

$1,408,000
14 Spinnaker Circle, Titusville, Fl 32780
Titusville, FL 32780
Listing updated: May 1, 2026 at 7:00 AM ET
Property type
Year built
Lot size
Price / sq ft
HOA dues
Garage spaces
About this home
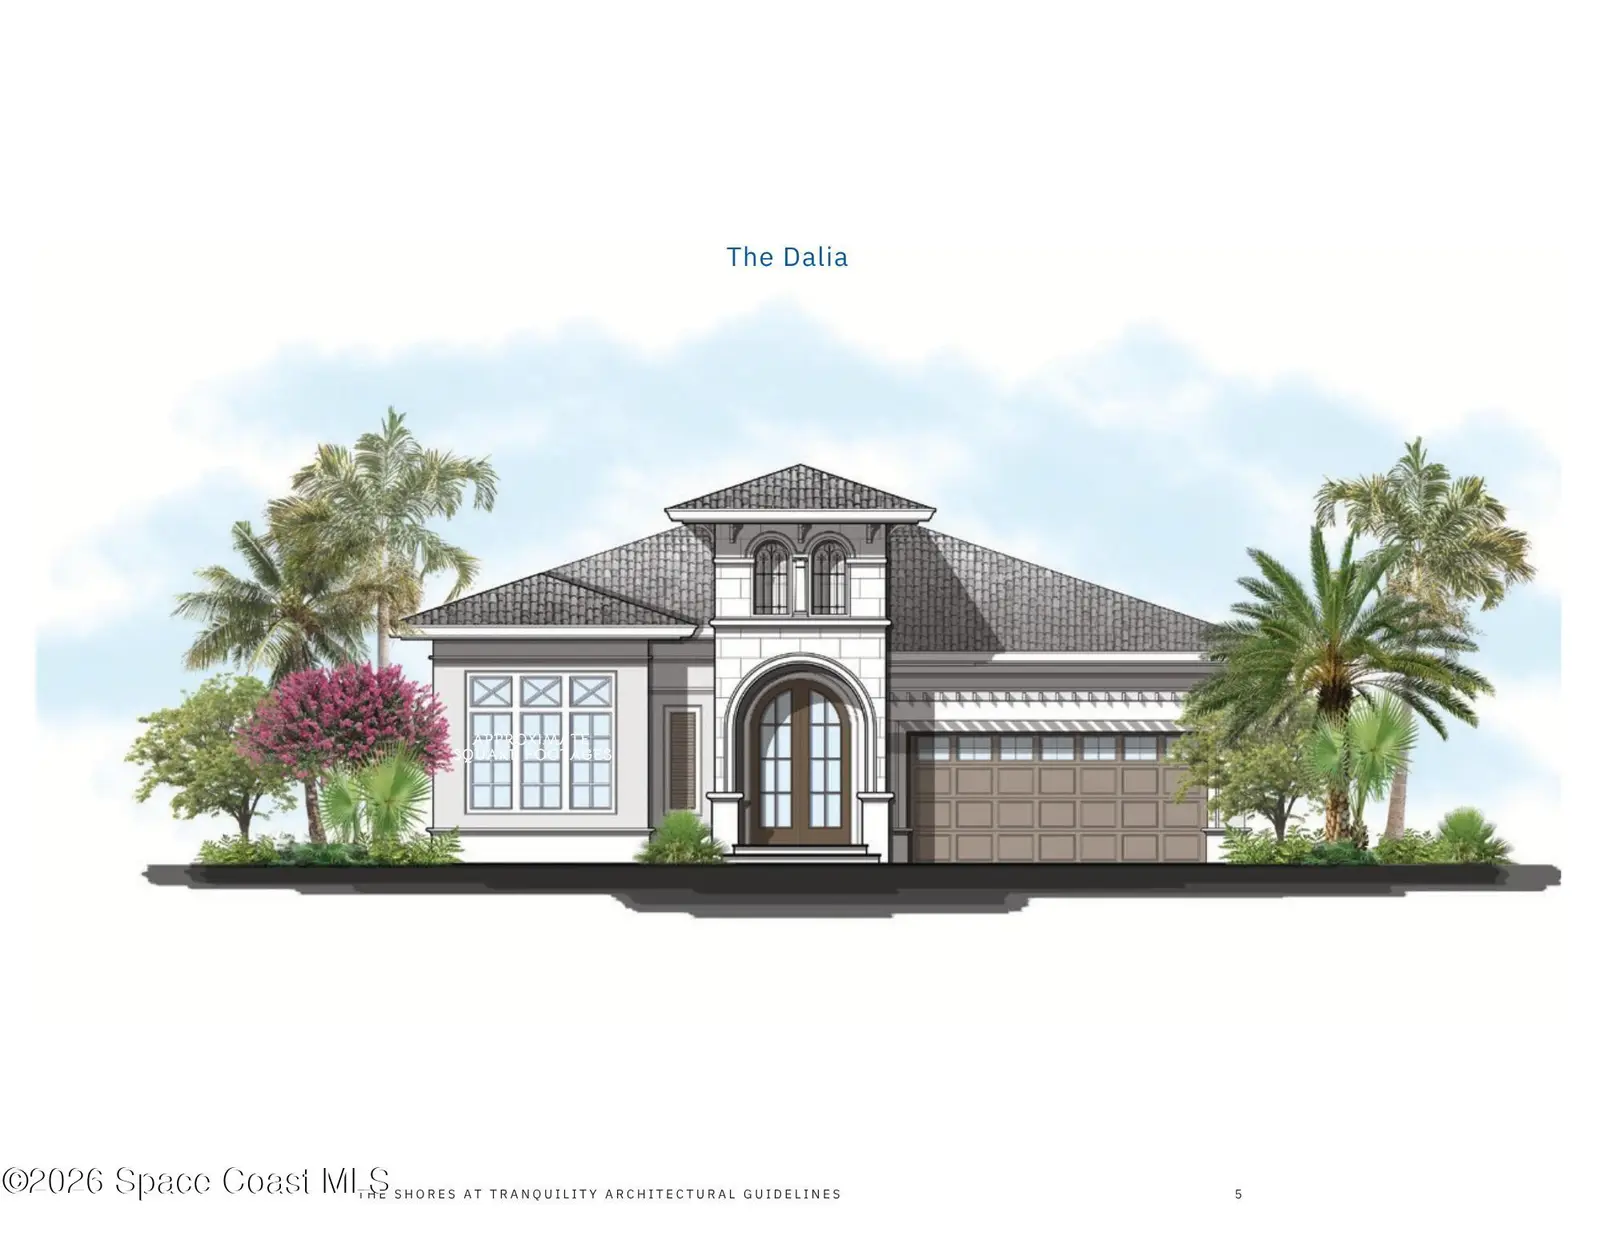
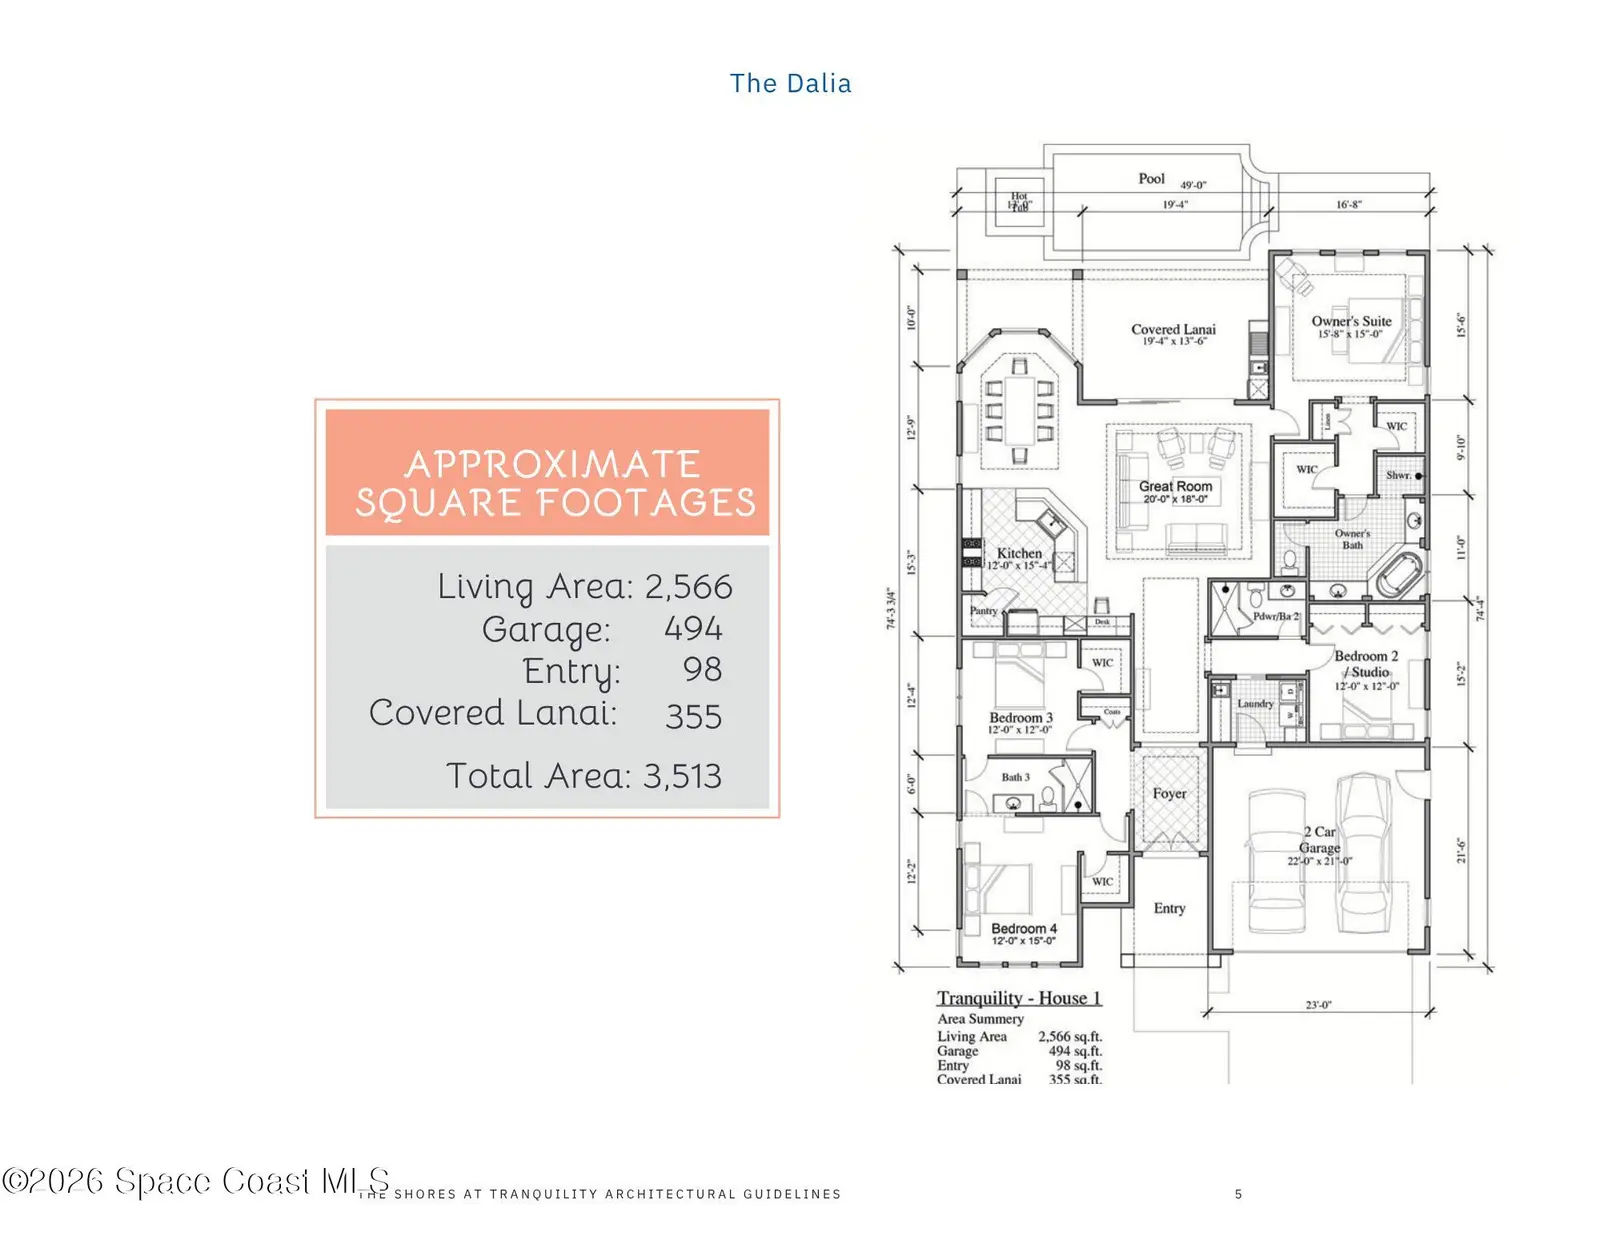
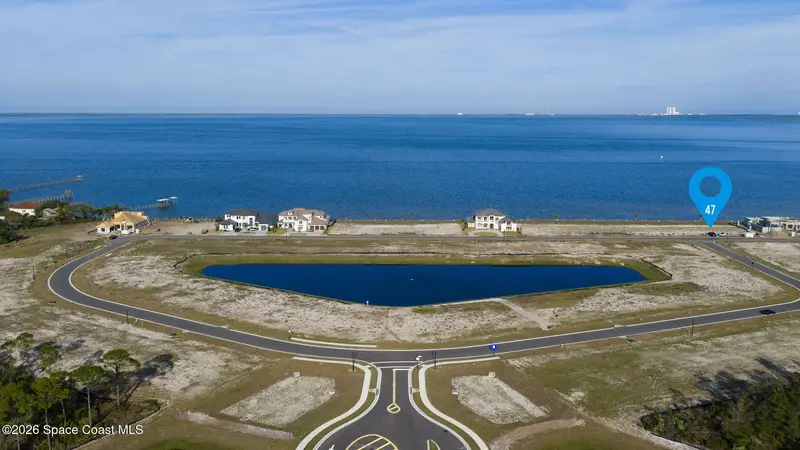
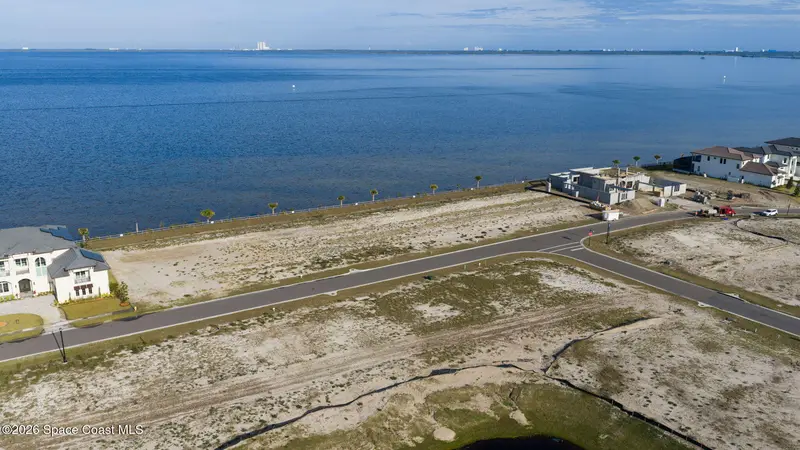
Located in the Shores at Tranquility, this to-be-built custom estate offers over 3060 square feet of living space in one of Titusville's most desirable new communities. The thoughtfully designed 4-bedroom, 3 bath residence blends modern architecture with high-performance construction. Built with full insulated concrete form (ICF) construction on all floors, an engineered slab, wind-rated roof system, and impact-rated windows and doors, this home delivers strength, comfort, and durability. Interior features include level-5 drywall finishes, solid-core doors, oversized trim, custom cabinetry, and architectural detailing. Open living areas flow to covered outdoor spaces. Additional highlights include zoned Daikin HVAC, open-cell spray foam insulation, tankless gas water heater, whole-home generator, 400-amp electrical service pool, paver entry and lanai, and integrated security. Minutes from beaches, boating, and rocket launches on Space Coast!! **Price does not include lot
Estimated monthly payment
Estimate only. Taxes use the listing's reported amount where available; insurance is a Florida-average estimate. Your actual payment will vary — run a full calculation or talk to a lender.
Price & listing history
- Price increased$1,408,000
Facts & features
- Property type
- Residential
- Sub type
- Single Family Residence
- Status
- Active
- Subdivision
- Tranquility Phase 1 Planned Development
- County
- Brevard
- Year built
- 2026
- Living area
- 3,060 sq ft
- Price/sq ft
- $460
- Building area
- 0 sq ft
- Lot size
- 12,632 sq ft
- Garage
- 2 spaces
- MLS #
- 1076024
Ask about this home
Have a question? Ask the broker directly.
Ryan Solberg answers personally — no call center, no spam. Your question goes straight to him.
Interior Details
- Bedrooms
- 4
- Full bathrooms
- 3
Parking
- Garage spaces
- 2
Listing Details
- Original list price
- $1,408,000
Location
More homes like this
$275,000
5912 Constellation Drive, Titusville, Fl 32780
Titusville, FL 32780
0.3 acres
Tranquility Phase 1 Planned Development
MLS ID #1083570, Real Broker, LLC.
Listing provided by Space Coast MLS (Space Coast Association of REALTORS®)
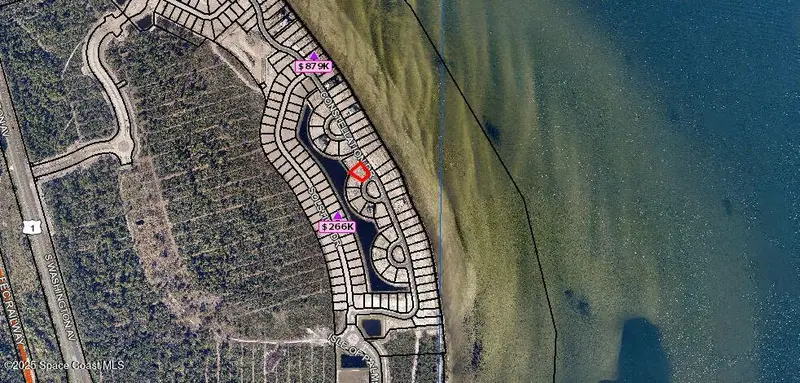
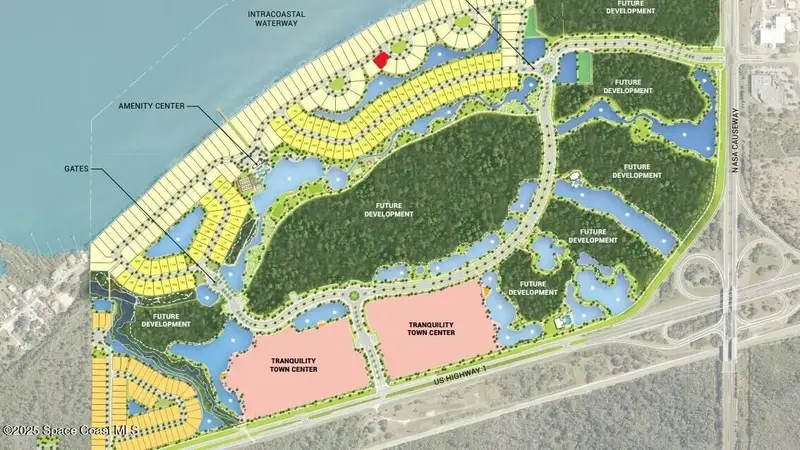
$325,000
14 Spinnaker Circle, Titusville, Fl 32780
Titusville, FL 32780
0.29 acres
Tranquility Phase 1 Planned Development
MLS ID #1083569, Real Broker, LLC.
Listing provided by Space Coast MLS (Space Coast Association of REALTORS®)
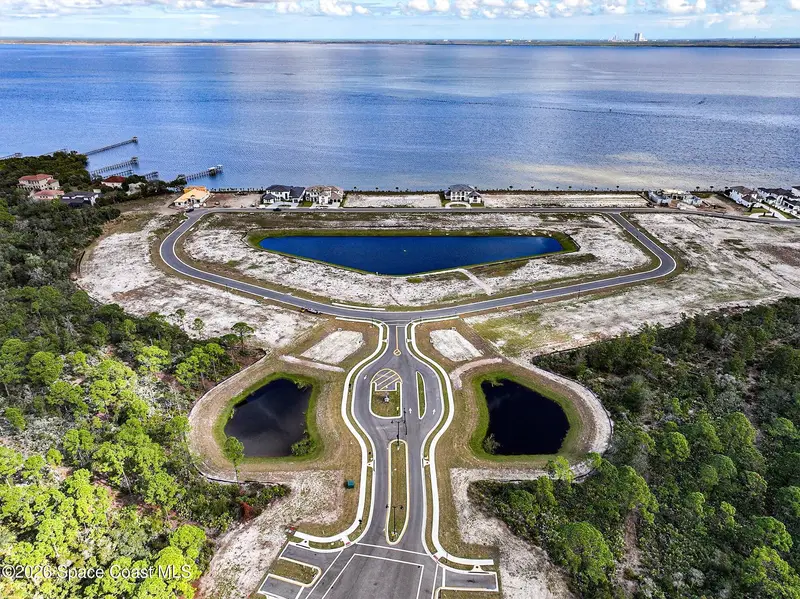
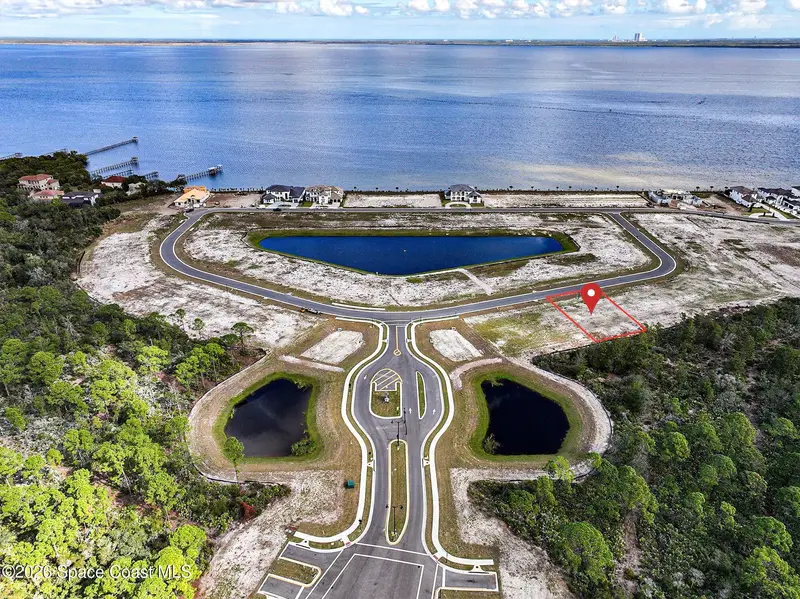
$355,000
5581 Constellation Drive N, Titusville, Fl 32780
Titusville, FL 32780
0.2 acres
Tranquility Phase 1 Planned Development
MLS ID #1067637, Luxe Properties, LLC.
Listing provided by Space Coast MLS (Space Coast Association of REALTORS®)
$780,000
5881 Constellation Drive, Titusville, Fl 32780
Titusville, FL 32780
0.28 acres
Tranquility Phase 1 Planned Development
MLS ID #1066245, South Shore Development, Inc.
Listing provided by Space Coast MLS (Space Coast Association of REALTORS®)

Listings courtesy of Stellar MLS as distributed by MLS GRID
IDX information is provided exclusively for consumers’ personal, non-commercial use and may not be used for any purpose other than to identify prospective properties consumers may be interested in purchasing.
Based on information submitted to the MLS GRID as of May 1, 2026 at 7:00 AM ET. All data is obtained from various sources and may not have been verified by broker or MLS GRID. Supplied Open House Information is subject to change without notice. All information should be independently reviewed and verified for accuracy. Properties may or may not be listed by the office/agent presenting the information.
All or a portion of the multiple listing information is provided by Stellar MLS, from a copyrighted compilation of listings. The compilation of listings and each individual listing are © 2026 Stellar MLS. All rights reserved.
Brevard County listings courtesy of the Space Coast Association of REALTORS® (Space Coast MLS)
IDX information is provided exclusively for consumers’ personal, non-commercial use and may not be used for any purpose other than to identify prospective properties consumers may be interested in purchasing. Data is deemed reliable but is not guaranteed accurate by the MLS.
© 2026Space Coast Association of REALTORS®. All information should be independently reviewed and verified for accuracy.
Ryan Solberg, Broker · MaxLife Realty LLC · FL License #BK3354351 · Equal Housing Opportunity · Full disclaimer · DMCA