

$310,000
1206 Glencove Avenue Nw, Palm Bay, Fl 32907
Palm Bay, FL 32907
Listing updated: June 10, 2026 at 11:43 AM ET
Property type
Year built
Lot size
Price / sq ft
HOA dues
Garage spaces
About this home
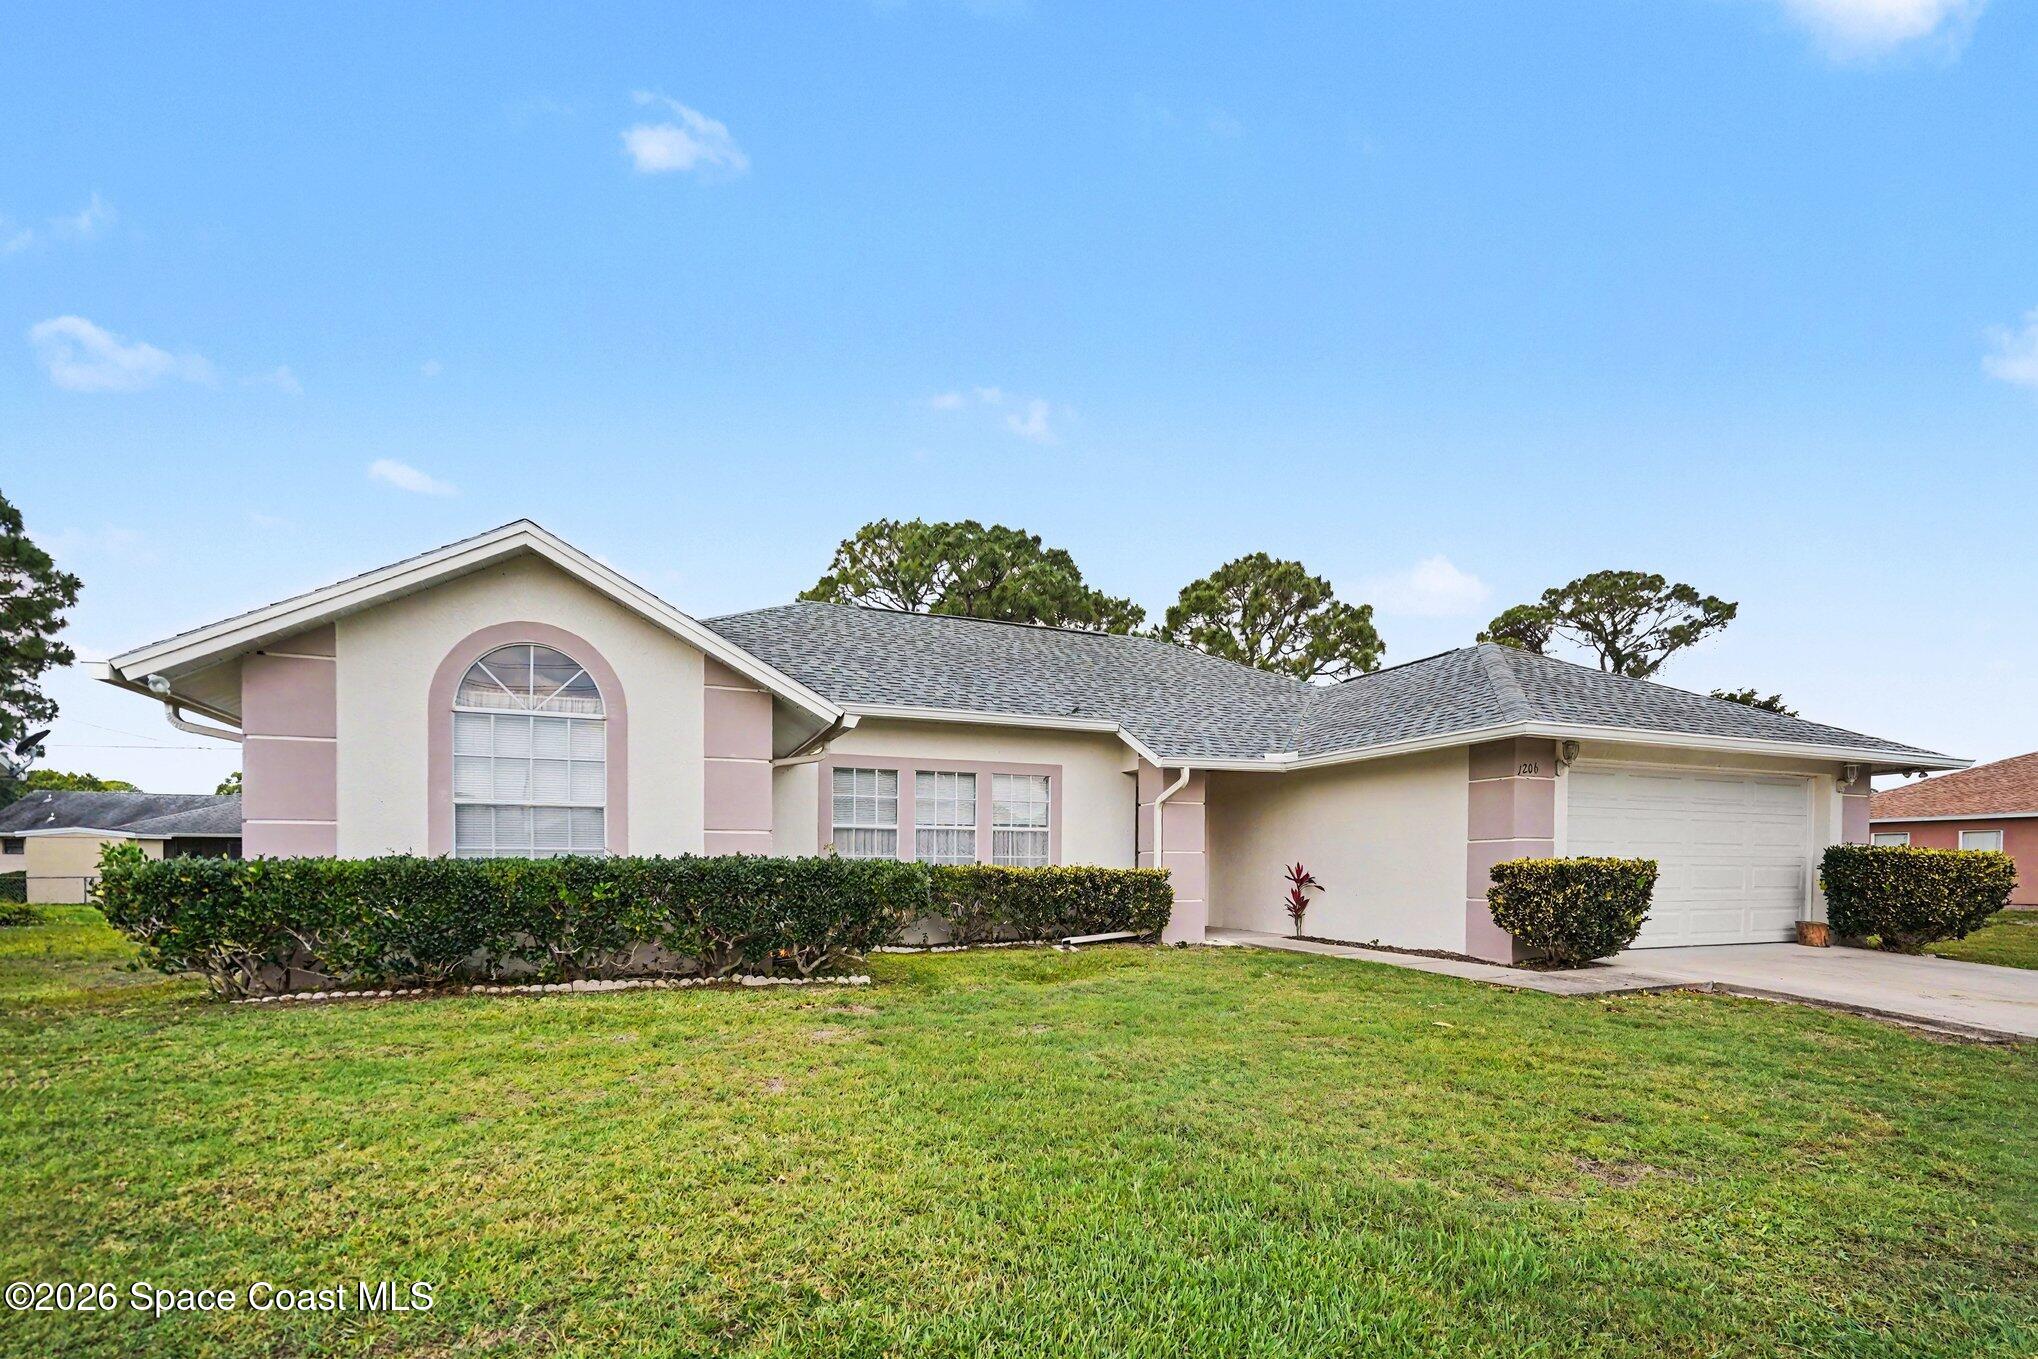
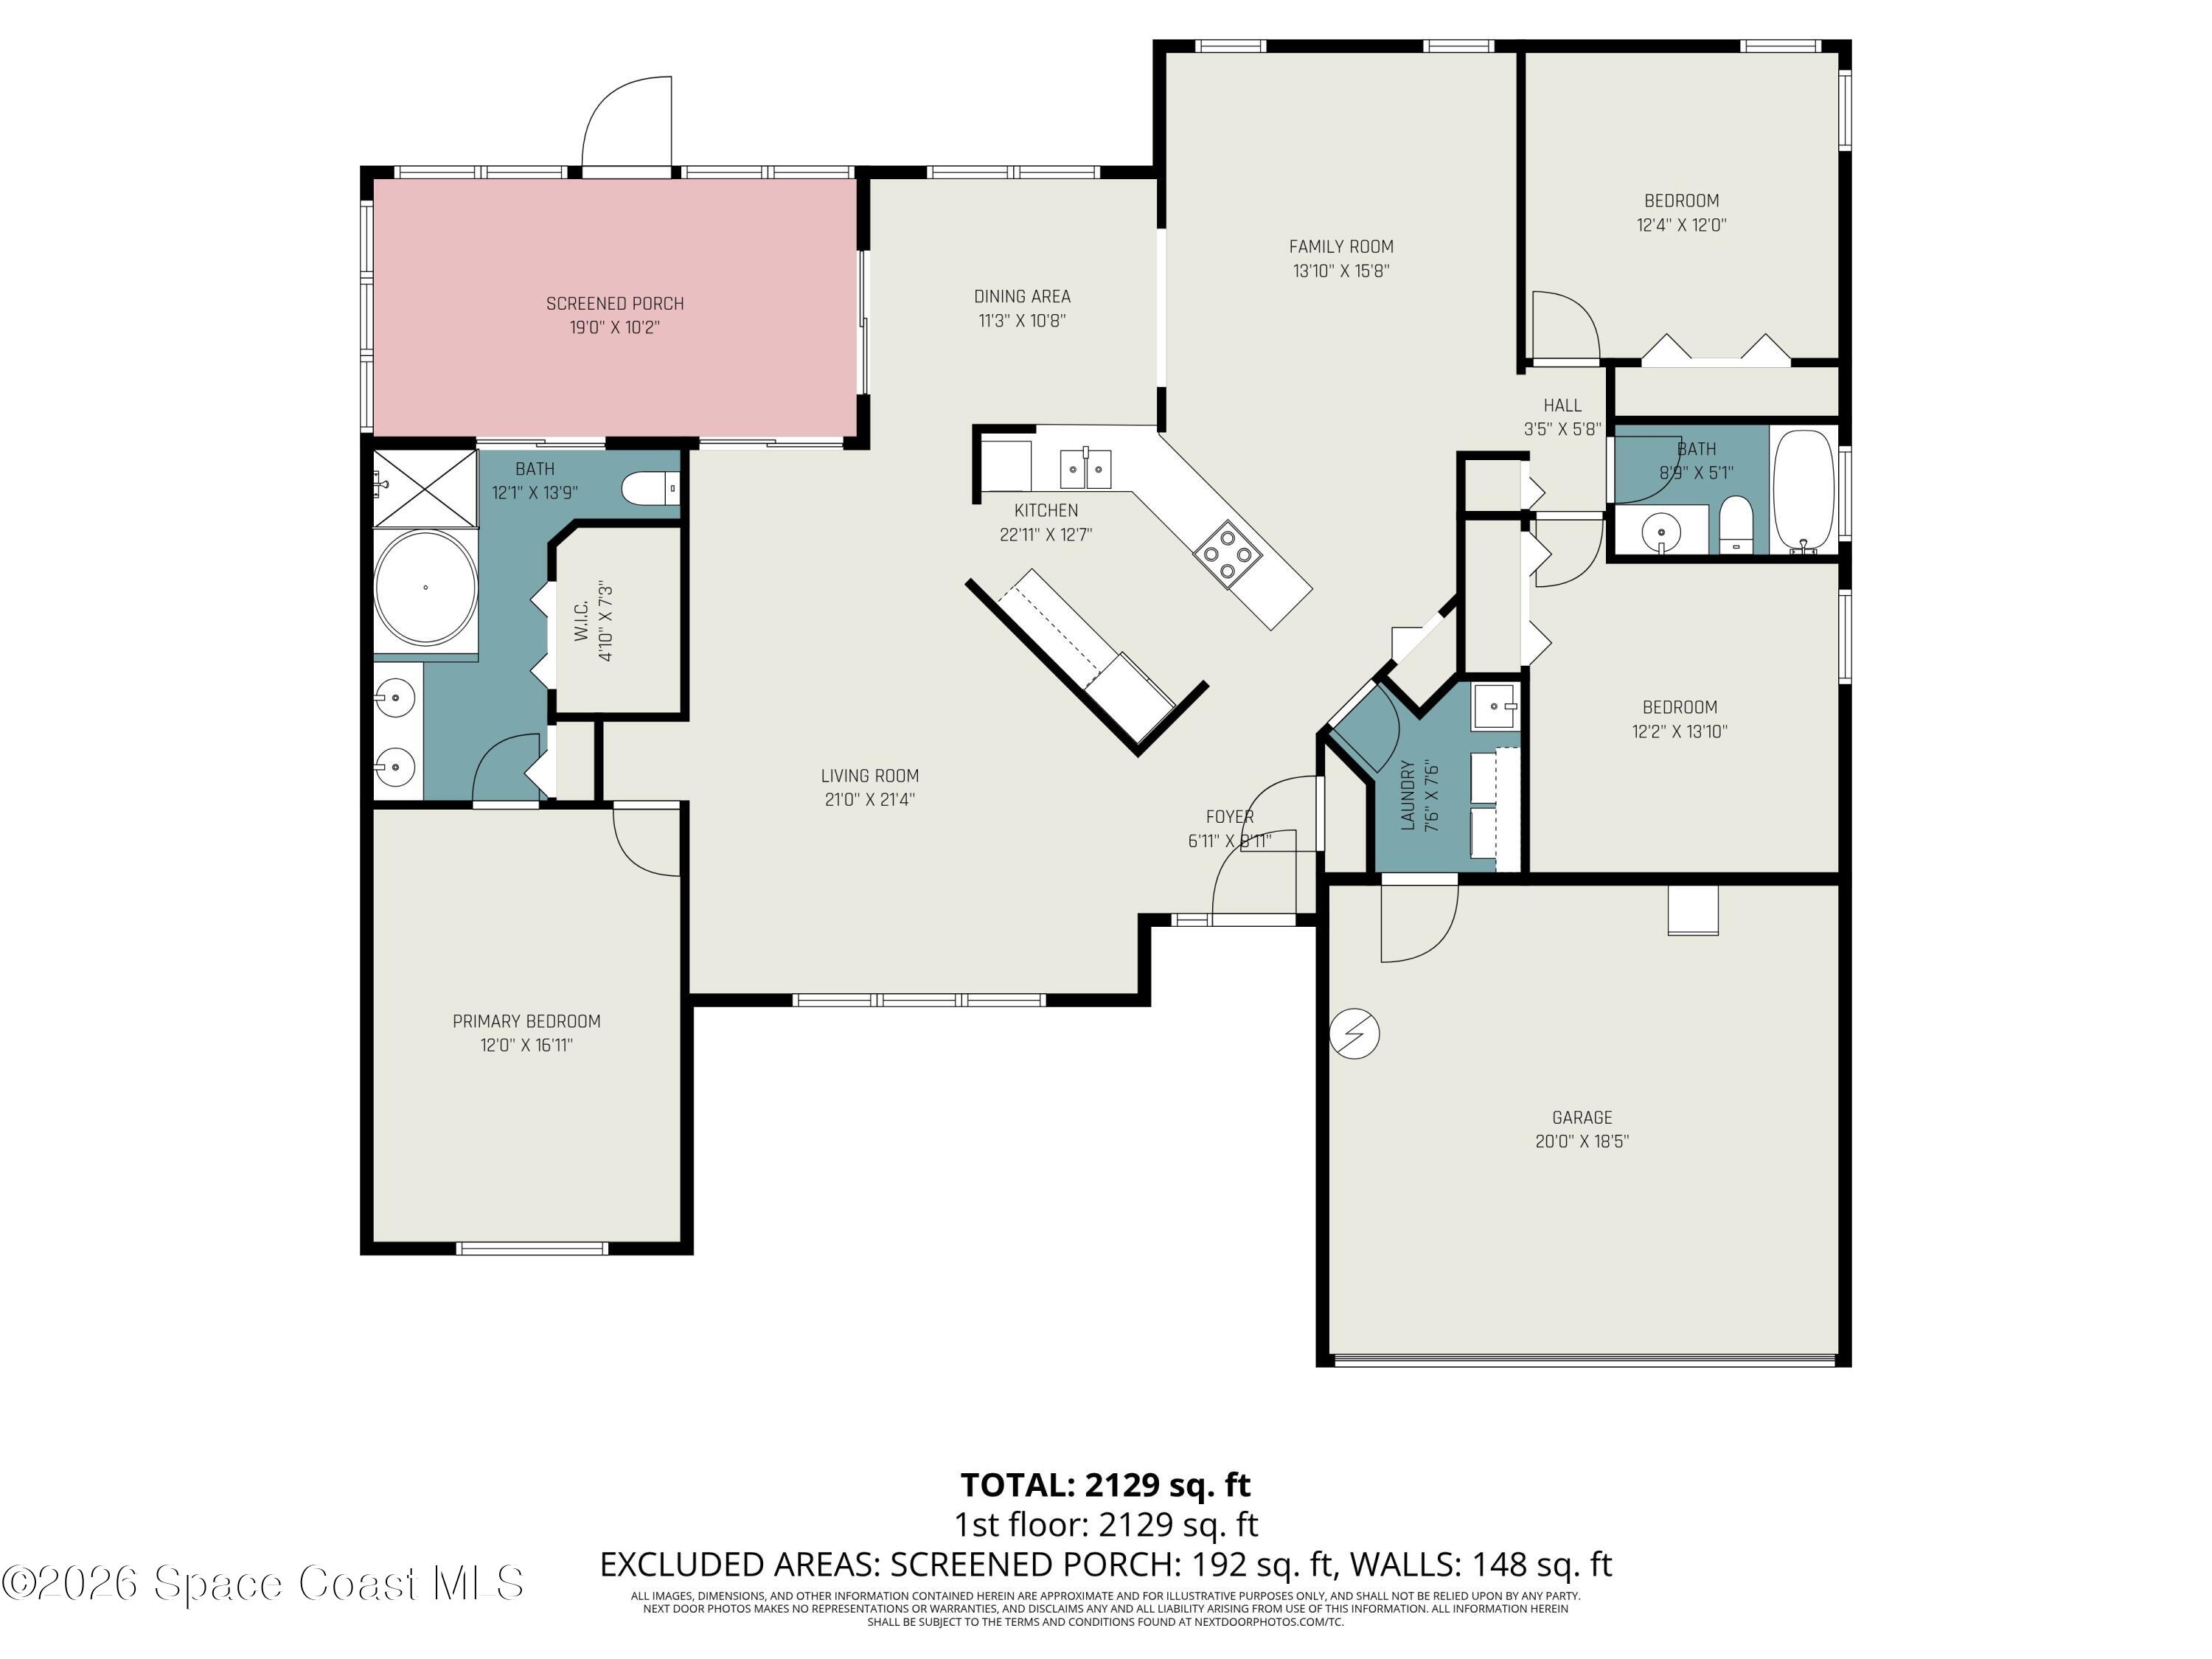
THIS WELL-MAINTAINED, ONE-OWNER HOME HAS BEEN LOVINGLY CARED FOR AND IS READY FOR ITS NEXT CHAPTER. NATURAL LIGHT FILLS THE SPACIOUS FLOORPLAN, OFFERING A COMFORTABLE LAYOUT WITH LIVING, DINING, AND FAMILY ROOMS, PERFECT FOR BOTH EVERYDAY LIVING AND ENTERTAINING. AT THE HEART OF THE HOME, THE KITCHEN FEATURES ABUNDANT COUNTER SPACE, LIGHT COLORED WOOD CABINETRY, GRANITE COUNTERTOPS AND A CONVENIENT PASS-THROUGH TO THE DINING AREA, IDEAL FOR BUFFET-STYLE GATHERINGS. DURABLE WOOD AND TILE FLOORING RUNS THROUGHOUT FOR EASY UPKEEP. THE ENCLOSED, TILED, AIR-CONDITIONED PORCH ADDS VALUABLE BONUS SPACE--PERFECT FOR A PLAYROOM, CRAFT ROOM, OR HOME OFFICE. THE GENEROUS PRIMARY SUITE ACCOMMODATES A KING-SIZE SET AND INCLUDES A BATH WITH DUAL SINKS, A LARGE SOAKING TUB, AND SEPARATE SHOWER. ADDITIONAL HIGHLIGHTS INCLUDE AN INDOOR LAUNDRY ROOM WITH UTILITY SINK, A 2022 ROOF, 2024 GARAGE DOOR, NEW GUTTERS, CITY WATER, AND UNDERGROUND POWER. CLOSE TO SCHOOLS AND SHOPPING TOO!
Estimated monthly payment
Estimate only. Taxes use the listing's reported amount where available; insurance is a Florida-average estimate. Your actual payment will vary — run a full calculation or talk to a lender.
Price & listing history
- Price reduced$310,000
Documents
Facts & features
- Property type
- Residential
- Sub type
- Single Family Residence
- Status
- Active
- Subdivision
- Port Malabar Unit 44
- County
- Brevard
- Year built
- 1991
- Living area
- 2,091 sq ft
- Price/sq ft
- $148
- Building area
- 2,581 sq ft
- Lot size
- 10,890 sq ft
- Garage
- 2 spaces
- MLS #
- 1075968
Ask about this home
Have a question? Ask the broker directly.
Ryan Solberg answers personally — no call center, no spam. Your question goes straight to him.
Interior Details
- Bedrooms
- 3
- Full bathrooms
- 2
Parking
- Garage spaces
- 2
Listing Details
- Original list price
- $319,900
Location
More homes like this

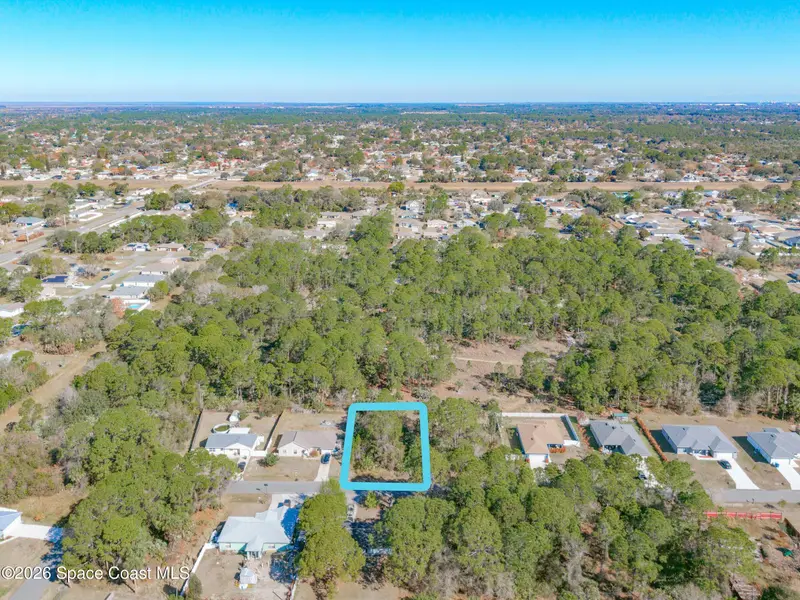
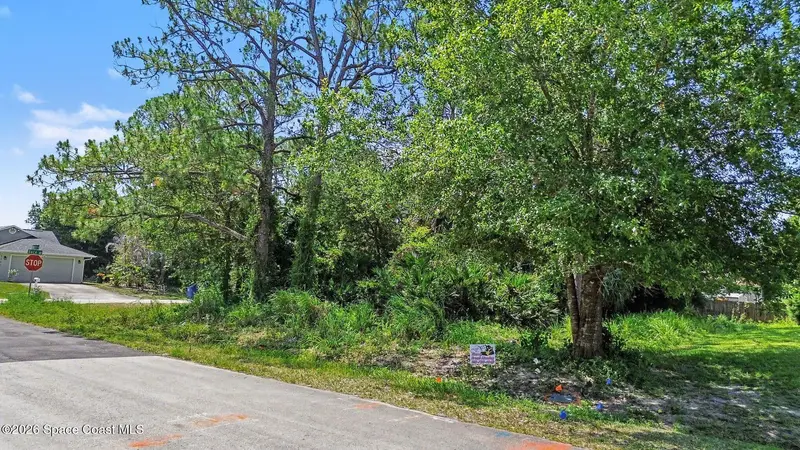
$45,000
825 Doverbrook Road Nw, Palm Bay, Fl 32907
Palm Bay, FL 32907
0.23 acres
Port Malabar Unit 44
MLS ID #1073945, Keller Williams Partners SW.
Listing provided by Space Coast MLS (Space Coast Association of REALTORS®)
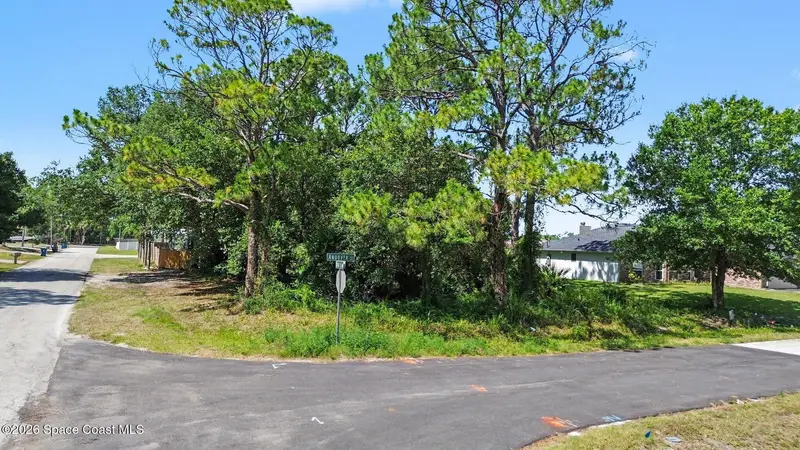
$70,000
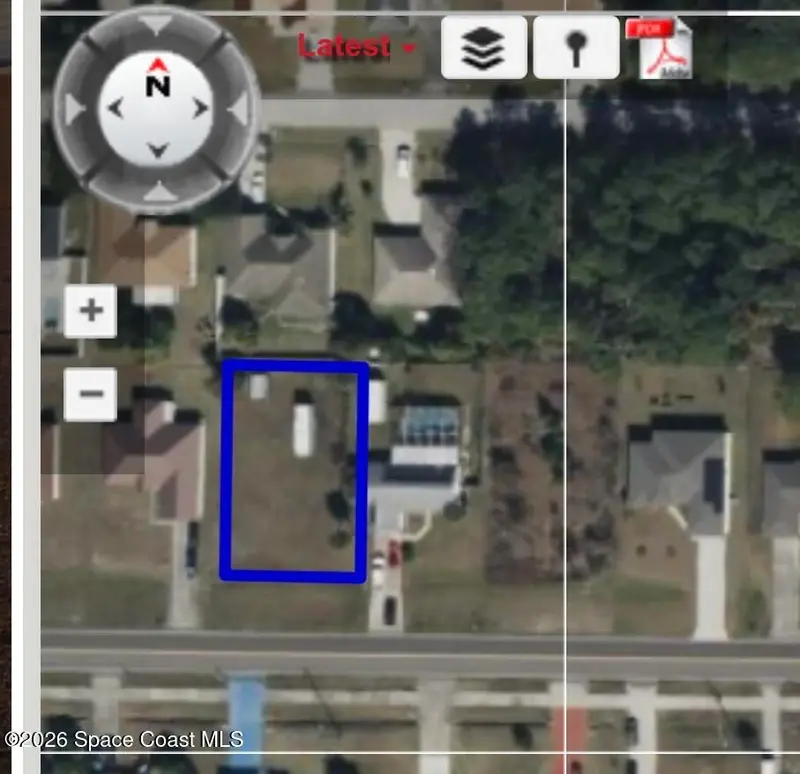
1806 Andover Street Nw, Palm Bay, Fl 32907
Palm Bay, FL 32907
0.27 acres
Port Malabar Unit 44
MLS ID #1080245, Real Broker, LLC.
Listing provided by Space Coast MLS (Space Coast Association of REALTORS®)
$75,000
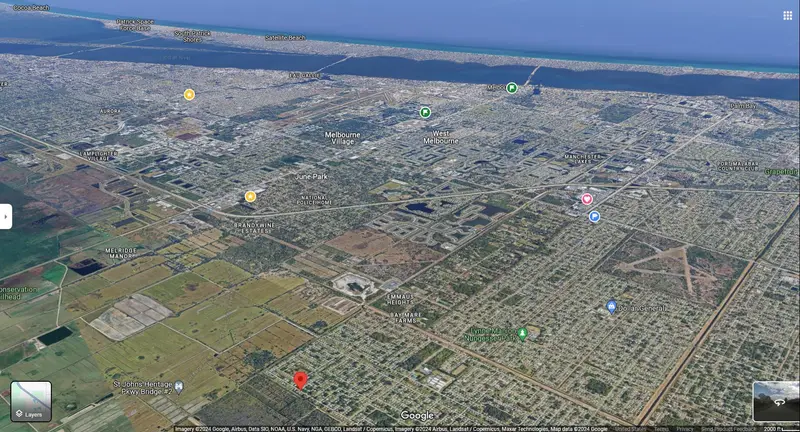
67 Nw Emerson Drive Nw, Palm Bay, Fl 32907
Palm Bay, FL 32907
0.23 acres
Port Malabar Unit 44
MLS ID #1080384, AHR Real Estate.
Listing provided by Space Coast MLS (Space Coast Association of REALTORS®)

$78,875
1897 Vauxhall Street Nw, Palm Bay, Fl 32907
Palm Bay, FL 32907
0.27 acres
Port Malabar Unit 44
MLS ID #1019537, M. David Moallem, Inc.
Listing provided by Space Coast MLS (Space Coast Association of REALTORS®)

Listings courtesy of Stellar MLS as distributed by MLS GRID
IDX information is provided exclusively for consumers’ personal, non-commercial use and may not be used for any purpose other than to identify prospective properties consumers may be interested in purchasing.
Based on information submitted to the MLS GRID as of June 10, 2026 at 11:43 AM ET. All data is obtained from various sources and may not have been verified by broker or MLS GRID. Supplied Open House Information is subject to change without notice. All information should be independently reviewed and verified for accuracy. Properties may or may not be listed by the office/agent presenting the information.
All or a portion of the multiple listing information is provided by Stellar MLS, from a copyrighted compilation of listings. The compilation of listings and each individual listing are © 2026 Stellar MLS. All rights reserved.
Brevard County listings courtesy of the Space Coast Association of REALTORS® (Space Coast MLS)
IDX information is provided exclusively for consumers’ personal, non-commercial use and may not be used for any purpose other than to identify prospective properties consumers may be interested in purchasing. Data is deemed reliable but is not guaranteed accurate by the MLS.
© 2026Space Coast Association of REALTORS®. All information should be independently reviewed and verified for accuracy.
Ryan Solberg, Broker · MaxLife Realty LLC · FL License #BK3354351 · Equal Housing Opportunity · Full disclaimer · DMCA