

$484,500
3322 Bracken Fern Drive, Harmony, Fl 34773
Harmony, FL 34773
Listing updated: May 1, 2026 at 8:26 PM ET
Property type
Year built
Lot size
Price / sq ft
HOA dues
Garage spaces
About this home
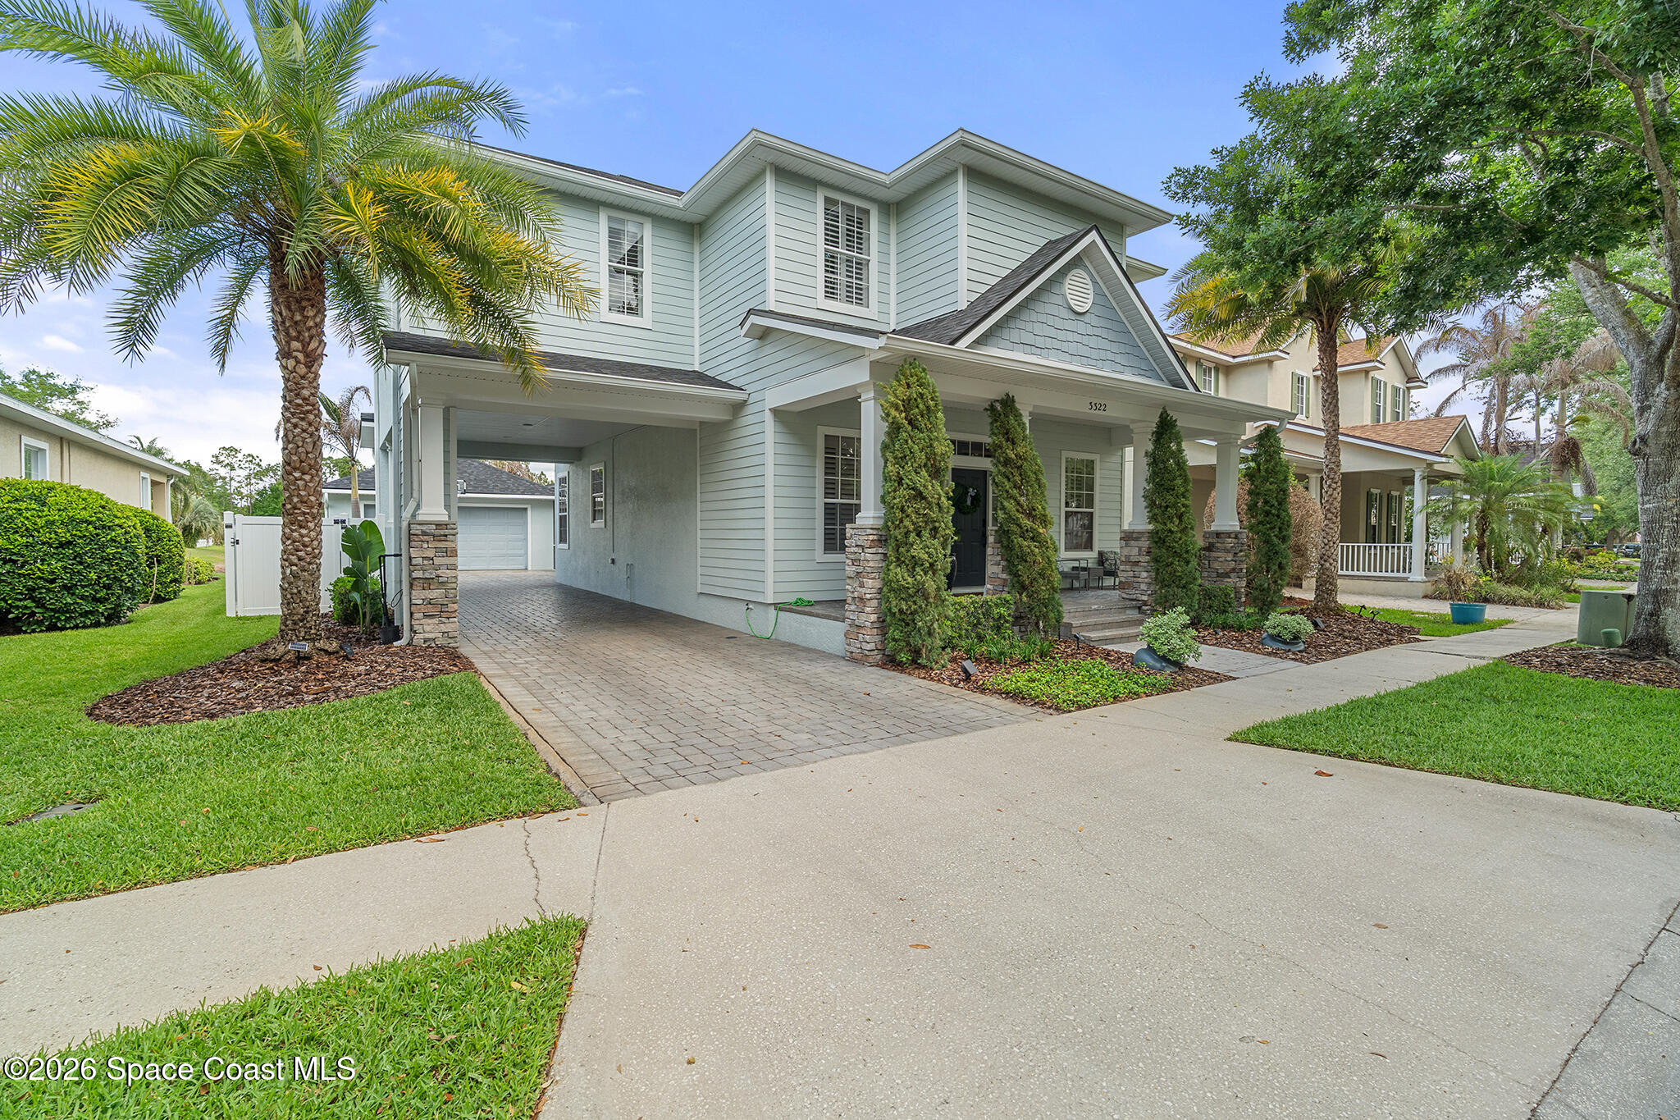
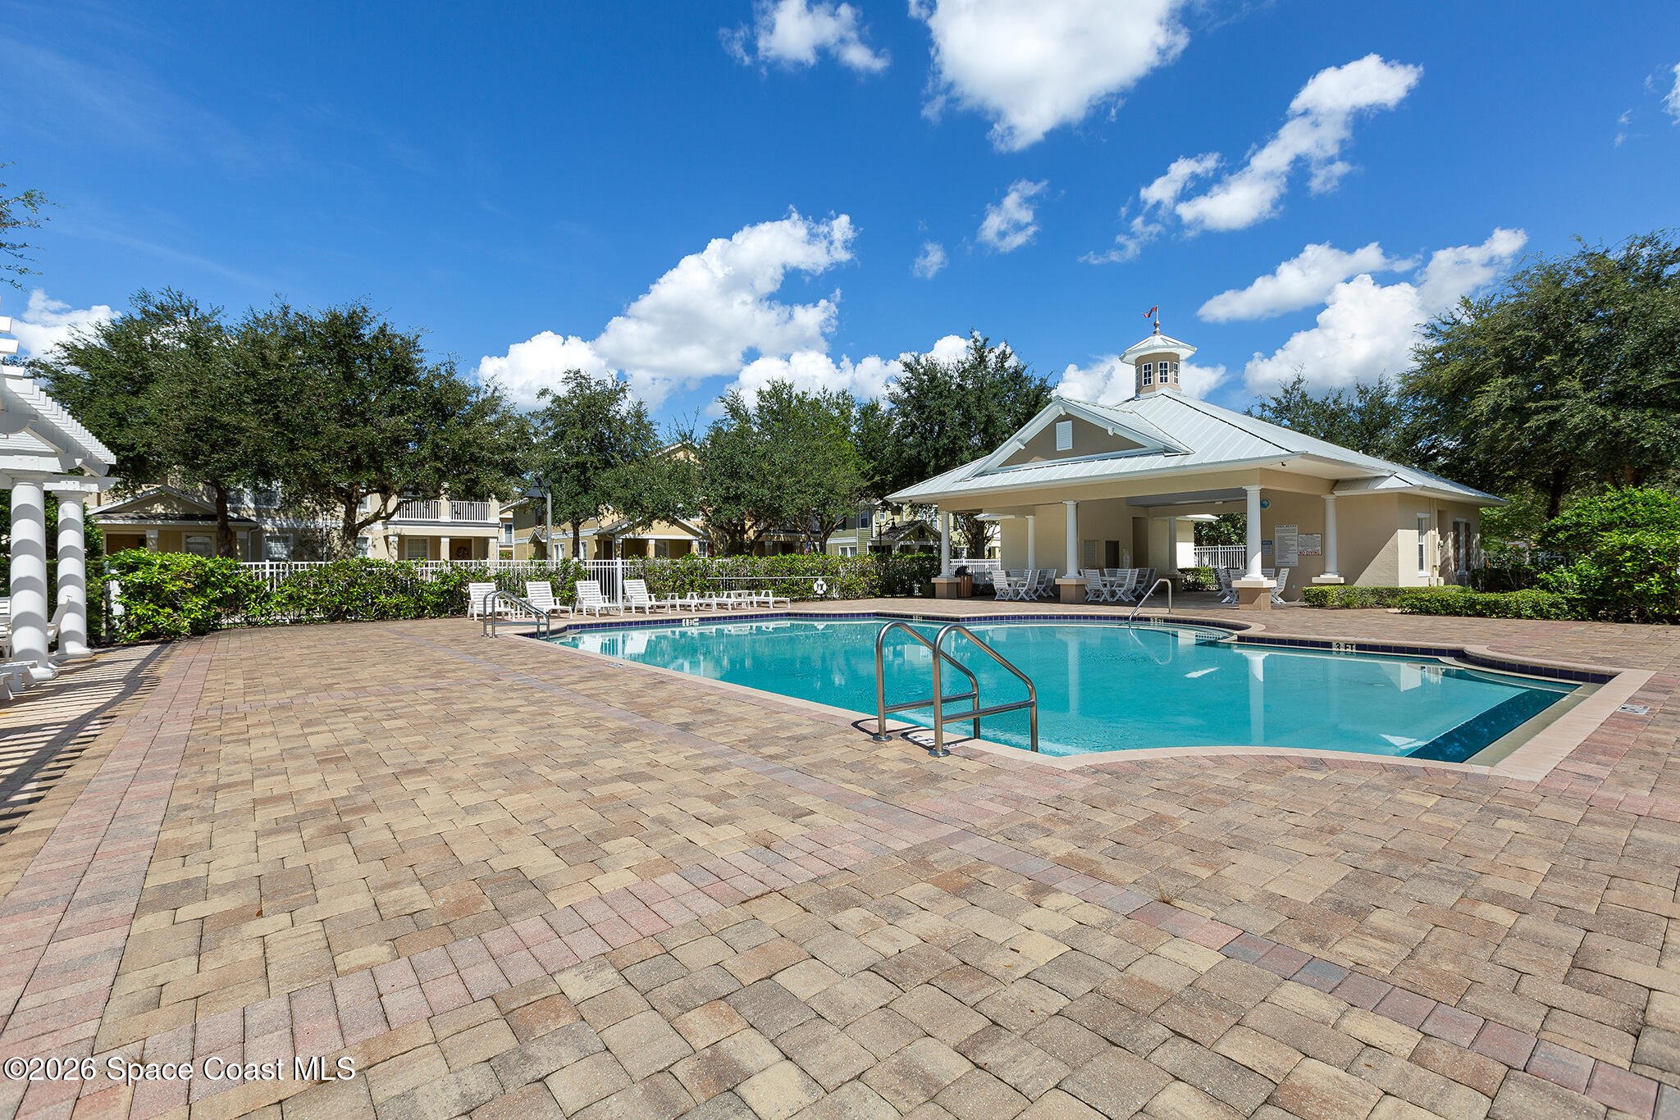
We have a special home here in the original Harmony in St. Cloud, Florida! Featuring a beautifully updated 3 bedroom, 2.5 bath home that truly stands out from anything else you'll find in this community. From the moment you arrive, you're welcomed by this charming front porch that is perfect for morning coffee or winding down in the evenings. Let's step inside, the home has been thoughtfully updated from top to bottom. You will immediately notice the attention to detail, crown molding, plantation shutters, and an electric fireplace. The backyard is a dream. You have a stunning screened in pool with travertine flooring, an outdoor shower, a full summer kitchen and even your own pizza oven. And the view? Is priceless! Absolutely incredible views with Wide open water views over the pond, with nightly sunsets. This is the kind of space where you'll entertain, relax, and make memories every single day. Check out the garage, has a small workout room. And let's not forget there is also a covered two-car carport, and a paver driveway that adds to the home's curb appeal and functionality. As you walk in the home the office is to the left and has an accent wall. Beautiful tile runs throughout the downstairs and there is so much natural light. The plantation shutters, crown molding and fireplace complement the floorplan. The kitchen is open bright and has a perfect spot to eat, you even have a door that leads to the driveway. Let's head upstairs and check out 3 bedrooms and two bathrooms. The water proof herring bone floors flow throughout. The primary suite has its own private balcony, crown, molding, and electric fireplace as you walk into the en suite. You have dual sinks freestanding tub and a beautifully updated shower with dual shower heads. You even have a custom designed closet with built-in organizers, everything has its place! Bedrooms 2 & 3 each have large walk in closets and are joined by a jack n Jill bathroom. The bathrooms have been completely remodeled including the primary suite. The garage has been upgraded with a dedicated workout space. Now let's talk about peace of mind, because the big ticket items are already done for you. A brand new roof in 2025, new water heater, new water softener and the AC has been replaced. This is the kind of home where you can move in and just enjoy. Homes like this... they don't come around often. This isn't just another house in Harmony, this is a one of a kind opportunity to own something truly special. If you've been waiting for that perfect blend of upgrades, outdoor living, and a peaceful water view, this might be the one. Ideally located near Harmony Community School, this home offers golf-cart-friendly access through a nearby tunnel to Harmony Middle and Harmony High School. Residents enjoy exceptional amenities including Buck Lake with community pontoon boats, kayaks, canoes, and a fishing pier, along with resort-style pools, dog parks, playgrounds, walking trails, a fitness center, and bike paths. Enjoy easy golf cart rides to the neighborhood coffee shop, pizza restaurant, and Mexican dining. Conveniently located near Orlando International Airport, Medical City in Lake Nona, and Florida's East Coast beaches, Harmony offers the perfect blend of lifestyle, nature, and location. Don't miss your opportunity to own this move in ready home! Schedule your private showing today! Buyer to verify all room measurements.
Estimated monthly payment
Estimate only. Taxes use the listing's reported amount where available; insurance is a Florida-average estimate. Your actual payment will vary — run a full calculation or talk to a lender.
Price & listing history
- Price increased$484,500
Documents
Facts & features
- Property type
- Residential
- Sub type
- Single Family Residence
- Status
- Pending
- Subdivision
- None
- County
- Osceola
- Year built
- 2007
- Living area
- 1,956 sq ft
- Price/sq ft
- $248
- Building area
- 3,432 sq ft
- Lot size
- 6,072 sq ft
- Garage
- 2 spaces
- Pool
- Private pool
- MLS #
- 1075631
Ask about this home
Have a question? Ask the broker directly.
Ryan Solberg answers personally — no call center, no spam. Your question goes straight to him.
Interior Details
- Bedrooms
- 3
- Full bathrooms
- 3
Parking
- Garage spaces
- 2
Exterior & Construction
- Pool
- Private pool
Listing Details
- Original list price
- $484,500
Location
More homes like this
$4,800
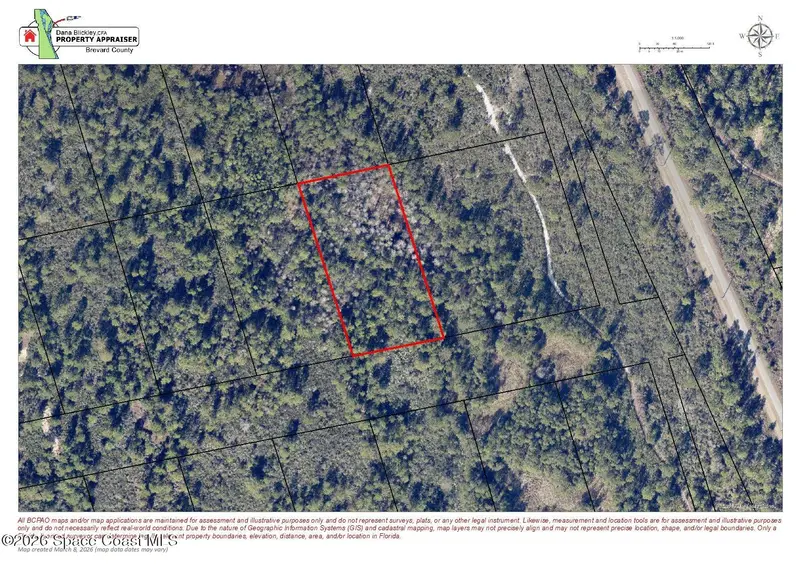
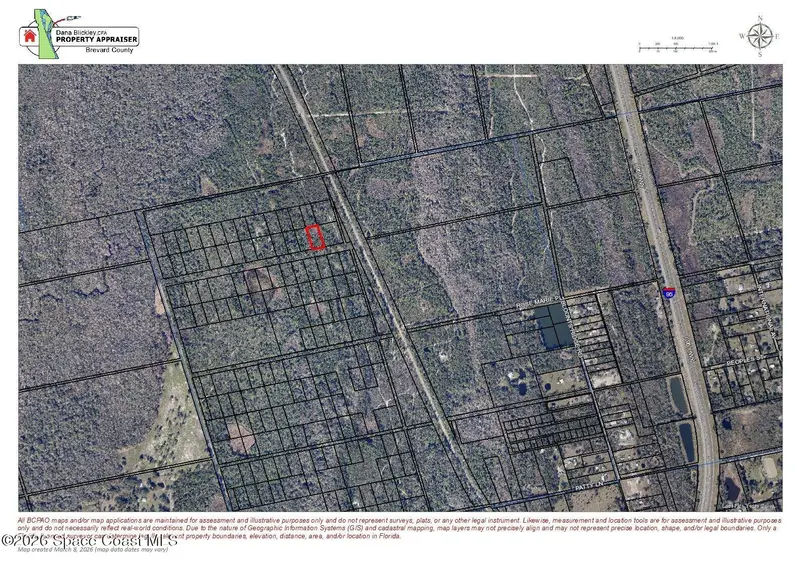
0 West Of Rail Trail, Mims, Fl 32754
Mims, FL 32754
1.19 acres
None
MLS ID #1071375, RE/MAX Aerospace Realty.
Listing provided by Space Coast MLS (Space Coast Association of REALTORS®)

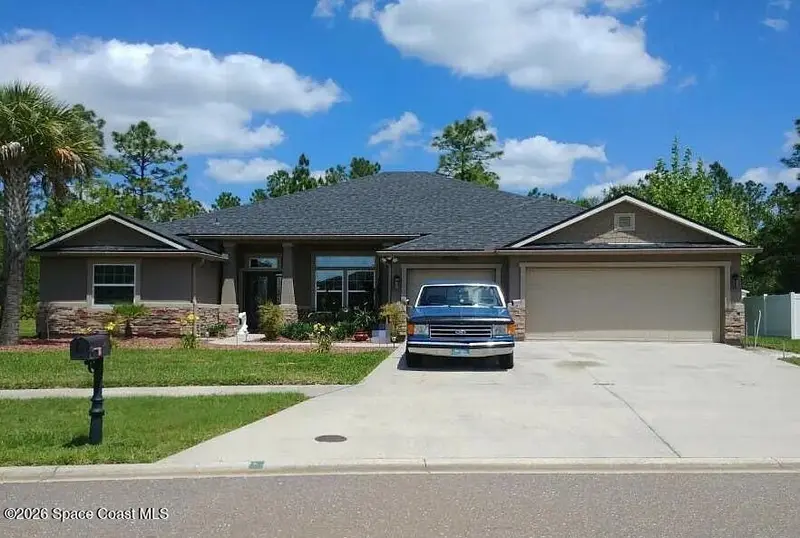
$5,000
4311 Sherman Hills Parkway N, Jacksonville, Fl 32210
Jacksonville, FL 32210
4 bd · 3 ba · 2,700 sqft
None
MLS ID #1082115, Jaime L Boone LLC.
Listing provided by Space Coast MLS (Space Coast Association of REALTORS®)

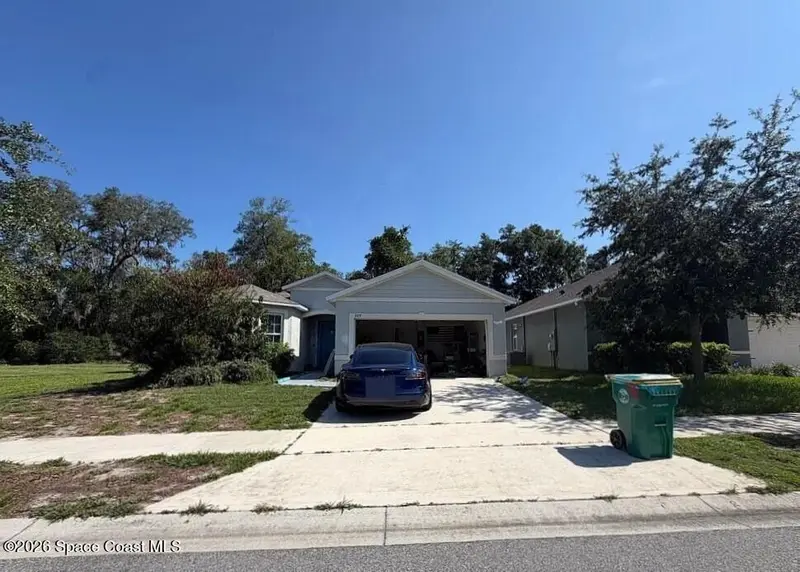
$5,000
209 Meghan Circle, Deland, Fl 32724
Deland, FL 32724
3 bd · 2 ba · 1,804 sqft
None
MLS ID #1082120, Jaime L Boone LLC.
Listing provided by Space Coast MLS (Space Coast Association of REALTORS®)
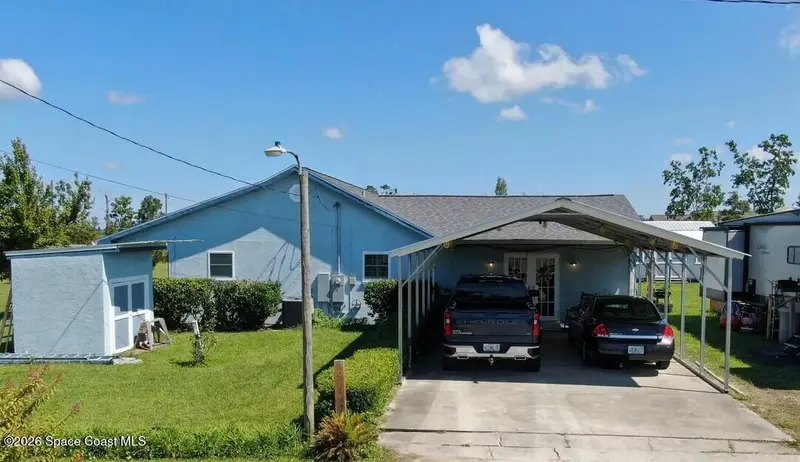

$5,000
5138 N Star Avenue, Panama City, Fl 32404
Panama City, FL 32404
3 bd · 2 ba · 1,456 sqft
None
MLS ID #1081546, Jaime L Boone LLC.
Listing provided by Space Coast MLS (Space Coast Association of REALTORS®)

Listings courtesy of Stellar MLS as distributed by MLS GRID
IDX information is provided exclusively for consumers’ personal, non-commercial use and may not be used for any purpose other than to identify prospective properties consumers may be interested in purchasing.
Based on information submitted to the MLS GRID as of May 1, 2026 at 8:26 PM ET. All data is obtained from various sources and may not have been verified by broker or MLS GRID. Supplied Open House Information is subject to change without notice. All information should be independently reviewed and verified for accuracy. Properties may or may not be listed by the office/agent presenting the information.
All or a portion of the multiple listing information is provided by Stellar MLS, from a copyrighted compilation of listings. The compilation of listings and each individual listing are © 2026 Stellar MLS. All rights reserved.
Brevard County listings courtesy of the Space Coast Association of REALTORS® (Space Coast MLS)
IDX information is provided exclusively for consumers’ personal, non-commercial use and may not be used for any purpose other than to identify prospective properties consumers may be interested in purchasing. Data is deemed reliable but is not guaranteed accurate by the MLS.
© 2026Space Coast Association of REALTORS®. All information should be independently reviewed and verified for accuracy.
Ryan Solberg, Broker · MaxLife Realty LLC · FL License #BK3354351 · Equal Housing Opportunity · Full disclaimer · DMCA