

$500,000
2947 Mondavi Drive, Rockledge, Fl 32955
Rockledge, FL 32955
Listing updated: July 17, 2026 at 12:05 PM ET
Property type
Year built
Lot size
Price / sq ft
HOA dues
Garage spaces
About this home
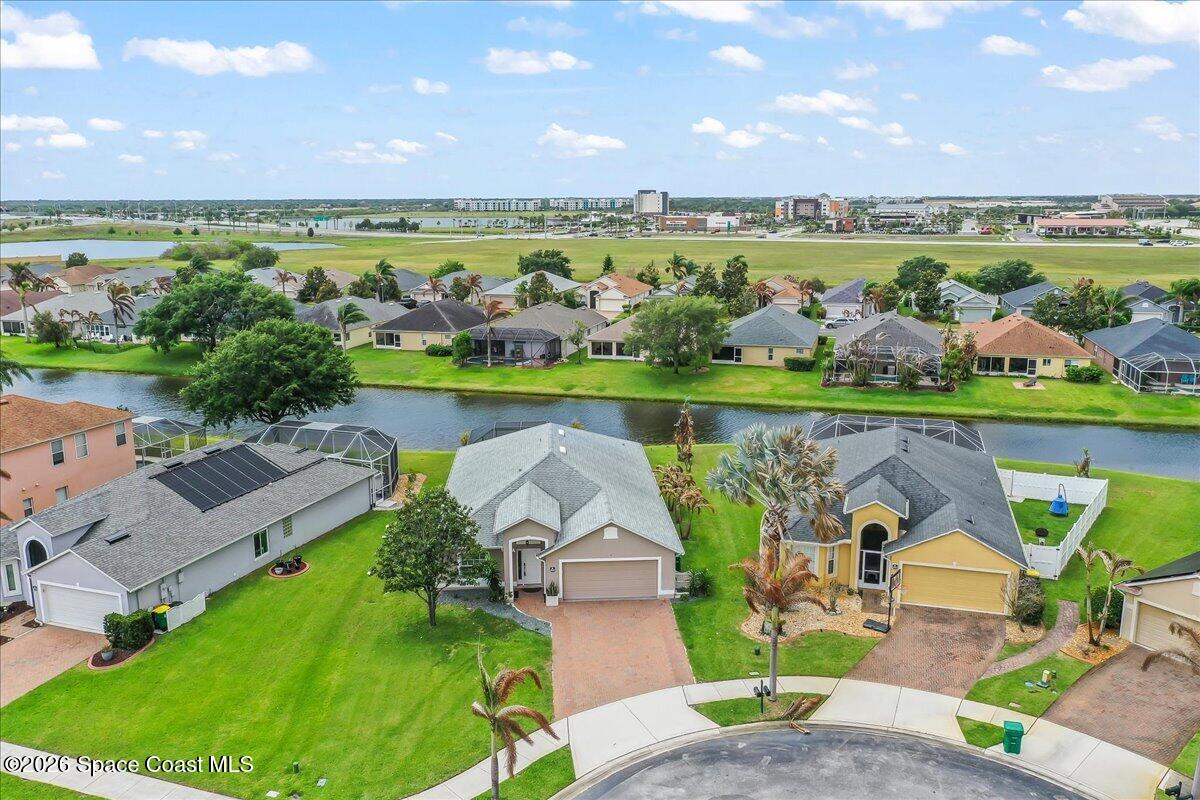
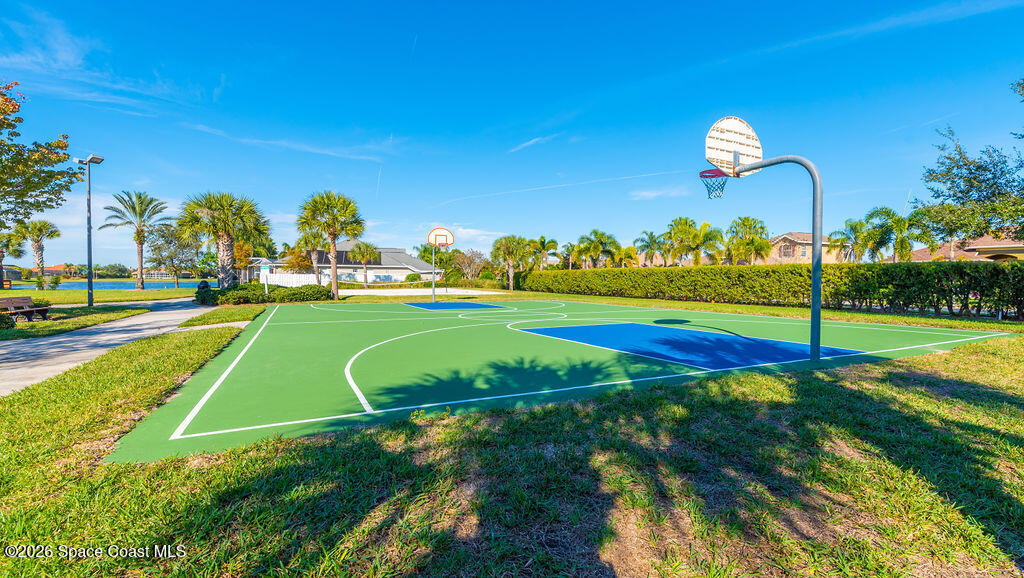
Showpiece Upgrades • Prime Cul-de-Sac Waterfront • Move-In Ready Perfection. 3/2 PLUS Bonus Room for your office, nursery, craft room. Positioned at the end of a quiet cul-de-sac with peaceful waterfront views, this beautifully maintained Viera home delivers the upgrades buyers want most--already done. The remodeled kitchen is the centerpiece, featuring elegant quartz countertops, a farmhouse sink, high-end stainless appliances, and a double oven replaced in 2023. Luxury vinyl flooring flows seamlessly through the living areas and bedrooms, creating a clean, modern feel throughout. Major systems offer peace of mind with a 2020 roof, and a 2023 high-quality Trane A/C. Thoughtful touches elevate everyday living, including a built-in coffee bar, Nest Wi-Fi thermostat, jetted soaking tub, bidet, and even an impressive 86-inch television that conveys with the home. Outside, the extended and widened paver driveway makes parking and vehicle access effortless, while ***continued landscape curbing adds polished curb appeal. The garage has a built in EV port wired in. The custom-built upgraded screened patio and deck create a stunning, bug-free outdoor retreat overlooking the water, perfect for relaxing or entertaining year-round. This home is designed for comfort, convenience, and connection. Start your mornings with coffee at your custom bar, then step outside to your screened waterfront deck and take in the peaceful views. Host friends and family with ease thanks to the open layout and expansive outdoor living space. Evenings are made for unwinding, whether it's a soak in your jetted tub, movie nights on your 86" screen, or quiet sunsets by the water. The gated setting offers security and privacy, while the oversized driveway makes gatherings simple and stress-free. Every detail reflects pride of ownership, creating a home that feels as good as it looks. Located in the heart of Viera, this home puts you at the center of one of Central Florida's most desirable master-planned communities. Directly across from Publix and just 1 minute to the interstate, convenience is unmatched. Enjoy being only 6 minutes from The Avenue Viera for upscale shopping, dining, movies, and nightlife, and just 7 minutes from the Brevard Zoo. The beaches are a quick 20-minute drive, while Walt Disney World is about an hour away for weekend escapes. Golf cart-friendly streets make getting around town easy and enjoyable, and the area is known for its A-rated elementary, middle, and high schools, an important advantage for families. The community of Sonoma offers wide and winding palm tree lined streets and offers a community pavilion with restrooms, fishing pier, 2 tennis courts, pickleball court, basketball court, kids' playground, beach sand volleyball and green space to play in. Opportunities like this--fully upgraded, meticulously maintained, and perfectly located--don't come around often. Well-qualified buyers are invited to schedule a private tour today.
Estimated monthly payment
Estimate only. Taxes use the listing's reported amount where available; insurance is a Florida-average estimate. Your actual payment will vary — run a full calculation or talk to a lender.
Price & listing history
- Status: ActiveJul 17, 2026
- Listed$550,000Jul 17, 2026
- Price reduced$500,000
Facts & features
- Property type
- Residential
- Sub type
- Single Family Residence
- Status
- Active
- Subdivision
- Sonoma South Phase 2 Viera N Pud- A Portion
- County
- Brevard
- Year built
- 2004
- Living area
- 2,011 sq ft
- Price/sq ft
- $249
- Building area
- 2,516 sq ft
- Lot size
- 7,841 sq ft
- Garage
- 2 spaces
- Parcel #
- 25-36-33-25-0000b.0-0051.00
- MLS #
- 1075221
Ask about this home
Have a question? Ask the broker directly.
Ryan Solberg answers personally — no call center, no spam. Your question goes straight to him.
Interior Details
- Bedrooms
- 3
- Full bathrooms
- 2
Parking
- Garage spaces
- 2
Exterior & Construction
- Waterfront
- Yes
Listing Details
- Listing date
- 2026-04-21
- On market date
- 2026-07-17
- Original list price
- $550,000
- Status changed
- 2026-07-17
Location
More homes like this
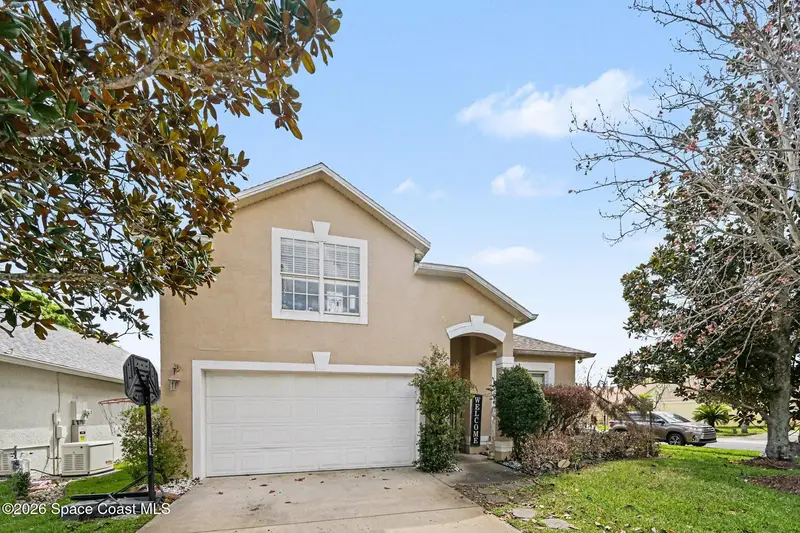
$444,000
3403 Cloudberry Place, Melbourne, Fl 32940
Melbourne, FL 32940
4 bd · 2 ba · 2,339 sqft
Deer Lakes Phase 2
MLS ID #1072039, Blue Marlin Real Estate.
Listing provided by Space Coast MLS (Space Coast Association of REALTORS®)

$772,499
6485 Trieda Drive, Melbourne, Fl 32940
Melbourne, FL 32940
4 bd · 3 ba · 2,906 sqft
Daintree Subdivision
MLS ID #1080117, Denovo Realty.
Listing provided by Space Coast MLS (Space Coast Association of REALTORS®)
$389,900
598 Renaissance Avenue, Melbourne, Fl 32940
Melbourne, FL 32940
3 bd · 2 ba · 1,784 sqft
Renaissance Pointe Unit 1
MLS ID #1082755, EXP Realty LLC.
Listing provided by Space Coast MLS (Space Coast Association of REALTORS®)

$649,000
6591 Ingalls Street, Melbourne, Fl 32940
Melbourne, FL 32940
4 bd · 3 ba · 2,302 sqft
Heritage Isle Pud Phase 7a
MLS ID #1079079, Denovo Realty.
Listing provided by Space Coast MLS (Space Coast Association of REALTORS®)

Listings courtesy of Stellar MLS as distributed by MLS GRID
IDX information is provided exclusively for consumers’ personal, non-commercial use and may not be used for any purpose other than to identify prospective properties consumers may be interested in purchasing.
Based on information submitted to the MLS GRID as of July 17, 2026 at 12:05 PM ET. All data is obtained from various sources and may not have been verified by broker or MLS GRID. Supplied Open House Information is subject to change without notice. All information should be independently reviewed and verified for accuracy. Properties may or may not be listed by the office/agent presenting the information.
All or a portion of the multiple listing information is provided by Stellar MLS, from a copyrighted compilation of listings. The compilation of listings and each individual listing are © 2026 Stellar MLS. All rights reserved.
Brevard County listings courtesy of the Space Coast Association of REALTORS® (Space Coast MLS)
IDX information is provided exclusively for consumers’ personal, non-commercial use and may not be used for any purpose other than to identify prospective properties consumers may be interested in purchasing. Data is deemed reliable but is not guaranteed accurate by the MLS.
© 2026Space Coast Association of REALTORS®. All information should be independently reviewed and verified for accuracy.
Ryan Solberg, Broker · MaxLife Realty LLC · FL License #BK3354351 · Equal Housing Opportunity · Full disclaimer · DMCA