
$345,990
474 Halifax Street Sw, Palm Bay, Fl 32908
Palm Bay, FL 32908
Listing updated: May 12, 2026 at 8:14 AM ET
Property type
Year built
Lot size
Price / sq ft
HOA dues
Garage spaces
About this home
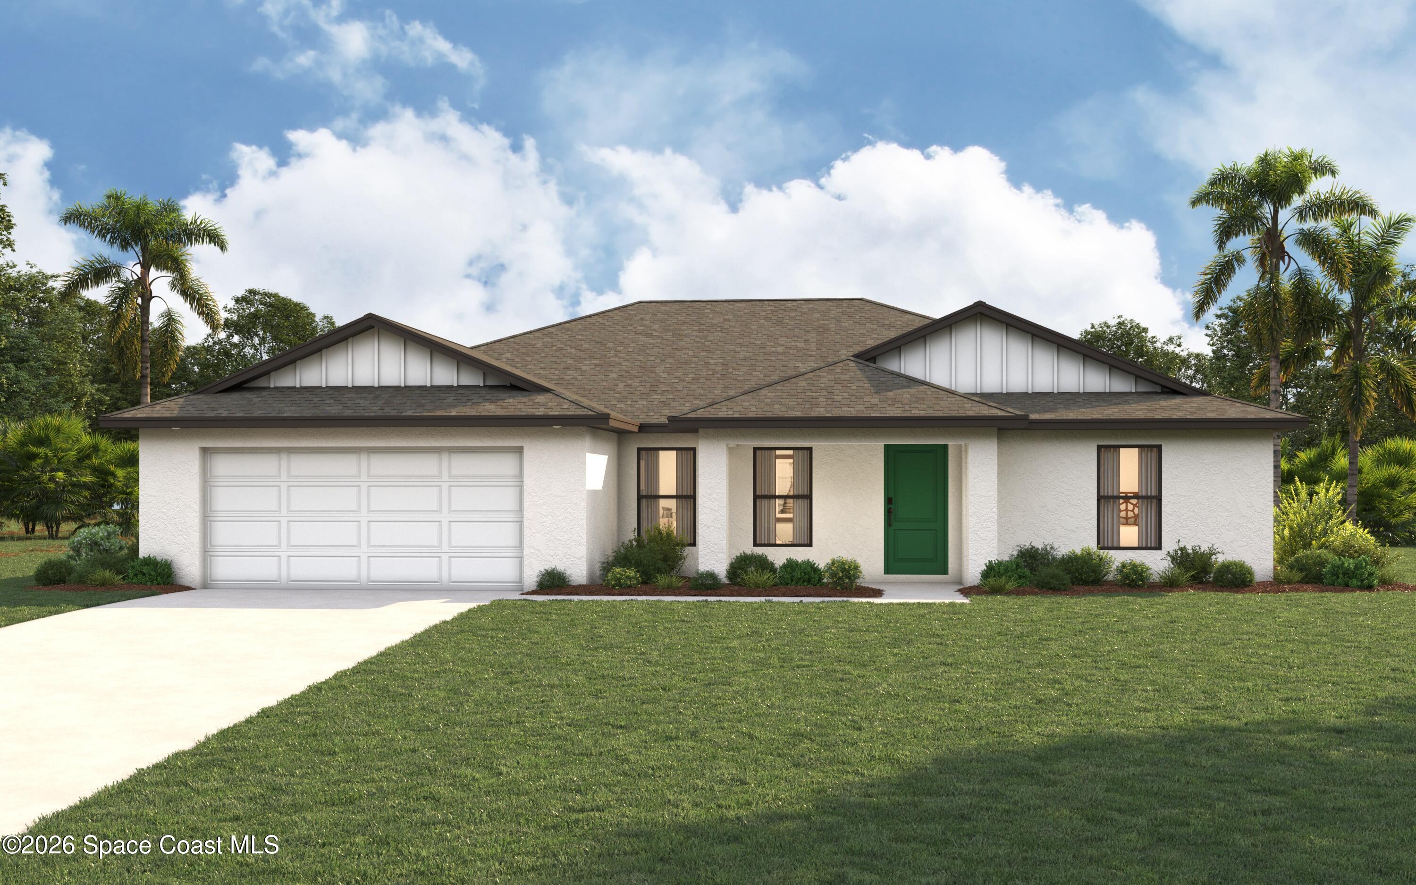
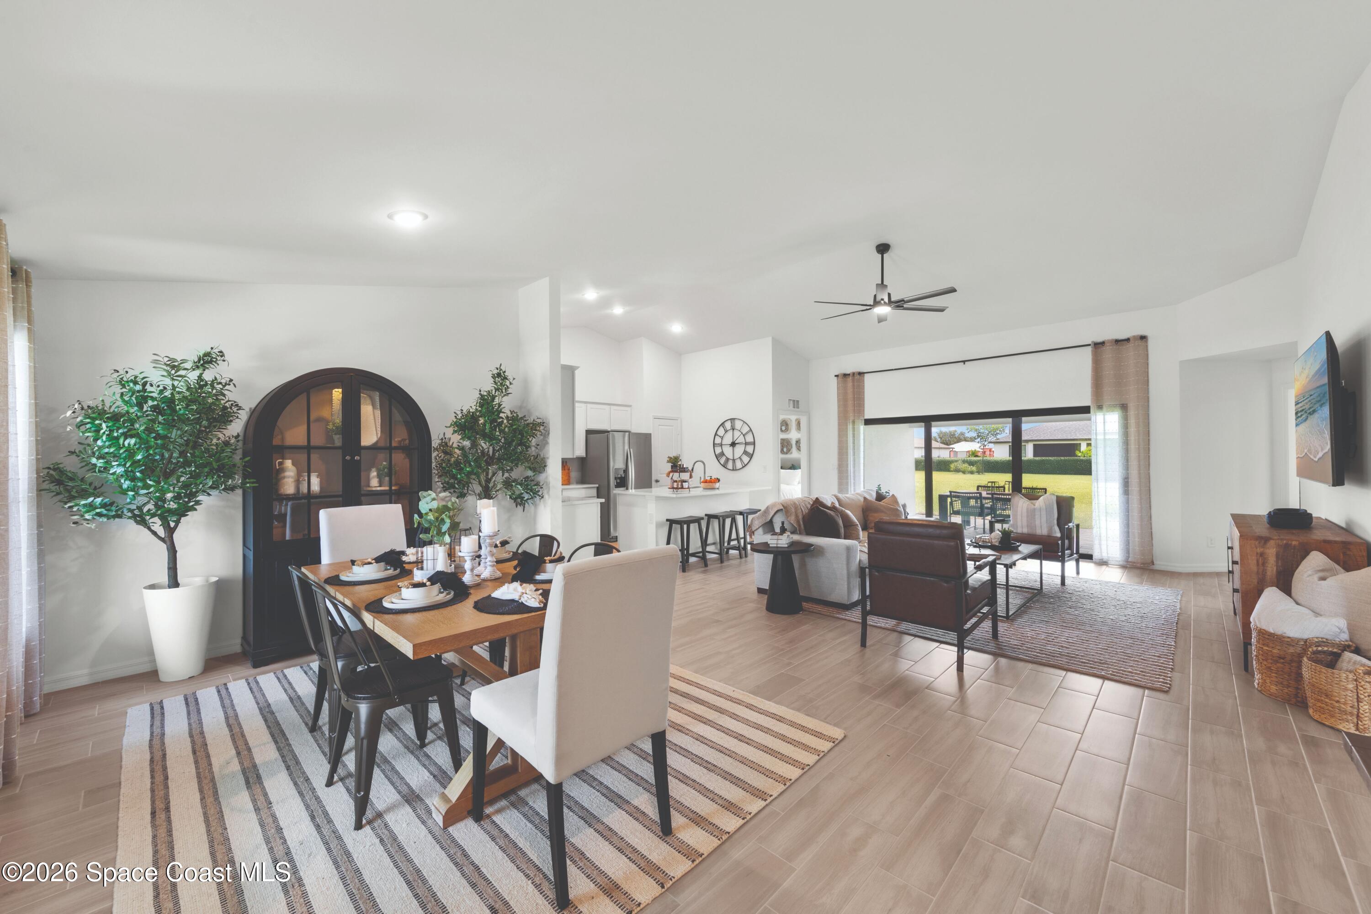
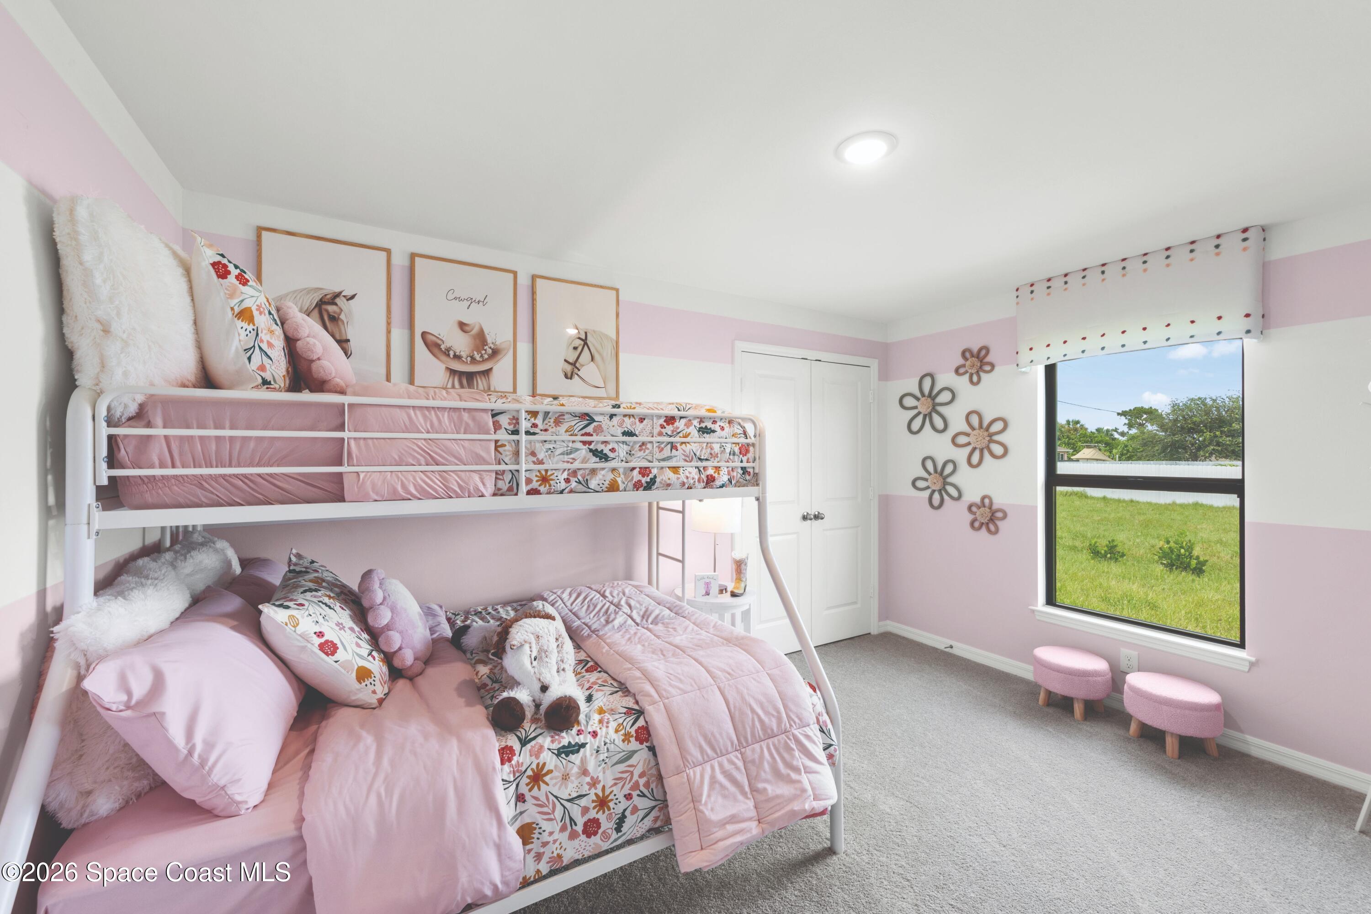
NEW CONSTRUCTION WITH WARRANTY! *Estimated delivery June 2026.* The St. Augustine blends indoor and outdoor living with a welcoming covered front porch, expansive covered lanai, and a bright, open floor plan. A vaulted ceiling enhances the main living area, connecting the dining room with double windows, kitchen with freestanding island and pantry, and a spacious Great Room with a wall of sliding glass doors for abundant natural light. The split-bedroom layout offers a private primary suite with two walk-in closets and a bath featuring a dual-sink vanity, large linen closet, and tiled shower. Three additional bedrooms provide flexibility for guests, a home office, or hobby space. This home includes quartz countertops in the kitchen and baths, stainless steel appliances, plank tile flooring in main areas, hurricane-impact windows and doors, and more. Pictures, renderings, & virtual tour are of similar home & are used for display purposes only.
Estimated monthly payment
Estimate only. Taxes use the listing's reported amount where available; insurance is a Florida-average estimate. Your actual payment will vary — run a full calculation or talk to a lender.
Price & listing history
- Price increased$345,990
Facts & features
- Property type
- Residential
- Sub type
- Single Family Residence
- Status
- Pending
- Subdivision
- Port Malabar Unit 30
- County
- Brevard
- Year built
- 2026
- Living area
- 1,829 sq ft
- Price/sq ft
- $189
- Building area
- 2,551 sq ft
- Lot size
- 10,019 sq ft
- Garage
- 2 spaces
- MLS #
- 1073505
Ask about this home
Have a question? Ask the broker directly.
Ryan Solberg answers personally — no call center, no spam. Your question goes straight to him.
Interior Details
- Bedrooms
- 4
- Full bathrooms
- 2
Parking
- Garage spaces
- 2
Listing Details
- Original list price
- $345,990
Location
More homes like this
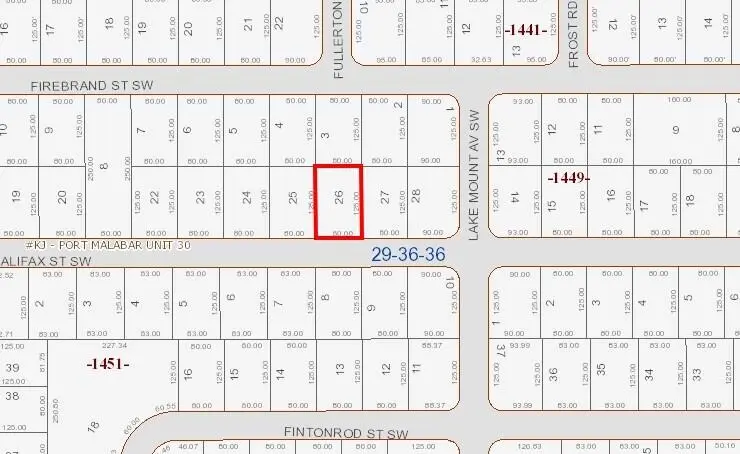
$32,500
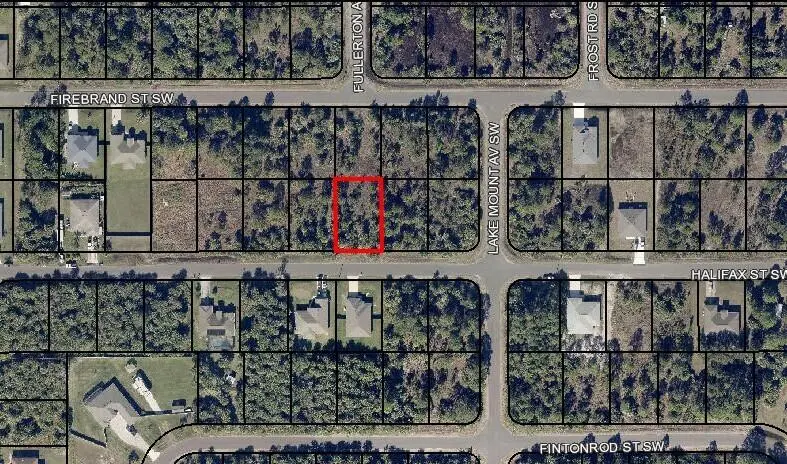
513 Halifax Street Sw, Palm Bay, Fl 32908
Palm Bay, FL 32908
0.23 acres
Port Malabar Unit 30
MLS ID #1016421, Cheryl Smith Realty, Inc.
Listing provided by Space Coast MLS (Space Coast Association of REALTORS®)
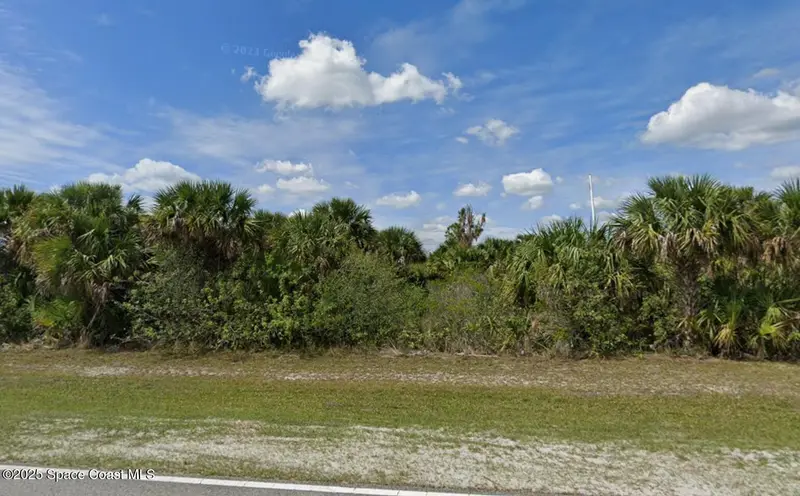
$35,000
513 St Andre Boulevard Sw, Palm Bay, Fl 32908
Palm Bay, FL 32908
0.23 acres
Port Malabar Unit 30
MLS ID #1063374, Misty Morrison Real Estate.
Listing provided by Space Coast MLS (Space Coast Association of REALTORS®)
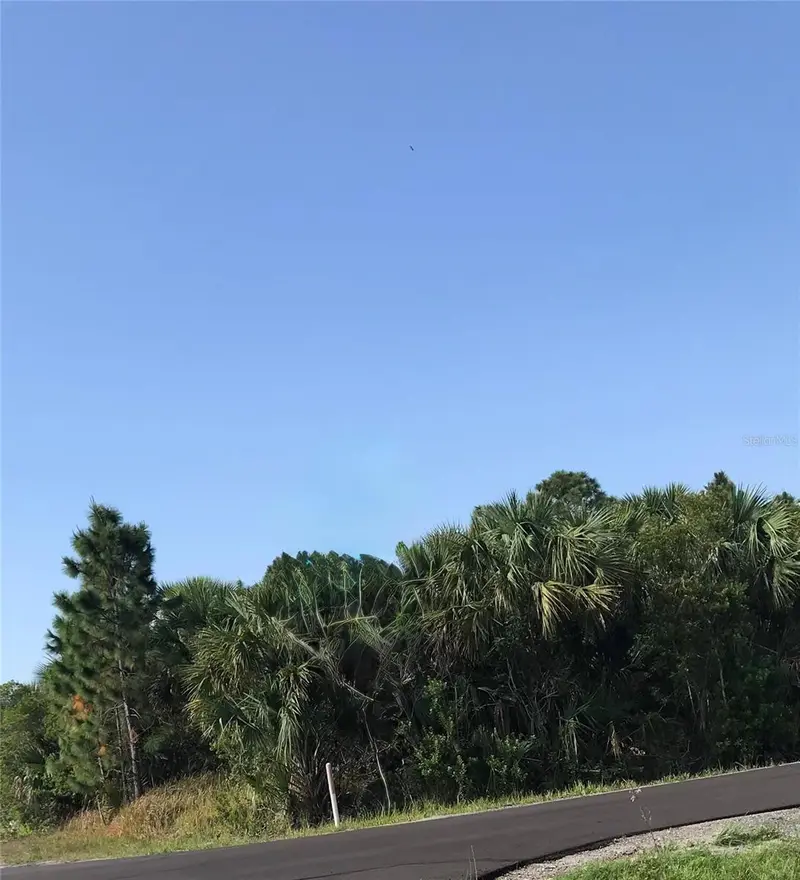
$35,000
3262 La France Ave Sw
Palm Bay, FL 32908
0.23 acres
Port Malabar Unit 30
MLS ID #S5152364, NORTHGROUP REAL ESTATE, INC.
Listing provided by Stellar MLS
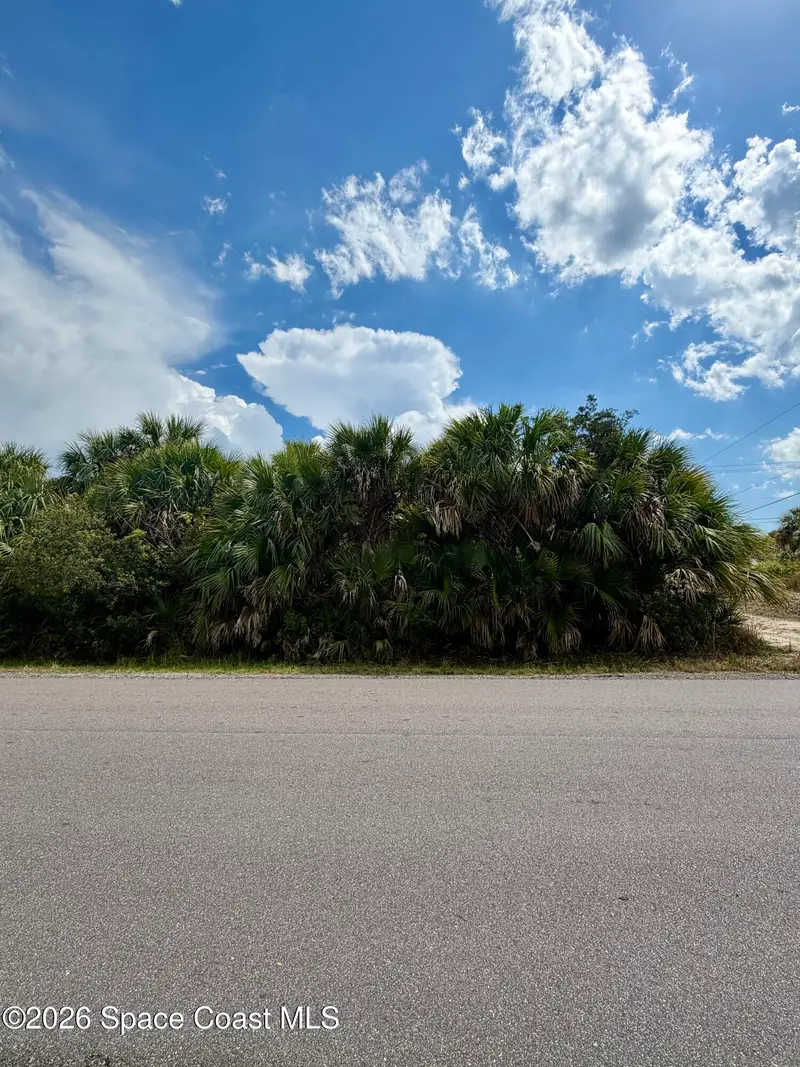
$36,000
318 Lagoon Street Sw, Palm Bay, Fl 32908
Palm Bay, FL 32908
0.23 acres
Port Malabar Unit 30
MLS ID #1072102, Waterman Real Estate, Inc..
Listing provided by Space Coast MLS (Space Coast Association of REALTORS®)

Listings courtesy of Stellar MLS as distributed by MLS GRID
IDX information is provided exclusively for consumers’ personal, non-commercial use and may not be used for any purpose other than to identify prospective properties consumers may be interested in purchasing.
Based on information submitted to the MLS GRID as of May 12, 2026 at 8:14 AM ET. All data is obtained from various sources and may not have been verified by broker or MLS GRID. Supplied Open House Information is subject to change without notice. All information should be independently reviewed and verified for accuracy. Properties may or may not be listed by the office/agent presenting the information.
All or a portion of the multiple listing information is provided by Stellar MLS, from a copyrighted compilation of listings. The compilation of listings and each individual listing are © 2026 Stellar MLS. All rights reserved.
Brevard County listings courtesy of the Space Coast Association of REALTORS® (Space Coast MLS)
IDX information is provided exclusively for consumers’ personal, non-commercial use and may not be used for any purpose other than to identify prospective properties consumers may be interested in purchasing. Data is deemed reliable but is not guaranteed accurate by the MLS.
© 2026Space Coast Association of REALTORS®. All information should be independently reviewed and verified for accuracy.
Ryan Solberg, Broker · MaxLife Realty LLC · FL License #BK3354351 · Equal Housing Opportunity · Full disclaimer · DMCA