

$650,000
785 Seymour Road Ne, Palm Bay, Fl 32905
Palm Bay, FL 32905
Listing updated: April 29, 2026 at 10:58 AM ET
Property type
Year built
Lot size
Price / sq ft
HOA dues
Garage spaces
About this home
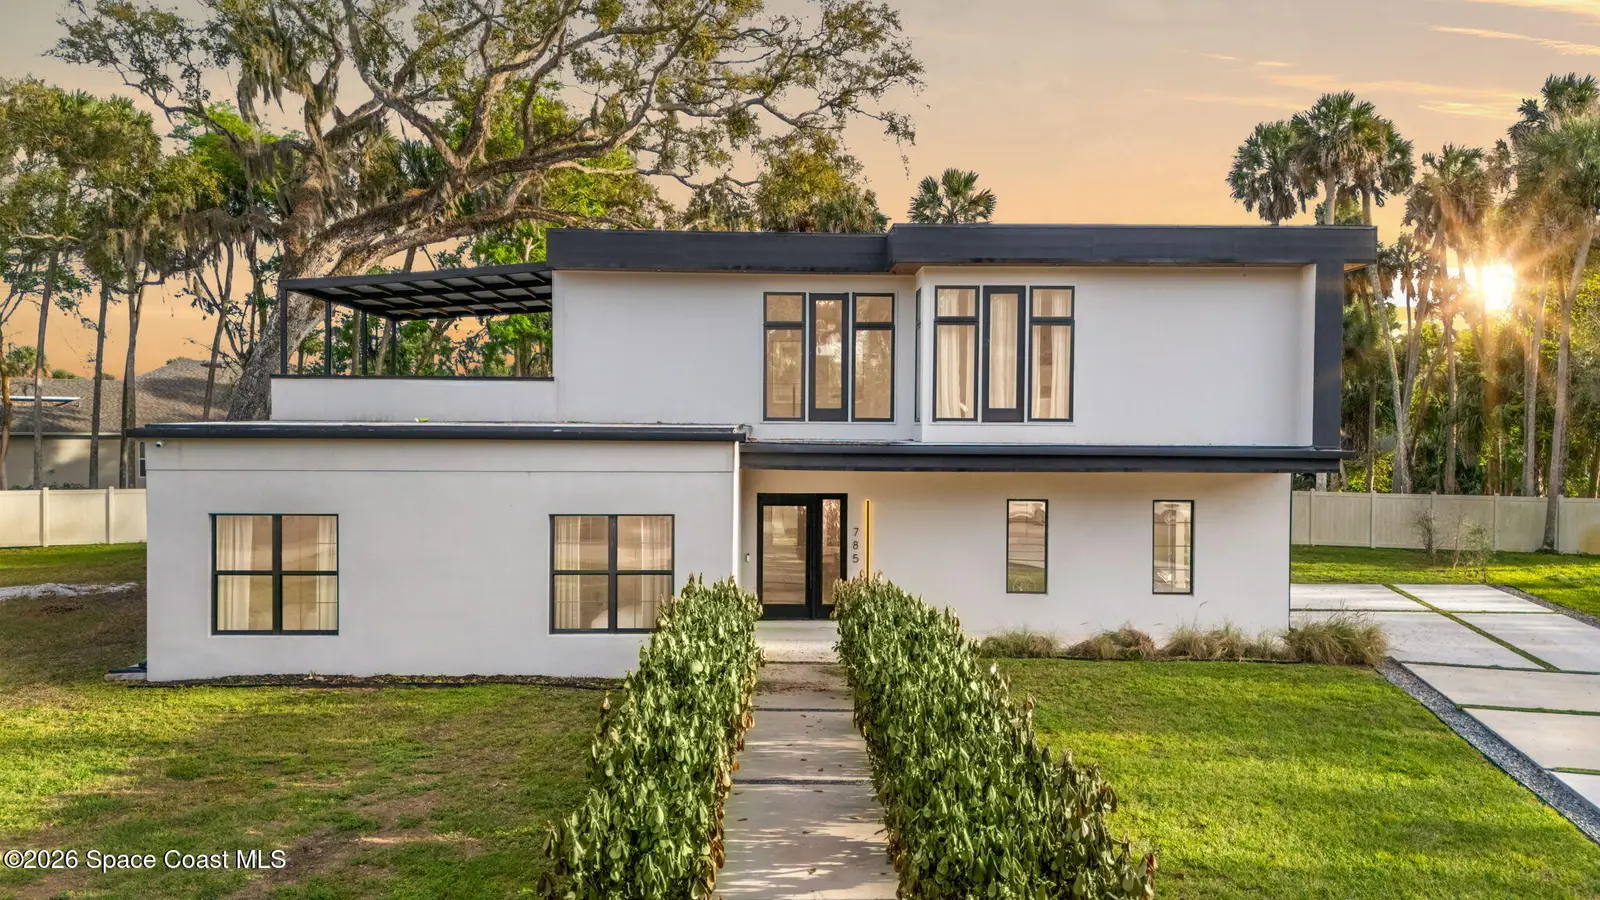
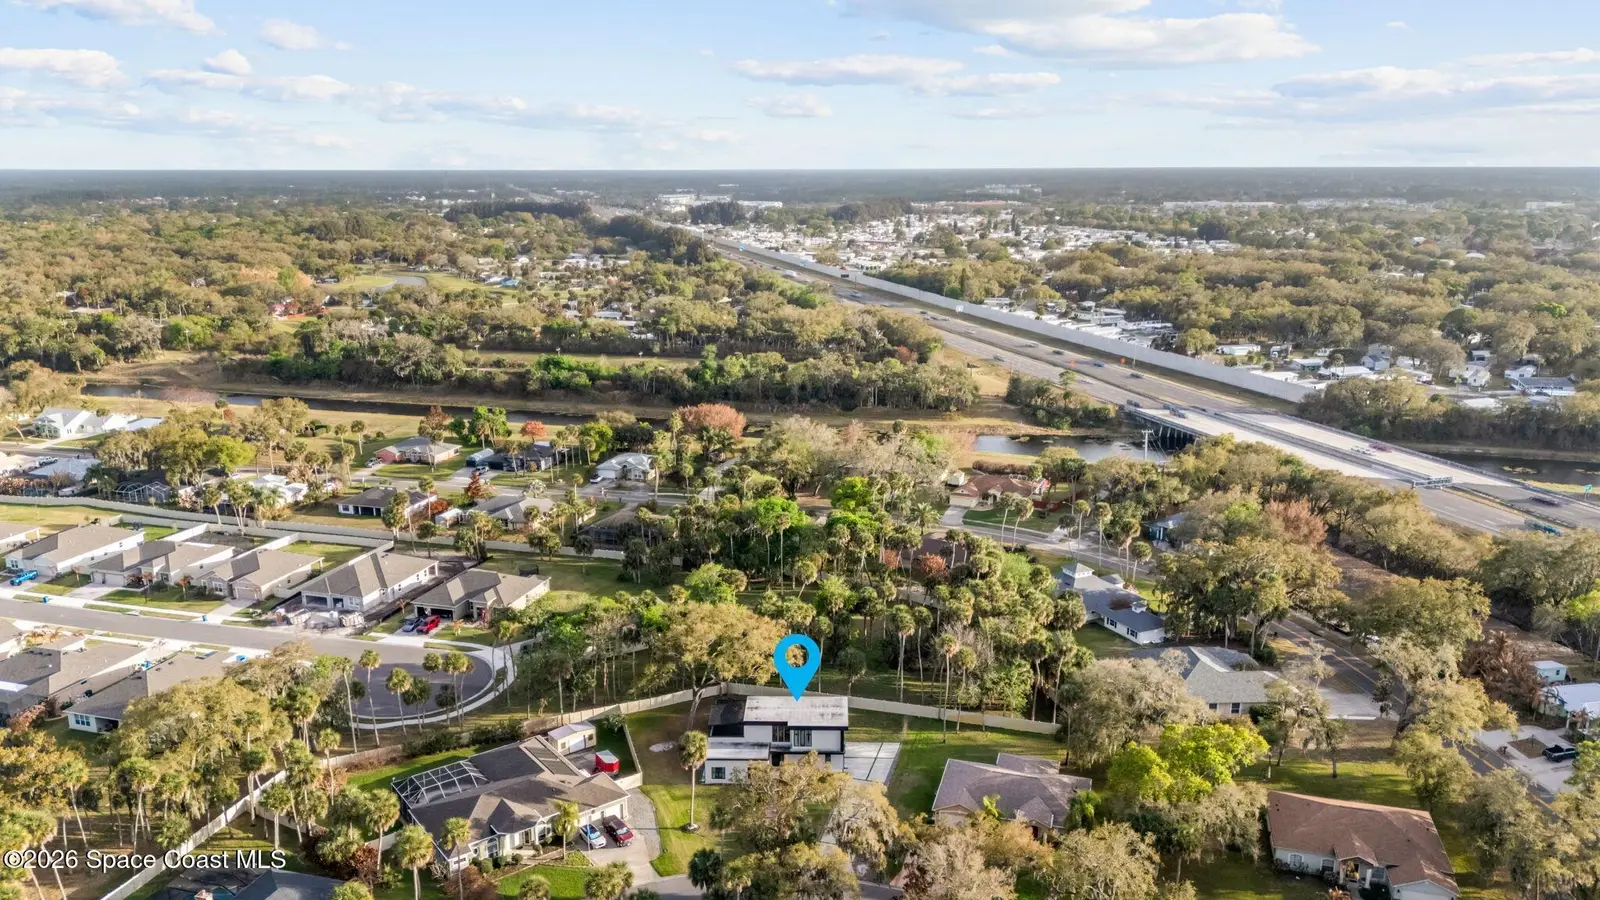
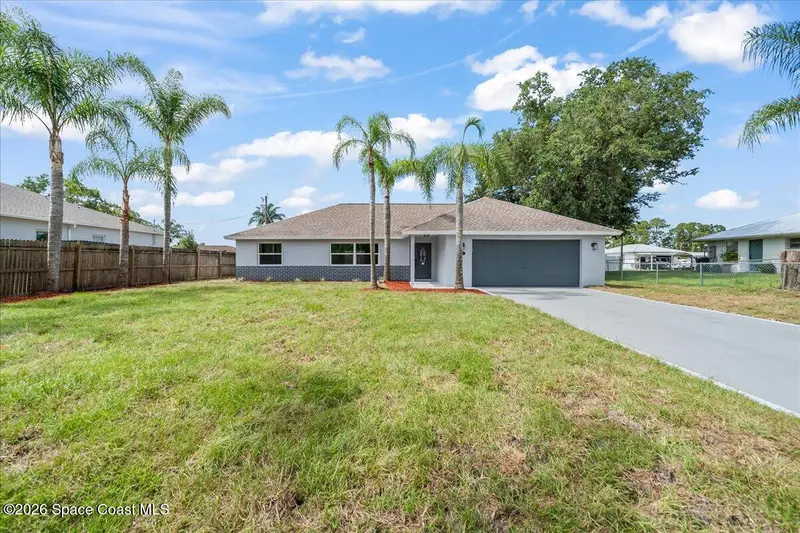
Beneath a canopy of mature oaks, a modern two-story home quietly sets itself apart. Clean architectural lines, black framed windows, and natural materials give the home a calm confidence before you ever step inside. It's the kind of design that doesn't try too hard... it just works. Inside, the space opens immediately. Wide plank white oak floors run throughout the main living areas while a wall of sliding glass stretches across the back of the home, drawing natural light deep into the interior and connecting the living space to the outdoors. The architecture favors openness and simplicity. Living, dining, and kitchen spaces flow naturally together, creating a layout that feels effortless whether it's a quiet evening at home or a full house on the weekend. At the center of it all sits the kitchen... warm custom oak cabinetry paired with crisp quartz surfaces and open shelving that keeps the design feeling light and intentional. A waterfall island anchors the room, while a gas cooktop, built-in oven, and designer lighting balance everyday function with clean modern style. Throughout the home, thoughtful details quietly elevate the experience. Eight-foot doors, custom oak built-ins, integrated in-ceiling speakers, and smart lighting create a space that feels cohesive from room to room without overwhelming the architecture. The primary suite carries that same calm energy. Soft natural light fills the room, while the spa-inspired bath pairs a freestanding soaking tub with an oversized glass shower and sculptural concrete vanities finished with warm brass fixtures. Elsewhere in the home, a striking executive office with custom built-ins offers a refined place to work, while a climate-controlled sunroom adds flexible living space that moves easily with the rhythm of the home. Step outside and the design reveals its full intention. A covered patio and outdoor kitchen extend the living space into the backyard, creating an effortless setting for entertaining beneath the shade of mature Florida trees. Then there's the rooftop. Nearly 1,000 square feet of elevated terrace space sits above the home, offering a rare rooftop deck that captures sunsets through the tree line and creates an entirely different way to experience the property. Behind the scenes, the home was built with efficiency and comfort in mind, including spray foam insulation, a tankless water heater, integrated camera system, epoxy garage floors, and a custom impact garage door. City water and sewer add everyday convenience to a home where architecture, materials, and lifestyle come together naturally. As the evening light filters through the oaks and the rooftop terrace catches the last bit of sun, the intention behind the design becomes clear. This home wasn't simply built to look good. It was built to live beautifully. Showings by appointment... come experience it for yourself.
Estimated monthly payment
Estimate only. Taxes use the listing's reported amount where available; insurance is a Florida-average estimate. Your actual payment will vary — run a full calculation or talk to a lender.
Price & listing history
- Price increased$650,000
Documents
Facts & features
- Property type
- Residential
- Sub type
- Single Family Residence
- Status
- Active
- Subdivision
- Port Malabar Country Club Unit 10
- County
- Brevard
- Year built
- 2023
- Living area
- 2,826 sq ft
- Price/sq ft
- $230
- Building area
- 0 sq ft
- Lot size
- 13,939 sq ft
- Garage
- 2 spaces
- MLS #
- 1071337
Ask about this home
Have a question? Ask the broker directly.
Ryan Solberg answers personally — no call center, no spam. Your question goes straight to him.
Interior Details
- Bedrooms
- 3
- Full bathrooms
- 2
- Half bathrooms
- 1
Parking
- Garage spaces
- 2
Listing Details
- Original list price
- $650,000
Location
More homes like this
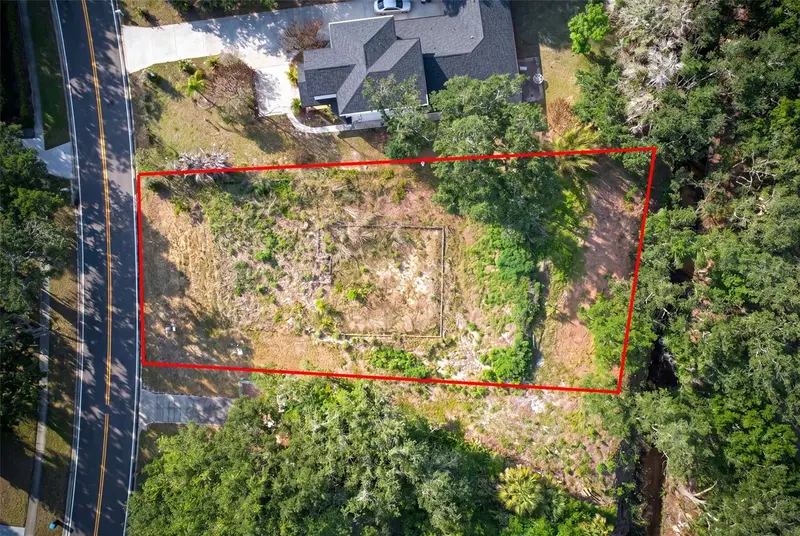
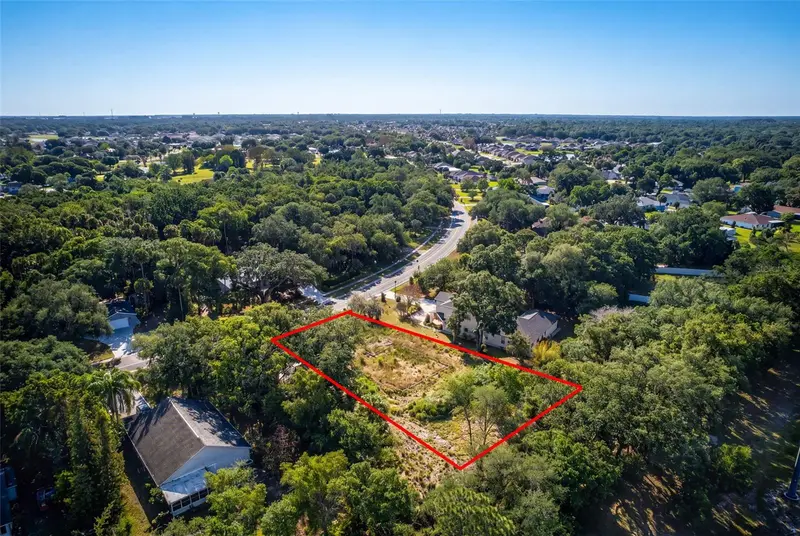
$63,000
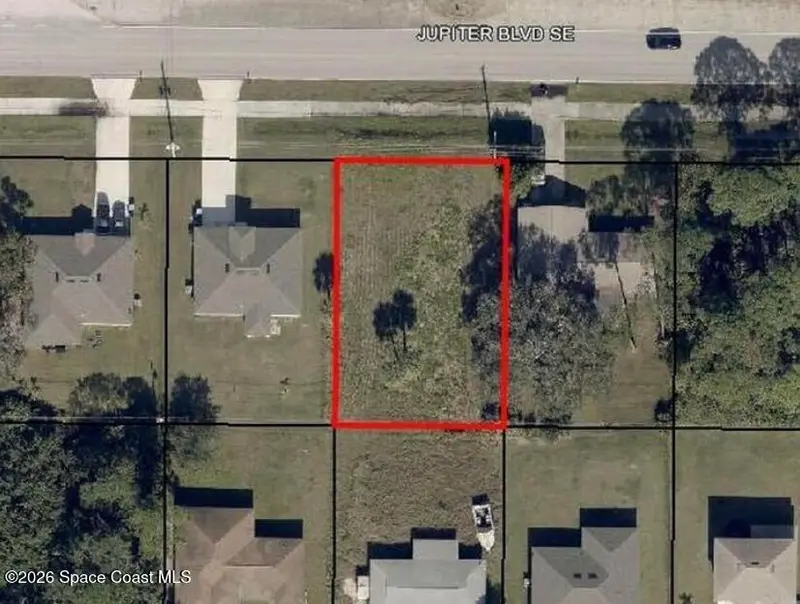
3270 Jupiter Boulevard Se, Palm Bay, Fl 32909
Palm Bay, FL 32909
0.23 acres
Port Malabar Country Club Unit 10
MLS ID #1077993, Exit Right Realty.
Listing provided by Space Coast MLS (Space Coast Association of REALTORS®)
$128,000
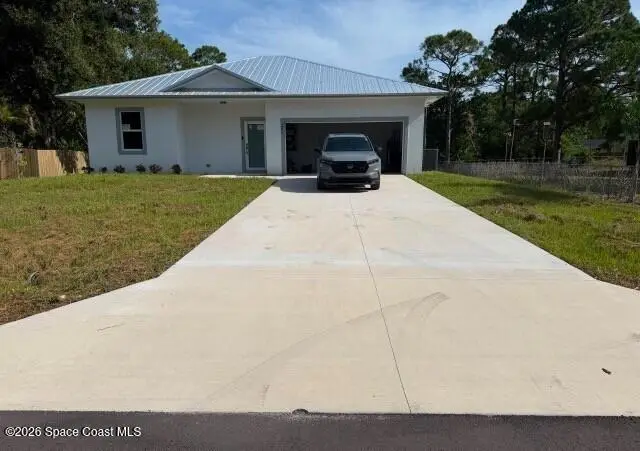
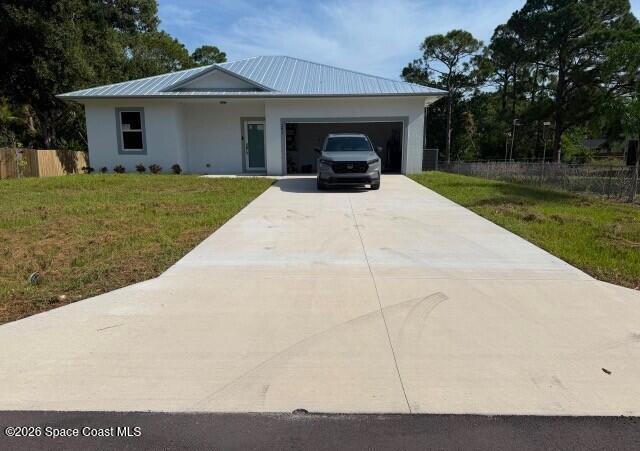
750 Riviera Dr Ne
Palm Bay, FL 32905
0.33 acres
Port Malabar Country Club Unit 10
MLS ID #O6405202, EXP REALTY LLC.
Listing provided by Stellar MLS
$345,000
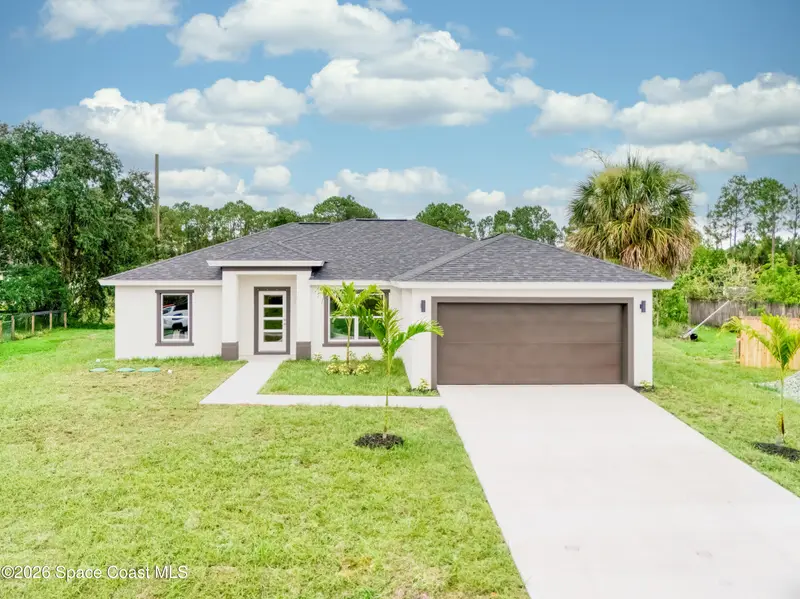
281 Bali Street Se, Palm Bay, Fl 32909
Palm Bay, FL 32909
3 bd · 2 ba · 1,302 sqft
Port Malabar Country Club Unit 10
MLS ID #1085884, Real Estate Solutions Today.
Listing provided by Space Coast MLS (Space Coast Association of REALTORS®)

$370,000
434 Barcelona Road Se, Palm Bay, Fl 32909
Palm Bay, FL 32909
3 bd · 2 ba · 1,538 sqft
Port Malabar Country Club Unit 10
MLS ID #1079837, Ruth James FL.
Listing provided by Space Coast MLS (Space Coast Association of REALTORS®)

Listings courtesy of Stellar MLS as distributed by MLS GRID
IDX information is provided exclusively for consumers’ personal, non-commercial use and may not be used for any purpose other than to identify prospective properties consumers may be interested in purchasing.
Based on information submitted to the MLS GRID as of April 29, 2026 at 10:58 AM ET. All data is obtained from various sources and may not have been verified by broker or MLS GRID. Supplied Open House Information is subject to change without notice. All information should be independently reviewed and verified for accuracy. Properties may or may not be listed by the office/agent presenting the information.
All or a portion of the multiple listing information is provided by Stellar MLS, from a copyrighted compilation of listings. The compilation of listings and each individual listing are © 2026 Stellar MLS. All rights reserved.
Brevard County listings courtesy of the Space Coast Association of REALTORS® (Space Coast MLS)
IDX information is provided exclusively for consumers’ personal, non-commercial use and may not be used for any purpose other than to identify prospective properties consumers may be interested in purchasing. Data is deemed reliable but is not guaranteed accurate by the MLS.
© 2026Space Coast Association of REALTORS®. All information should be independently reviewed and verified for accuracy.
Ryan Solberg, Broker · MaxLife Realty LLC · FL License #BK3354351 · Equal Housing Opportunity · Full disclaimer · DMCA