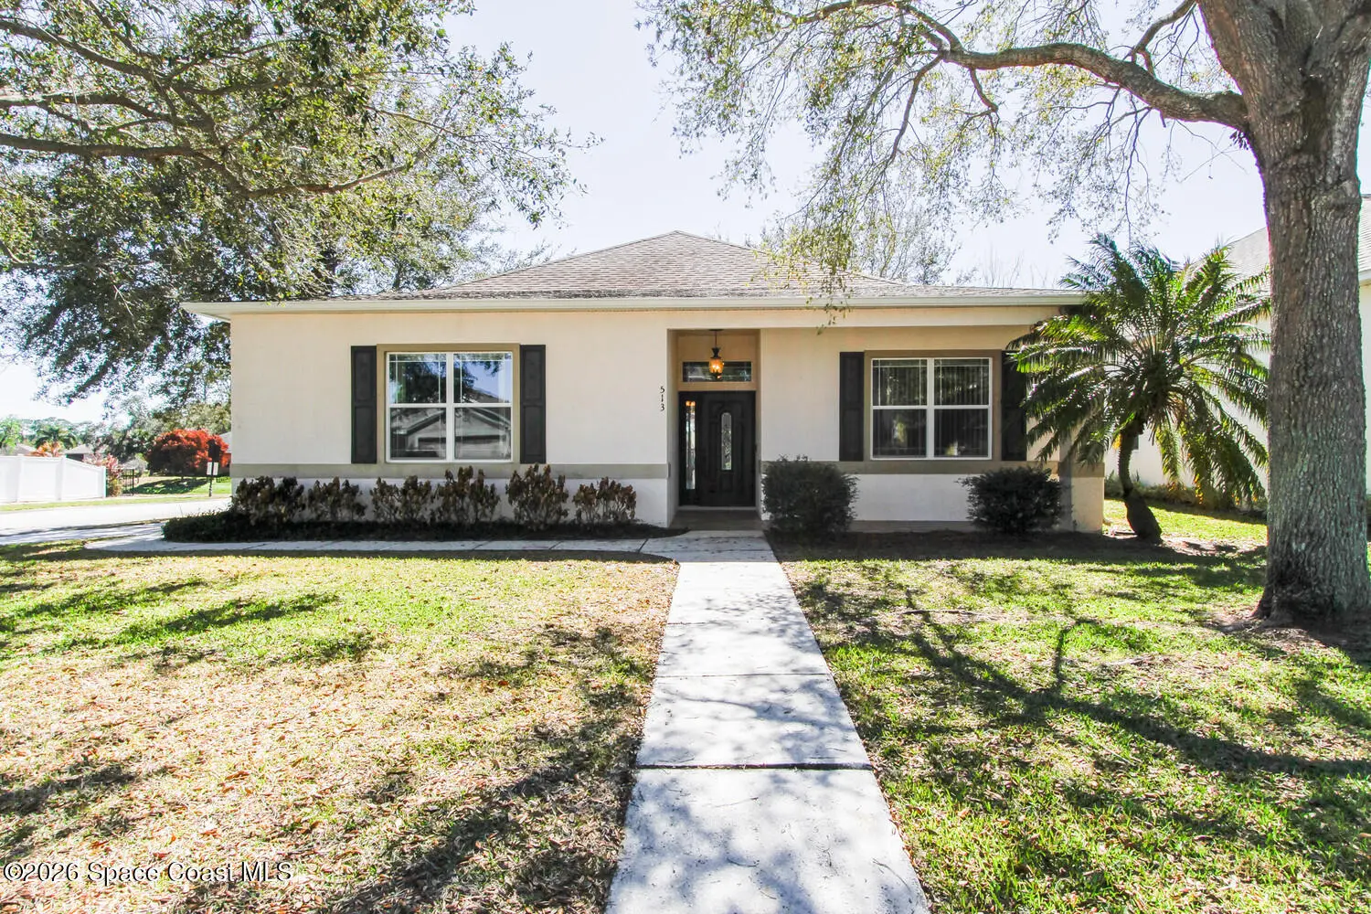
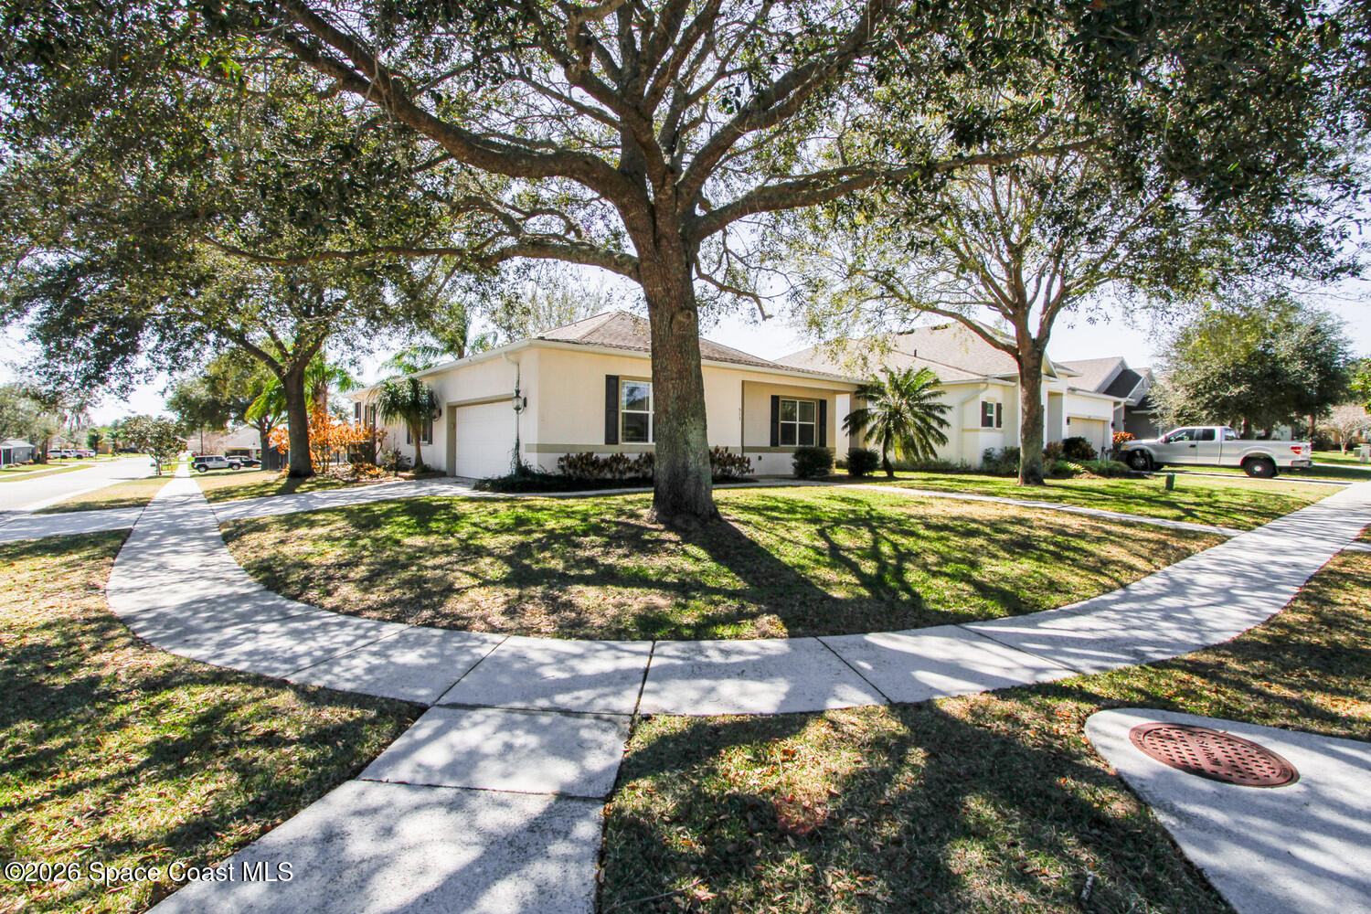
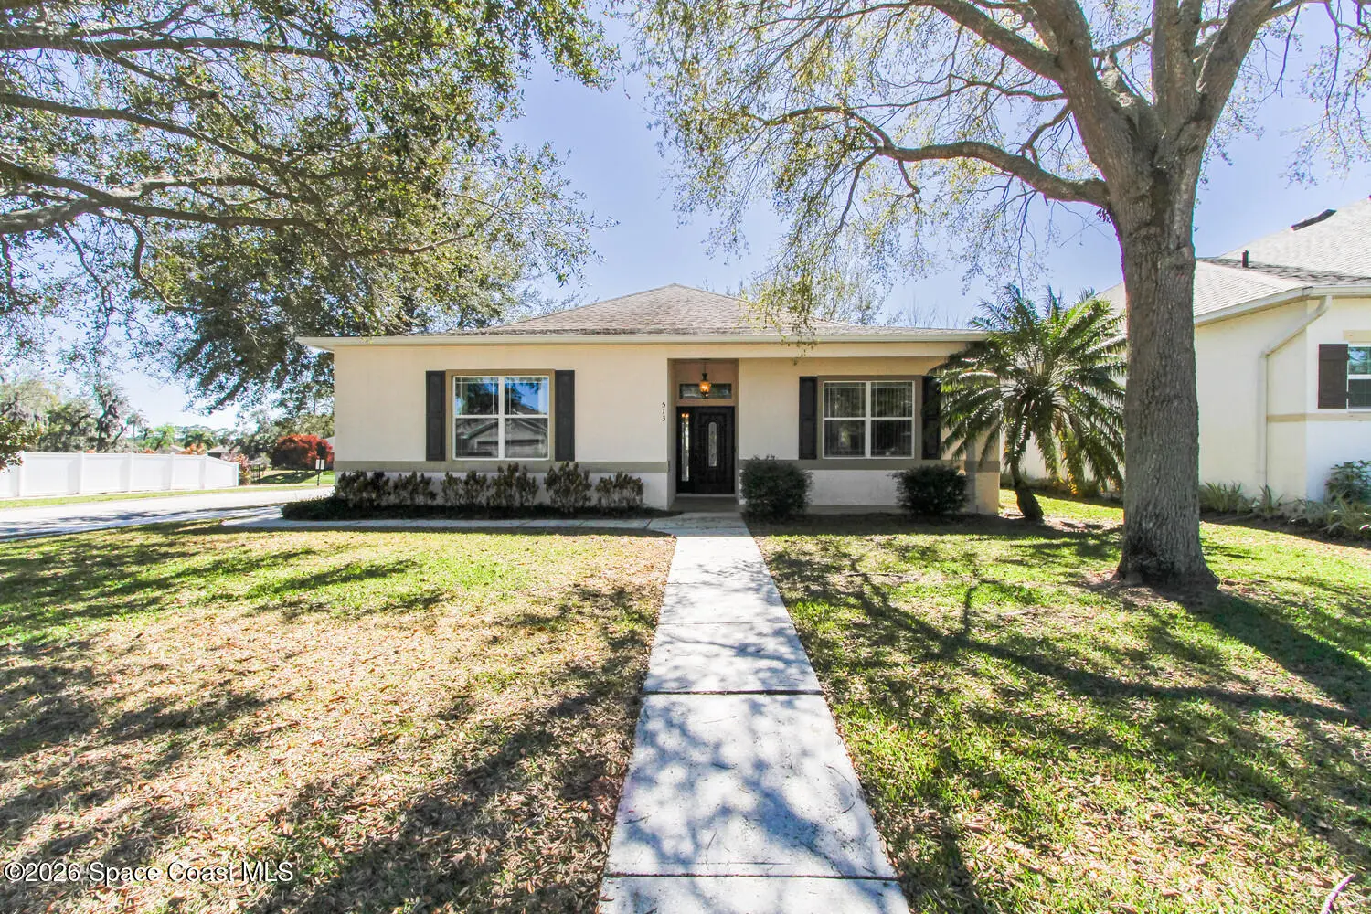

$349,900
513 Hollow Glen Drive, Titusville, Fl 32780
Titusville, FL 32780
Listing updated: July 31, 2026 at 2:22 PM ET
Property type
Year built
Lot size
Price / sq ft
HOA dues
Garage spaces
About this home
Beautifully upgraded 3BR/2BA home with 1,725 living sq ft (2,500 total) on a premium corner lot in Sisson Meadows. Light and bright open floor plan with real scraped wood flooring throughout and tile in wet areas. Eat-in kitchen features real wood cabinets, granite countertops, stainless appliances, and water views. Kitchen opens to spacious great room with sliders to tiled, screened lanai overlooking large pond and bridge. Owner's suite offers lanai access, walk-in closet, tiled shower, and double vanity. Split bedroom plan. For added security there are storm shutters for every window and door and a whole house 22 KW Generac generator, (Installed 2021) Conveniently located near shopping, the Kennedy Space Center, Interstate 95, State Road 528, the Indian River, and area beaches.
Estimated monthly payment
Estimate only. Taxes use the listing's reported amount where available; insurance is a Florida-average estimate. Your actual payment will vary — run a full calculation or talk to a lender.
Price & listing history
- Status: ActiveFeb 25, 2026
- Listed$375,000Feb 25, 2026
- Price reduced$349,900
Facts & features
- Property type
- Residential
- Sub type
- Single Family Residence
- Status
- Active
- Subdivision
- Sisson Meadows
- County
- Brevard
- Year built
- 2009
- Living area
- 1,724 sq ft
- Price/sq ft
- $203
- Building area
- 2,560 sq ft
- Lot size
- 7,405 sq ft
- Garage
- 2 spaces
- Parcel #
- 22-35-27-32-0000g.0-0021.00
- MLS #
- 1070265
Ask about this home
Have a question? Ask the broker directly.
Ryan Solberg answers personally — no call center, no spam. Your question goes straight to him.
Interior Details
- Bedrooms
- 3
- Full bathrooms
- 2
Parking
- Garage spaces
- 2
Listing Details
- Listing date
- 2026-02-16
- On market date
- 2026-02-25
- Original list price
- $375,000
- Status changed
- 2026-02-25
Location
More homes like this

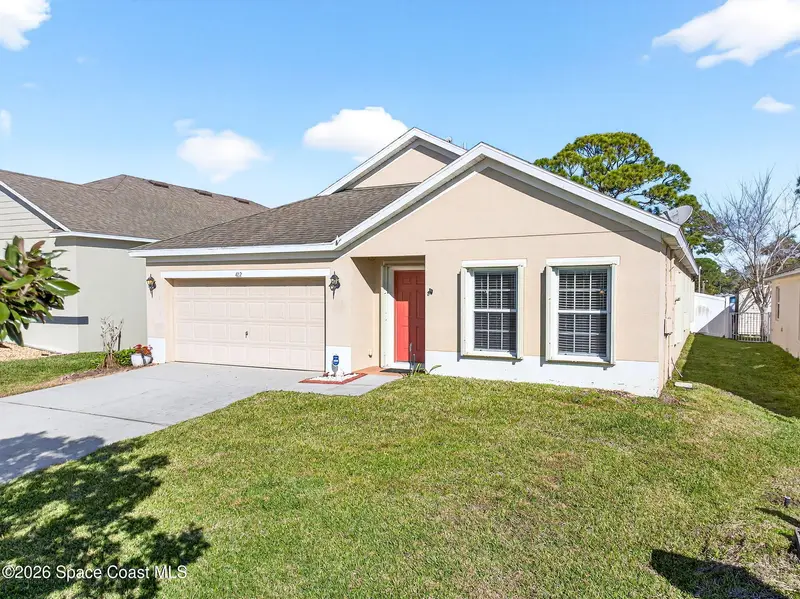
$364,000
482 Hollow Glen Drive, Titusville, Fl 32780
Titusville, FL 32780
3 bd · 2 ba · 1,978 sqft
Sisson Meadows
MLS ID #1067923, Better Homes & Gardens RE Star.
Listing provided by Space Coast MLS (Space Coast Association of REALTORS®)
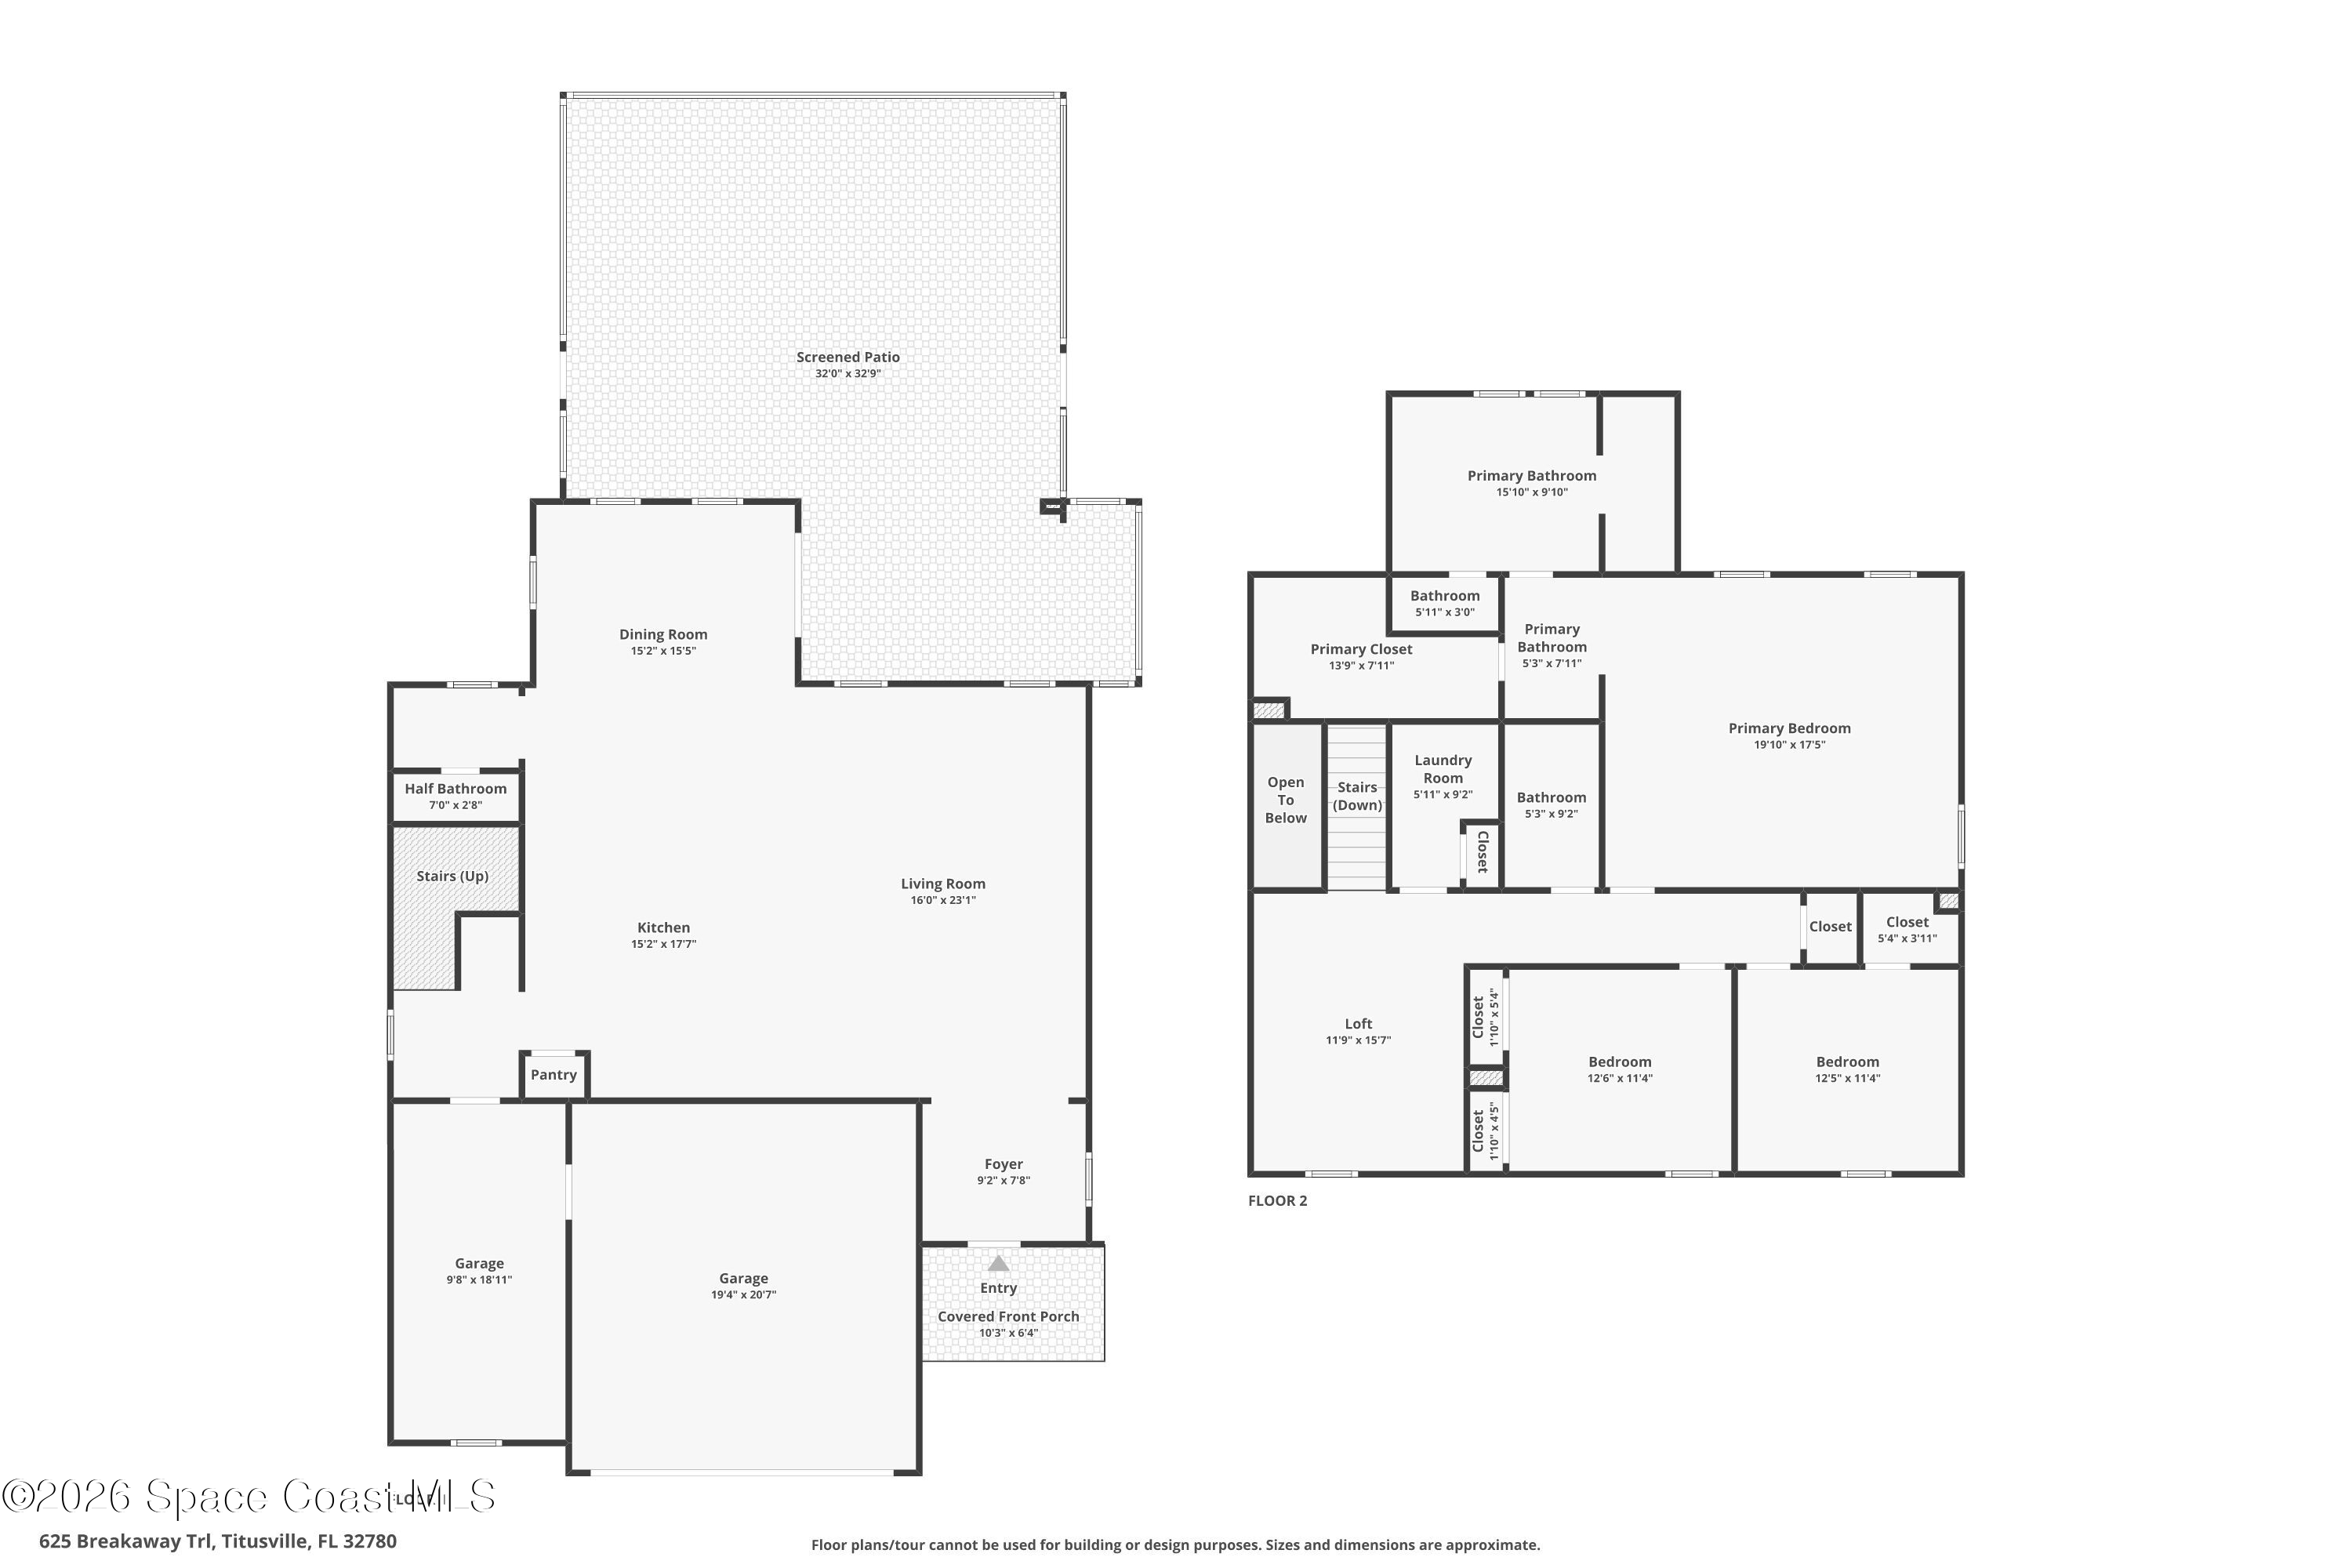

$489,000
625 Breakaway Trail, Titusville, Fl 32780
Titusville, FL 32780
3 bd · 3 ba · 2,720 sqft
Sisson Meadows
MLS ID #1079612, Blue Marlin Real Estate.
Listing provided by Space Coast MLS (Space Coast Association of REALTORS®)
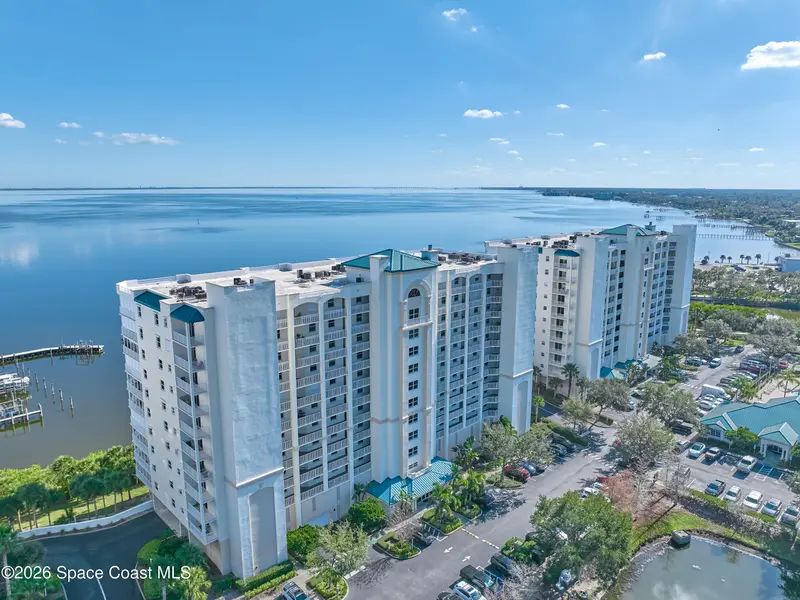
$485,000
5 Indian River Avenue 1204, Titusville, Fl 32796
Titusville, FL 32796
2 bd · 2 ba · 1,918 sqft
Harbor Pointe Condo Ph Ii
MLS ID #1084025, Dale Sorensen Real Estate Inc..
Listing provided by Space Coast MLS (Space Coast Association of REALTORS®)
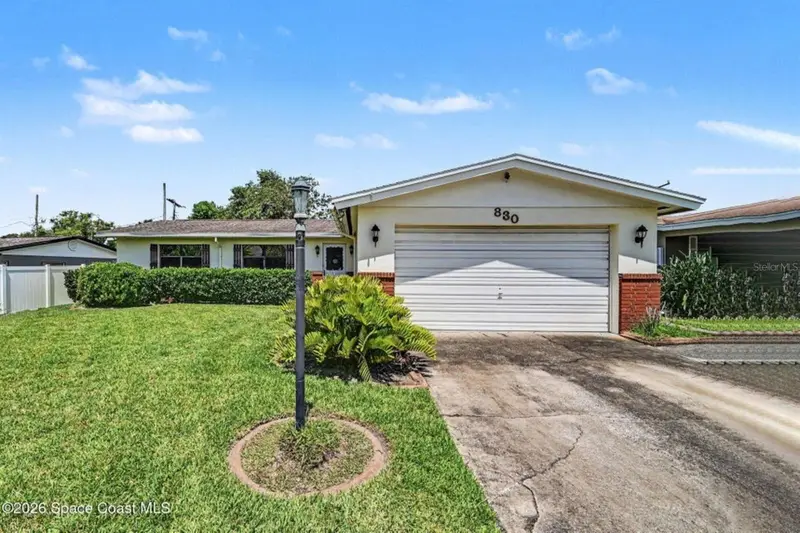
$269,900
830 Hillcrest Ave
Titusville, FL 32796
3 bd · 2 ba · 1,738 sqft
Forest Hills Estates
MLS ID #O6415167, MUTTER REALTY.
Listing provided by Stellar MLS

Listings courtesy of Stellar MLS as distributed by MLS GRID
IDX information is provided exclusively for consumers’ personal, non-commercial use and may not be used for any purpose other than to identify prospective properties consumers may be interested in purchasing.
Based on information submitted to the MLS GRID as of July 31, 2026 at 2:22 PM ET. All data is obtained from various sources and may not have been verified by broker or MLS GRID. Supplied Open House Information is subject to change without notice. All information should be independently reviewed and verified for accuracy. Properties may or may not be listed by the office/agent presenting the information.
All or a portion of the multiple listing information is provided by Stellar MLS, from a copyrighted compilation of listings. The compilation of listings and each individual listing are © 2026 Stellar MLS. All rights reserved.
Brevard County listings courtesy of the Space Coast Association of REALTORS® (Space Coast MLS)
IDX information is provided exclusively for consumers’ personal, non-commercial use and may not be used for any purpose other than to identify prospective properties consumers may be interested in purchasing. Data is deemed reliable but is not guaranteed accurate by the MLS.
© 2026Space Coast Association of REALTORS®. All information should be independently reviewed and verified for accuracy.
Ryan Solberg, Broker · MaxLife Realty LLC · FL License #BK3354351 · Equal Housing Opportunity · Full disclaimer · DMCA