

$850,000
4830 Durango Place, Melbourne, Fl 32904
Melbourne, FL 32904
Listing updated: September 20, 2026 at 2:48 AM ET
Property type
Year built
Lot size
Price / sq ft
HOA dues
Garage spaces
About this home
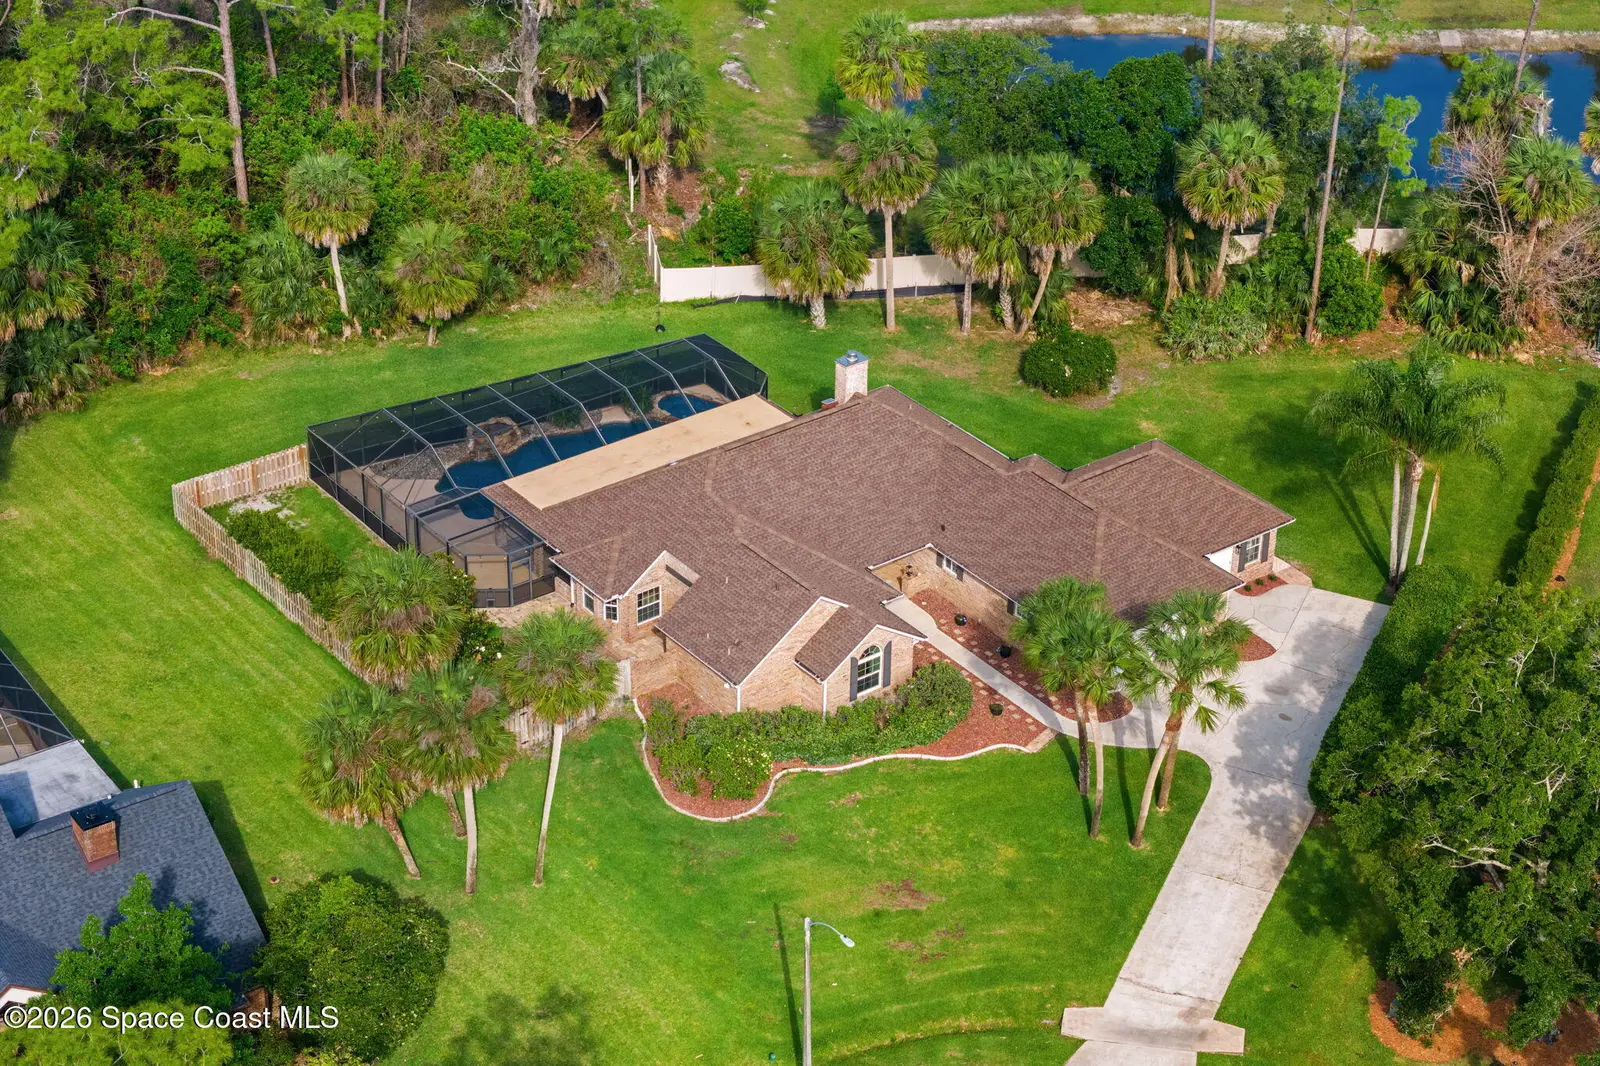
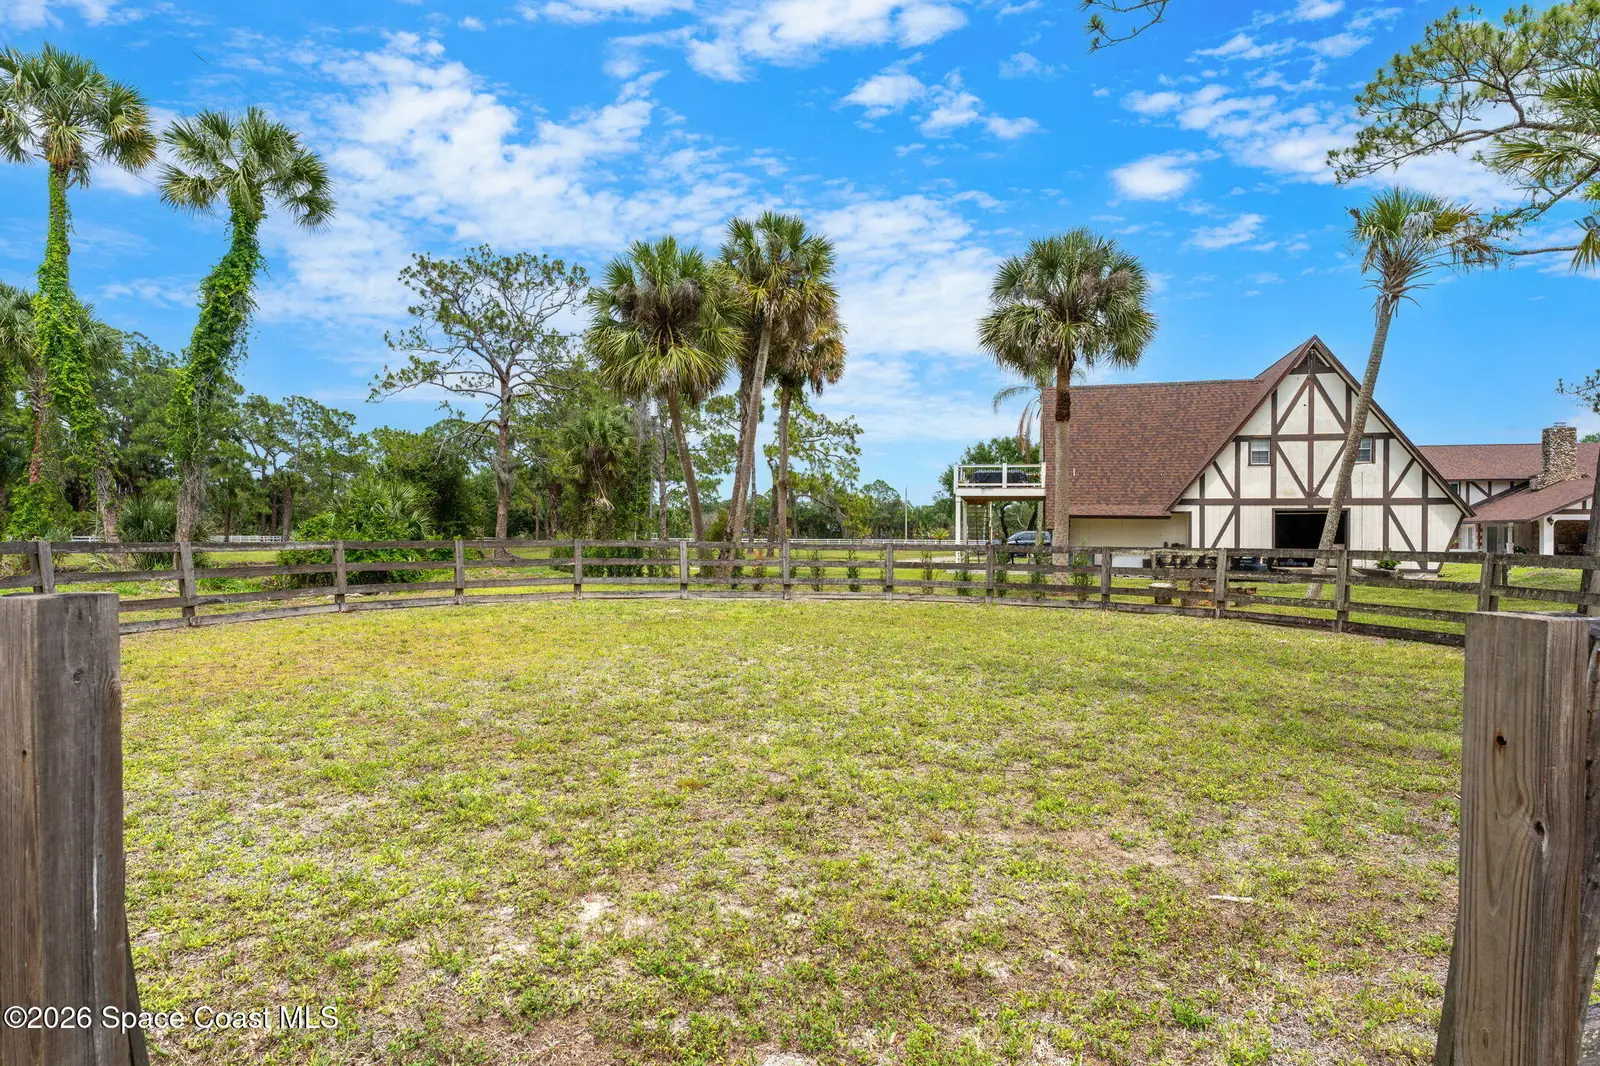
Motivated Seller - bring all offers At the very end of a quiet cul-de-sac, where the road slows & privacy takes over, a classic brick pool home unfolds across more than half an acre of beautifully usable land. Mature surroundings, a long approach & the sense of space that only a 0.52-acre lot can provide set the tone before you ever step inside. It feels established. Solid. Peaceful. And once you enter, that feeling only deepens. Inside, freshly painted interiors & thoughtful updates create a home that is both inviting & exceptionally well maintained. A wood-burning fireplace anchors the main living space, offering warmth & character, while an oversized two-car garage & a spacious laundry room with new cabinetry & quartz countertops add everyday practicality with style. The entire home has been re-piped & replumbed + a main home 2026 AC offering peace of mind alongside comfort. A new hot water heater, updated sprinkler well pipes & timer, Tesla charger, and 2017 windows further elevate the home's long list of meaningful improvements. The primary suite is its own retreat. A newly converted, expansive walk-in closet with center island delivers boutique-level storage. The en-suite bath blends charm and function with a clawfoot tub, walk-in shower, and double-sink vanity. French doors lead to a private courtyard, creating a quiet outdoor escape just steps from the bedroom. Beyond the main home, a separate in-law suite or guest house offers incredible flexibility--ideal for extended family, long-term guests, or private workspace--with its own new A/C system for independent comfort. Out back, the property truly shines. A 38,000-gallon saltwater pool with a 10-person hot tub becomes the centerpiece of outdoor living. Recently resurfaced and enclosed within a newly rescreened pool cage, the space feels resort-worthy and ready for gathering. A brand-new heater for the pool and spa along with a new pool filter assembly and new saltwater system and piping keeps everything running beautifully. A fenced dog run adds thoughtful convenience, and the generous yard leaves room to breathe, play, or simply enjoy the quiet. With a northern-style roof replaced in 2018--built with four shingles per square for enhanced durability--hurricane-rated master exterior door, and access to the communities brand new tennis and pickle ball courts, this property offers the rare combination of land, flexibility, and extensive upgrades. It's the kind of home that invites you to slow down, spread out, and imagine every season of life unfolding here.
Estimated monthly payment
Estimate only. Taxes use the listing's reported amount where available; insurance is a Florida-average estimate. Your actual payment will vary — run a full calculation or talk to a lender.
Price & listing history
- Status: ActiveMay 8, 2026
- Listed$925,000May 8, 2026
- Price reduced$850,000
Facts & features
- Property type
- Residential
- Sub type
- Single Family Residence
- Status
- Active
- Subdivision
- Brandywine Estates Pud
- County
- Brevard
- Year built
- 1986
- Living area
- 2,816 sq ft
- Price/sq ft
- $302
- Building area
- 0 sq ft
- Lot size
- 22,651 sq ft
- Garage
- 2 spaces
- Pool
- Private pool
- Parcel #
- 28-36-10-03-00001.0-0025.00
- MLS #
- 1076782
Ask about this home
Have a question? Ask the broker directly.
Ryan Solberg answers personally — no call center, no spam. Your question goes straight to him.
Interior Details
- Bedrooms
- 4
- Full bathrooms
- 3
Parking
- Garage spaces
- 2
Exterior & Construction
- Pool
- Private pool
Listing Details
- Listing date
- 2026-05-08
- On market date
- 2026-05-08
- Original list price
- $925,000
- Status changed
- 2026-05-08
Location
More homes like this
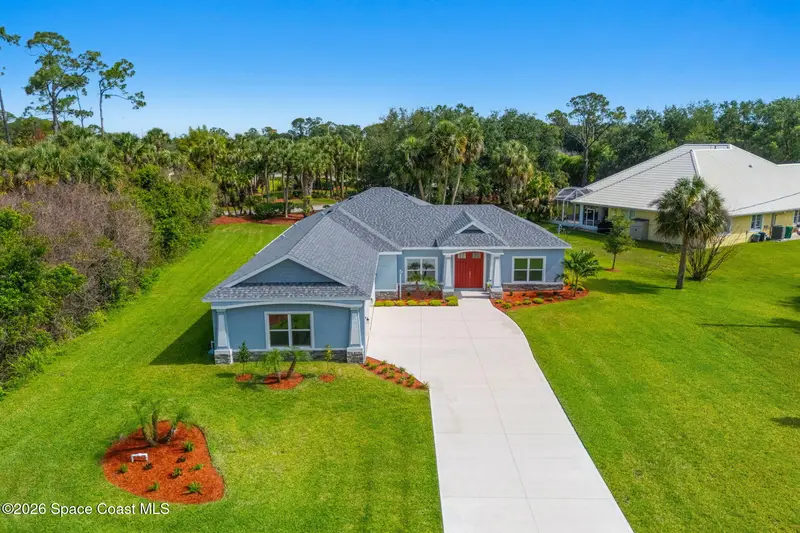

$609,000
2510 Ranch Road, Melbourne, Fl 32904
Melbourne, FL 32904
4 bd · 3 ba · 2,080 sqft
Brandywine Estates Pud
MLS ID #1078086, Compass Florida, LLC.
Listing provided by Space Coast MLS (Space Coast Association of REALTORS®)
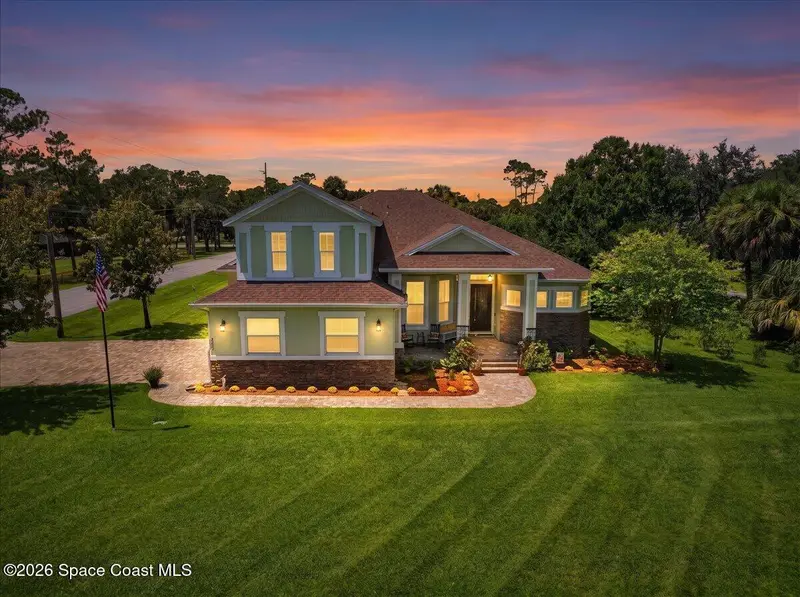

$770,000
2500 Ranch Road, Melbourne, Fl 32904
Melbourne, FL 32904
5 bd · 4 ba · 3,161 sqft
Brandywine Estates Pud
MLS ID #1086630, Real Broker, LLC.
Listing provided by Space Coast MLS (Space Coast Association of REALTORS®)
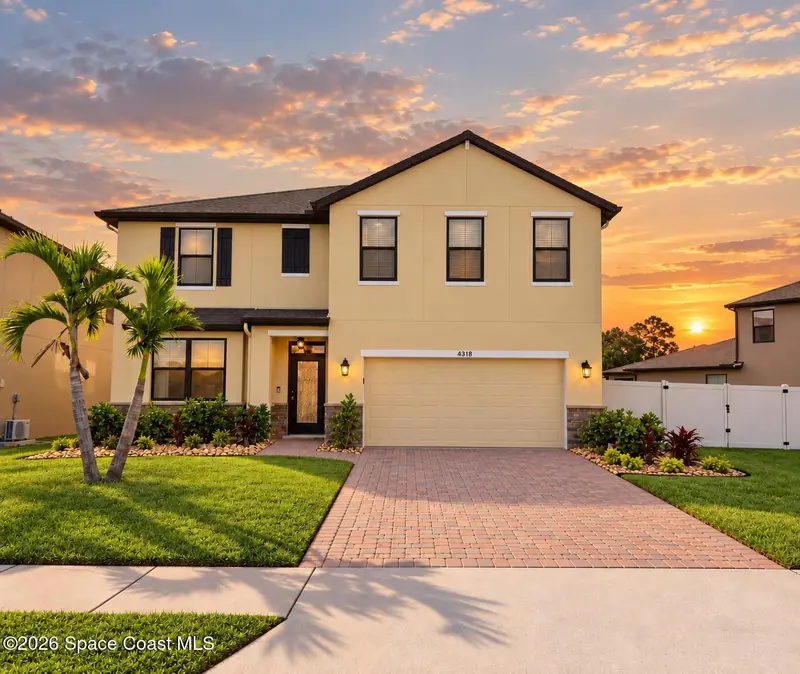
$548,900
4318 Alligator Flag Circle, West Melbourne, Fl 32904
West Melbourne, FL 32904
5 bd · 3 ba · 3,275 sqft
Sawgrass At Suntree Phase 3
MLS ID #1087600, Board & Beam Realty, LLC.
Listing provided by Space Coast MLS (Space Coast Association of REALTORS®)
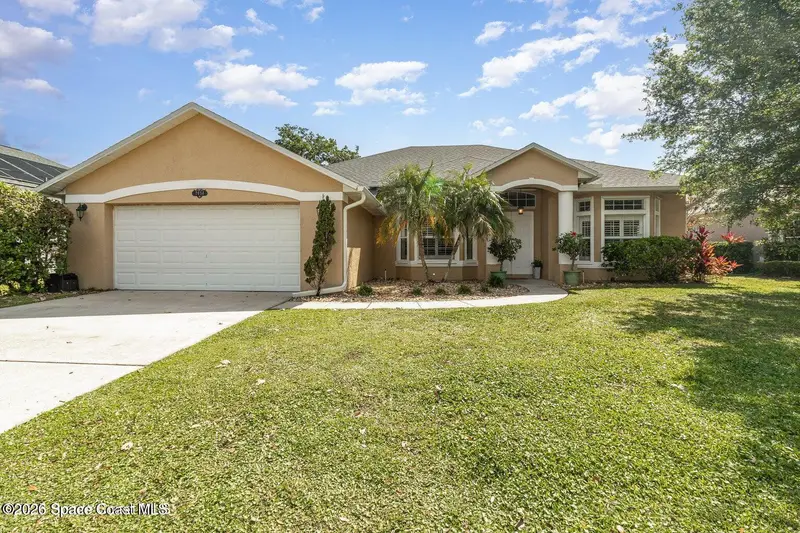
$560,000
2654 Tuscarora Court, West Melbourne, Fl 32904
West Melbourne, FL 32904
4 bd · 2 ba · 2,307 sqft
Hammock Lakes W Phase 1
MLS ID #1087404, Real Broker, LLC.
Listing provided by Space Coast MLS (Space Coast Association of REALTORS®)

Listings courtesy of Stellar MLS as distributed by MLS GRID
IDX information is provided exclusively for consumers’ personal, non-commercial use and may not be used for any purpose other than to identify prospective properties consumers may be interested in purchasing.
Based on information submitted to the MLS GRID as of September 20, 2026 at 2:48 AM ET. All data is obtained from various sources and may not have been verified by broker or MLS GRID. Supplied Open House Information is subject to change without notice. All information should be independently reviewed and verified for accuracy. Properties may or may not be listed by the office/agent presenting the information.
All or a portion of the multiple listing information is provided by Stellar MLS, from a copyrighted compilation of listings. The compilation of listings and each individual listing are © 2026 Stellar MLS. All rights reserved.
Brevard County listings courtesy of the Space Coast Association of REALTORS® (Space Coast MLS)
IDX information is provided exclusively for consumers’ personal, non-commercial use and may not be used for any purpose other than to identify prospective properties consumers may be interested in purchasing. Data is deemed reliable but is not guaranteed accurate by the MLS.
© 2026Space Coast Association of REALTORS®. All information should be independently reviewed and verified for accuracy.
Ryan Solberg, Broker · MaxLife Realty LLC · FL License #BK3354351 · Equal Housing Opportunity · Full disclaimer · DMCA