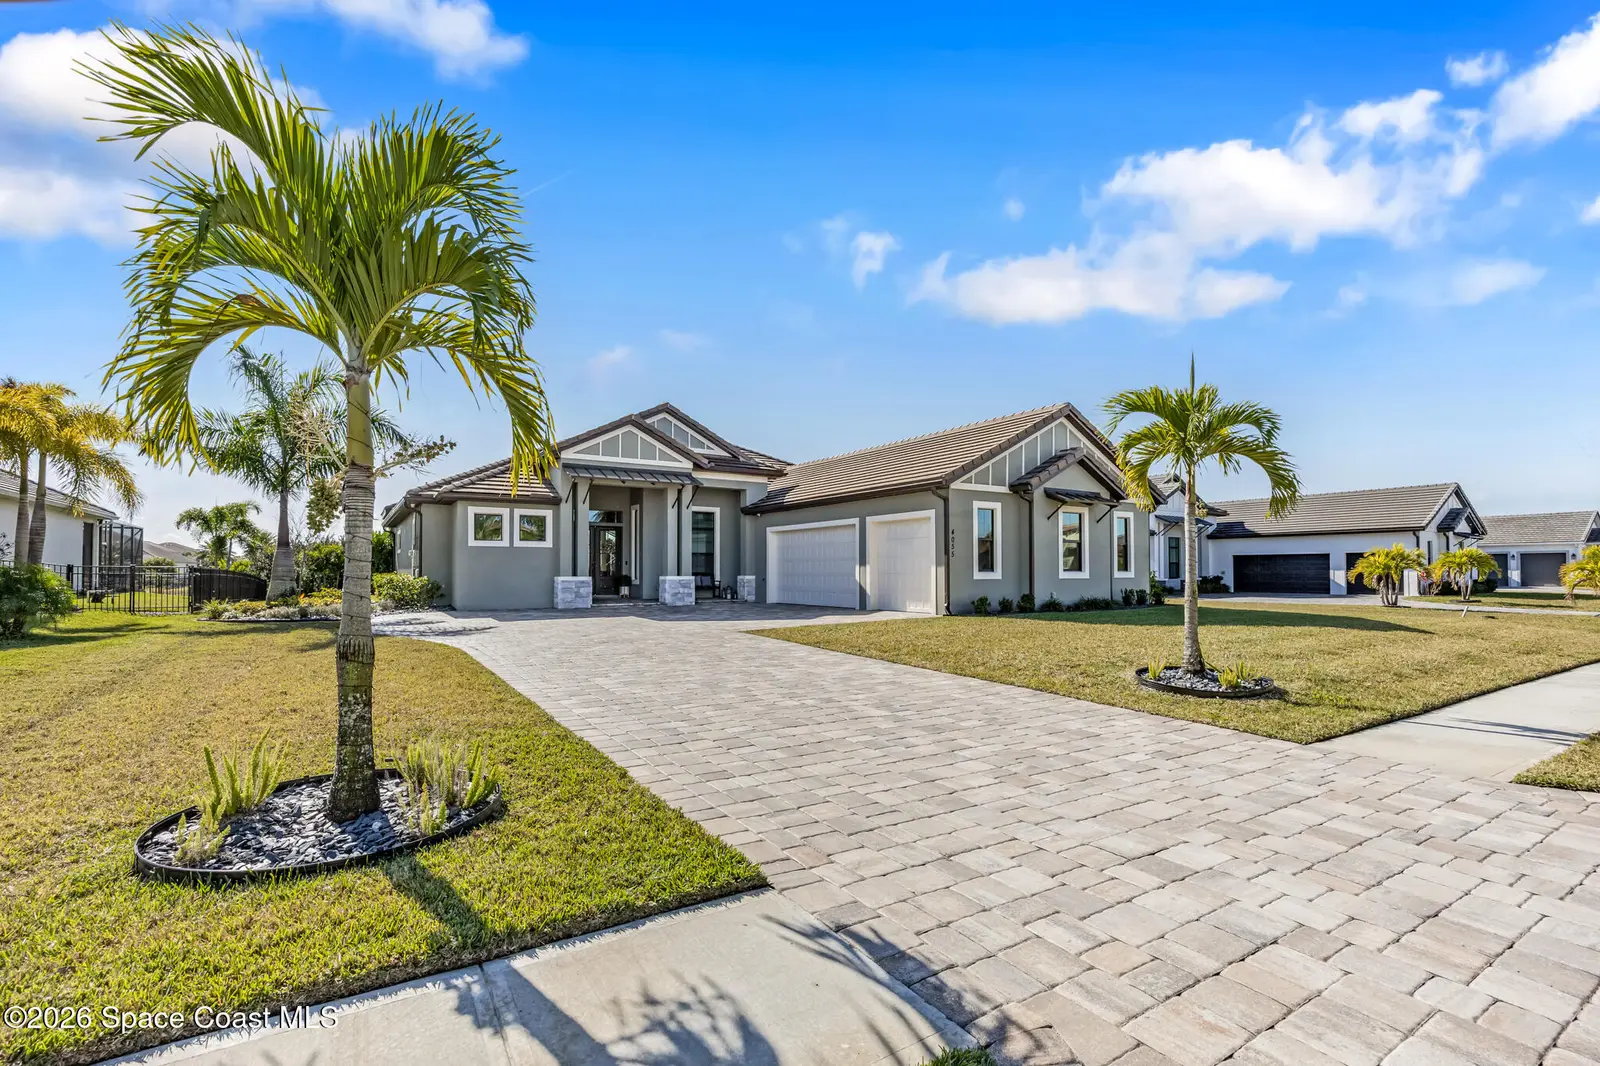

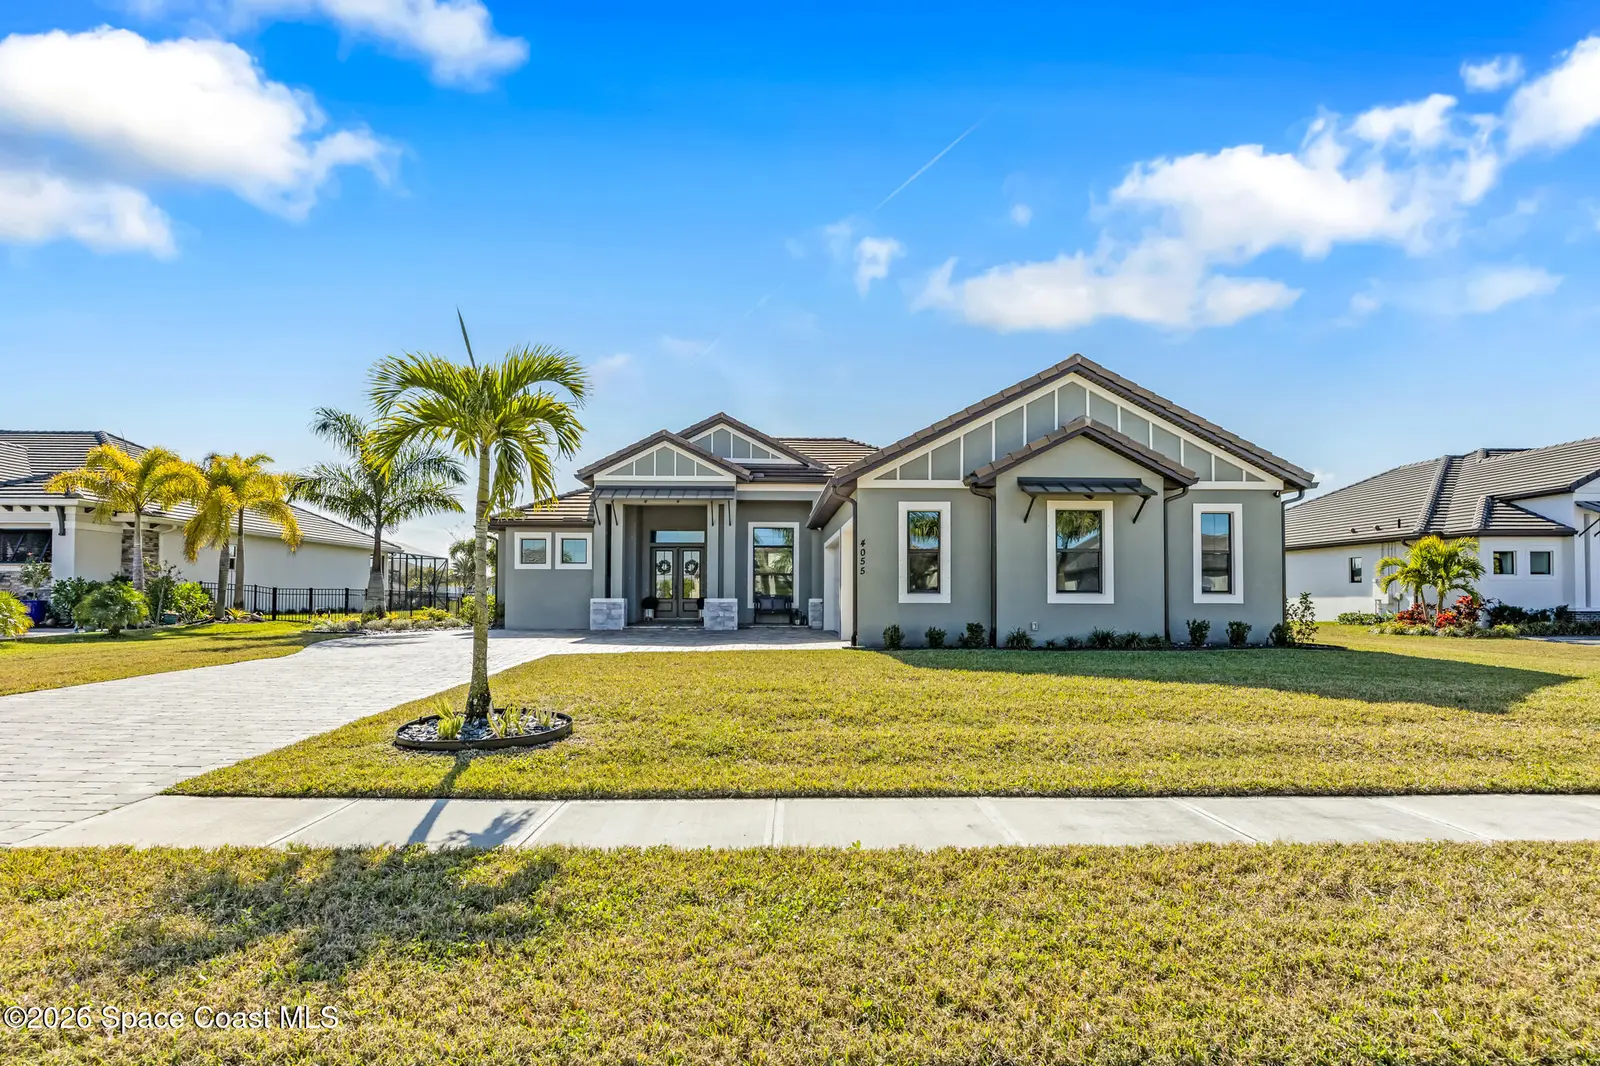

$1,054,000
4055 Domain Court, Melbourne, Fl 32934
Melbourne, FL 32934
Listing updated: July 30, 2026 at 12:47 PM ET
Property type
Year built
Lot size
Price / sq ft
HOA dues
Garage spaces
About this home
Experience elevated modern living in this exceptional 2023-built luxury residence offering 4 bedrooms, 3 bathrooms, and designer finishes throughout. Thoughtfully crafted with high-end upgrades and stunning architectural details, this home seamlessly blends sophistication, comfort, and functionality. From the moment you enter, you're welcomed by soaring 12-foot ceilings, expansive open-concept living spaces, and a dramatic custom fireplace feature wall complete with accent shelving, decorative wall treatments, and built-in lighting. Tray ceilings with wood beam accents in both the living room and primary suite add warmth and elegance, while the custom-designed bar and lounge area creates the ultimate entertaining space with decorative tile, custom cabinetry, and Level 3 quartz countertops. The chef's kitchen is a true showpiece featuring custom cabinetry, built-in stainless steel appliances, soft-close drawers and cabinets, under-cabinet lighting with integrated outlets, Level 3 quartz countertops, designer tile backsplash, and a spacious walk-in pantry with custom built-in shelving. Eight-foot interior doors, wood flooring throughout the main living areas, and upgraded tile in all wet spaces further enhance the home's refined aesthetic. The luxurious primary suite offers a private retreat with designer ceiling details and a spa-inspired bath showcasing an oversized custom tiled shower, linear drain, frameless glass enclosure, and upscale finishes throughout. Guest bedrooms feature impressive 10-foot ceilings, custom wood accent walls, wood-look tile features, and upgraded lighting. Guest bathrooms were further enhanced in 2025 with Level 5 exotic stone countertops. Step outside into your own resort-style backyard oasis designed for year-round Florida living. The heated pool is surrounded by an expansive paver lanai and additional patio space, all flowing effortlessly into the fully customized outdoor summer kitchen complete with built-in seating, storage, and entertaining areas. Beautifully landscaped designed with privacy in mind. St. Augustine sod and full irrigation systems service both the front and backyard.
Estimated monthly payment
Estimate only. Taxes use the listing's reported amount where available; insurance is a Florida-average estimate. Your actual payment will vary — run a full calculation or talk to a lender.
Price & listing history
- Status: ActiveJan 24, 2026
- Listed$1,065,000Jan 24, 2026
- Price reduced$1,054,000
Documents
Facts & features
- Property type
- Residential
- Sub type
- Single Family Residence
- Status
- Active
- Subdivision
- Enclave At Lake Washington
- County
- Brevard
- Year built
- 2023
- Living area
- 2,800 sq ft
- Price/sq ft
- $376
- Building area
- 4,665 sq ft
- Lot size
- 14,810 sq ft
- Garage
- 3 spaces
- Pool
- Private pool
- Parcel #
- 27-36-03-Wy-0000b.0-0005.00
- MLS #
- 1067470
Ask about this home
Have a question? Ask the broker directly.
Ryan Solberg answers personally — no call center, no spam. Your question goes straight to him.
Interior Details
- Bedrooms
- 4
- Full bathrooms
- 3
Parking
- Garage spaces
- 3
Exterior & Construction
- Pool
- Private pool
- Waterfront
- Yes
Listing Details
- Listing date
- 2026-01-24
- On market date
- 2026-01-24
- Original list price
- $1,065,000
- Status changed
- 2026-01-24
Location
More homes like this
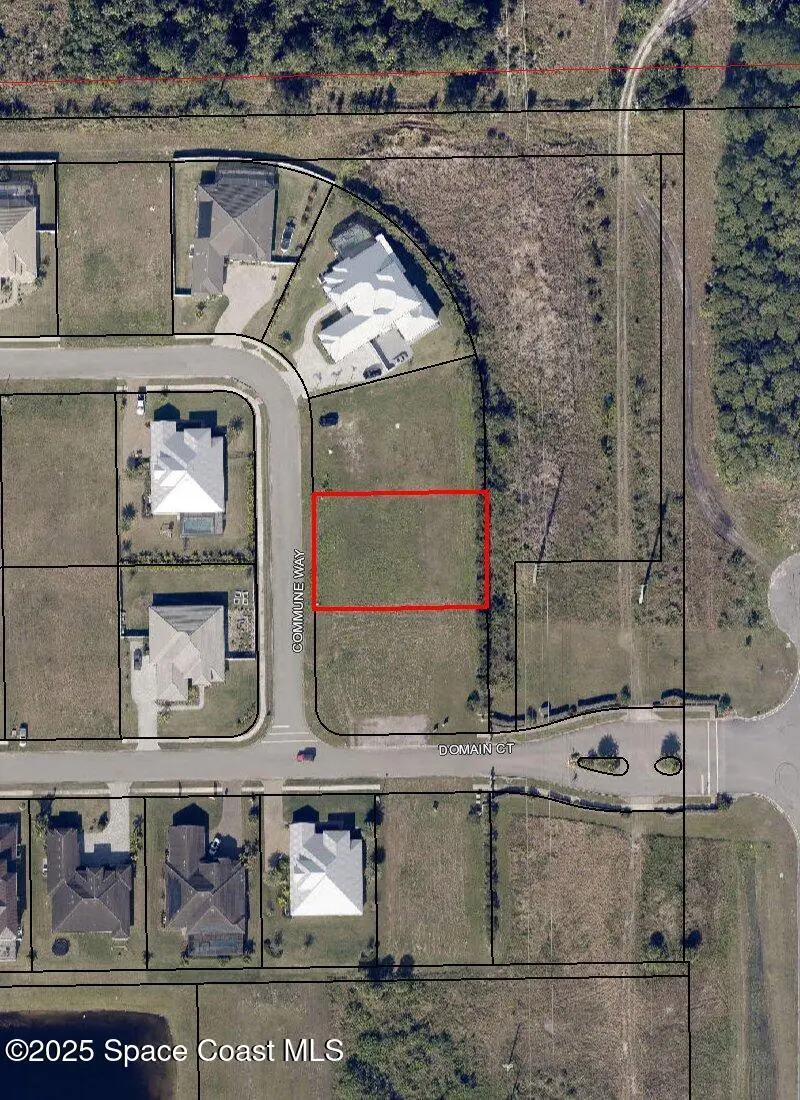
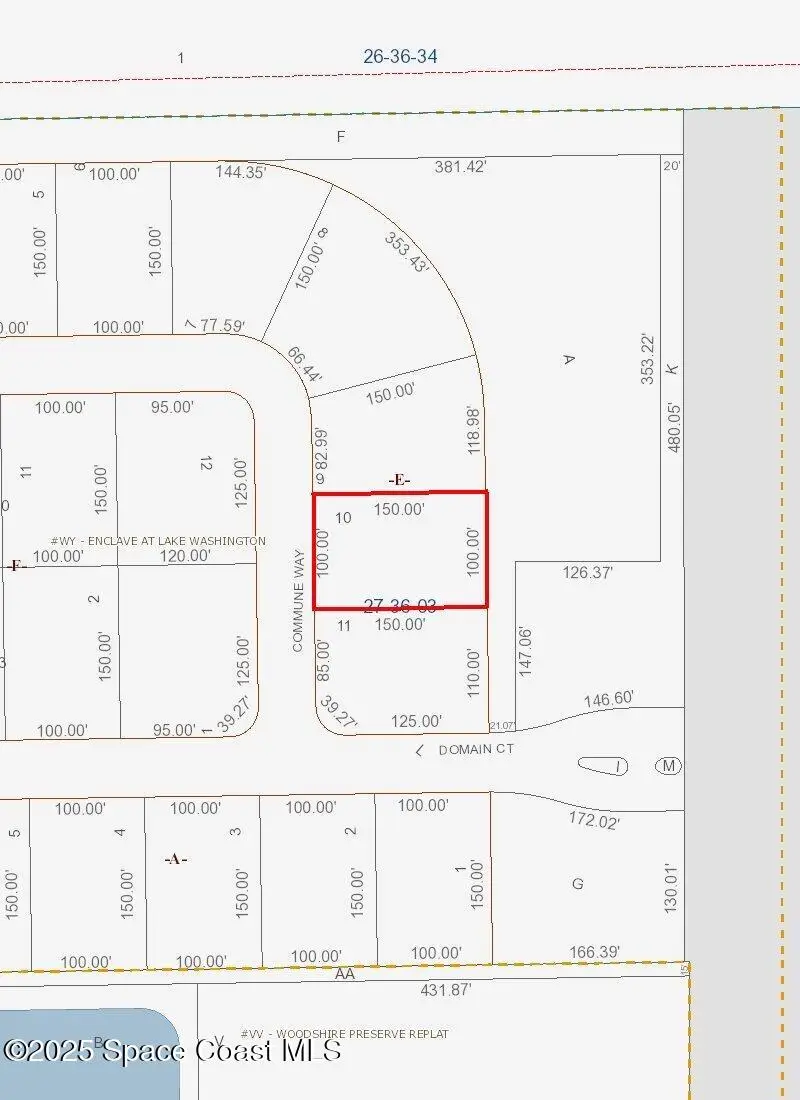
$140,000
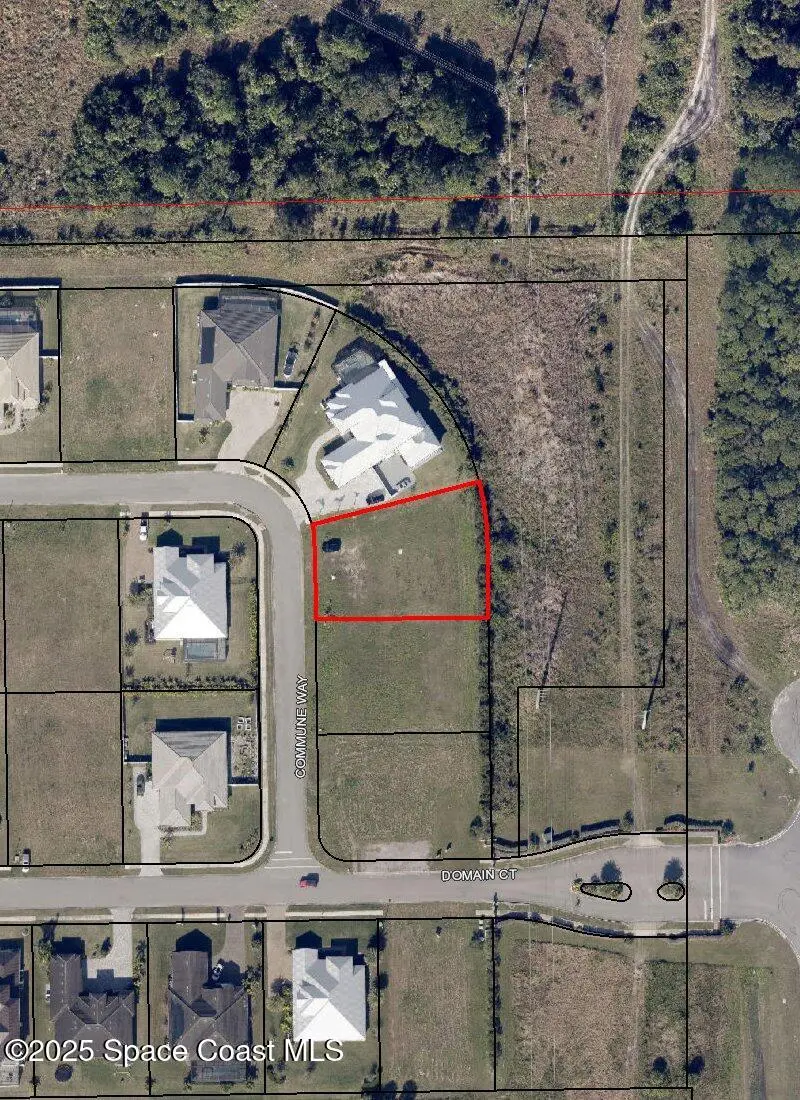
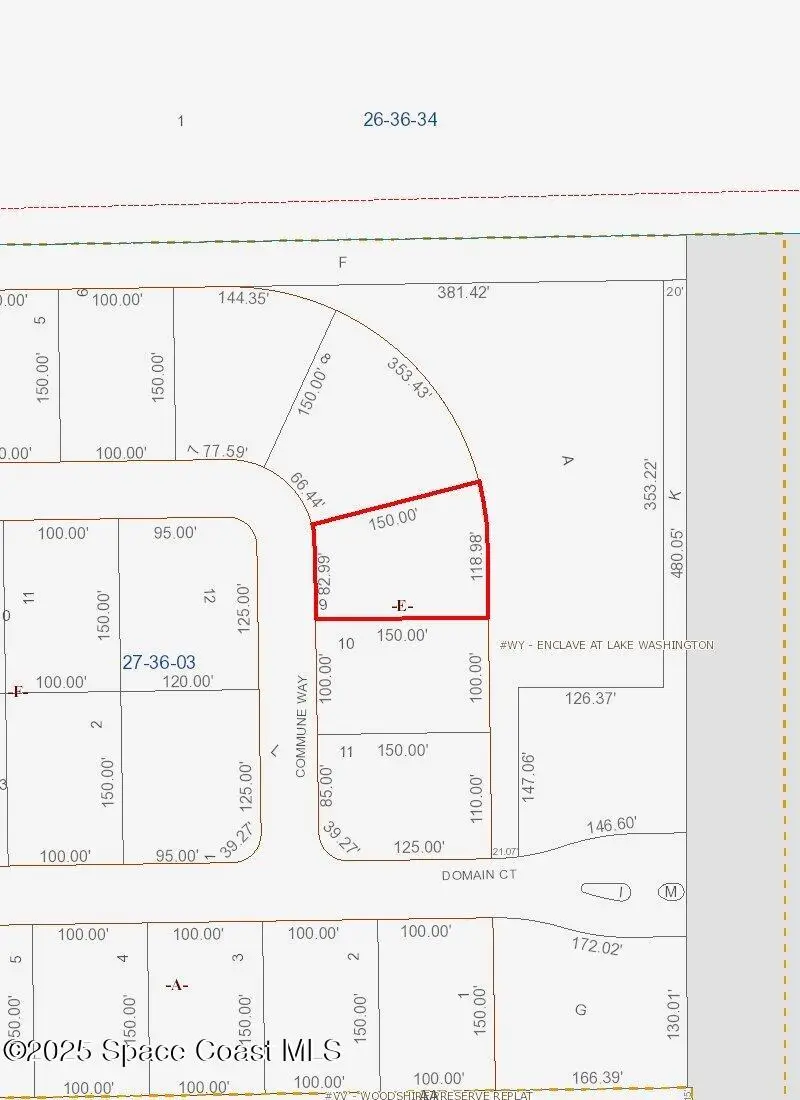
4834 Commune Way, Melbourne, Fl 32934
Melbourne, FL 32934
0.34 acres
Enclave At Lake Washington
MLS ID #1055073, Lifestyle Homes R.E. LLC.
Listing provided by Space Coast MLS (Space Coast Association of REALTORS®)
$140,000
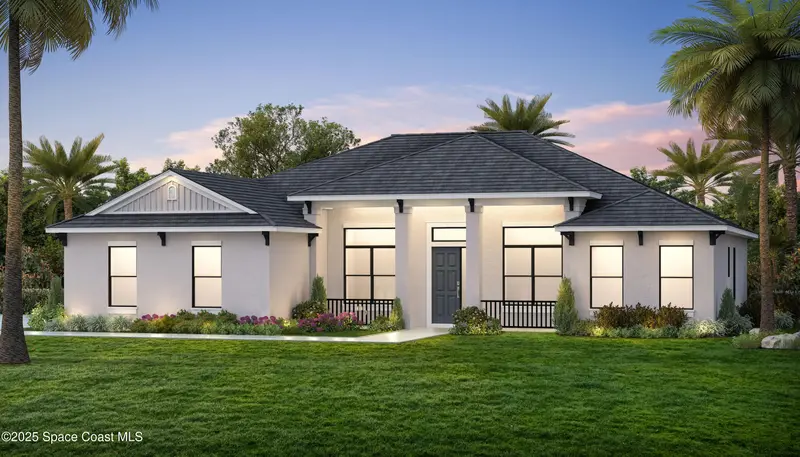
4844 Commune Way, Melbourne, Fl 32934
Melbourne, FL 32934
0.35 acres
Enclave At Lake Washington
MLS ID #1055066, Lifestyle Homes R.E. LLC.
Listing provided by Space Coast MLS (Space Coast Association of REALTORS®)

$779,900
4175 Domain Court, Melbourne, Fl 32934
Melbourne, FL 32934
4 bd · 3 ba · 2,216 sqft
Enclave At Lake Washington
MLS ID #1078650, Lifestyle Homes R.E. LLC.
Listing provided by Space Coast MLS (Space Coast Association of REALTORS®)


$885,000
4195 Domain Court, Melbourne, Fl 32934
Melbourne, FL 32934
4 bd · 3 ba · 2,771 sqft
Enclave At Lake Washington
MLS ID #1073150, Real Broker, LLC.
Listing provided by Space Coast MLS (Space Coast Association of REALTORS®)

Listings courtesy of Stellar MLS as distributed by MLS GRID
IDX information is provided exclusively for consumers’ personal, non-commercial use and may not be used for any purpose other than to identify prospective properties consumers may be interested in purchasing.
Based on information submitted to the MLS GRID as of July 30, 2026 at 12:47 PM ET. All data is obtained from various sources and may not have been verified by broker or MLS GRID. Supplied Open House Information is subject to change without notice. All information should be independently reviewed and verified for accuracy. Properties may or may not be listed by the office/agent presenting the information.
All or a portion of the multiple listing information is provided by Stellar MLS, from a copyrighted compilation of listings. The compilation of listings and each individual listing are © 2026 Stellar MLS. All rights reserved.
Brevard County listings courtesy of the Space Coast Association of REALTORS® (Space Coast MLS)
IDX information is provided exclusively for consumers’ personal, non-commercial use and may not be used for any purpose other than to identify prospective properties consumers may be interested in purchasing. Data is deemed reliable but is not guaranteed accurate by the MLS.
© 2026Space Coast Association of REALTORS®. All information should be independently reviewed and verified for accuracy.
Ryan Solberg, Broker · MaxLife Realty LLC · FL License #BK3354351 · Equal Housing Opportunity · Full disclaimer · DMCA