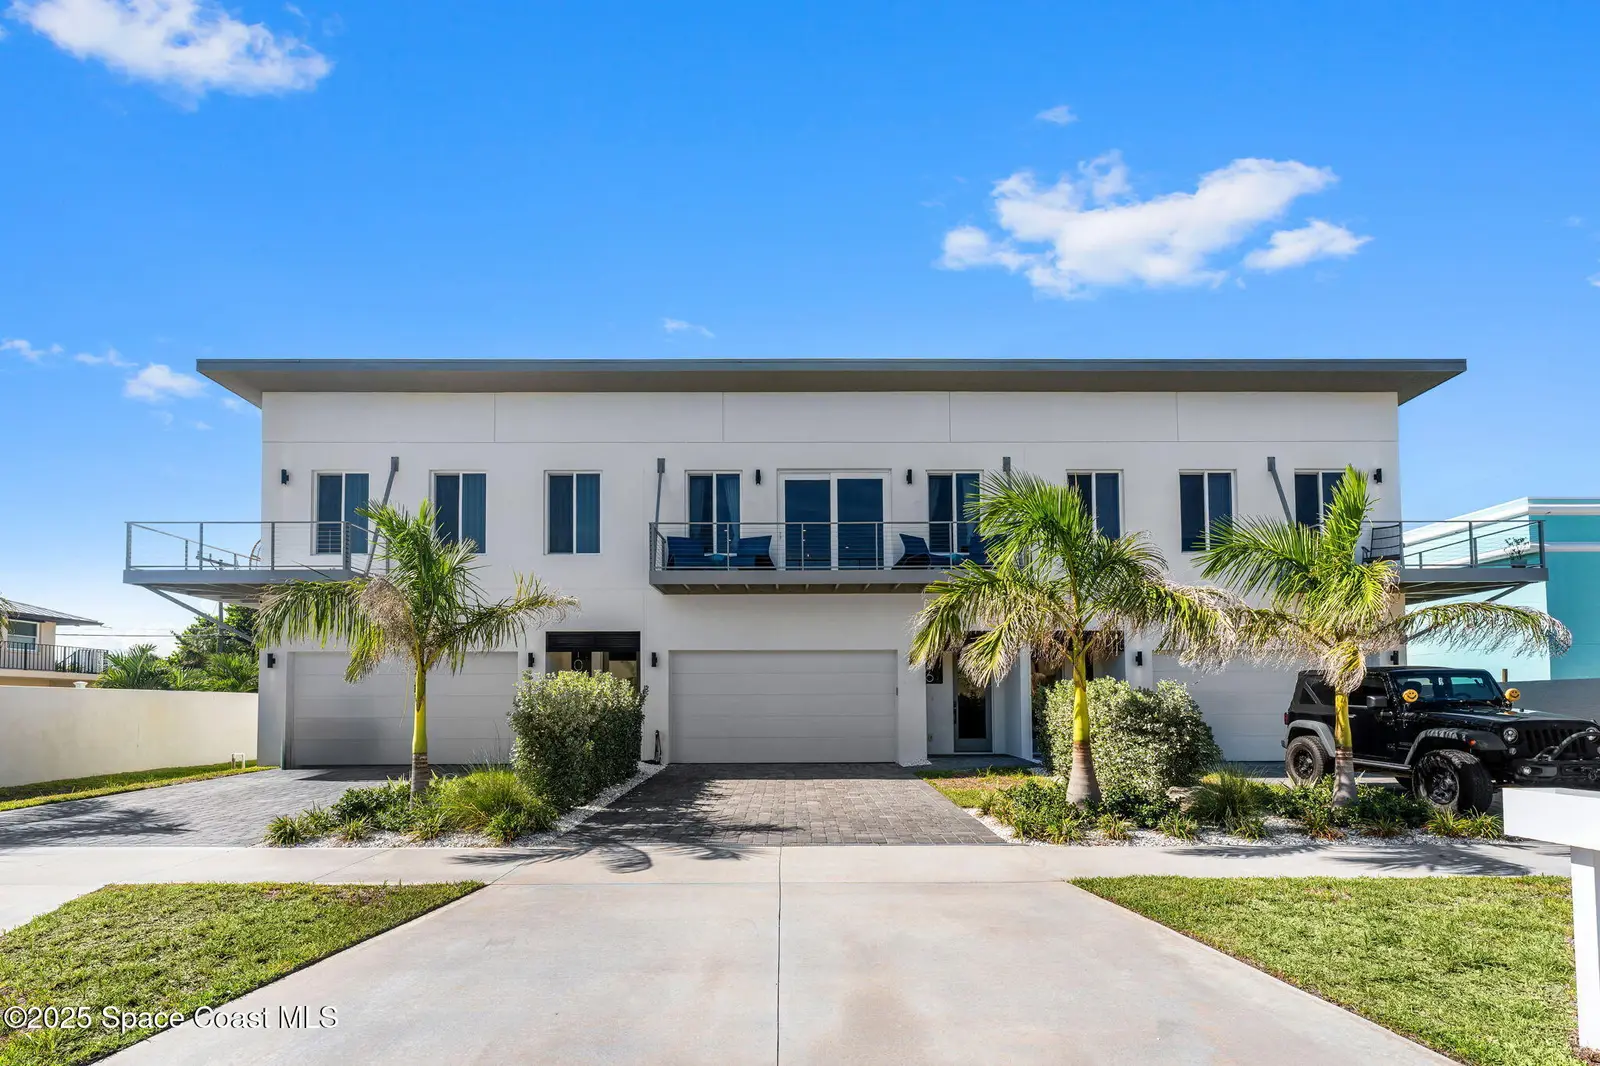

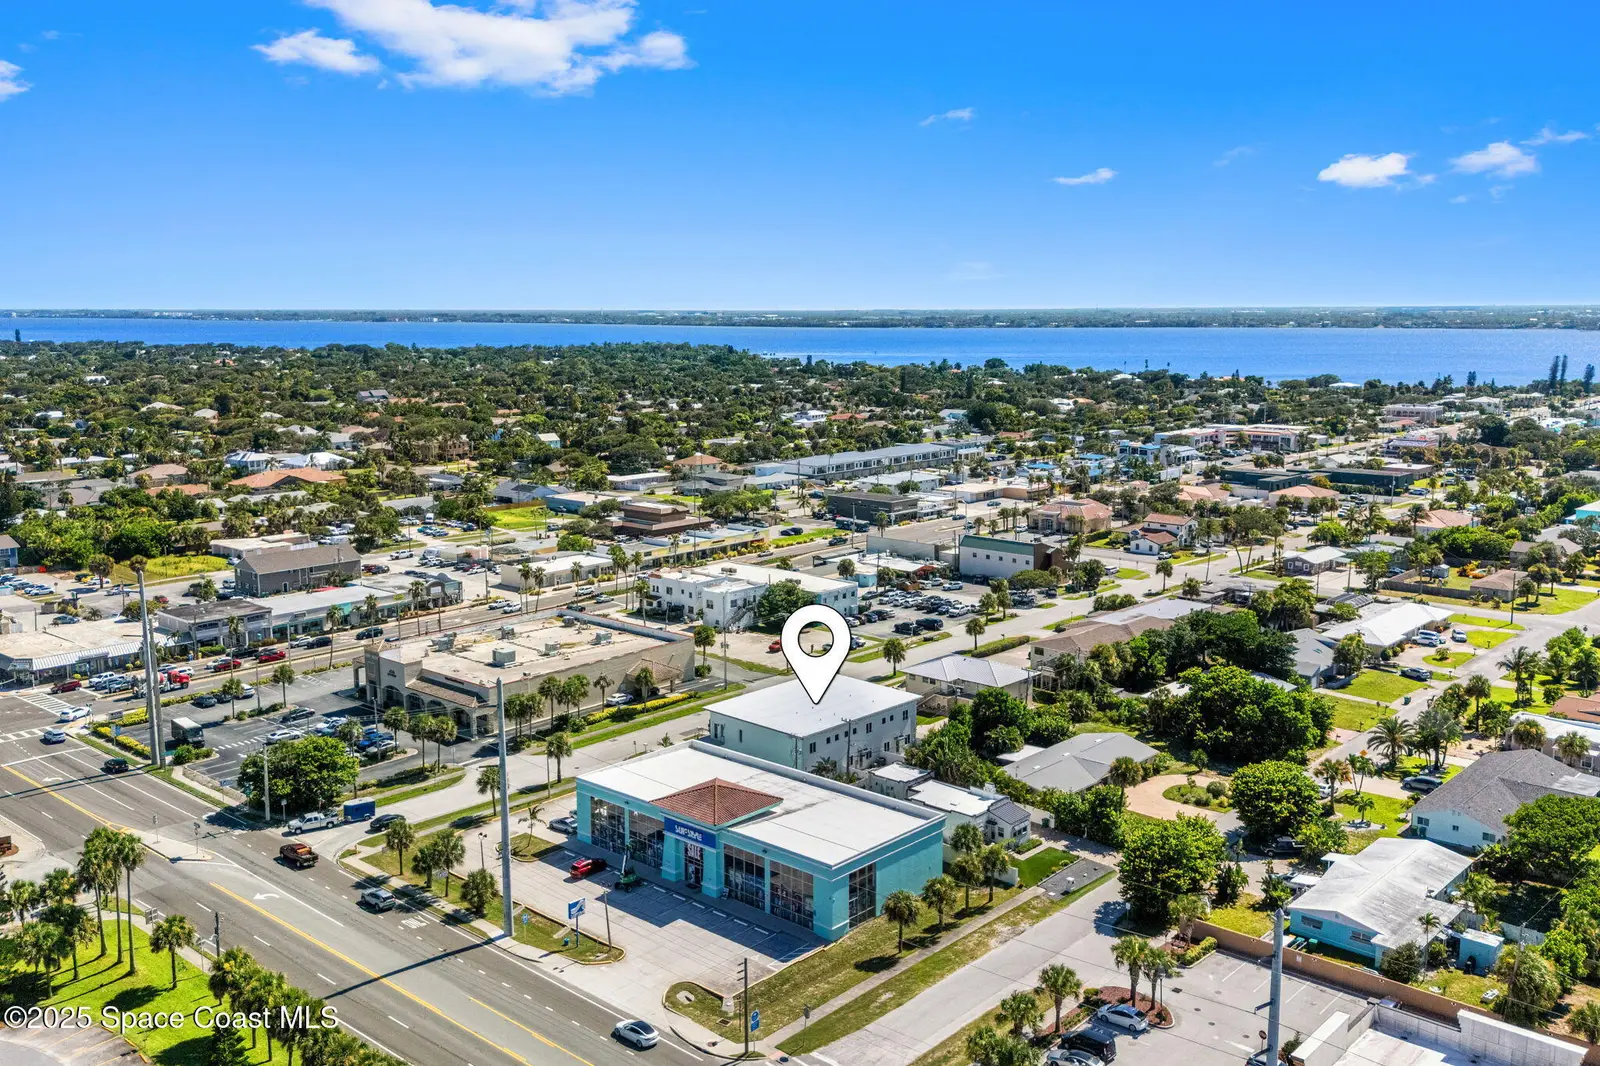

$799,000
106 4th Avenue, Indialantic, Fl 32903
Indialantic, FL 32903
Listing updated: June 14, 2026 at 2:57 AM ET
Property type
Year built
Lot size
Price / sq ft
HOA dues
Garage spaces
About this home
Just steps from the Atlantic shoreline and one block from Indialantic's 5th Ave dining and shopping district, this newly built 3-bed, 2.5-bath townhome delivers the kind of beachside living where every day feels like vacation. 90 Day Rental Min. Constructed in 2023 with concrete construction and hurricane impact windows and doors, this townhome pairs modern design with a relaxed coastal vibe, featuring breezy tile floors throughout and an open-concept layout that blends the kitchen, dining, & family room into one effortless entertaining space. The kitchen is the heart of the home with cascading quartz countertops and high-end appliances including a wine cooler. The primary suite offers a walk-in closet & spa-inspired bath with a walk-in shower. On the first level, 2 additional spacious bedrooms with a full bath and game room provide plenty of space for family and guests. Electric window coverings, whole house water treatment, custom closets, custom wallpaper & accents walls.
Estimated monthly payment
Estimate only. Taxes use the listing's reported amount where available; insurance is a Florida-average estimate. Your actual payment will vary — run a full calculation or talk to a lender.
Price & listing history
- Price reduced$799,000
Facts & features
- Property type
- Residential
- Sub type
- Townhouse
- Status
- Active
- Subdivision
- Indialantic By The Sea
- County
- Brevard
- Year built
- 2023
- Living area
- 2,540 sq ft
- Price/sq ft
- $315
- Building area
- 0 sq ft
- Lot size
- 2,614 sq ft
- Garage
- 2 spaces
- MLS #
- 1054178
Ask about this home
Have a question? Ask the broker directly.
Ryan Solberg answers personally — no call center, no spam. Your question goes straight to him.
Interior Details
- Bedrooms
- 3
- Full bathrooms
- 2
- Half bathrooms
- 1
Parking
- Garage spaces
- 2
Listing Details
- Original list price
- $879,900
Location
More homes like this
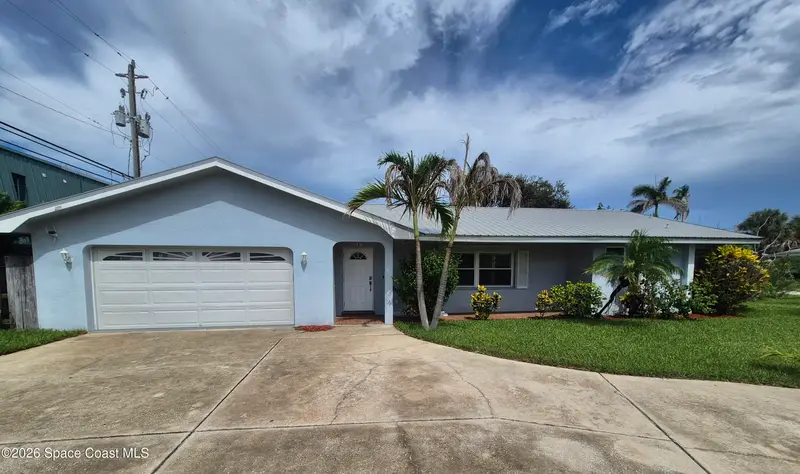
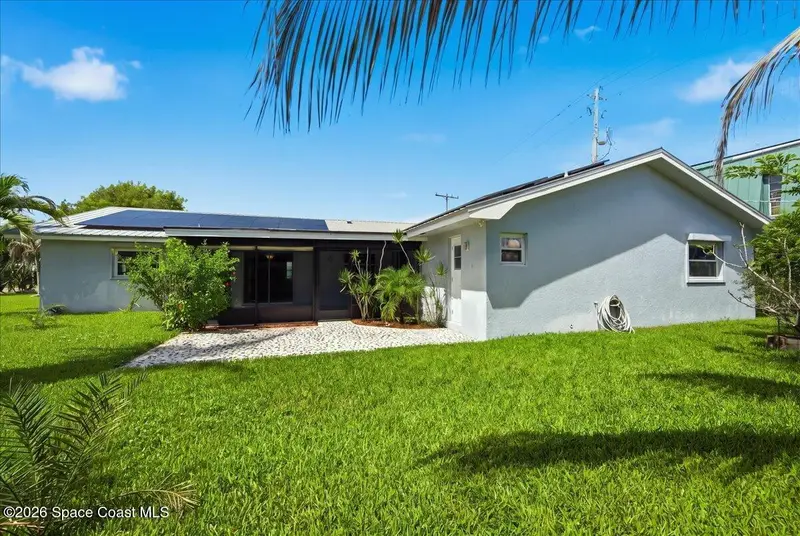
$650,000
207 S Palm Avenue, Indialantic, Fl 32903
Indialantic, FL 32903
3 bd · 2 ba · 2,035 sqft
Indialantic By The Sea
MLS ID #1086126, One Sotheby's International.
Listing provided by Space Coast MLS (Space Coast Association of REALTORS®)

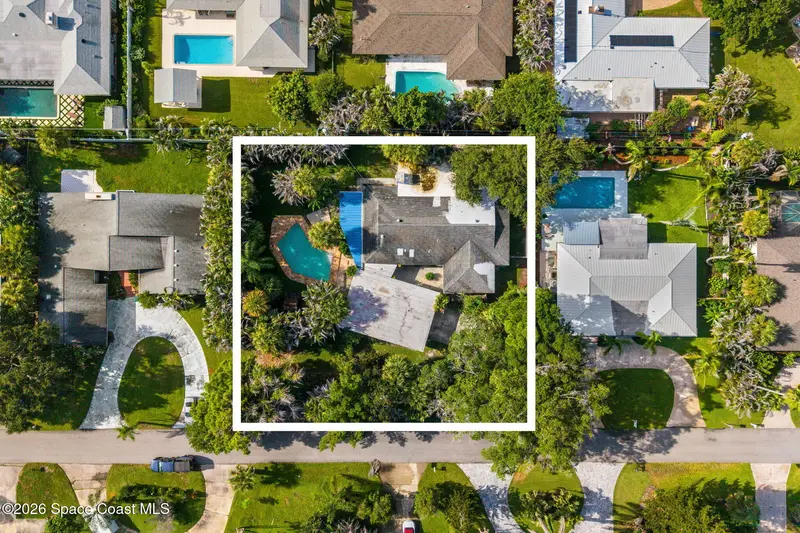
$700,000
317 Cocoa Avenue, Indialantic, Fl 32903
Indialantic, FL 32903
3 bd · 3 ba · 2,235 sqft
Indialantic By The Sea
MLS ID #1086385, Compass Florida LLC.
Listing provided by Space Coast MLS (Space Coast Association of REALTORS®)


$750,000
223 6th Avenue, Indialantic, Fl 32903
Indialantic, FL 32903
3 bd · 3 ba · 2,367 sqft
Indialantic By The Sea
MLS ID #1077811, One Sotheby's International.
Listing provided by Space Coast MLS (Space Coast Association of REALTORS®)

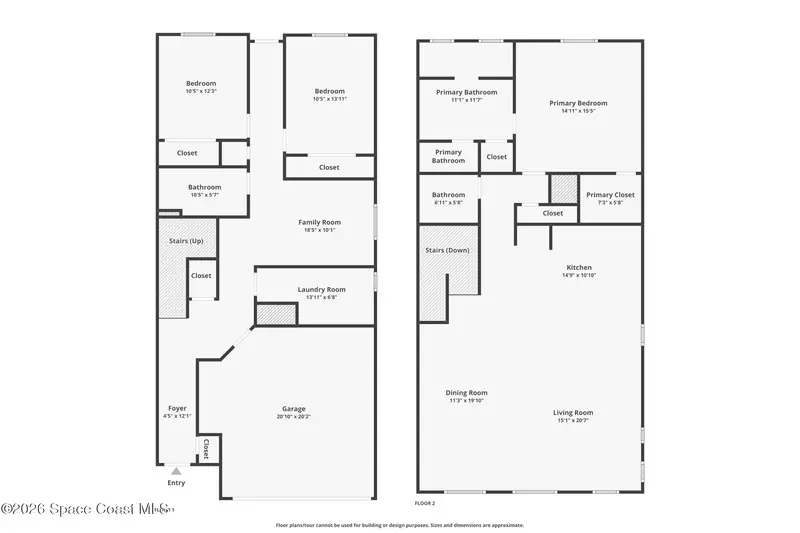
$849,000
104 4th Avenue, Indialantic, Fl 32903
Indialantic, FL 32903
3 bd · 3 ba · 2,540 sqft
Indialantic By The Sea
MLS ID #1071858, Real Broker LLC.
Listing provided by Space Coast MLS (Space Coast Association of REALTORS®)

Listings courtesy of Stellar MLS as distributed by MLS GRID
IDX information is provided exclusively for consumers’ personal, non-commercial use and may not be used for any purpose other than to identify prospective properties consumers may be interested in purchasing.
Based on information submitted to the MLS GRID as of June 14, 2026 at 2:57 AM ET. All data is obtained from various sources and may not have been verified by broker or MLS GRID. Supplied Open House Information is subject to change without notice. All information should be independently reviewed and verified for accuracy. Properties may or may not be listed by the office/agent presenting the information.
All or a portion of the multiple listing information is provided by Stellar MLS, from a copyrighted compilation of listings. The compilation of listings and each individual listing are © 2026 Stellar MLS. All rights reserved.
Brevard County listings courtesy of the Space Coast Association of REALTORS® (Space Coast MLS)
IDX information is provided exclusively for consumers’ personal, non-commercial use and may not be used for any purpose other than to identify prospective properties consumers may be interested in purchasing. Data is deemed reliable but is not guaranteed accurate by the MLS.
© 2026Space Coast Association of REALTORS®. All information should be independently reviewed and verified for accuracy.
Ryan Solberg, Broker · MaxLife Realty LLC · FL License #BK3354351 · Equal Housing Opportunity · Full disclaimer · DMCA