

$432,990
2291 Angel Road 46, Palm Bay, Fl 32909
Palm Bay, FL 32909
Listing updated: May 7, 2026 at 6:03 PM ET
Property type
Year built
Lot size
Price / sq ft
HOA dues
Garage spaces
About this home
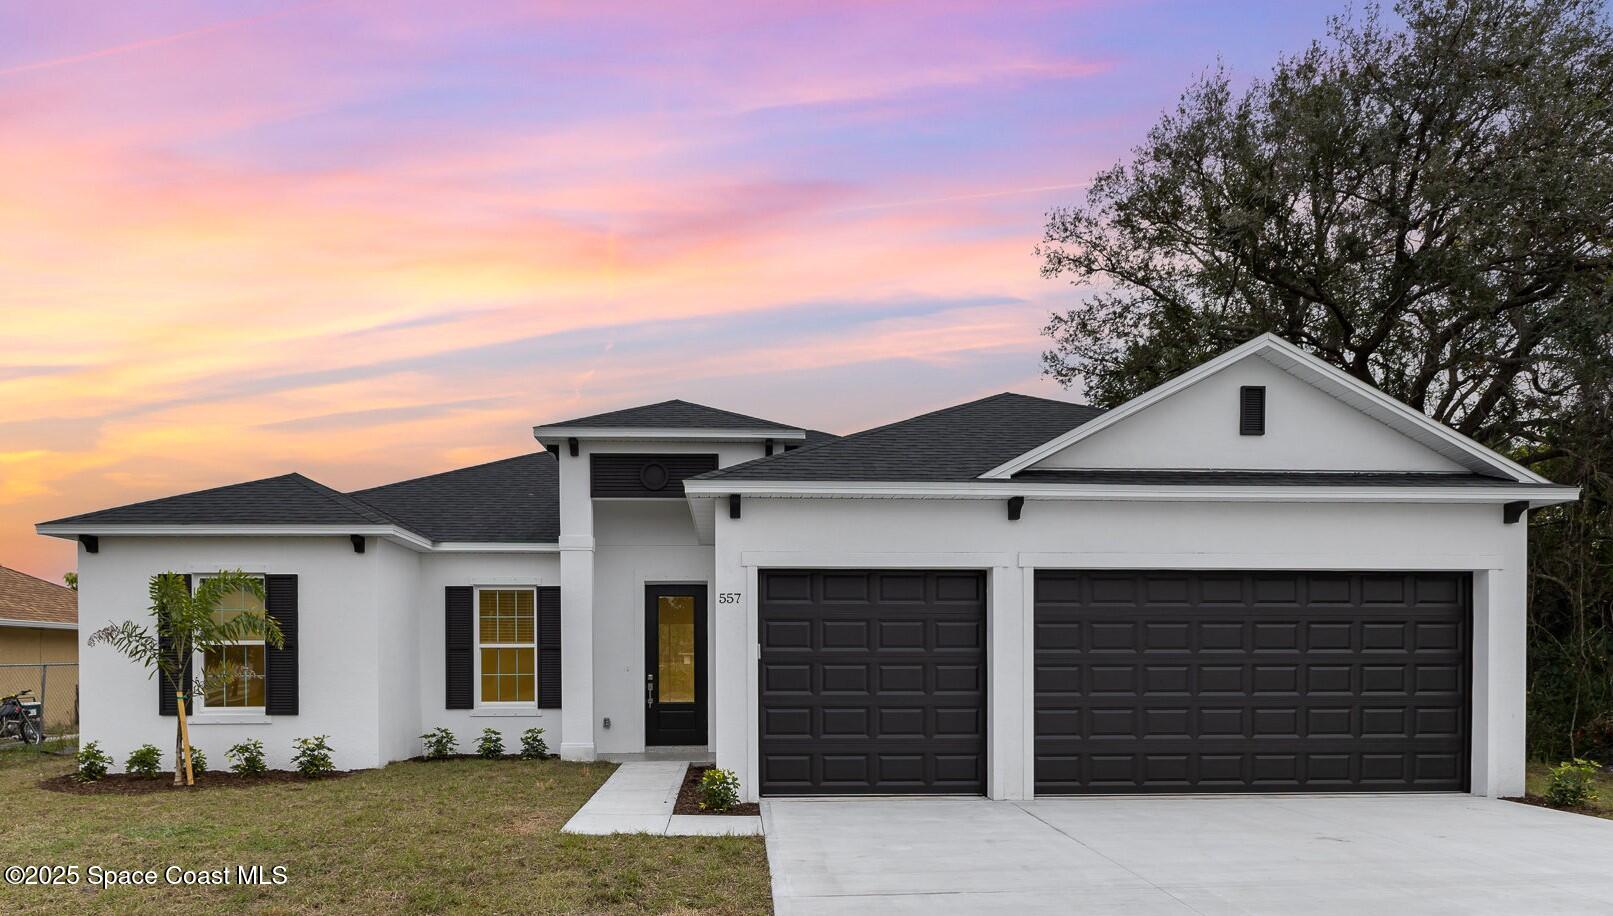
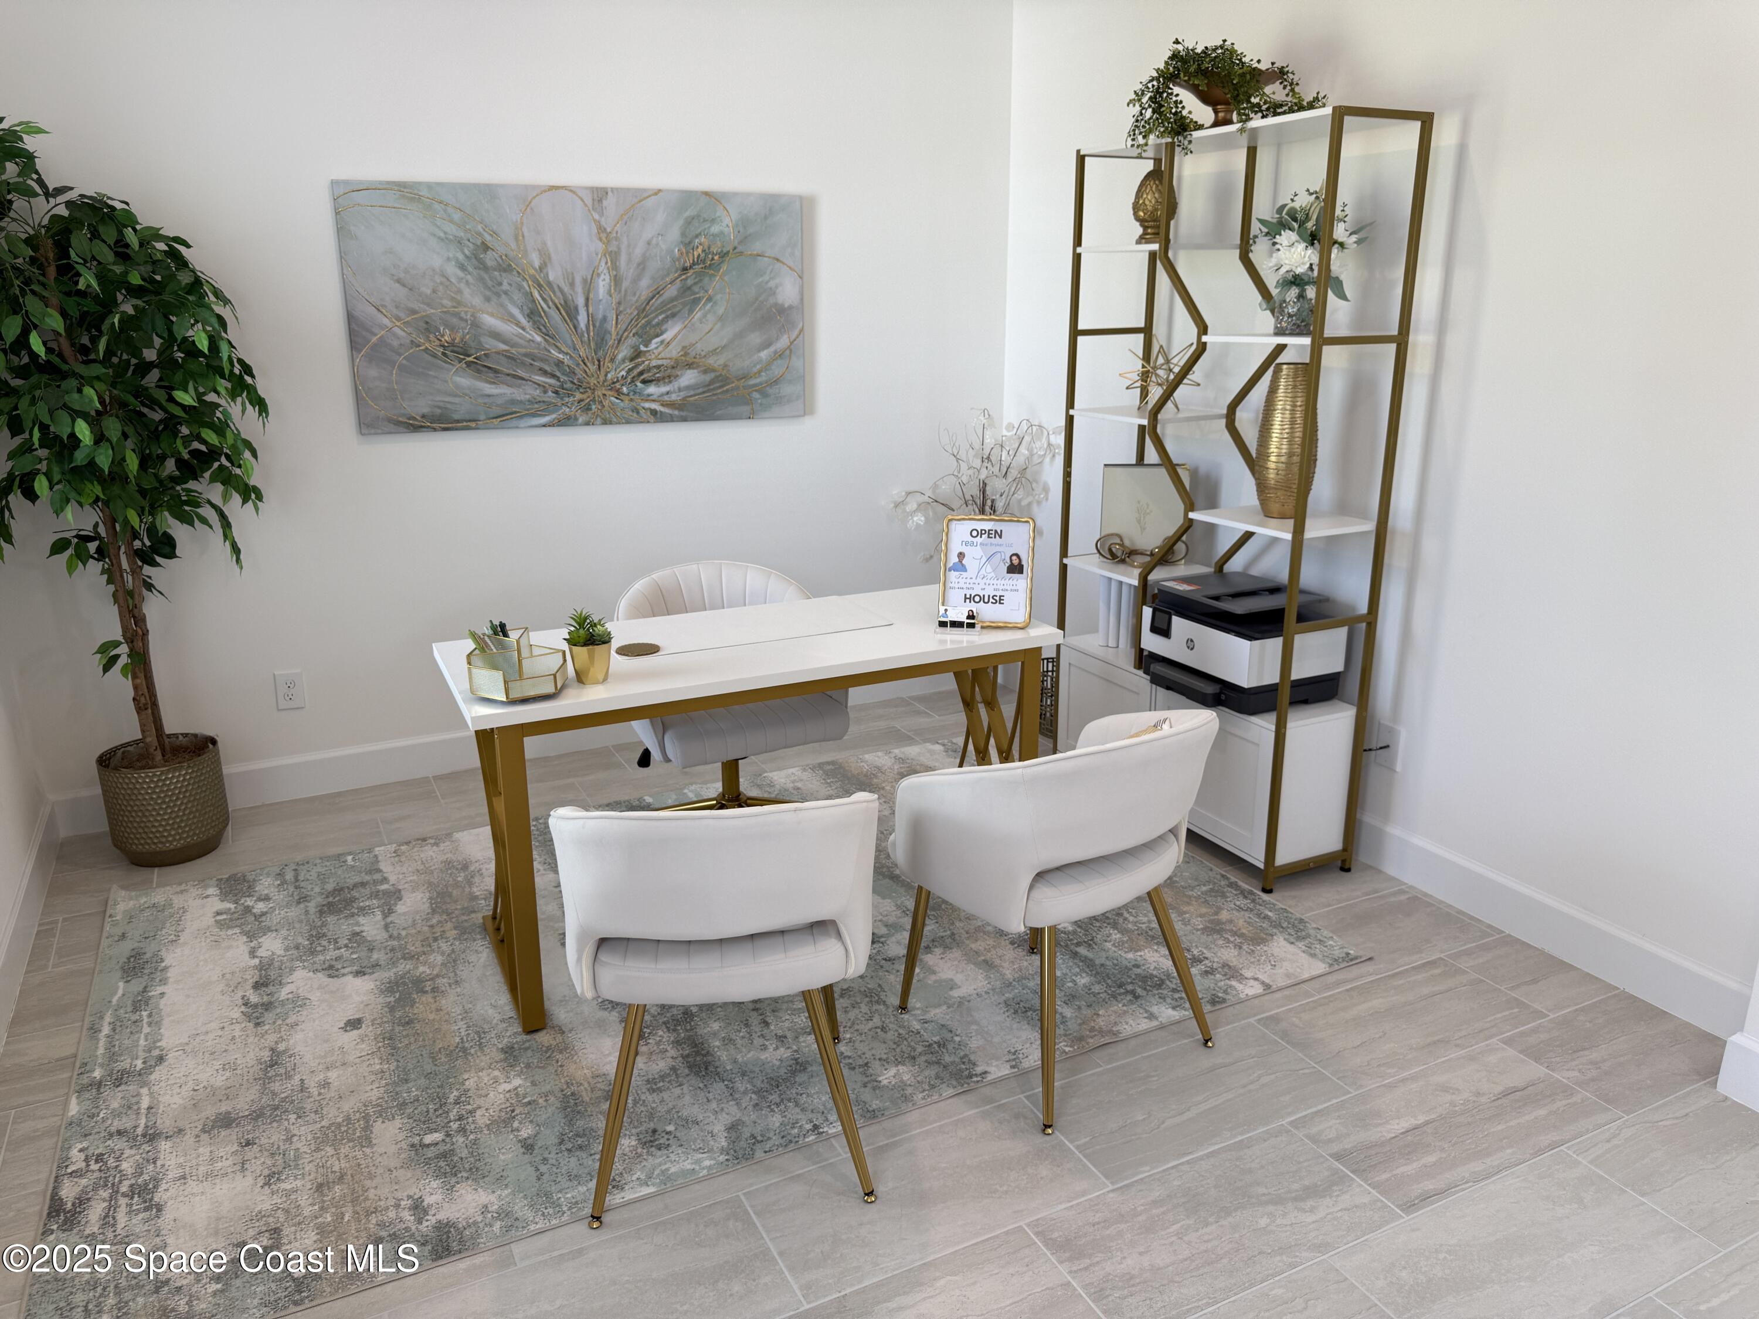
To Be built the Ericka 3 by LOCAL BUILDER--a stunning 4-bedroom, 2-bath, 3-car garage home with 8' doors. Boasting 2,087 sq. ft. on city water and septicr, this home redefines luxury with high-end upgrades throughout. Soaring 10' ceilings, quartz countertops, and all-tile showers set the tone for upscale living. The primary bath is a retreat, featuring an oversized walk-in shower with a transom window and frameless glass enclosure. The kitchen dazzles with 42'' bump-and-stagger cabinets, crown molding, a gorgeous backsplash, walk-in pantry with a butler's pantry, and a refrigerator is included! The open-concept living space is perfect for entertaining, complemented by tile in main areas and upgraded carpet in bedrooms. Interior 8' doors and epoxy-finished front and rear entries add a sophisticated touch. Don't miss the debut of the Ericka 3! Come see it before it's gone--Come finished home at 557 Castana Ave SE Palm Bay 32909 Pictures represent the completed Spec Home.
Estimated monthly payment
Estimate only. Taxes use the listing's reported amount where available; insurance is a Florida-average estimate. Your actual payment will vary — run a full calculation or talk to a lender.
Price & listing history
- Price increased$432,990
Facts & features
- Property type
- Residential
- Sub type
- Single Family Residence
- Status
- Active
- Subdivision
- Port Malabar Unit 46
- County
- Brevard
- Year built
- 2025
- Living area
- 2,140 sq ft
- Price/sq ft
- $202
- Building area
- 0 sq ft
- Lot size
- 10,019 sq ft
- Garage
- 3 spaces
- MLS #
- 1052089
Ask about this home
Have a question? Ask the broker directly.
Ryan Solberg answers personally — no call center, no spam. Your question goes straight to him.
Interior Details
- Bedrooms
- 4
- Full bathrooms
- 2
Parking
- Garage spaces
- 3
Listing Details
- Original list price
- $432
Location
More homes like this
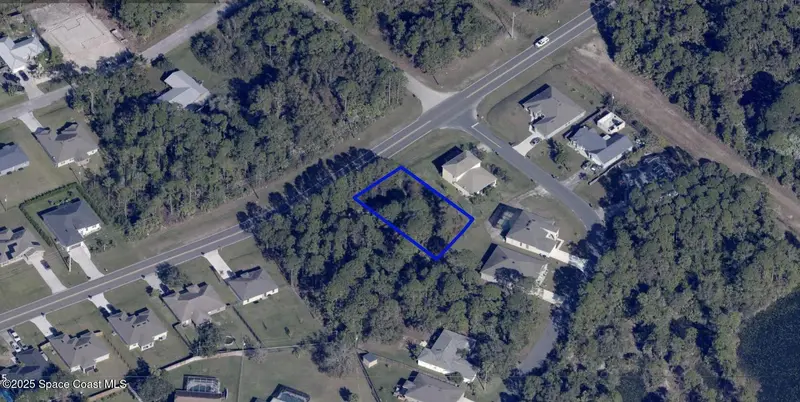
$39,650
2071 San Filippo Drive Se, Palm Bay, Fl 32909
Palm Bay, FL 32909
0.25 acres
Port Malabar Unit 46
MLS ID #1066189, Waterman Real Estate, Inc..
Listing provided by Space Coast MLS (Space Coast Association of REALTORS®)
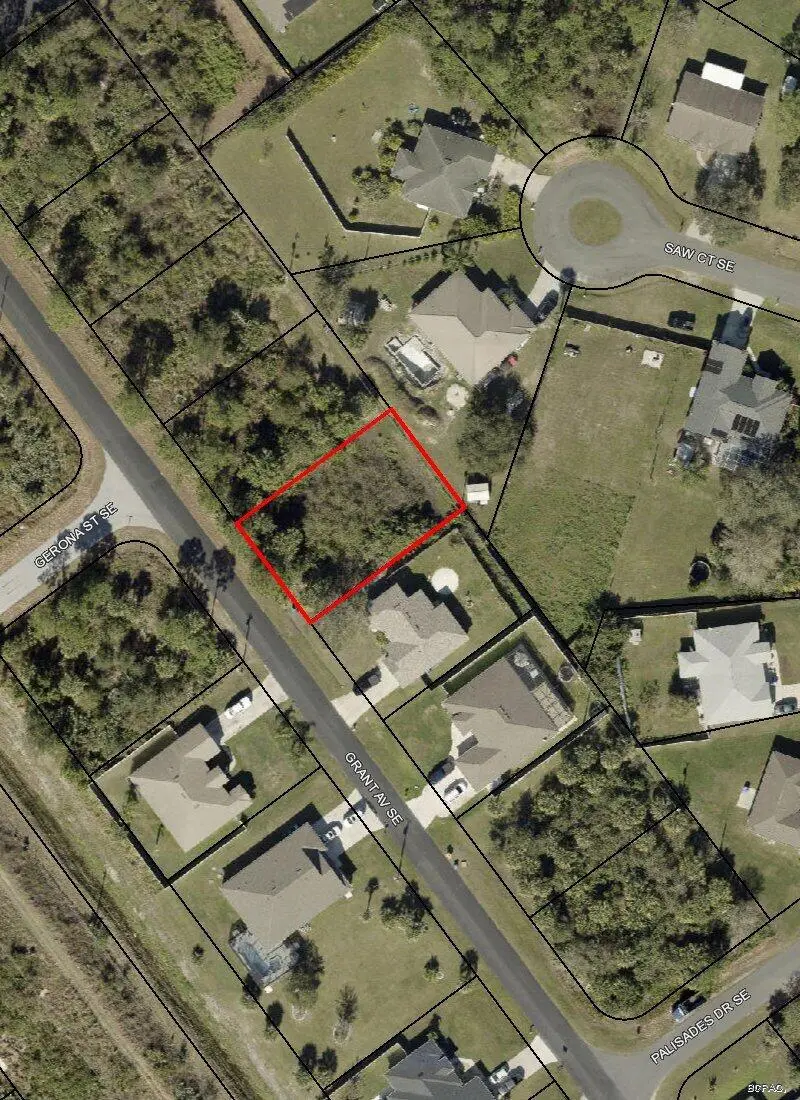
$47,000
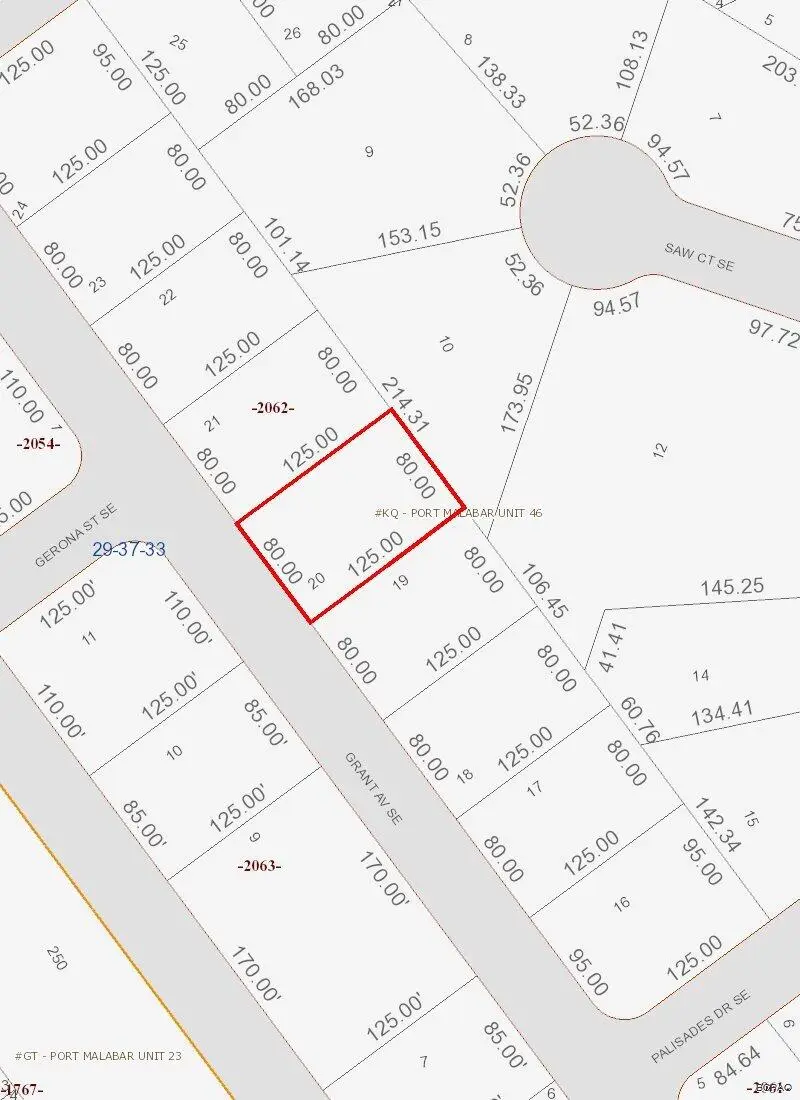
2909 Grant Avenue Se, Palm Bay, Fl 32909
Palm Bay, FL 32909
0.23 acres
Port Malabar Unit 46
MLS ID #1001071, Cheryl Smith Realty, Inc.
Listing provided by Space Coast MLS (Space Coast Association of REALTORS®)


$47,500
2805 Palisades Drive Se, Palm Bay, Fl 32909
Palm Bay, FL 32909
0.23 acres
Port Malabar Unit 46
MLS ID #1050306, Coldwell Banker Realty.
Listing provided by Space Coast MLS (Space Coast Association of REALTORS®)
$58,000
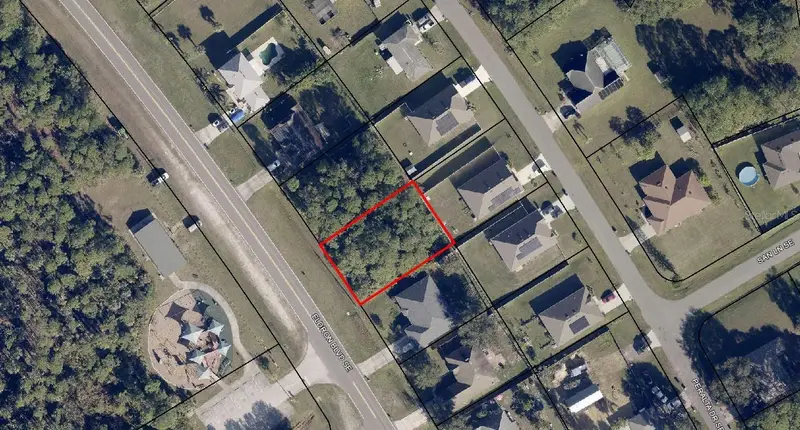
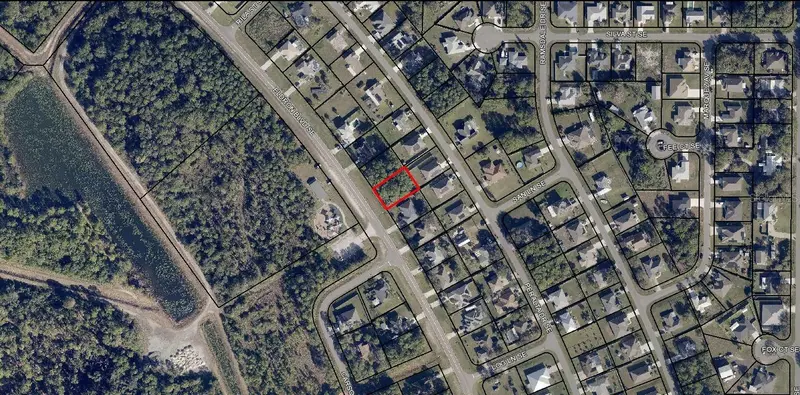
2887 Eldron Blvd Se
Palm Bay, FL 32909
0.24 acres
Port Malabar Unit 46
MLS ID #A4697604, KELLER WILLIAMS ISLAND LIFE REAL ESTATE.
Listing provided by Stellar MLS

Listings courtesy of Stellar MLS as distributed by MLS GRID
IDX information is provided exclusively for consumers’ personal, non-commercial use and may not be used for any purpose other than to identify prospective properties consumers may be interested in purchasing.
Based on information submitted to the MLS GRID as of May 7, 2026 at 6:03 PM ET. All data is obtained from various sources and may not have been verified by broker or MLS GRID. Supplied Open House Information is subject to change without notice. All information should be independently reviewed and verified for accuracy. Properties may or may not be listed by the office/agent presenting the information.
All or a portion of the multiple listing information is provided by Stellar MLS, from a copyrighted compilation of listings. The compilation of listings and each individual listing are © 2026 Stellar MLS. All rights reserved.
Brevard County listings courtesy of the Space Coast Association of REALTORS® (Space Coast MLS)
IDX information is provided exclusively for consumers’ personal, non-commercial use and may not be used for any purpose other than to identify prospective properties consumers may be interested in purchasing. Data is deemed reliable but is not guaranteed accurate by the MLS.
© 2026Space Coast Association of REALTORS®. All information should be independently reviewed and verified for accuracy.
Ryan Solberg, Broker · MaxLife Realty LLC · FL License #BK3354351 · Equal Housing Opportunity · Full disclaimer · DMCA