
$315,000
302 Cedar Bark Lane
Sanford, FL 32771
Listing updated: September 26, 2026 at 7:46 PM ET
Listing courtesy of Usco Capital Group · Simon Colak · MLS #O6444650 · Active · 407-666-7686Property type
Year built
Lot size
Price / sq ft
HOA dues
Days on market
Garage space
Flood zone
About this home
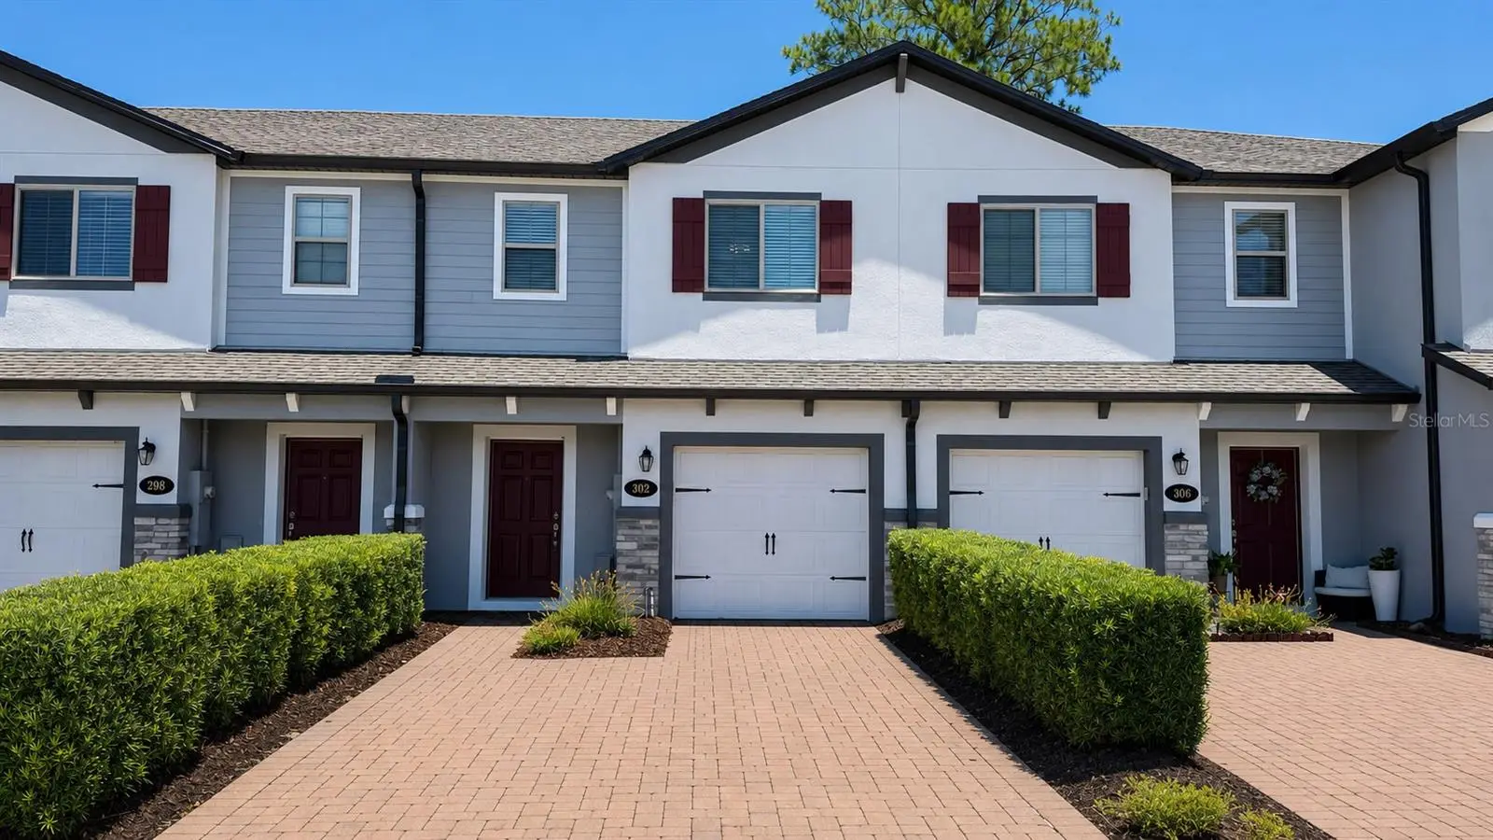
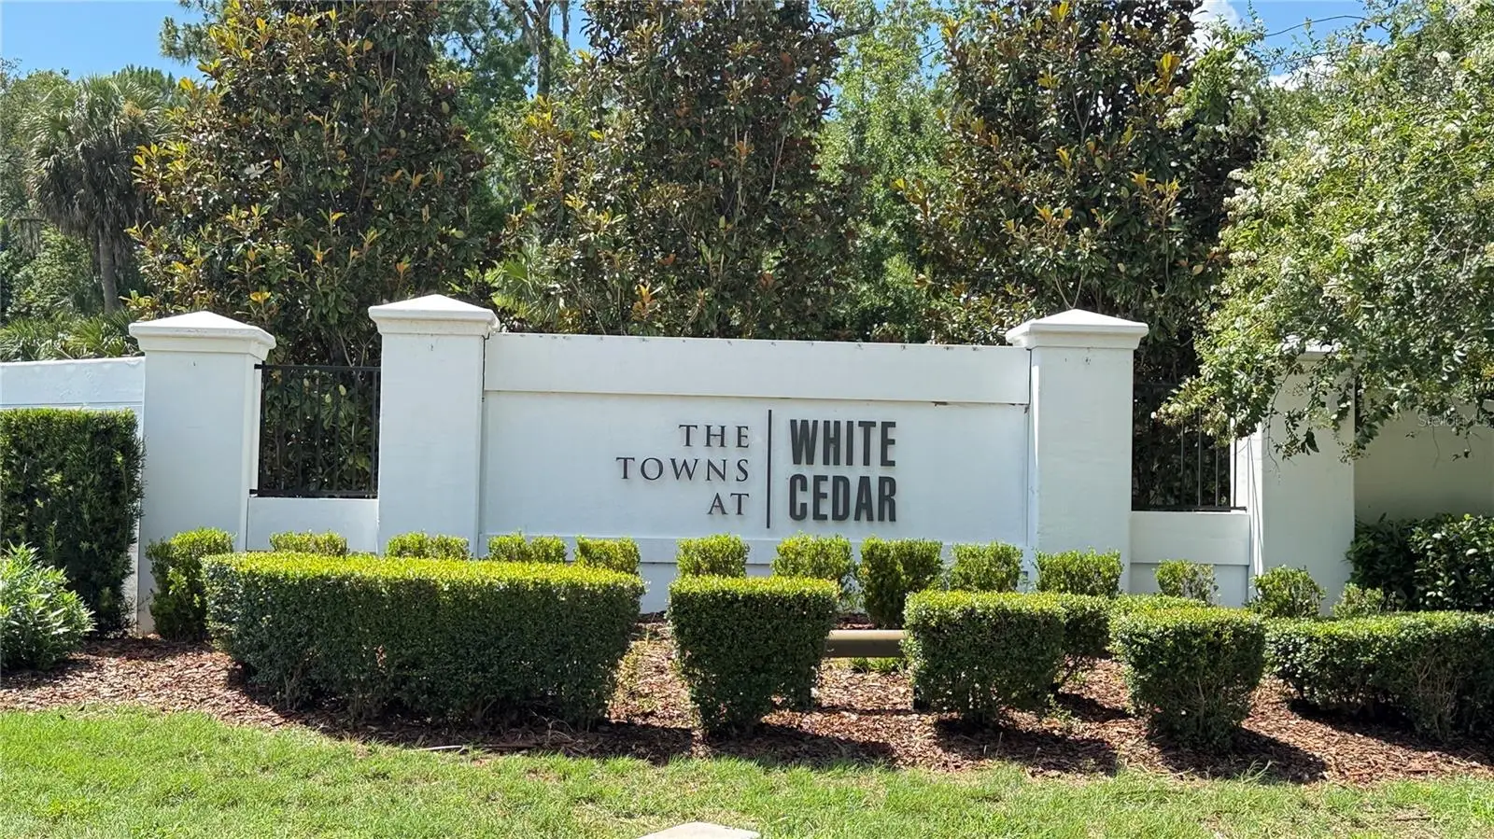
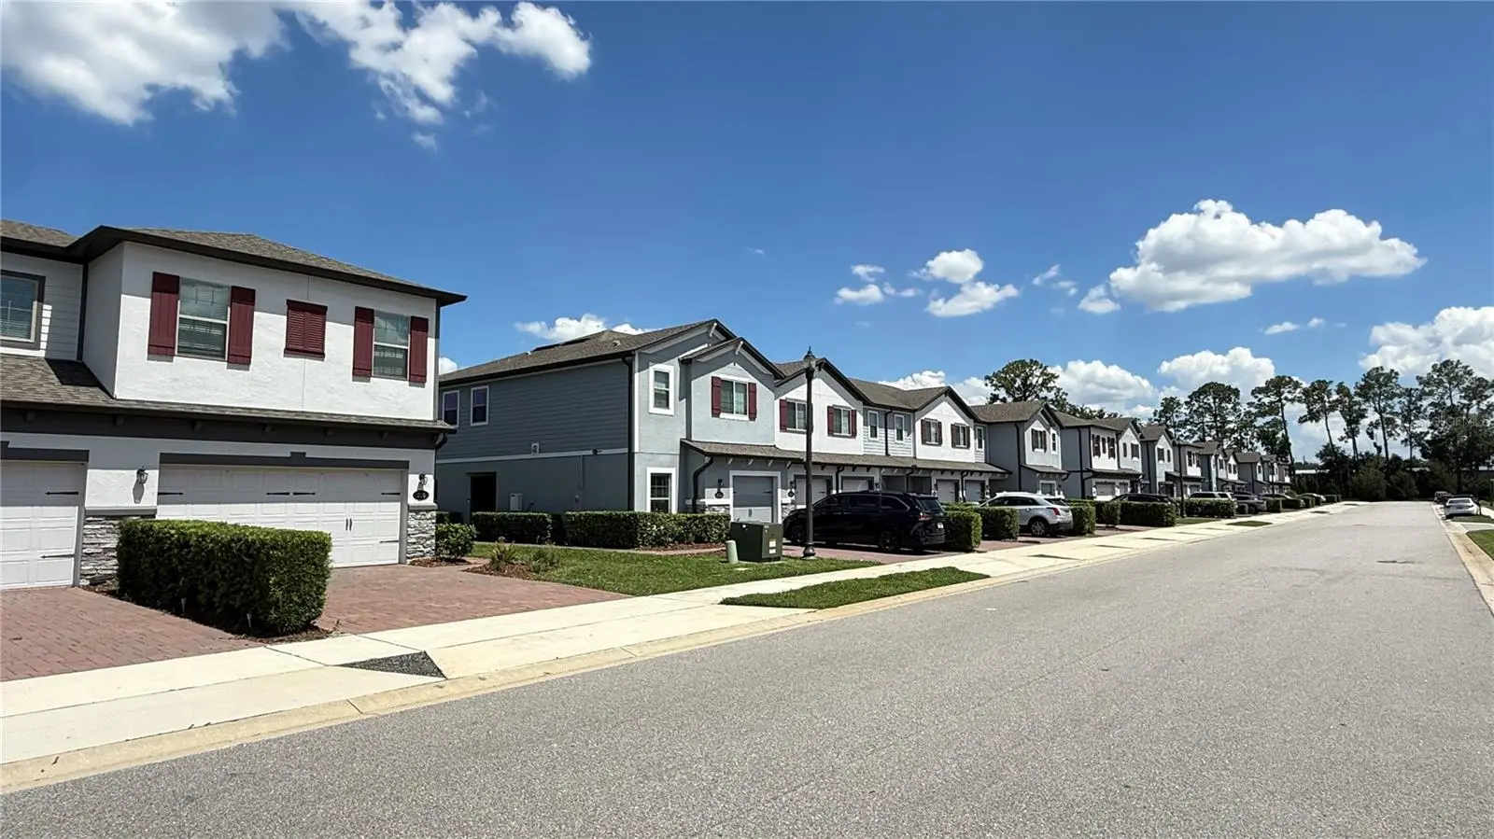
Amazing Townhome! This 3 bedroom 2.5 bathroom Townhome in the gated “ The Towns At White Cedar “ community, with features of spacious living and comfortability along with gorgeous yard. This stunning Unit Townhome has Ceramic Tile flooring throughout the first floor leads to a kitchen with all the upgrades including SS appliances. 42" Cabinets with crown molding, upgraded granite countertops, and an island with plenty of seating along with carpets in the second floor and all bedrooms. The master suite is outfitted with large closet, glass-enclosed shower with dual sinks, and oversized cabinets. Separated interior laundry closet provides convenience and comfort included washing and drying appliances. A nice Car Garage and pawed driveway, which will easily suit for multiple vehicles as necessary. This gated community comes with playground, with hassle-free lawn care, and well-maintained common areas and a BEAUTIFUL COMMUNITY POOL! and recreation area. Primely located close to Sanford, major highways, and all shopping destinations and restaurants. You don't need to look any further for your Dream Home! Schedule your viewing today! Note: Some of the pictures are showing the virtual staging of the unit and the furniture and decorative items are not included to the listing.
Estimated monthly payment
Estimate only. Taxes use the listing's reported amount where available; insurance is a Florida-average estimate. Your actual payment will vary — run a full calculation or talk to a lender.
Price & listing history0 days on market
- Status: ActiveSep 26, 2026
- Listed$315,000Sep 26, 2026
- Price increased$315,000
Facts & features
- Property type
- Residential
- Sub type
- Townhouse
- Status
- Active
- Days on market
- 0
- Cumulative DOM
- 57
- Subdivision
- Towns At White Cedar
- County
- Seminole
- Year built
- 2020
- Living area
- 1,490 sq ft
- Price/sq ft
- $211
- Building area
- 1,743 sq ft (Public Records)
- Lot size
- 2,015 sq ft
- Lot category
- 0 to less than 1/4
- Flood zone
- X (12117C0065F)
- Garage
- 1 spaces
- Annual taxes
- $5,418 (2025)
- Parcel #
- 28-19-30-527-0000-0400
- Zoning
- PUD
- MLS #
- O6444650
Ask about this home
Have a question? Ask the broker directly.
Ryan Solberg answers personally — no call center, no spam. Your question goes straight to him.
Interior Details
- Bedrooms
- 3
- Full bathrooms
- 2
- Half bathrooms
- 1
- Flooring
- Carpet, Ceramic Tile
- Appliances
- Dishwasher, Disposal, Gas Water Heater, Microwave, Range Hood, Refrigerator
- Interior features
- Ceiling Fans(s), Kitchen/Family Room Combo, Living Room/Dining Room Combo, Open Floorplan, PrimaryBedroom Upstairs, Solid Wood Cabinets, Thermostat, Walk-In Closet(s)
- Laundry
- Inside, Laundry Closet
- Stories / Levels
- Two
- Direction faces
- South
Heating & Cooling
- Heating
- Central, Electric, Heat Pump
- Cooling
- Central Air
Parking
- Garage spaces
- 1
- Attached garage
- Yes
- Parking features
- Common, Driveway, Garage Door Opener, Guest, On Street
HOA & Financial
- HOA fee
- $241 / Monthly
- Monthly HOA
- $241/mo
- Total monthly fees
- $241/mo
- Total annual fees
- $2,892
- HOA name
- Artemis Lifestyle Service, Inc
- CDD
- No
- Min lease term
- 7 Months
- Ownership
- Fee Simple
- Available for lease
- Yes
- Lease restrictions
- Yes
- Additional lease restrictions
- The Buyer and Buyer's Agent should need to check with HOA, City & County for any Lease restrictions
Exterior & Construction
- Exterior features
- Lighting, Playground, Rain Gutters, Sidewalk
- Construction materials
- Stucco, Vinyl Siding
- Roof
- Shingle
- Foundation
- Slab
- Road surface
- Asphalt
Utilities
- Sewer
- Public Sewer
- Water source
- Public
- Utilities
- Cable Available, Electricity Connected, Natural Gas Connected, Phone Available, Sewer Connected, Water Connected
Community
- Pets allowed
- Breed Restrictions
Room Details
| Room | Level | Dimensions |
|---|---|---|
| Kitchen | First | 11x11 |
| Great Room | First | 19x12 |
| Primary Bedroom | Second | 14x13 |
| Bedroom 2 | Second | 11x10 |
| Bedroom 3 | Second | 11x10 |
| Loft | Second | 9x7 |
Listing Details
- Listing date
- 2026-09-26
- On market date
- 2026-09-26
- Original list price
- $315,000
- Occupant type
- Vacant
- MLS area
- 32771 - Sanford/Lake Forest
- Listing AOR
- Orlando Regional
- Status changed
- 2026-09-26
- Tax legal description
- LOT 40 TOWNS AT WHITE CEDAR PB 84 PGS 17-20
Flood risk
Minimal-risk area outside the mapped floodplain. Flood insurance is optional and typically low-cost.
Source: FEMA flood zone reported on the listing. Confirm current designation at FEMA Flood Map Service Center.
Location
Directions
From I-4, take Exit 98 toward Lake Mary/Heathrow and head east on W Lake Mary Blvd. Continue for approximately 4 miles, then turn left onto S Country Club Rd. Drive about 1 mile and turn right onto Cedar Bark Lane. Property will be on your left.
More homes like this
$335,000
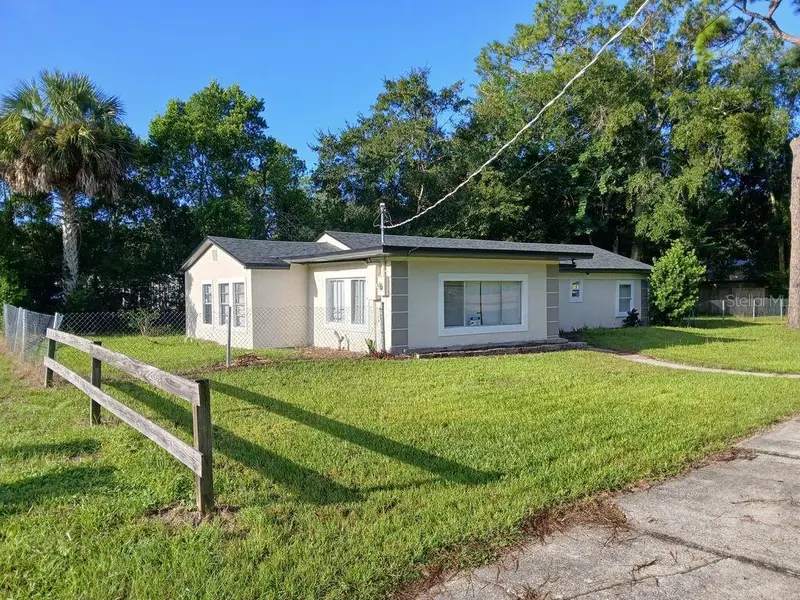
1001 Santa Barbara Dr
Sanford, FL 32773
3 bd · 2 ba · 1,302 sqft
Dreamwold
MLS ID #O6443348, FLORIDA HOMES REALTY & MORTGAG.
Listing provided by Stellar MLS
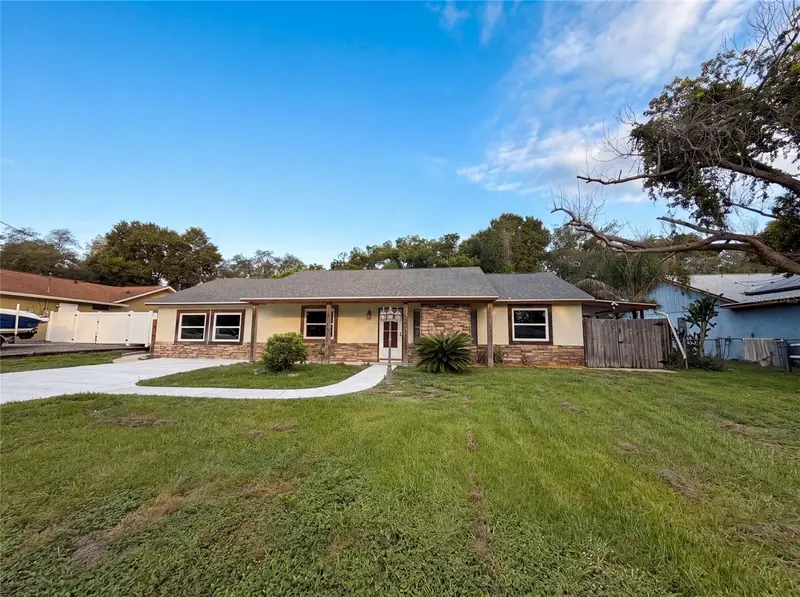
$292,000
466 Leland Dr
Deltona, FL 32725
3 bd · 2 ba · 1,605 sqft
Deltona Lakes Unit 12
MLS ID #O6435779, OPENDOOR BROKERAGE LLC.
Listing provided by Stellar MLS
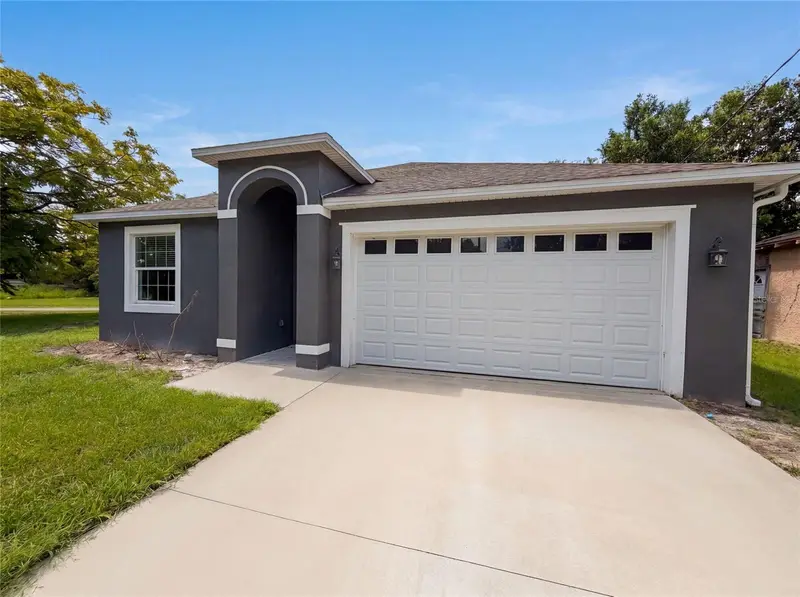
$341,000
1013 W 11th St
Sanford, FL 32771
3 bd · 3 ba · 1,665 sqft
Robinsons Survey Of An Add To Sanford
MLS ID #O6418639, OPENDOOR BROKERAGE LLC.
Listing provided by Stellar MLS
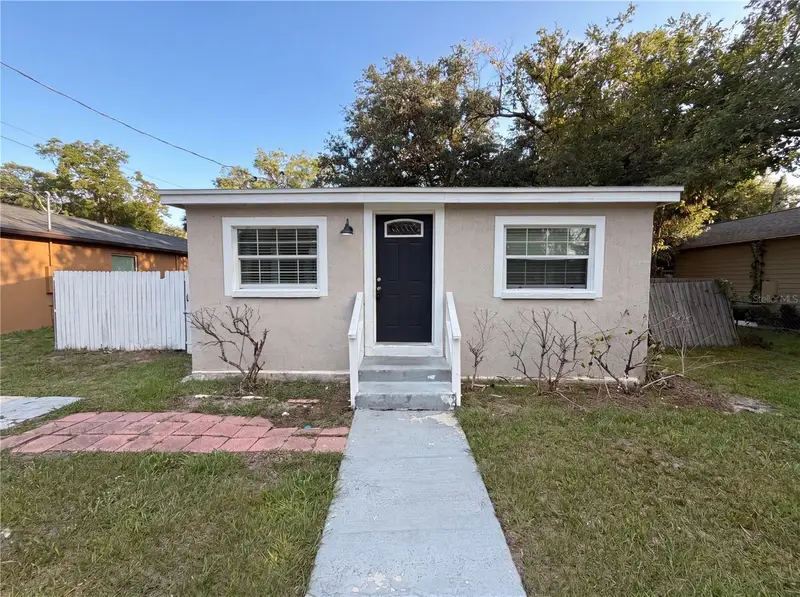
$195,000
1506 W 16th St
Sanford, FL 32771
3 bd · 2 ba · 970 sqft
Smiths M M 2nd Sub B1 P101
MLS ID #O6414902, OPENDOOR BROKERAGE LLC.
Listing provided by Stellar MLS

Listings courtesy of Stellar MLS as distributed by MLS GRID
IDX information is provided exclusively for consumers’ personal, non-commercial use and may not be used for any purpose other than to identify prospective properties consumers may be interested in purchasing.
Based on information submitted to the MLS GRID as of September 26, 2026 at 7:46 PM ET. All data is obtained from various sources and may not have been verified by broker or MLS GRID. Supplied Open House Information is subject to change without notice. All information should be independently reviewed and verified for accuracy. Properties may or may not be listed by the office/agent presenting the information.
All or a portion of the multiple listing information is provided by Stellar MLS, from a copyrighted compilation of listings. The compilation of listings and each individual listing are © 2026 Stellar MLS. All rights reserved.
Ryan Solberg, Broker · MaxLife Realty LLC · FL License #BK3354351 · Equal Housing Opportunity · Full disclaimer · DMCA