$139,900
6026 Lilli Way
Bradenton, FL 34207
Listing updated: September 25, 2026 at 1:39 PM ET
 Listing courtesy of Better Homes And Gardens Real Estate Atchley Prope · Lynda Ellinger, PA · MLS #A4707279 · Active · 941-556-9100
Property type
Year built
Lot size
Price / sq ft
HOA dues
Days on market
Flood zone
About this home
Virtually Staged. Virtually Staged. PRICE IMPROVEMENT!! Looking for the perfect 55+ community home that checks every single box? This villa-style end unit condo is your ultimate lifestyle upgrade! HUGE BONUS- Community pool is outside your back door! Nice fenced in back porch and also an attached carport make this a great choice! This spacious 2-bedroom, 2-bathroom split plan even has an attached carport, great storage inside and enclosed bonus room. Newer HVAC system as well. Full size washer and dryer. The huge great room is perfect for hosting dinners, gatherings or creating your dream living area. Luxury vinyl plank floors throughout mean easy cleaning and a modern look with low maintenance. This community is pet-friendly, welcoming one small furry friend to call this home.This community is so convenient- Close to shopping, restaurants, medical facilities, beaches, and the airport – with a bus line nearby. The community pool and updated clubhouse with a kitchen and library are just waiting for you to make new friends and create memories. This isn't just a condo – it's your ticket to a lifestyle of comfort, convenience, and community. HOA fees include Spectrum cable and internet! Also exterior (including roofs), grounds, pool maintenance are included. Don't miss your chance to make this your new Florida home sweet home!
Estimated monthly payment
Estimate only. Taxes use the listing's reported amount where available; insurance is a Florida-average estimate. Your actual payment will vary — run a full calculation or talk to a lender.
Price & listing history0 days on market
- Status: ActiveSep 25, 2026
- Listed$139,900Sep 25, 2026
- Price increased$139,900
Facts & features
- Property type
- Residential
- Sub type
- Condominium
- Status
- Active
- Days on market
- 0
- Subdivision
- Villager Apts
- County
- Manatee
- Year built
- 1968
- Living area
- 987 sq ft
- Price/sq ft
- $142
- Building area
- 1,207 sq ft (Public Records)
- Lot size
- 52,280 sq ft
- Flood zone
- X (12081C0312F)
- Annual taxes
- $1,725 (2025)
- Parcel #
- 5961100004
- Zoning
- RSF6
- MLS #
- A4707279
Ask about this home
Have a question? Ask the broker directly.
Ryan Solberg answers personally — no call center, no spam. Your question goes straight to him.
Interior Details
- Bedrooms
- 2
- Full bathrooms
- 2
- Flooring
- Laminate, Tile
- Appliances
- Dishwasher, Disposal, Dryer, Electric Water Heater, Microwave, Range, Refrigerator, Washer
- Interior features
- Ceiling Fans(s), Living Room/Dining Room Combo, Open Floorplan, Split Bedroom, Walk-In Closet(s), Window Treatments
- Laundry
- Inside, Laundry Closet
- Stories / Levels
- One
- Direction faces
- West
Heating & Cooling
- Heating
- Central
- Cooling
- Central Air
Parking
- Carport
- Yes
HOA & Financial
- Total monthly fees
- $0/mo
- Total annual fees
- $0
- HOA name
- Procare Management
- CDD
- No
- Homestead exemption
- Yes
- Listing terms
- Cash, Conventional
- Ownership
- Condominium
- Available for lease
- No
- Lease restrictions
- Yes
- Additional lease restrictions
- BOARD IS CURRENTLY NOT ALLOWING ANY RENTALS, regardless of how many years of ownership.
- Approval process
- Application attached to Procare Management.
Exterior & Construction
- Exterior features
- Private Entrance, Private Mailbox
- Construction materials
- Block
- Roof
- Shingle
- Foundation
- Slab
- Road surface
- Paved
Utilities
- Sewer
- Public Sewer
- Water source
- Public
- Utilities
- Cable Connected, Electricity Connected, Public, Sewer Connected, Sprinkler Well, Water Connected
Community
- Pets allowed
- Cats OK, Dogs OK
- Senior community
- Yes
Room Details
| Room | Level | Dimensions |
|---|---|---|
| Primary Bedroom | First | 14x10 |
| Bedroom 2 | First | 12x10 |
| Kitchen | First | 8x11 |
| Great Room | First | 28x11 |
Listing Details
- Listing date
- 2026-09-24
- On market date
- 2026-09-25
- Original list price
- $139,900
- Occupant type
- Vacant
- MLS area
- 34207 - Bradenton/Fifty Seventh Avenue
- Listing AOR
- Sarasota - Manatee
- Status changed
- 2026-09-25
- Tax legal description
- VILLA APT NO 20 VILLAGER APTS UNIT 2 PI#59611.0000/4
Flood risk
Minimal-risk area outside the mapped floodplain. Flood insurance is optional and typically low-cost.
Source: FEMA flood zone reported on the listing. Confirm current designation at FEMA Flood Map Service Center.
Location
Directions
From Sarasota, head north on US41/Tamiami Trail to 60th Ave W, turn left. Approximately 1/4 mile on the right turn left on Lilli Way. Unit will be on the left 6026.
More homes like this
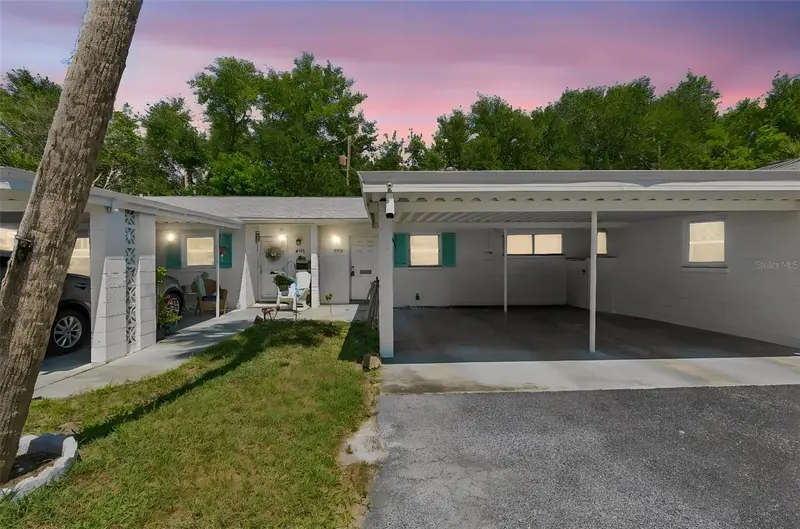
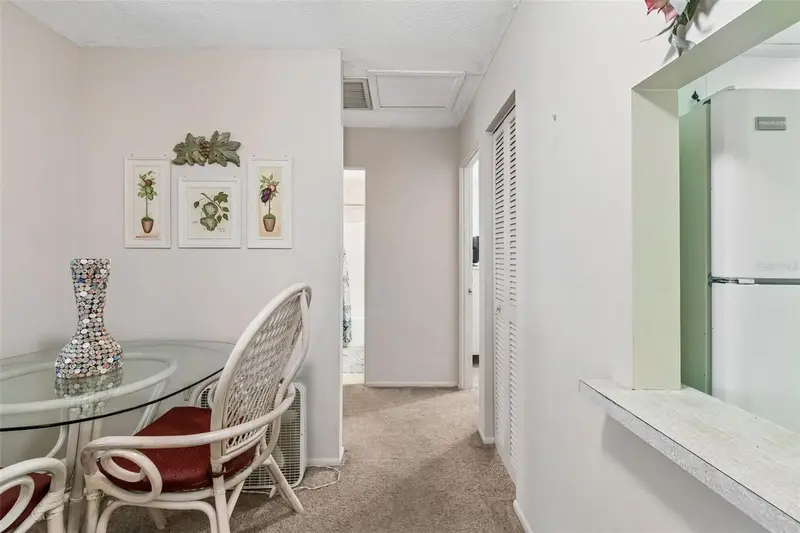
$108,000
6072 Arlene Way
Bradenton, FL 34207
2 bd · 1 ba · 816 sqft
Villager Apts
MLS ID #A4693027, BETTER HOMES AND GARDENS REAL ESTATE ATCHLEY PROPE.
Listing provided by Stellar MLS
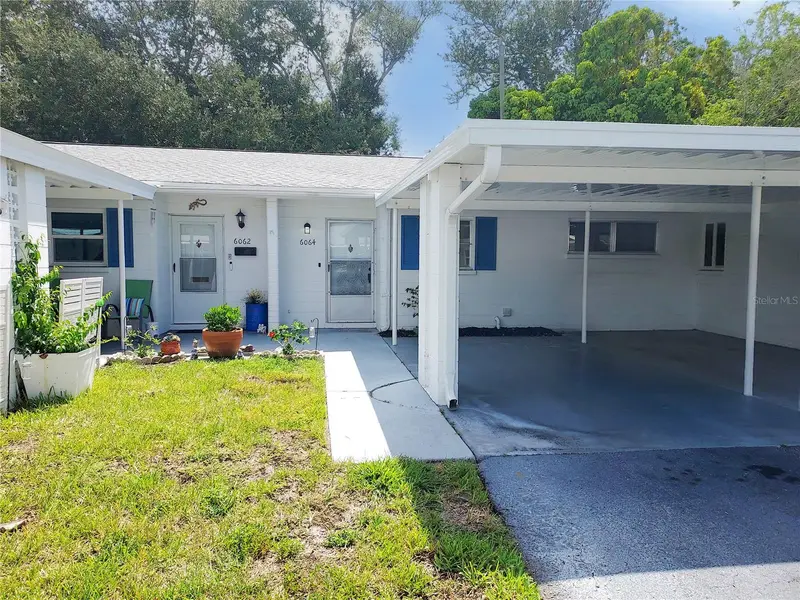
$123,900
6064 Arlene Way #6064
Bradenton, FL 34207
2 bd · 1 ba · 816 sqft
Villager Apts
MLS ID #TB8544618, RE/MAX REALTY UNLIMITED.
Listing provided by Stellar MLS
$99,000
4506 3rd Street Cir W #256
Bradenton, FL 34207
1 bd · 1 ba · 725 sqft
Burgundy Unit Two
MLS ID #A4706945, MICHAEL SAUNDERS & COMPANY.
Listing provided by Stellar MLS
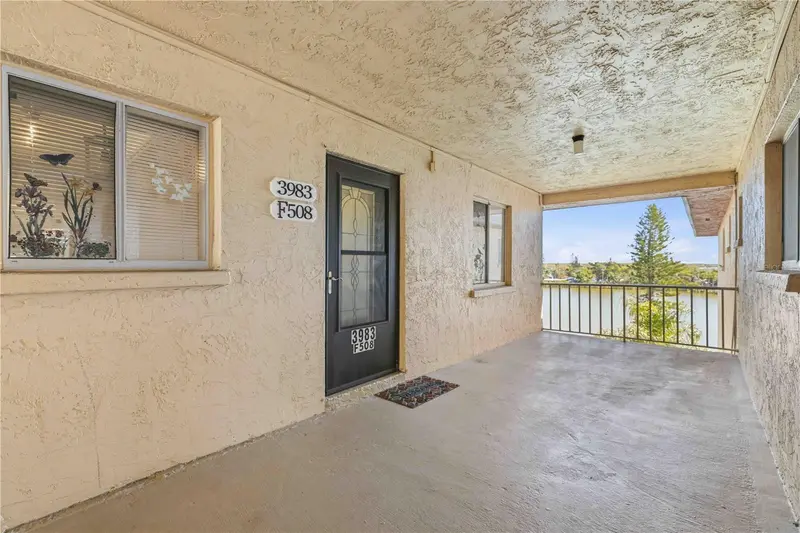
$119,000
3983 Lake Bayshore Dr #F-508
Bradenton, FL 34205
2 bd · 2 ba · 1,144 sqft
Bayshore On The Lake Apts Sec 3
MLS ID #A4707338, WAGNER REALTY.
Listing provided by Stellar MLS

Listings courtesy of Stellar MLS as distributed by MLS GRID
IDX information is provided exclusively for consumers’ personal, non-commercial use and may not be used for any purpose other than to identify prospective properties consumers may be interested in purchasing.
Based on information submitted to the MLS GRID as of September 25, 2026 at 1:39 PM ET. All data is obtained from various sources and may not have been verified by broker or MLS GRID. Supplied Open House Information is subject to change without notice. All information should be independently reviewed and verified for accuracy. Properties may or may not be listed by the office/agent presenting the information.
All or a portion of the multiple listing information is provided by Stellar MLS, from a copyrighted compilation of listings. The compilation of listings and each individual listing are © 2026 Stellar MLS. All rights reserved.
Ryan Solberg, Broker · MaxLife Realty LLC · FL License #BK3354351 · Equal Housing Opportunity · Full disclaimer · DMCA