
$525,000
5409 Essex Court
Leesburg, FL 34748
Listing updated: September 24, 2026 at 8:08 PM ET
Listing courtesy of Vangie Berry Signature Realty · Angela Phillips · MLS #G5118222 · Active · 352-742-7355Property type
Year built
Lot size
Price / sq ft
HOA dues
Days on market
Garage spaces
Flood zone
About this home
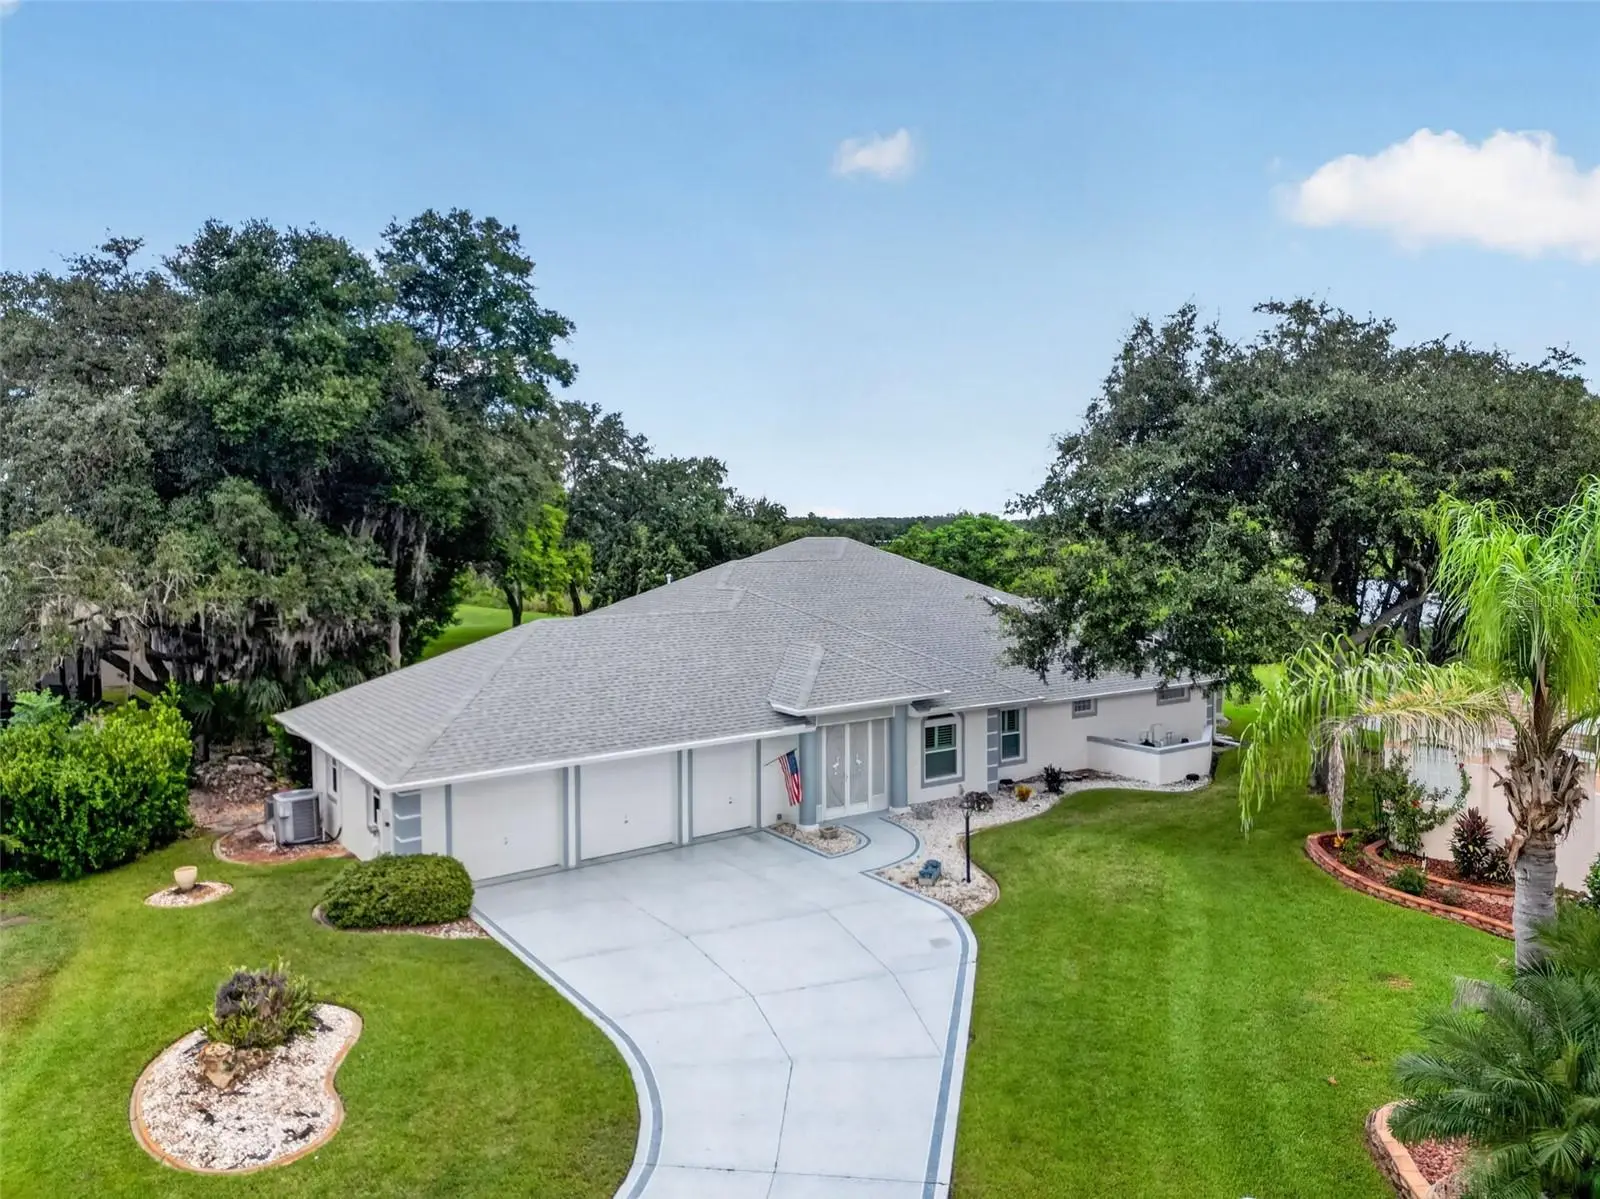
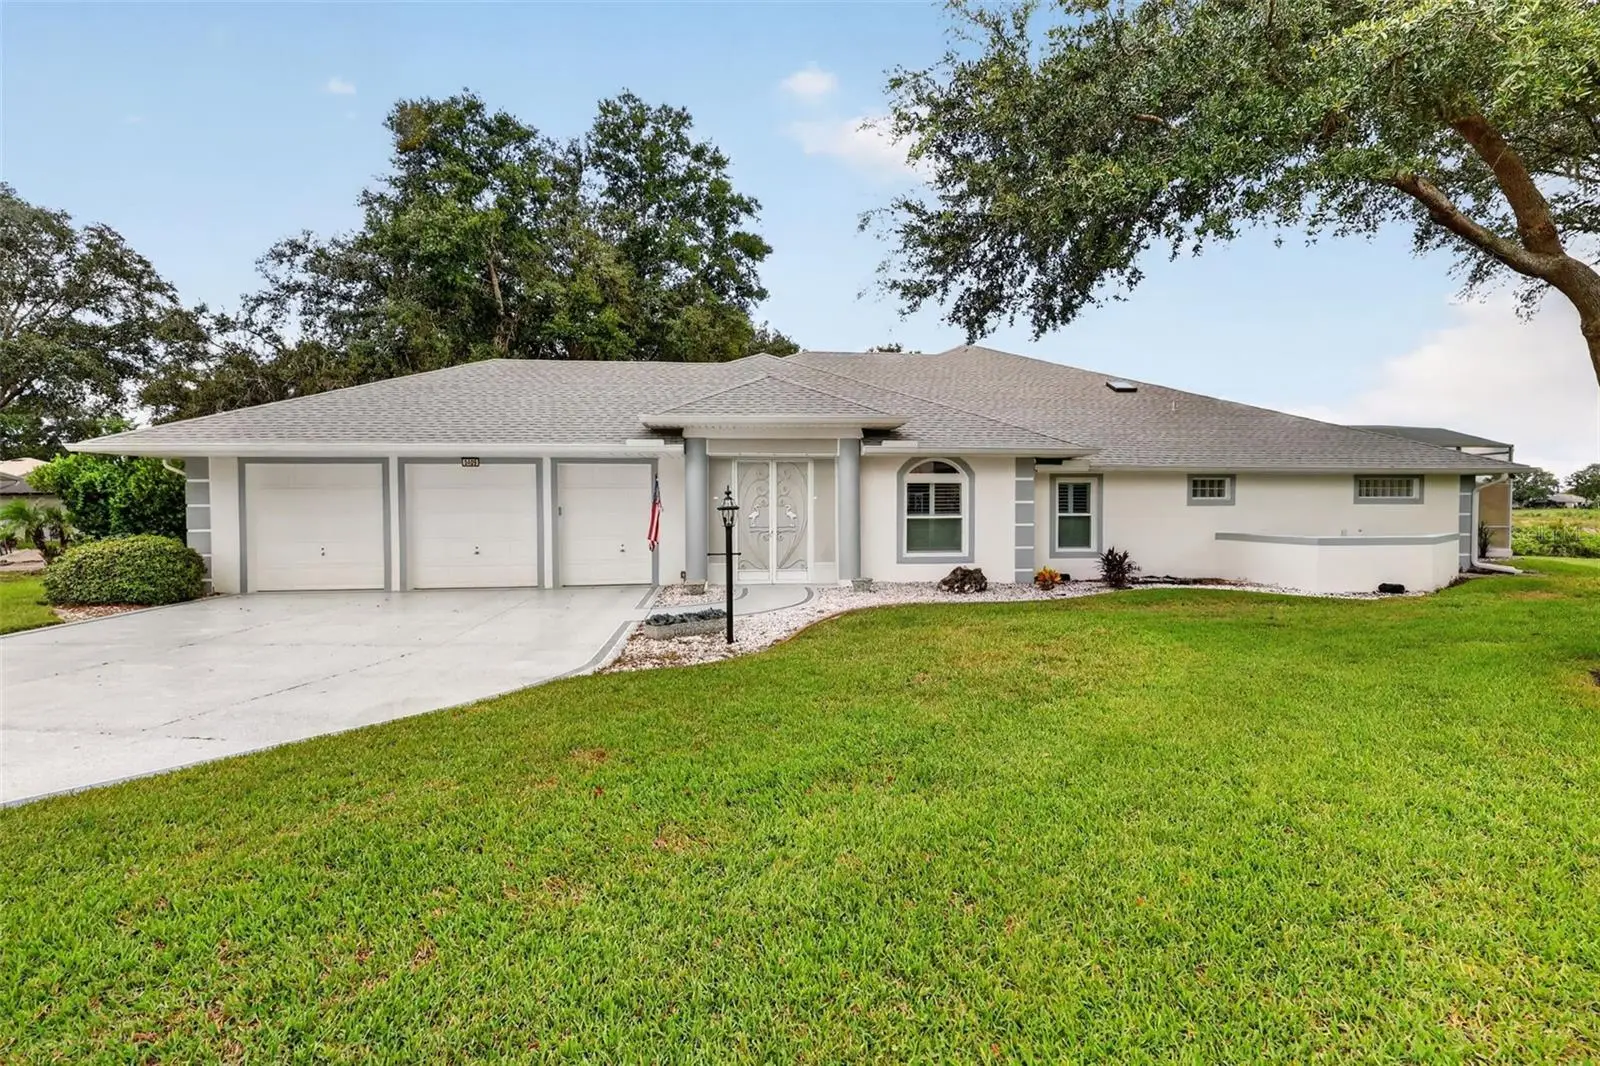
LAKEFRONT. POOL. PRIVACY. AND A TRUE CUSTOM HOME. Tucked away on a quiet cul-de-sac in the desirable 55+ community of Royal Highlands, this impressive 3,318 sq. ft. custom home offers 4 bedrooms, 4 baths, a home office/bonus room, an oversized 3-bay garage and beautiful views of Lake Monarch. Major improvements include a NEW ROOF in 2025, TWO HVAC SYSTEMS replaced in 2020 & 2022, 8 NEW WINDOWS in 2026 plus 2 additional windows replaced in 2024. A transferable termite bond provides additional peace of mind. From the moment you enter, the spacious, open design draws your eye through the great room to the pool and sparkling lake beyond. Multiple pocket sliding doors open the living space to the screened pool and lanai, creating an exceptional setting for entertaining or simply enjoying peaceful Florida mornings and gorgeous sunrises over the water. The expansive great room features a gas fireplace surrounded by custom built-in display shelving. The bright, open kitchen offers newer appliances, abundant cabinetry and counter space, an extended breakfast bar and an enormous walk-in pantry. Just off the kitchen, a second large screened porch creates another inviting outdoor living and dining space overlooking the private backyard setting with mature oaks. The primary suite is truly unique, featuring generous closet space and separate his-and-hers bathrooms connected by a shared walk-through shower. Two guest bedrooms share a convenient Jack-and-Jill bath, while an additional guest bedroom provides flexibility for family and visitors. The light-filled office/bonus room enjoys beautiful views and could easily serve as a craft or hobby room. Even the oversized laundry room was designed with functionality in mind, offering extensive cabinetry, counter space and a utility sink. And then there’s the garage! The oversized 3-bay configuration includes dedicated golf cart space, an enclosed workshop and a rear roll-up door providing convenient access for lawn equipment and projects. Royal Highlands offers an active Florida lifestyle with indoor and outdoor pools, pickleball, tennis, softball, fitness and recreation facilities, clubs, entertainment, billiards, library and more. The community is also home to the Monarch Golf Club and its restaurant. With substantial recent improvements, exceptional indoor and outdoor living spaces, a private pool and a premium Lake Monarch setting, this is anything but the typical Florida home.
Estimated monthly payment
Estimate only. Taxes use the listing's reported amount where available; insurance is a Florida-average estimate. Your actual payment will vary — run a full calculation or talk to a lender.
Price & listing history0 days on market
- Status: ActiveSep 24, 2026
- Listed$525,000Sep 24, 2026
- Price increased$525,000
Facts & features
- Property type
- Residential
- Sub type
- Single Family Residence
- Status
- Active
- Days on market
- 0
- Subdivision
- Royal Highlands Ph 01b
- County
- Lake
- Year built
- 1998
- Living area
- 3,318 sq ft
- Price/sq ft
- $158
- Building area
- 5,112 sq ft (Public Records)
- Lot size
- 19,903 sq ft
- Lot category
- 1/4 to less than 1/2
- Flood zone
- X (12069C0486E)
- Garage
- 2 spaces
- Pool
- Private pool
- Annual taxes
- $4,666 (2025)
- Parcel #
- 13-21-24-1810-000-51200
- Zoning
- PUD
- MLS #
- G5118222
Ask about this home
Have a question? Ask the broker directly.
Ryan Solberg answers personally — no call center, no spam. Your question goes straight to him.
Interior Details
- Bedrooms
- 4
- Full bathrooms
- 4
- Flooring
- Ceramic Tile, Laminate
- Appliances
- Dishwasher, Disposal, Dryer, Gas Water Heater, Microwave, Range, Range Hood, Washer
- Interior features
- Ceiling Fans(s), High Ceilings, Open Floorplan, Split Bedroom, Walk-In Closet(s)
- Laundry
- Inside, Laundry Room
- Stories / Levels
- One
- Direction faces
- South
- Fireplace
- Yes
Heating & Cooling
- Heating
- Central, Natural Gas
- Cooling
- Central Air
Parking
- Garage spaces
- 2
- Attached garage
- Yes
- Parking features
- Garage Door Opener, Golf Cart Garage, Oversized, Workshop in Garage
HOA & Financial
- HOA fee
- $229 / Monthly
- Monthly HOA
- $229/mo
- Total monthly fees
- $229/mo
- Total annual fees
- $2,748
- HOA name
- Keneshia Shepherd
- CDD
- No
- Homestead exemption
- Yes
- Min lease term
- 3 Months
- Listing terms
- Cash, Conventional, FHA, VA Loan
- Ownership
- Fee Simple
- Available for lease
- Yes
- Lease restrictions
- Yes
- Additional lease restrictions
- Association approval required
- Approval process
- See governing documents
Exterior & Construction
- Exterior features
- Rain Gutters
- Construction materials
- Block, Stucco
- Roof
- Shingle
- Foundation
- Slab
- Pool
- Private pool
- Road surface
- Asphalt
Utilities
- Sewer
- Public Sewer
- Water source
- Public
- Utilities
- BB/HS Internet Available, Cable Connected, Electricity Connected, Natural Gas Connected, Public, Sewer Connected, Underground Utilities, Water Connected
Community
- Pets allowed
- Yes
- Senior community
- Yes
Room Details
| Room | Level | Dimensions |
|---|---|---|
| Primary Bedroom | First | 19x17 |
| Primary Bathroom | First | 18x12 |
| Primary Bathroom | First | 10x13 |
| Bedroom 2 | First | 15x13 |
| Bedroom 3 | First | 12x14 |
| Bedroom 4 | First | 12x15 |
| Bathroom 3 | First | 7x8 |
| Bathroom 4 | First | 11x11 |
| Dining Room | First | 16x14 |
| Living Room | First | 41x17 |
| Kitchen | First | 25x27 |
| Office | First | 12x14 |
| Foyer | First | 9x10 |
| Balcony/Porch/Lanai | First | 9x9 |
| Balcony/Porch/Lanai | First | 12x20 |
Listing Details
- Listing date
- 2026-09-24
- On market date
- 2026-09-24
- Original list price
- $525,000
- Occupant type
- Owner
- MLS area
- 34748 - Leesburg
- Listing AOR
- Lake and Sumter
- Status changed
- 2026-09-24
- Tax legal description
- ROYAL HIGHLANDS PHASE 1-B SUB L0T 512 PB 39 PGS 32-36 ORB 2835 PG 2049 ORB 4949 PG 558
Flood risk
Minimal-risk area outside the mapped floodplain. Flood insurance is optional and typically low-cost.
Source: FEMA flood zone reported on the listing. Confirm current designation at FEMA Flood Map Service Center.
Location
Directions
From US-27 take Monarch Boulevard to left on Royal St Georges Lane, left onto Essex Court
More homes like this
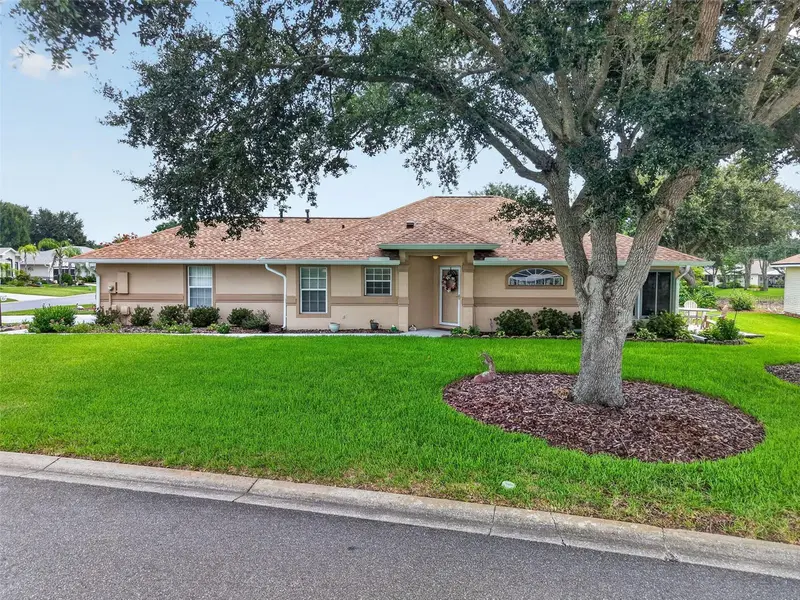
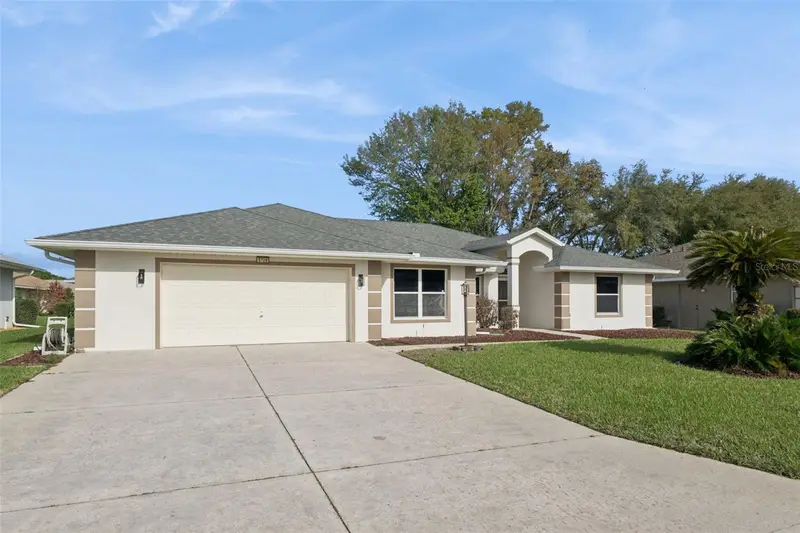
$259,900
5704 King James Ave
Leesburg, FL 34748
2 bd · 2 ba · 1,245 sqft
Royal Highlands Ph 01b
MLS ID #G5116687, VANGIE BERRY SIGNATURE REALTY.
Listing provided by Stellar MLS
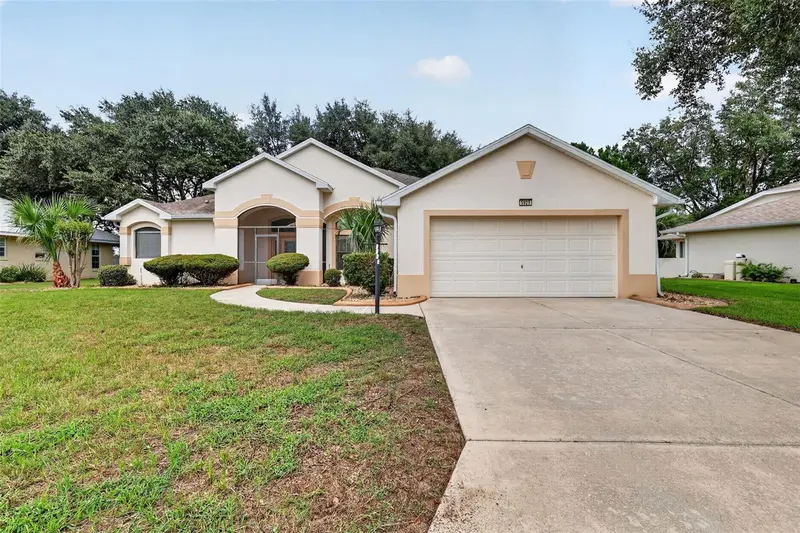
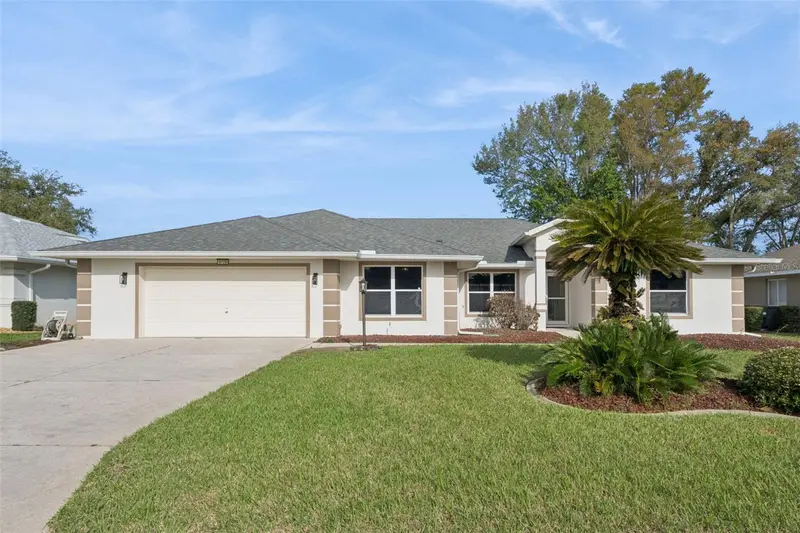
$319,000
5925 Bag Pipe Pl
Leesburg, FL 34748
3 bd · 2 ba · 2,251 sqft
Royal Highlands Ph 01b
MLS ID #G5116829, ERA GRIZZARD REAL ESTATE.
Listing provided by Stellar MLS
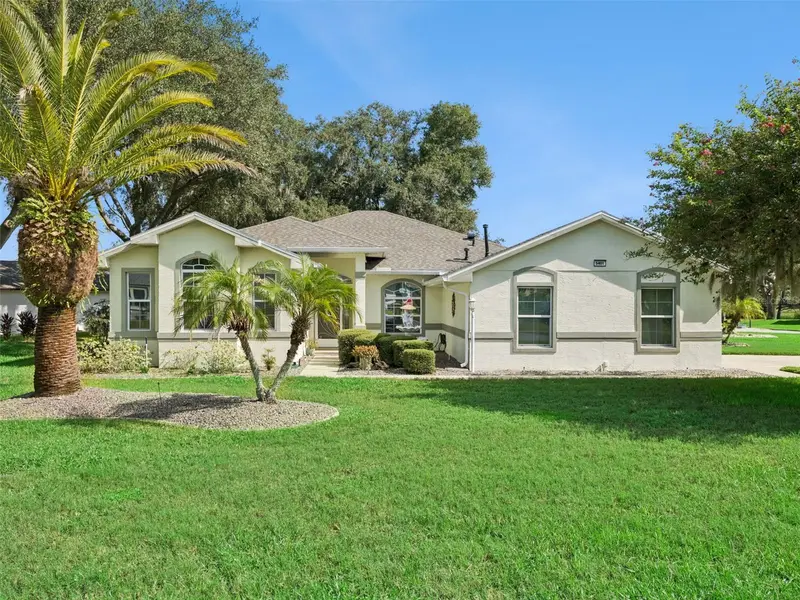
$364,777
5729 King James Ave
Leesburg, FL 34748
3 bd · 3 ba · 2,402 sqft
Royal Highlands Ph 01b
MLS ID #TB8488786, HOMECOIN.COM.
Listing provided by Stellar MLS
$370,000
5401 Essex Ct
Leesburg, FL 34748
3 bd · 3 ba · 2,009 sqft
Royal Highlands Ph 01b
MLS ID #G5117967, FLORIDA PLUS REALTY, LLC.
Listing provided by Stellar MLS

Listings courtesy of Stellar MLS as distributed by MLS GRID
IDX information is provided exclusively for consumers’ personal, non-commercial use and may not be used for any purpose other than to identify prospective properties consumers may be interested in purchasing.
Based on information submitted to the MLS GRID as of September 24, 2026 at 8:08 PM ET. All data is obtained from various sources and may not have been verified by broker or MLS GRID. Supplied Open House Information is subject to change without notice. All information should be independently reviewed and verified for accuracy. Properties may or may not be listed by the office/agent presenting the information.
All or a portion of the multiple listing information is provided by Stellar MLS, from a copyrighted compilation of listings. The compilation of listings and each individual listing are © 2026 Stellar MLS. All rights reserved.
Ryan Solberg, Broker · MaxLife Realty LLC · FL License #BK3354351 · Equal Housing Opportunity · Full disclaimer · DMCA