$325,000
1910 High Glen Court
Lakeland, FL 33813
Listing updated: September 24, 2026 at 4:01 PM ET
 Listing courtesy of Dalton Wade Inc · Lisa Tice · MLS #TB8551686 · Active · 888-668-8283
Property type
Year built
Lot size
Price / sq ft
HOA dues
Days on market
Garage spaces
Flood zone
About this home
Tucked away at the end of a quiet cul-de-sac, this spacious 3-bedroom, 2-bath Lakeland home offers a comfortable split-bedroom floor plan with plenty of room to live, work and entertain. The inviting living room features a cozy wood-burning fireplace and opens to a separate office, providing a dedicated space for working from home or pursuing hobbies. The well-designed kitchen offers a central island, abundant cabinetry and a large closet pantry for excellent storage and everyday convenience. The spacious primary suite features a large bath with a separate shower and soaking tub, along with a generous walk-in closet. Two additional bedrooms are comfortably positioned on the opposite side of the home for privacy. A dedicated laundry room includes additional storage and convenient access to the garage. At the rear of the home, a bright sunroom provides additional living space and leads to a screened-in rear porch—an ideal spot for relaxing or enjoying Florida's beautiful weather. The large, irregularly shaped lot is a standout feature, offering an expansive area with endless possibilities for a pool, RV storage, playground, sports area or other outdoor amenities. Located in a desirable Lakeland setting with convenient access to the area's major roadways, this home is also just a short drive from the revitalized and rapidly growing Downtown Lakeland, where you'll find an expanding selection of restaurants, shops, entertainment and community activities. With its cul-de-sac location, flexible floor plan and exceptional outdoor space, this property offers both everyday comfort and plenty of room to make it your own.
Estimated monthly payment
Estimate only. Taxes use the listing's reported amount where available; insurance is a Florida-average estimate. Your actual payment will vary — run a full calculation or talk to a lender.
Price & listing history0 days on market
- Status: ActiveSep 24, 2026
- Listed$325,000Sep 24, 2026
- Price increased$325,000
Facts & features
- Property type
- Residential
- Sub type
- Single Family Residence
- Status
- Active
- Days on market
- 0
- Subdivision
- High Glen Sub
- County
- Polk
- Year built
- 1990
- Living area
- 1,615 sq ft
- Price/sq ft
- $201
- Building area
- 2,212 sq ft (Public Records)
- Lot size
- 12,062 sq ft
- Lot category
- 1/4 to less than 1/2
- Flood zone
- X
- Garage
- 2 spaces
- Annual taxes
- $2,190 (2025)
- Parcel #
- 24-29-17-285310-000230
- Zoning
- R-1
- MLS #
- TB8551686
Ask about this home
Have a question? Ask the broker directly.
Ryan Solberg answers personally — no call center, no spam. Your question goes straight to him.
Interior Details
- Bedrooms
- 3
- Full bathrooms
- 2
- Flooring
- Carpet, Ceramic Tile, Laminate
- Appliances
- Dishwasher, Dryer, Microwave, Range, Refrigerator, Washer
- Interior features
- Ceiling Fans(s), Eat-in Kitchen, Primary Bedroom Main Floor, Split Bedroom, Thermostat
- Laundry
- Inside, Laundry Room
- Stories / Levels
- One
- Direction faces
- South
- Fireplace
- Yes
Heating & Cooling
- Heating
- Central
- Cooling
- Central Air
Parking
- Garage spaces
- 2
- Attached garage
- Yes
- Parking features
- Driveway
HOA & Financial
- Total monthly fees
- $0/mo
- Total annual fees
- $0
- CDD
- No
- Homestead exemption
- Yes
- Min lease term
- No Minimum
- Listing terms
- Cash, Conventional, FHA, VA Loan
- Ownership
- Fee Simple
- Available for lease
- Yes
- Lease restrictions
- No
Exterior & Construction
- Exterior features
- Lighting, Other
- Construction materials
- Block
- Roof
- Shingle
- Foundation
- Slab
- Road surface
- Asphalt
Utilities
- Sewer
- Public Sewer
- Water source
- Public
- Utilities
- BB/HS Internet Available, Cable Available, Cable Connected
Room Details
| Room | Level | Dimensions |
|---|---|---|
| Living Room | First | 17x20 |
| Kitchen | First | 11x17 |
| Primary Bedroom | First | 12x15 |
| Bedroom 2 | First | |
| Bedroom 3 | First | |
| Office | First |
Listing Details
- Listing date
- 2026-09-24
- On market date
- 2026-09-24
- Original list price
- $325,000
- Occupant type
- Owner
- MLS area
- 33813 - Lakeland
- Listing AOR
- Suncoast Tampa
- Status changed
- 2026-09-24
- Tax legal description
- HIGH GLEN SUB PB 66 PG 46 LOT 23
Flood risk
Minimal-risk area outside the mapped floodplain. Flood insurance is optional and typically low-cost.
Source: FEMA flood zone reported on the listing. Confirm current designation at FEMA Flood Map Service Center.
Location
Directions
From Lakeland Highlands Road go west on E County Road 540 A. Turn right and go north on High Glen Drive. Then turn left (west) onto High Glen Court. Home is at the end of the cul-de-sac.
More homes like this
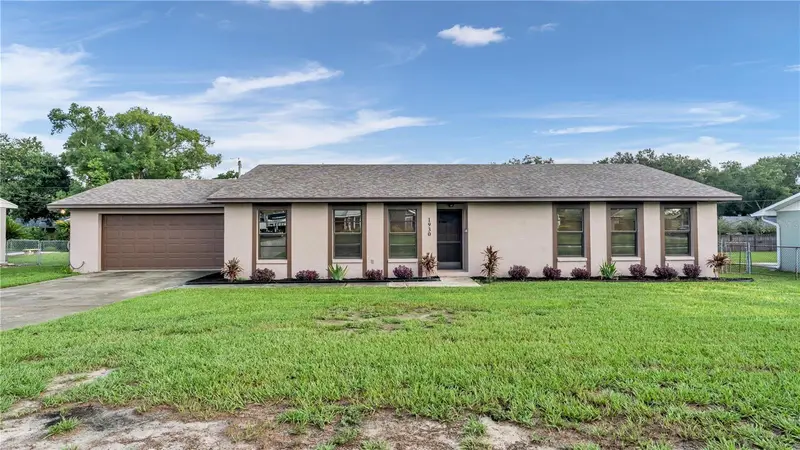
$360,000
1930 High Glen Ct S
Lakeland, FL 33813
3 bd · 2 ba · 1,664 sqft
High Glen Sub
MLS ID #L4964359, EXP REALTY LLC.
Listing provided by Stellar MLS
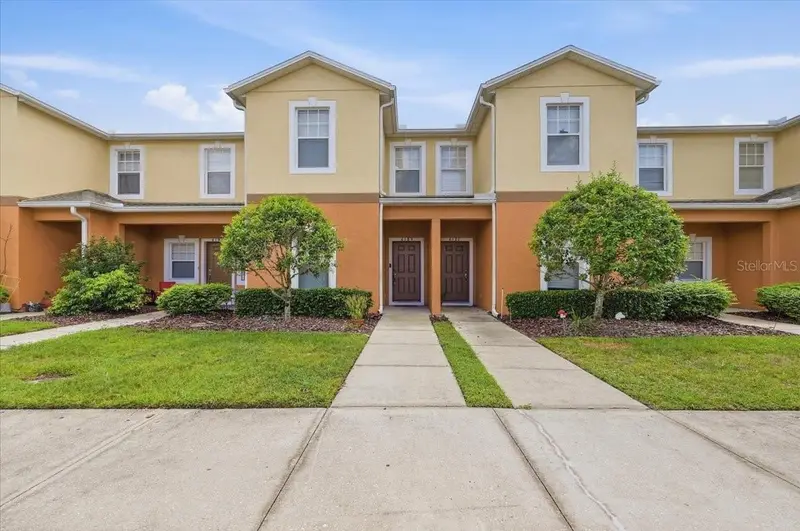
$240,000
4189 Winding Vine Dr
Lakeland, FL 33812
3 bd · 3 ba · 1,713 sqft
Autumnwood Grove
MLS ID #L4965226, KELLER WILLIAMS REALTY.
Listing provided by Stellar MLS
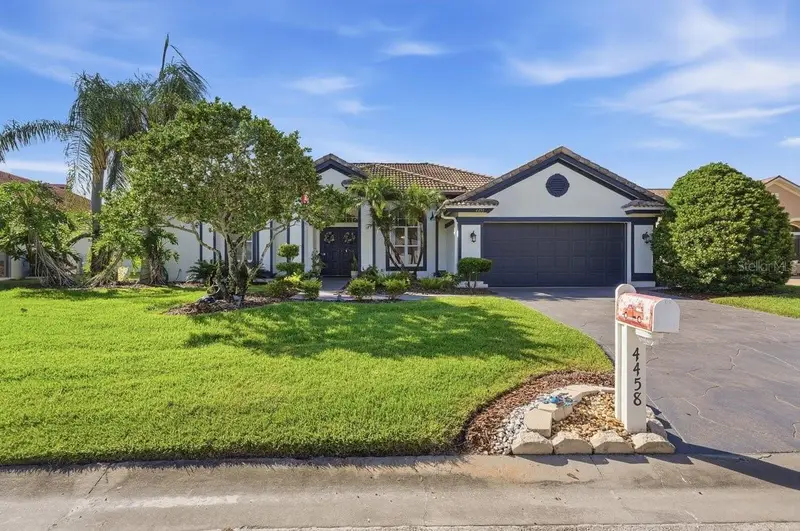
$434,900
4458 Fairway Oaks Dr
Mulberry, FL 33860
3 bd · 2 ba · 2,104 sqft
Fairway Oaks First Add
MLS ID #L4965196, XCELLENCE.
Listing provided by Stellar MLS
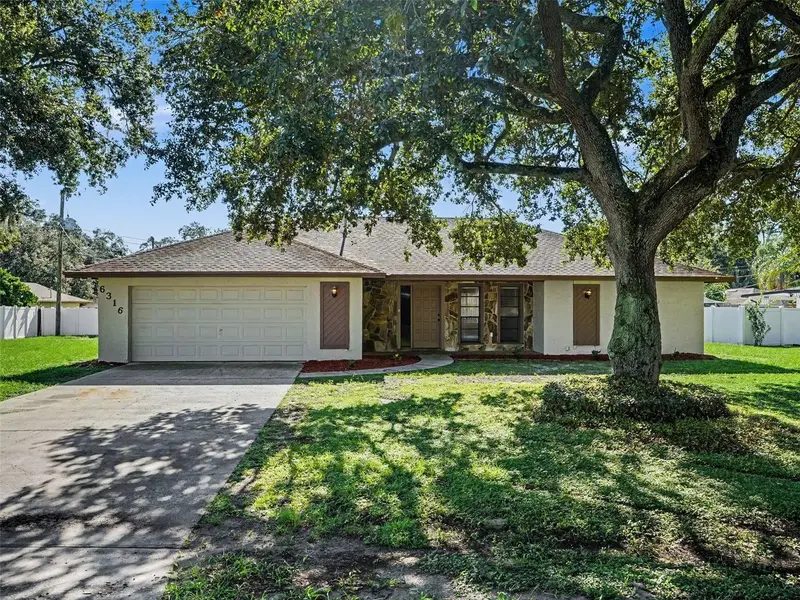
$329,900
6316 Timucuans Dr
Lakeland, FL 33813
3 bd · 2 ba · 1,537 sqft
Indian Tr Ai Ls Addition
MLS ID #O6440320, ENTERA REALTY LLC.
Listing provided by Stellar MLS

Listings courtesy of Stellar MLS as distributed by MLS GRID
IDX information is provided exclusively for consumers’ personal, non-commercial use and may not be used for any purpose other than to identify prospective properties consumers may be interested in purchasing.
Based on information submitted to the MLS GRID as of September 24, 2026 at 4:01 PM ET. All data is obtained from various sources and may not have been verified by broker or MLS GRID. Supplied Open House Information is subject to change without notice. All information should be independently reviewed and verified for accuracy. Properties may or may not be listed by the office/agent presenting the information.
All or a portion of the multiple listing information is provided by Stellar MLS, from a copyrighted compilation of listings. The compilation of listings and each individual listing are © 2026 Stellar MLS. All rights reserved.
Ryan Solberg, Broker · MaxLife Realty LLC · FL License #BK3354351 · Equal Housing Opportunity · Full disclaimer · DMCA