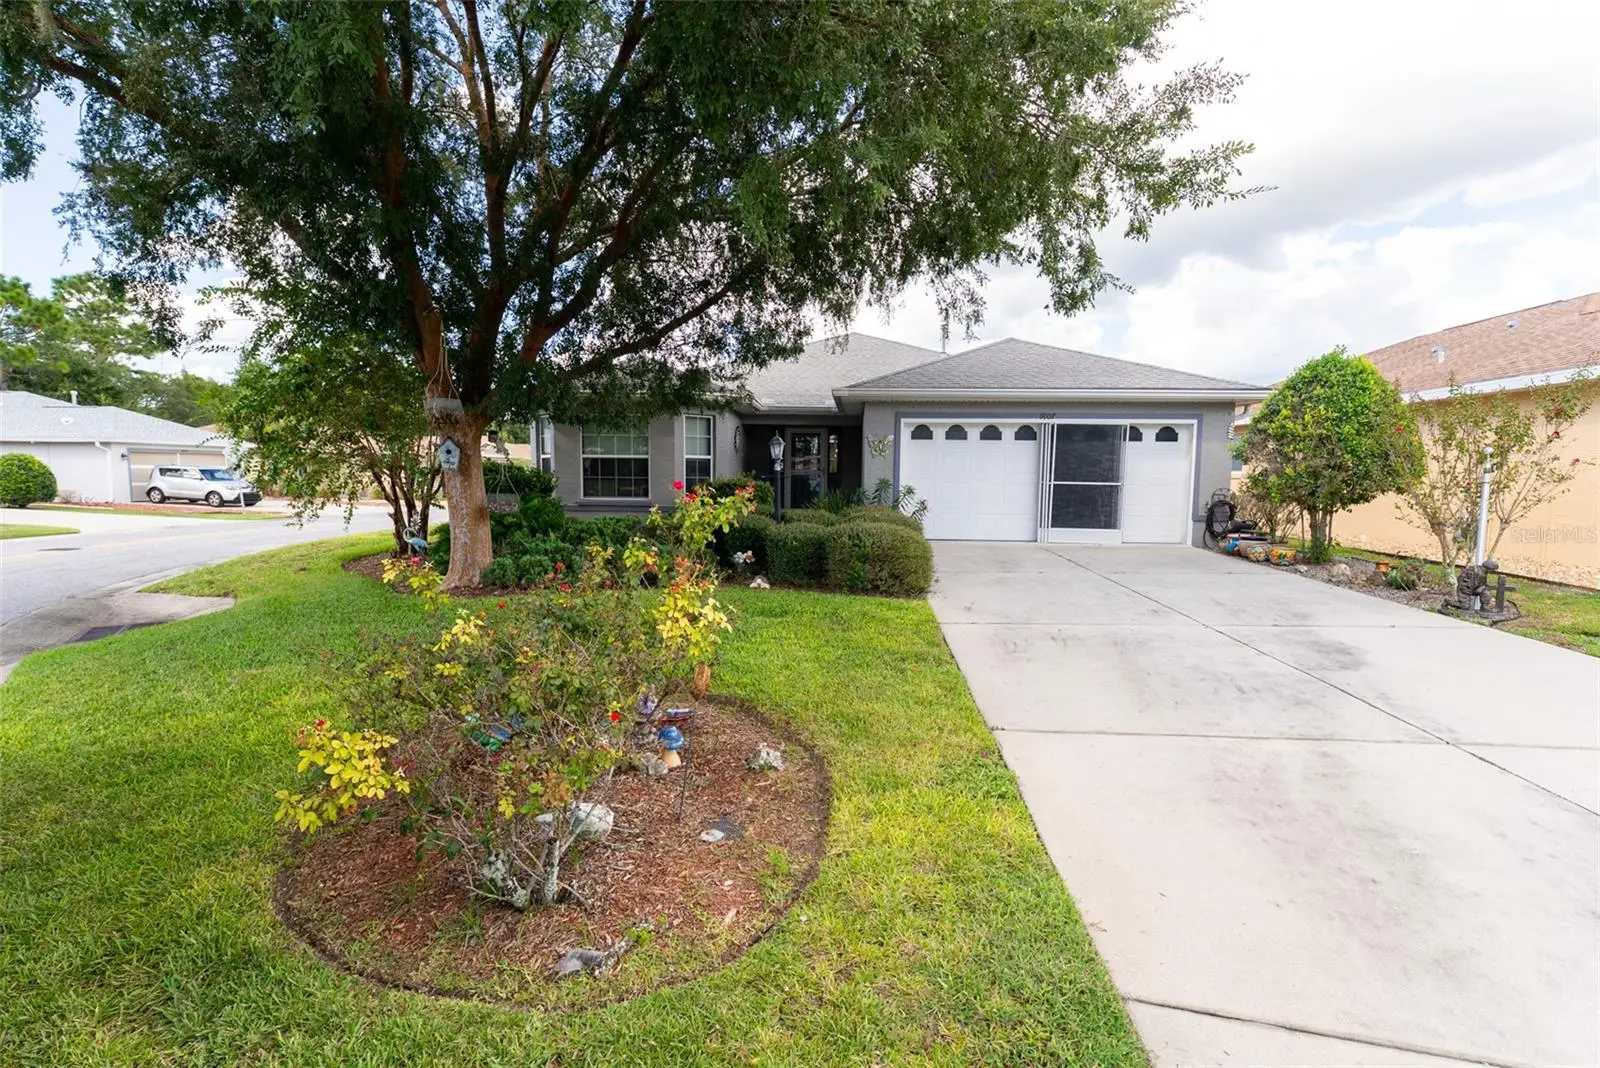

$271,000
9107 102nd Circle
Ocala, FL 34481
Listing updated: September 24, 2026 at 1:49 PM ET
Listing courtesy of Coldwell Banker Ellison Realty O · Jeanelle Lemieux · MLS #OM732786 · Active · 352-732-8350Property type
Year built
Lot size
Price / sq ft
HOA dues
Days on market
Garage spaces
Flood zone
About this home
Welcome to this beautifully updated expanded Hanover model, ideally situated on a beautifully landscaped corner lot in Ocala’s sought-after 55+ community of On Top of the World. Offering 2 bedrooms, 2 full baths, plus a versatile office/den that could also serve as a guest room, this spacious home combines comfort, functionality, and an inviting layout perfect for both everyday living and entertaining. Step inside through the welcoming foyer to an oversized living room, additional sitting area, and expanded formal dining space. Beautiful laminate wood flooring creates a warm, polished feel throughout the main living areas. French doors off the living room open to the office/den, providing flexible space for a home office, hobby room, or additional guest accommodations. The spacious eat-in kitchen is designed for both everyday living and entertaining, featuring granite countertops, beautiful maple cabinetry, a convenient pantry, stainless steel appliances, a natural gas range, garbage disposal, tile flooring and backsplash, and a welcoming breakfast nook. An eat-at counter accented by stylish pendant lighting provides additional seating and the perfect spot for casual meals or conversation while entertaining. The private primary suite is located toward the rear of the home and features two walk-in closets, including custom wood shelving for stylish and organized storage. The guest bedroom and full guest bath are conveniently positioned on the opposite side of the home, providing privacy for visitors. Storage is plentiful, including a well-appointed laundry room with cabinetry lining both walls. The home is equipped with natural gas and features a gas kitchen range, gas furnace, and gas water heater. Major home improvements include a new HVAC system installed in 2020, gas water heater replaced in 2015, and freshly painted exterior in 2026. Additional practical features include a thermostatically controlled attic fan and gutters equipped with protective screens to help prevent leaves and debris from causing clogs. Other thoughtful details include a newer front/storm door, attractive window treatments, plantation shutters in the primary bedroom, a wood cornice in the guest bedroom, and a fabric cornice in the dining/kitchen area. Enjoy all that On Top of the World has to offer, with an active 55+ lifestyle featuring multiple pools, tennis courts, golf course, parks, fitness facilities, activity centers, and an impressive variety of recreational and social opportunities. This golf cart-friendly community makes it easy to get out and enjoy the neighborhood and its many amenities. Conveniently located near shopping, restaurants, medical facilities, hospitals, and the VA clinic, everyday necessities, dining, healthcare, and entertainment are all within easy reach. Beautifully updated, spacious, and move-in ready, this expanded Hanover offers the perfect combination of comfortable Florida living and an amenity-rich community lifestyle.
Estimated monthly payment
Estimate only. Taxes use the listing's reported amount where available; insurance is a Florida-average estimate. Your actual payment will vary — run a full calculation or talk to a lender.
Price & listing history0 days on market
- Status: ActiveSep 24, 2026
- Listed$271,000Sep 24, 2026
- Price increased$271,000
Facts & features
- Property type
- Residential
- Sub type
- Single Family Residence
- Status
- Active
- Days on market
- 0
- Subdivision
- On Top Of The World
- County
- Marion
- Year built
- 2006
- Living area
- 1,800 sq ft
- Price/sq ft
- $151
- Building area
- 2,266 sq ft (Public Records)
- Lot size
- 7,854 sq ft
- Lot category
- 0 to less than 1/4
- Flood zone
- X (12083C0683E)
- Garage
- 2 spaces
- Annual taxes
- $1,383 (2025)
- Parcel #
- 3530-0389001
- Zoning
- PUD
- MLS #
- OM732786
Ask about this home
Have a question? Ask the broker directly.
Ryan Solberg answers personally — no call center, no spam. Your question goes straight to him.
Interior Details
- Bedrooms
- 2
- Full bathrooms
- 2
- Flooring
- Laminate, Luxury Vinyl
- Appliances
- Dishwasher, Disposal, Dryer, Electric Water Heater, Microwave, Range, Refrigerator, Washer
- Interior features
- Ceiling Fans(s), Eat-in Kitchen, High Ceilings, Open Floorplan, Solid Wood Cabinets, Stone Counters, Thermostat, Walk-In Closet(s)
- Laundry
- Inside, Laundry Room
- Stories / Levels
- One
- Direction faces
- Southwest
Heating & Cooling
- Heating
- Natural Gas
- Cooling
- Central Air, Attic Fan
Parking
- Garage spaces
- 2
- Attached garage
- Yes
- Parking features
- Garage Door Opener
HOA & Financial
- HOA fee
- $479 / Monthly
- Monthly HOA
- $479/mo
- Total monthly fees
- $479/mo
- Total annual fees
- $5,743
- HOA name
- Lori Sands
- CDD
- No
- Homestead exemption
- Yes
- Min lease term
- 6 Months
- Listing terms
- Cash, Conventional, FHA, VA Loan
- Ownership
- Leasehold
- Available for lease
- Yes
- Lease restrictions
- Yes
- Additional lease restrictions
- Contact HOA
- Approval process
- Contact HOA
Exterior & Construction
- Exterior features
- Lighting, Rain Gutters
- Construction materials
- Block, Stucco
- Roof
- Shingle
- Foundation
- Slab
- Road surface
- Paved
Utilities
- Sewer
- Public Sewer
- Water source
- Public
- Utilities
- Electricity Connected, Natural Gas Connected, Public, Water Connected
Community
- Pets allowed
- Yes
- Senior community
- Yes
Room Details
| Room | Level | Dimensions |
|---|---|---|
| Kitchen | First | |
| Dining Room | First | |
| Living Room | First | |
| Office | First | |
| Laundry | First | |
| Primary Bedroom | First | |
| Bedroom 2 | First |
Listing Details
- Listing date
- 2026-09-23
- On market date
- 2026-09-24
- Original list price
- $271,000
- Occupant type
- Owner
- MLS area
- 34481 - Ocala
- Listing AOR
- Ocala - Marion
- Status changed
- 2026-09-24
- Tax legal description
- SEC 14 TWP 16 RGE 20 PLAT BOOK 008 PAGE 189 ON TOP OF THE WORLD AVALON UNIT 1 LOT 89 A
Flood risk
Minimal-risk area outside the mapped floodplain. Flood insurance is optional and typically low-cost.
Source: FEMA flood zone reported on the listing. Confirm current designation at FEMA Flood Map Service Center.
Location
Directions
From I-75 Exit 350 head South on SR 200, Right onto SW 99th Street Rd., Left onto SW 94th Street, Right onto SW 101st Court, Left onto 90th Street, Left onto SW 102nd Circle. Home is on the Right side of the curve.
More homes like this
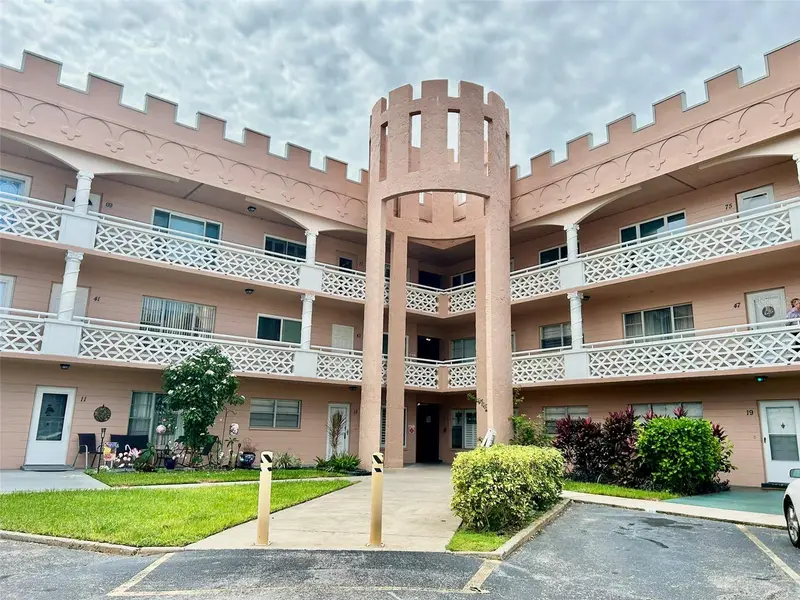
$74,900
2457 Ecuadorian Way #41
Clearwater, FL 33763
1 bd · 1 ba · 825 sqft
On Top Of The World
MLS ID #TB8544475, ON TOP OF THE WORLD RE.
Listing provided by Stellar MLS
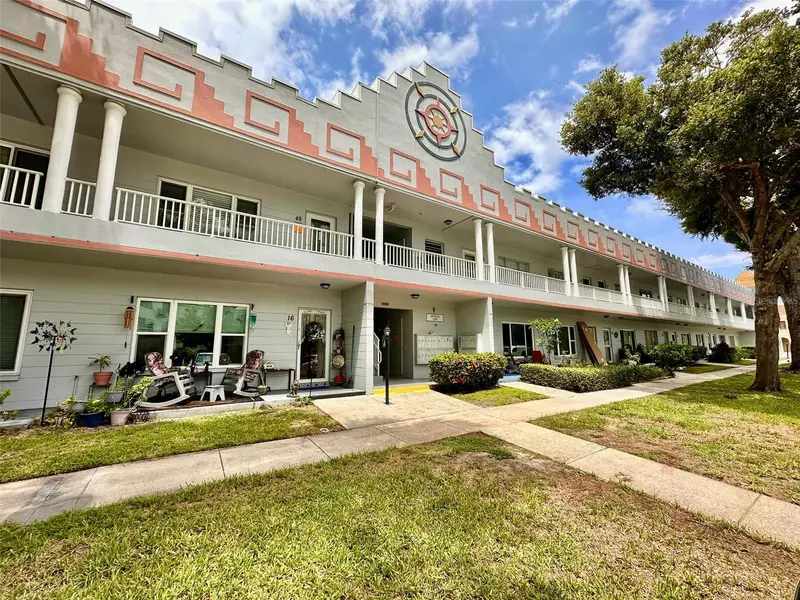
$85,000
2100 World Parkway Blvd #50
Clearwater, FL 33763
1 bd · 1 ba · 800 sqft
On Top Of The World
MLS ID #TB8535323, ON TOP OF THE WORLD RE.
Listing provided by Stellar MLS
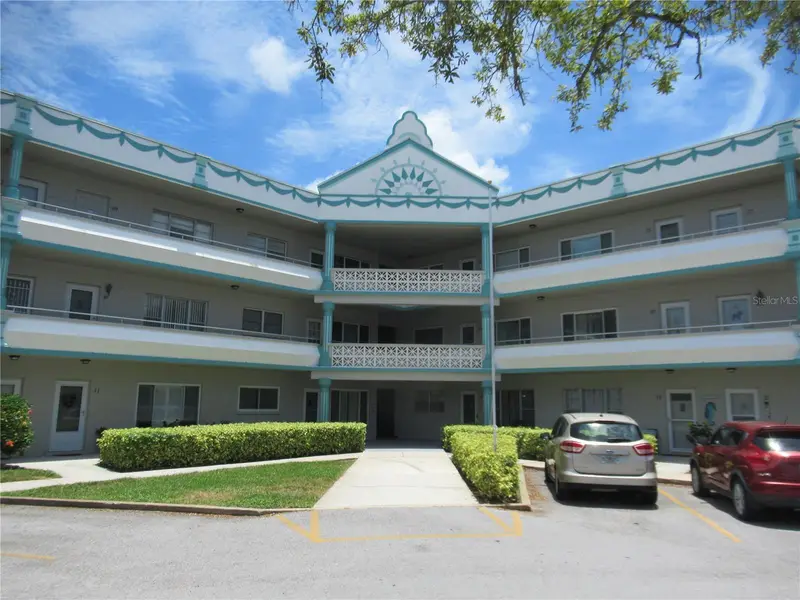
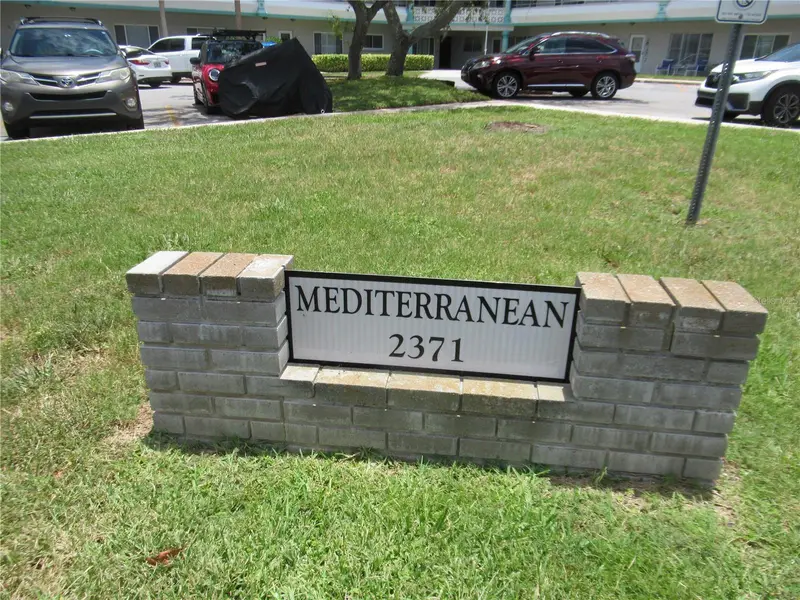
$89,000
2371 Israeli Dr #67
Clearwater, FL 33763
1 bd · 1 ba · 825 sqft
On Top Of The World
MLS ID #TB8523021, FLO LUGO REALTY INC.
Listing provided by Stellar MLS
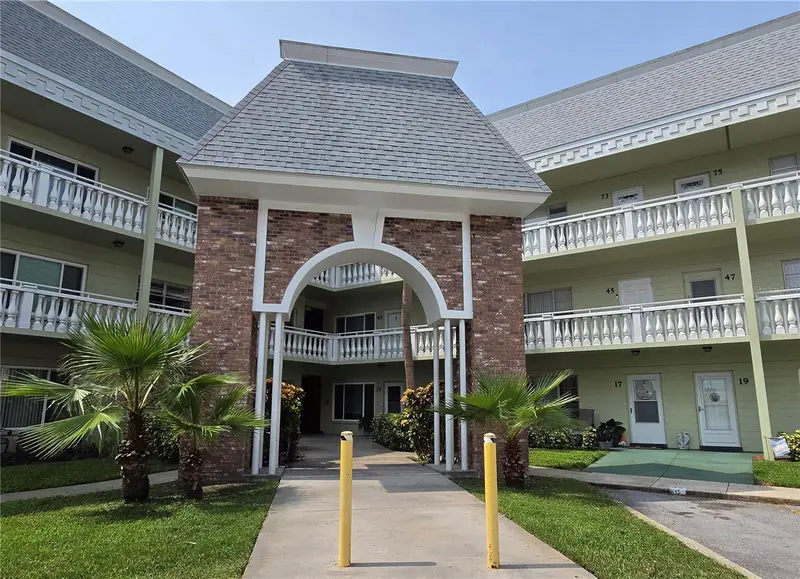
$94,900
2459 Columbia Dr #47
Clearwater, FL 33763
1 bd · 1 ba · 825 sqft
On Top Of The World
MLS ID #TB8533526, BONOMO REALTY LLC.
Listing provided by Stellar MLS

Listings courtesy of Stellar MLS as distributed by MLS GRID
IDX information is provided exclusively for consumers’ personal, non-commercial use and may not be used for any purpose other than to identify prospective properties consumers may be interested in purchasing.
Based on information submitted to the MLS GRID as of September 24, 2026 at 1:49 PM ET. All data is obtained from various sources and may not have been verified by broker or MLS GRID. Supplied Open House Information is subject to change without notice. All information should be independently reviewed and verified for accuracy. Properties may or may not be listed by the office/agent presenting the information.
All or a portion of the multiple listing information is provided by Stellar MLS, from a copyrighted compilation of listings. The compilation of listings and each individual listing are © 2026 Stellar MLS. All rights reserved.
Ryan Solberg, Broker · MaxLife Realty LLC · FL License #BK3354351 · Equal Housing Opportunity · Full disclaimer · DMCA