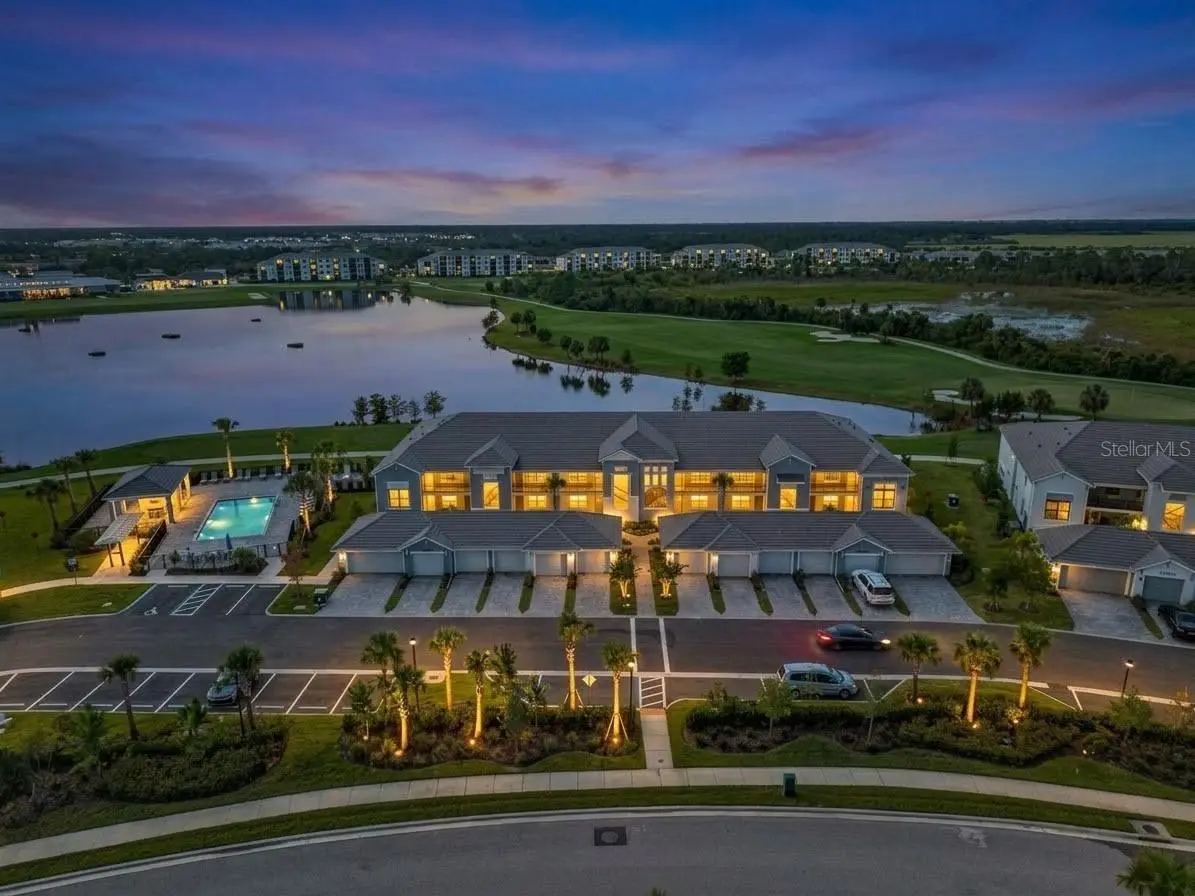

$305,000
17540 Opal Sand Drive
Venice, FL 34293
Listing updated: September 23, 2026 at 8:32 PM ET
Listing courtesy of Re/Max Palm Realty · Charles Dean · MLS #C7531086 · Active · 941-743-5525Property type
Year built
Lot size
Price / sq ft
HOA dues
Days on market
Garage space
Flood zone
About this home
This 2025-built, Veranda model sits overlooking the 9th Tee Box and the driving range lake. Wellen Park—without the pricey, mandatory golf membership. It boast 2 bedrooms, 2 baths, plus a flexible office/den, with a bright, open layout and gorgeous views from the front screened porch or the back screened porch. You’ll love having two screened, covered porches that truly expand your living space. This first floor home comes ready to move in, fully furnished with tile throughout and Turn key. There’s also a private garage for secure parking and extra storage. Here’s the best part: this home comes with a social membership, which means you get the country club lifestyle perks without being locked into expensive annual golf membership. You’ll still enjoy the resort-style pool, tiki bar with food and drinks, state-of-the-art fitness center, tennis, pickleball, bocce ball, dog park, pro shops, and a satellite pool, just out your front door. All of this is set in master-planned Wellen Park in Venice—close to shopping, dining, entertainment, and Gulf Coast beaches. Plus, exterior maintenance is included.
Estimated monthly payment
Estimate only. Taxes use the listing's reported amount where available; insurance is a Florida-average estimate. Your actual payment will vary — run a full calculation or talk to a lender.
Price & listing history0 days on market
- Status: ActiveSep 23, 2026
- Listed$305,000Sep 23, 2026
- Price increased$305,000
Facts & features
- Property type
- Residential
- Sub type
- Condominium
- Status
- Active
- Days on market
- 0
- Subdivision
- 8803-Veranda Iv At Wellen Park
- County
- Sarasota
- Year built
- 2025
- Living area
- 1,353 sq ft
- Price/sq ft
- $225
- Building area
- 1,461 sq ft (Public Records)
- Lot size
- 229,597 sq ft
- Flood zone
- X (12115C0364G)
- Garage
- 1 spaces
- Annual taxes
- $6,915 (2026)
- Parcel #
- 0808022064
- MLS #
- C7531086
Ask about this home
Have a question? Ask the broker directly.
Ryan Solberg answers personally — no call center, no spam. Your question goes straight to him.
Interior Details
- Bedrooms
- 2
- Full bathrooms
- 2
- Flooring
- Ceramic Tile
- Appliances
- Dishwasher, Dryer, Electric Water Heater, Microwave, Range, Refrigerator, Washer
- Interior features
- Ceiling Fans(s), Eat-in Kitchen, Open Floorplan, Walk-In Closet(s), Window Treatments
- Laundry
- Inside, Laundry Closet
- Stories / Levels
- One
- Direction faces
- Southeast
Heating & Cooling
- Heating
- Central, Electric
- Cooling
- Central Air
Parking
- Garage spaces
- 1
- Attached garage
- No
- Parking features
- Garage Door Opener, Guest
HOA & Financial
- HOA fee
- $965 / Quarterly
- Monthly HOA
- $322/mo
- Total monthly fees
- $934/mo
- Total annual fees
- $11,204
- HOA name
- Icon management / Katie Macdonald
- CDD
- Yes
- Min lease term
- 1 Month
- Listing terms
- Cash, Conventional, FHA, VA Loan
- Ownership
- Condominium
- Available for lease
- Yes
- Lease restrictions
- Yes
- Additional lease restrictions
- See Rules
- Approval process
- See Rules
Exterior & Construction
- Exterior features
- Lighting
- Construction materials
- Block, Stucco
- Roof
- Tile
- Foundation
- Slab
- Water view
- Yes
- Road surface
- Paved
Utilities
- Sewer
- Public Sewer
- Water source
- Public
- Utilities
- BB/HS Internet Available, Cable Available, Cable Connected, Electricity Connected, Public
Community
- Pets allowed
- Cats OK, Dogs OK, Number Limit, Size Limit, Yes
Room Details
| Room | Level | Dimensions |
|---|---|---|
| Primary Bedroom | First | 11x15 |
| Bedroom 2 | First | 10x12 |
| Office | First | 10x11 |
| Living Room | First | 15x14 |
| Dining Room | First | 11x10 |
| Kitchen | First | 11x18 |
| Balcony/Porch/Lanai | First | 13x18 |
| Balcony/Porch/Lanai | First | 13x18 |
Listing Details
- Listing date
- 2026-09-18
- On market date
- 2026-09-23
- Original list price
- $305,000
- Occupant type
- Vacant
- MLS area
- 34293 - Venice
- Listing AOR
- Port Charlotte
- Status changed
- 2026-09-23
- Tax legal description
- UNIT 94-104, VERANDA IV AT WELLEN PARK, PHASE 5
Flood risk
Minimal-risk area outside the mapped floodplain. Flood insurance is optional and typically low-cost.
Source: FEMA flood zone reported on the listing. Confirm current designation at FEMA Flood Map Service Center.
Location
Directions
Stop at Wellen Golf main Gate Provide ID. Follow Wellen Golf Street to Opal Sand Dr Building on Right
More homes like this
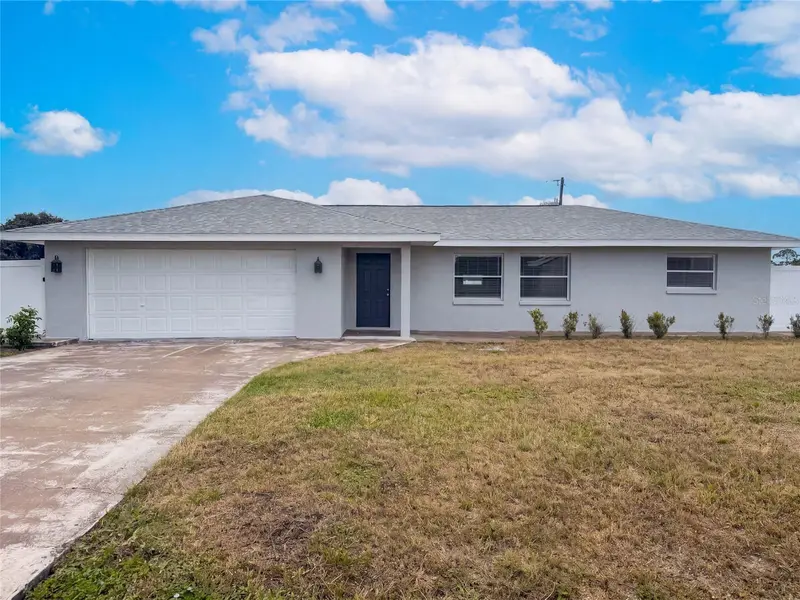
$230,000
124 San Benito Ave
North Port, FL 34287
3 bd · 2 ba · 1,476 sqft
Warm Mineral Spgs
MLS ID #O6434805, OPENDOOR BROKERAGE LLC.
Listing provided by Stellar MLS
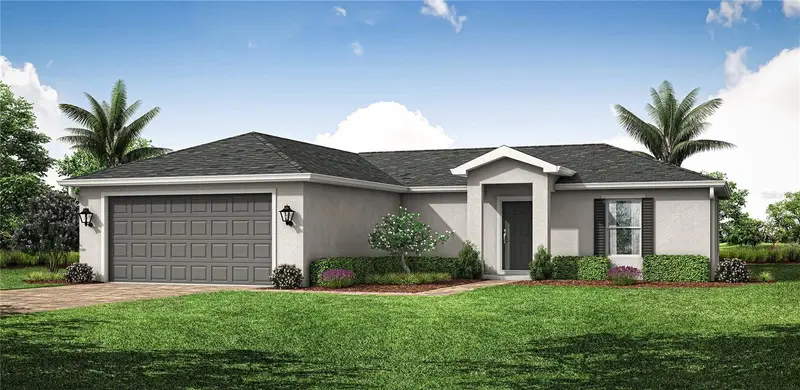
$299,990
11877 Van Loon Ave
Port Charlotte, FL 33981
3 bd · 2 ba · 1,400 sqft
Port Charlotte Sec 063
MLS ID #A4701826, COASTON REALTY LLC.
Listing provided by Stellar MLS
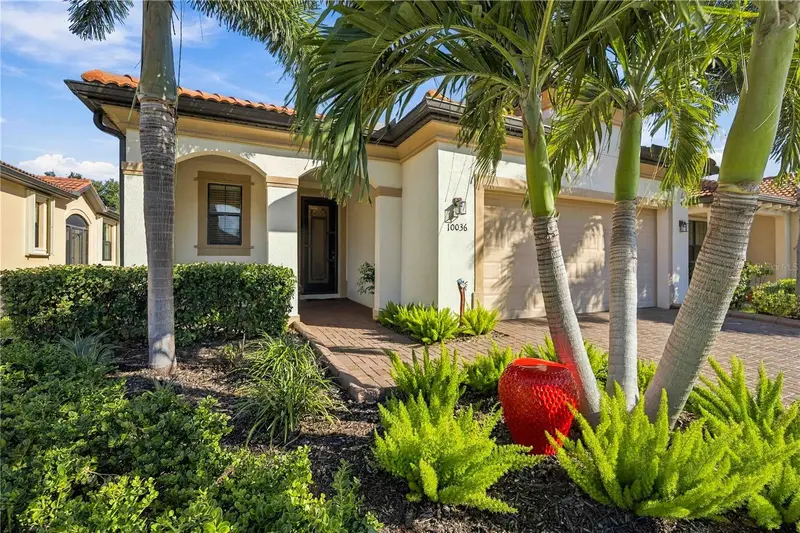
$458,500
10036 Cozy Grove Dr
Venice, FL 34293
2 bd · 2 ba · 1,900 sqft
Sarasota National Ph 6 & 7
MLS ID #D6148823, KELLER WILLIAMS ISLAND LIFE REAL ESTATE.
Listing provided by Stellar MLS
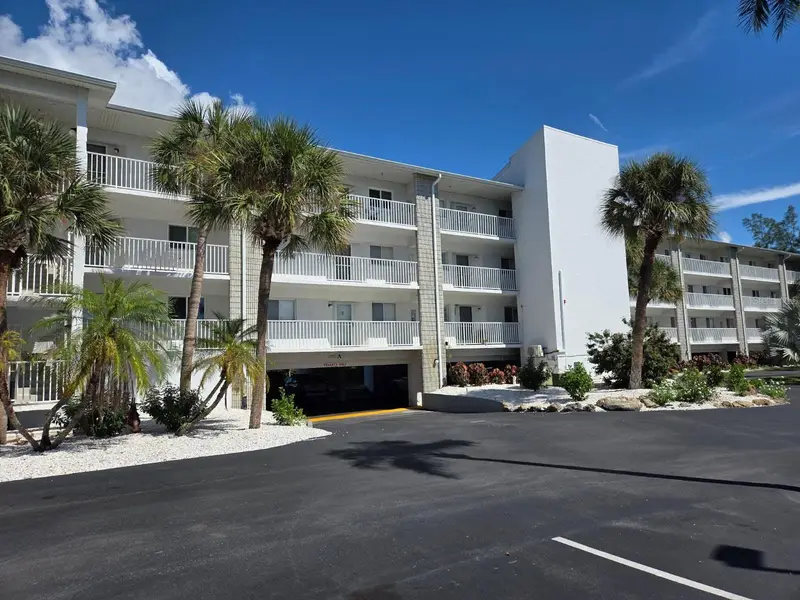
$240,000
1401 S Mccall Rd #203
Englewood, FL 34223
2 bd · 2 ba · 1,093 sqft
Lemon Bay Breezes Ph 01
MLS ID #A4706883, WALL & ASSOCIATES REALTORS INC.
Listing provided by Stellar MLS

Listings courtesy of Stellar MLS as distributed by MLS GRID
IDX information is provided exclusively for consumers’ personal, non-commercial use and may not be used for any purpose other than to identify prospective properties consumers may be interested in purchasing.
Based on information submitted to the MLS GRID as of September 23, 2026 at 8:32 PM ET. All data is obtained from various sources and may not have been verified by broker or MLS GRID. Supplied Open House Information is subject to change without notice. All information should be independently reviewed and verified for accuracy. Properties may or may not be listed by the office/agent presenting the information.
All or a portion of the multiple listing information is provided by Stellar MLS, from a copyrighted compilation of listings. The compilation of listings and each individual listing are © 2026 Stellar MLS. All rights reserved.
Ryan Solberg, Broker · MaxLife Realty LLC · FL License #BK3354351 · Equal Housing Opportunity · Full disclaimer · DMCA