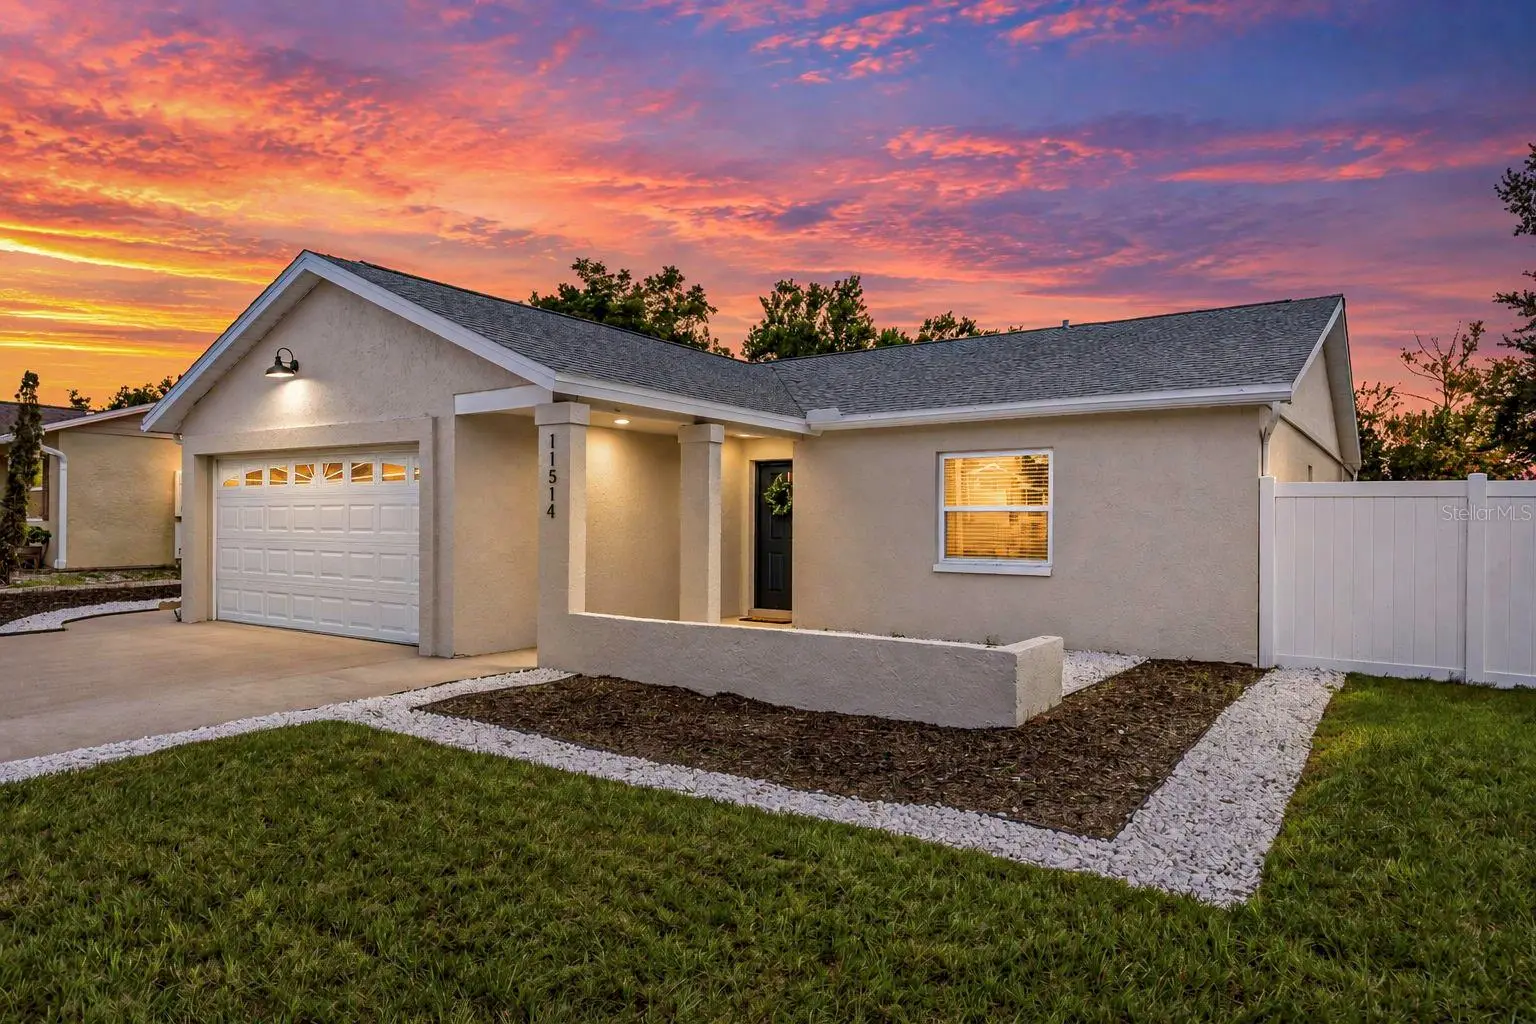

$309,900
11514 Bee Hive Lane
Port Richey, FL 34668
Listing updated: September 24, 2026 at 9:59 AM ET
Listing courtesy of Savvy Avenue, Llc · Moe Mossa · MLS #A4707117 · Active · 888-490-1268Property type
Year built
Lot size
Price / sq ft
HOA dues
Day on market
Garage spaces
Flood zone
About this home
Three bedrooms, two baths, a bonus room—and a gate wide enough for the boat. At approximately 1,667 square feet, this Port Richey home offers something many houses its size don’t: genuine flexibility. The bonus/flex room can become a home office, gym, playroom, hobby area or guest space, while the spacious primary bedroom goes beyond the expected with an adjoining sitting area—perfect for two chairs and a table or a quiet private retreat. The major updates are already in place, including a BRAND-NEW A/C SYSTEM and BRAND-NEW STAINLESS-STEEL APPLIANCES. The beautifully renovated kitchen features white shaker-style cabinetry, granite countertops, abundant storage and a large center island with plenty of usable workspace. Luxury vinyl plank flooring runs throughout the entire home—NO CARPET ANYWHERE. The primary bedroom also includes a walk-in closet and an updated private bathroom with a granite vanity and fully tiled shower. The renovated hall bathroom carries the same polished finishes, with a granite vanity and tiled tub surround. Vaulted ceilings enhance the bright, open-concept living, dining and kitchen areas. A separate dining space and inviting breakfast nook provide two dedicated places for everyday meals and entertaining. Out back, an expansive yard is enclosed by white vinyl privacy fencing and features a wide double gate. There is abundant space for pets, entertaining, outdoor activities, a boat, an RV or a trailer—and NO HOA adds even more flexibility. A wide driveway and attached two-car garage offer additional parking and storage, with convenient laundry hookups located in the garage. An upgraded decorative stone coating gives the driveway and garage floor a clean, finished look. Move-in ready, with nothing left to do. Schedule your showing.
Estimated monthly payment
Estimate only. Taxes use the listing's reported amount where available; insurance is a Florida-average estimate. Your actual payment will vary — run a full calculation or talk to a lender.
Price & listing history1 days on market
- Status: ActiveSep 23, 2026
- Listed$309,900Sep 23, 2026
- Price increased$309,900
Facts & features
- Property type
- Residential
- Sub type
- Single Family Residence
- Status
- Active
- Days on market
- 1
- Subdivision
- Bear Creek Sub
- County
- Pasco
- Year built
- 1983
- Living area
- 1,667 sq ft
- Price/sq ft
- $186
- Building area
- 2,157 sq ft (Owner)
- Lot size
- 7,283 sq ft
- Lot category
- 0 to less than 1/4
- Flood zone
- X (12101C0183G)
- Garage
- 2 spaces
- Annual taxes
- $1,329 (2025)
- Parcel #
- 16-25-11-016.A-000.00-258.0
- Zoning
- R4
- MLS #
- A4707117
Ask about this home
Have a question? Ask the broker directly.
Ryan Solberg answers personally — no call center, no spam. Your question goes straight to him.
Interior Details
- Bedrooms
- 3
- Full bathrooms
- 2
- Flooring
- Luxury Vinyl
- Appliances
- Dishwasher, Disposal, Ice Maker, Microwave, Range, Refrigerator
- Interior features
- Ceiling Fans(s), Eat-in Kitchen, Open Floorplan, Primary Bedroom Main Floor, Stone Counters, Vaulted Ceiling(s), Walk-In Closet(s), Window Treatments
- Laundry
- In Garage
- Stories / Levels
- One
- Direction faces
- Southwest
Heating & Cooling
- Heating
- Central, Electric
- Cooling
- Central Air
Parking
- Garage spaces
- 2
- Attached garage
- Yes
HOA & Financial
- Total monthly fees
- $0/mo
- Total annual fees
- $0
- CDD
- No
- Min lease term
- No Minimum
- Listing terms
- Cash, Conventional, FHA, VA Loan
- Ownership
- Fee Simple
- Available for lease
- Yes
- Lease restrictions
- No
- Additional lease restrictions
- Verify with HOA/County
- Approval process
- Verify with HOA/County
Exterior & Construction
- Exterior features
- Lighting, Private Mailbox, Rain Gutters, Sidewalk
- Construction materials
- Block
- Roof
- Shingle
- Foundation
- Block, Slab
- Road surface
- Asphalt
Utilities
- Sewer
- Public Sewer
- Water source
- Public
- Utilities
- Electricity Available, Electricity Connected, Public, Sewer Available, Sewer Connected, Water Available, Water Connected
Community
- Pets allowed
- Yes
Room Details
| Room | Level | Dimensions |
|---|---|---|
| Living Room | First | |
| Kitchen | First | |
| Primary Bedroom | First |
Listing Details
- Listing date
- 2026-09-23
- On market date
- 2026-09-23
- Original list price
- $309,900
- Occupant type
- Vacant
- MLS area
- 34668 - Port Richey
- Listing AOR
- Sarasota - Manatee
- Status changed
- 2026-09-23
- Tax legal description
- BEAR CREEK SUB UNIT 2 PB 19 PGS 134-136 LOT 258 OR 3655 PG 1336
Flood risk
Minimal-risk area outside the mapped floodplain. Flood insurance is optional and typically low-cost.
Source: FEMA flood zone reported on the listing. Confirm current designation at FEMA Flood Map Service Center.
Location
Directions
From Little Rd, head west on Jasmine Blvd. Turn right onto Yellowwood Dr, then left onto Bee Hive Ln. Property will be on the left.
Property sale history
Public records11514 BEE HIVE, PORT RICHEY 34668
- Mar 2026$175,000
1,608 sq ft · Built 1983 · 0.1672 acres
Sale data from Florida public records (Department of Revenue / county property appraiser). Deemed reliable but not guaranteed; may not reflect current market or MLS status. Not Stellar MLS data.
More homes like this
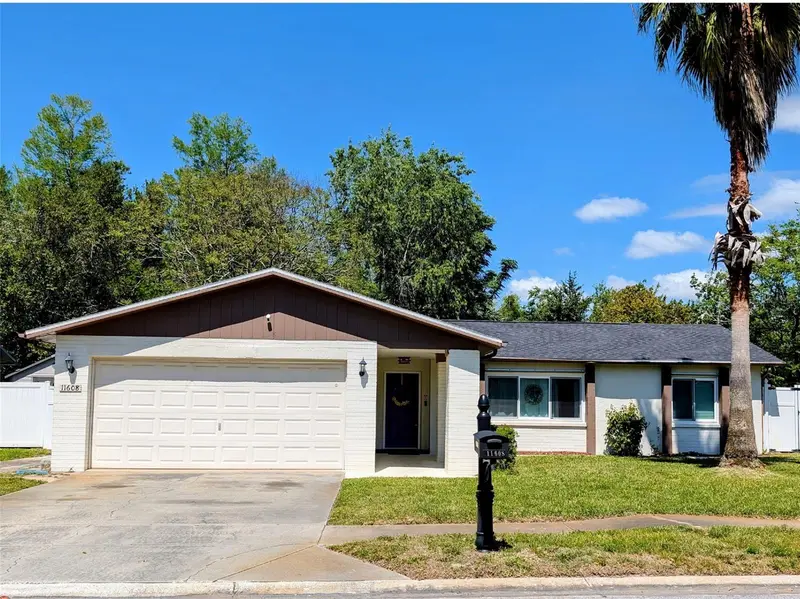
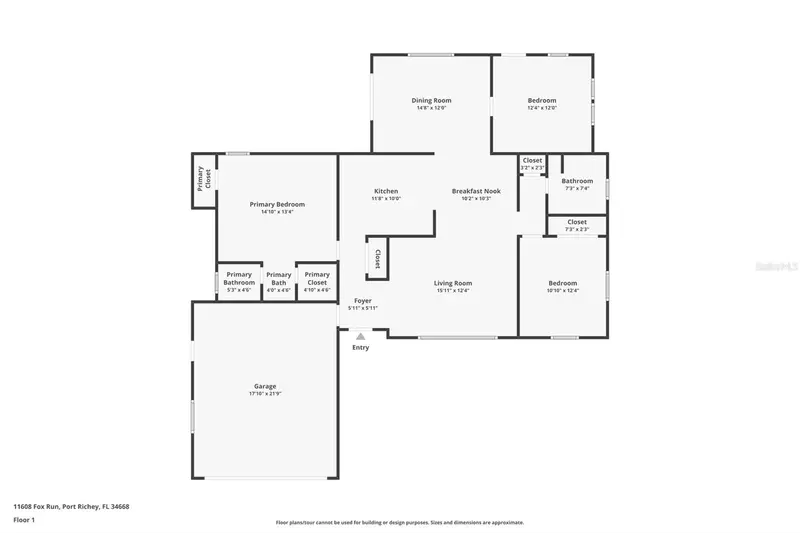
$250,000
11608 Fox Run
Port Richey, FL 34668
2 bd · 2 ba · 1,434 sqft
Bear Creek Sub
MLS ID #W7882114, FUTURE HOME REALTY.
Listing provided by Stellar MLS
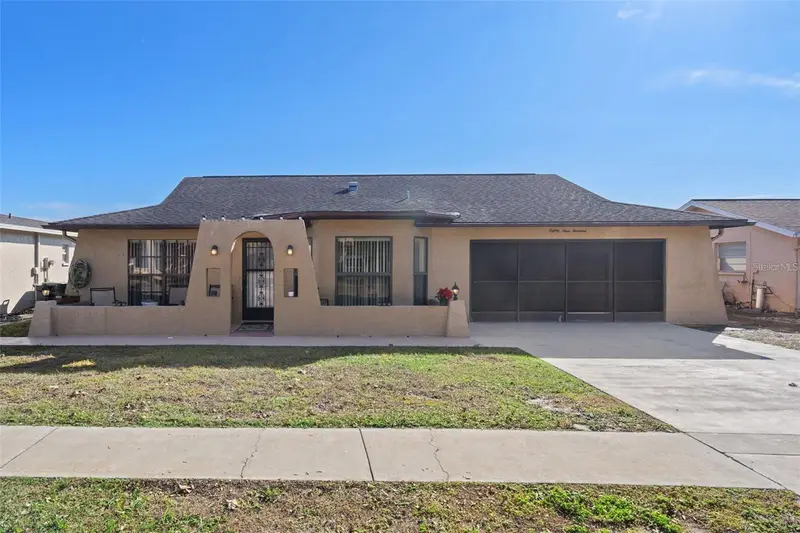
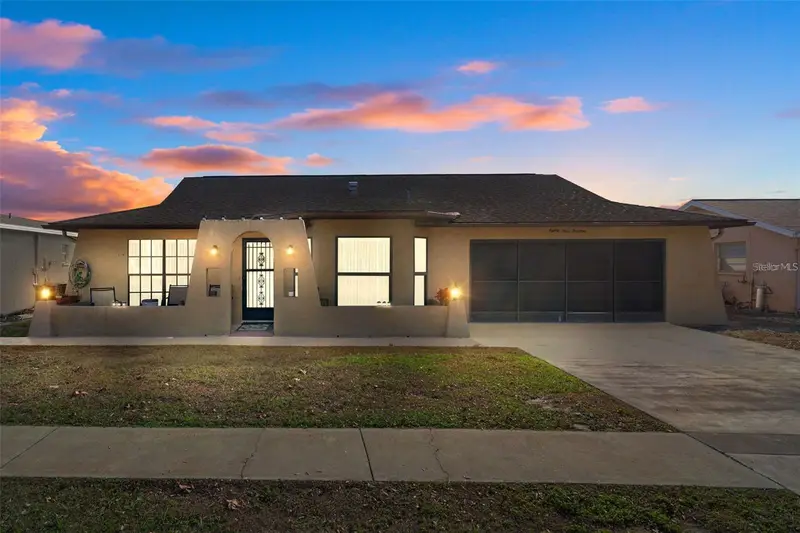
$269,000
8914 Schrader Blvd
Port Richey, FL 34668
2 bd · 2 ba · 1,647 sqft
Bear Creek Sub
MLS ID #W7885547, PITTA AND ASSOC INC.
Listing provided by Stellar MLS
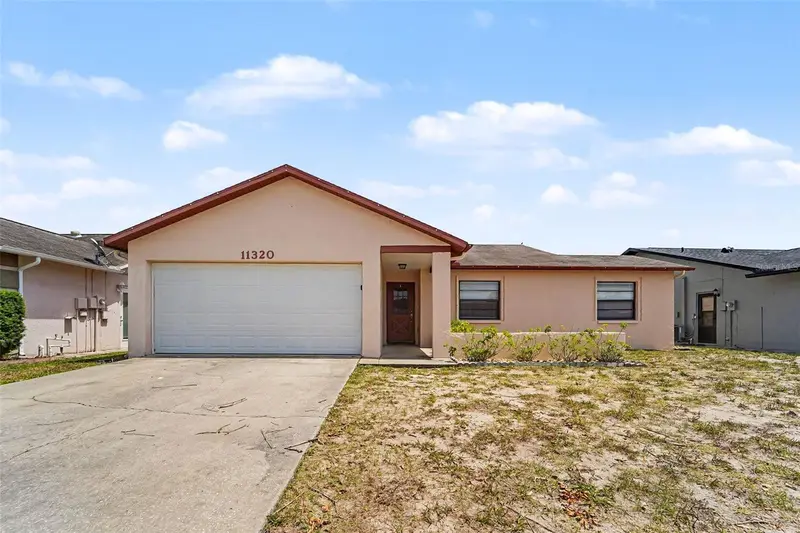
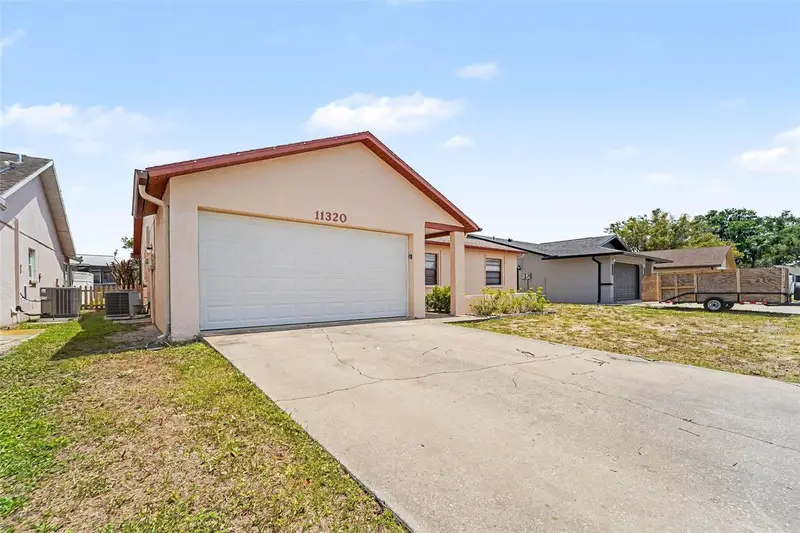
$269,900
11320 Jack Rabbit Ln
Port Richey, FL 34668
3 bd · 2 ba · 1,427 sqft
Bear Creek Sub
MLS ID #O6405259, ENTERA REALTY LLC.
Listing provided by Stellar MLS
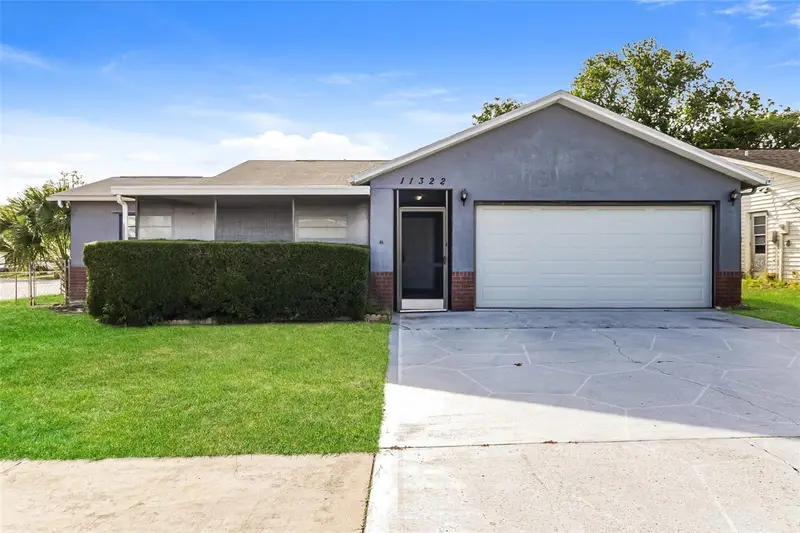
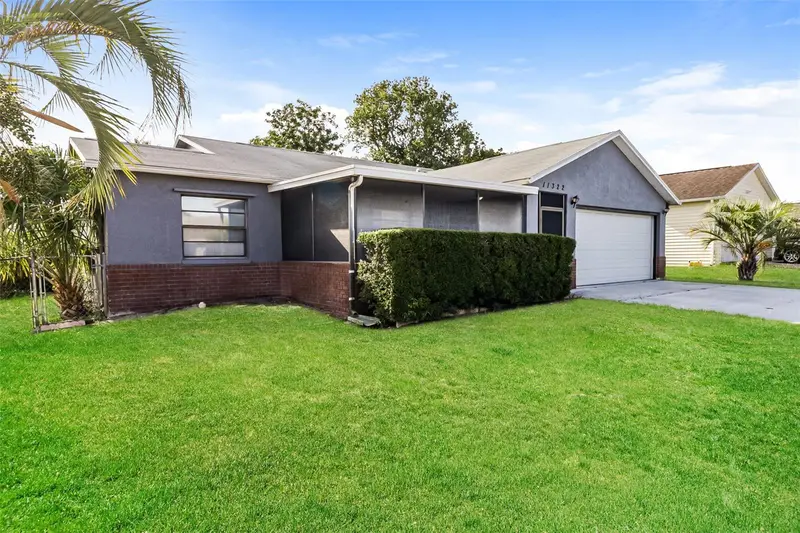
$270,700
11322 Wolf Ct
Port Richey, FL 34668
3 bd · 2 ba · 1,445 sqft
Bear Creek Sub
MLS ID #O6429960, EVERYSTATE INC..
Listing provided by Stellar MLS

Listings courtesy of Stellar MLS as distributed by MLS GRID
IDX information is provided exclusively for consumers’ personal, non-commercial use and may not be used for any purpose other than to identify prospective properties consumers may be interested in purchasing.
Based on information submitted to the MLS GRID as of September 24, 2026 at 9:59 AM ET. All data is obtained from various sources and may not have been verified by broker or MLS GRID. Supplied Open House Information is subject to change without notice. All information should be independently reviewed and verified for accuracy. Properties may or may not be listed by the office/agent presenting the information.
All or a portion of the multiple listing information is provided by Stellar MLS, from a copyrighted compilation of listings. The compilation of listings and each individual listing are © 2026 Stellar MLS. All rights reserved.
Ryan Solberg, Broker · MaxLife Realty LLC · FL License #BK3354351 · Equal Housing Opportunity · Full disclaimer · DMCA