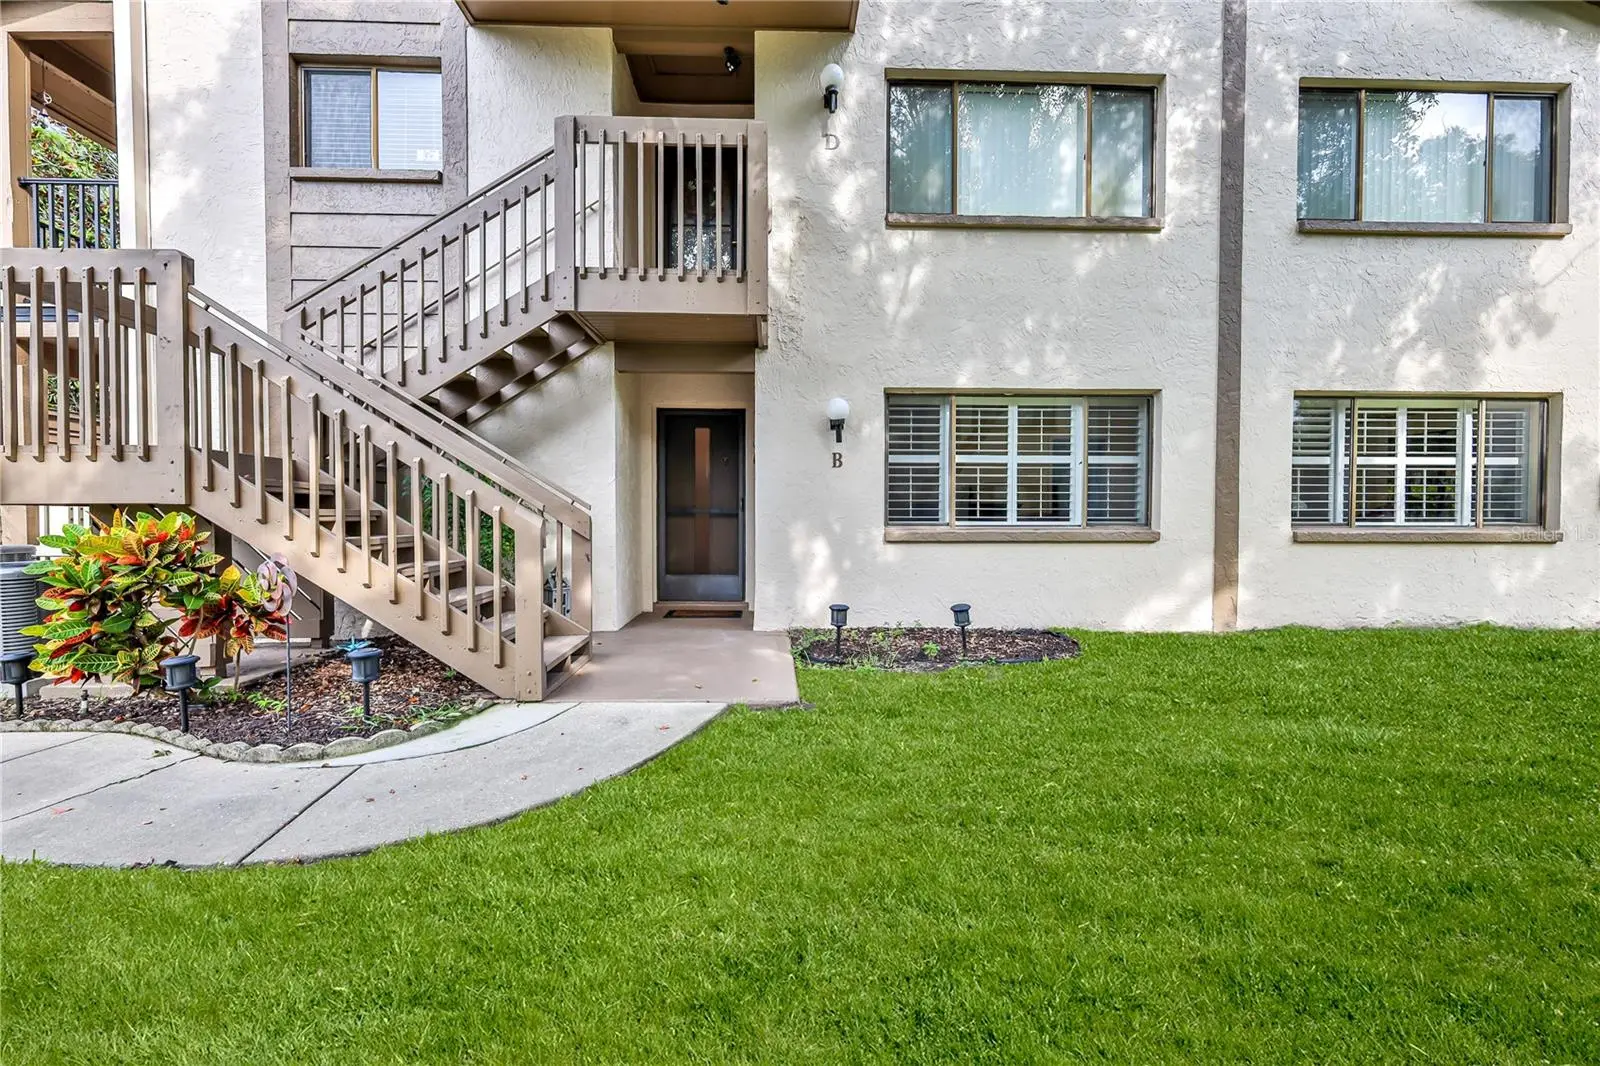

$137,400
12906 Fairway Drive
Hudson, FL 34667
Listing updated: September 24, 2026 at 7:08 PM ET
Listing courtesy of Kw Realty Elite Partners · Tracie Maler, PA · MLS #W7889745 · Active · 352-688-6500Property type
Year built
Lot size
Price / sq ft
HOA dues
Days on market
Flood zone
About this home
WELCOME TO EASY FLORIDA LIVING in this charming GROUND-FLOOR, 2-bedroom, 2-bathroom condo with a covered, assigned, carport space and storage shed! This well-kept home offers a split-bedroom floor plan, plantation shutters and plenty of comfortable indoor and outdoor living space. The UPDATED KITCHEN features attractive cabinetry, tile backsplash and tile flooring, pantry, plus a convenient rolling island. Sliding glass doors open to a partially covered patio, complete with table and benches--a wonderful extension of the living space. The dining room features wood flooring, crown molding, chair rail and built-in cabinetry offering additional storage. Light and bright, the living room opens through sliding glass doors to the enclosed, covered and screened lanai with a ceiling fan and portable A/C unit, providing another comfortable space to relax. The MAIN BEDROOM includes a ceiling fan and a large walk-in closet with built-in shelving and drawers. The updated en-suite bath features a step-in shower, vanity and toilet. On the opposite side of the condo, the second bedroom is conveniently located near the full guest bath with a tub/shower combination. Additional hallway storage adds everyday convenience. Laundry closet in the kitchen includes the washer and dryer. HVAC 2024. Recent community improvements include replacement roofs and decks, new gates and PVC slat fencing around the carport and patio areas. Located in a deed-restricted, 55+ community with a clubhouse, swimming pool and tennis courts. The monthly association fee includes cable TV, internet, water and garbage service. Two indoor cats are permitted. Move-In ready for you to make it HOME!
Estimated monthly payment
Estimate only. Taxes use the listing's reported amount where available; insurance is a Florida-average estimate. Your actual payment will vary — run a full calculation or talk to a lender.
Price & listing history0 days on market
- Status: ActiveSep 24, 2026
- Listed$137,400Sep 24, 2026
- Price increased$137,400
Facts & features
- Property type
- Residential
- Sub type
- Condominium
- Status
- Active
- Days on market
- 0
- Subdivision
- Beacon Woods Village
- County
- Pasco
- Year built
- 1978
- Living area
- 1,144 sq ft
- Price/sq ft
- $120
- Building area
- 1,304 sq ft (Public Records)
- Lot size
- 1,146 sq ft
- Flood zone
- X (12101C0181G)
- Annual taxes
- $345 (2025)
- Parcel #
- 16-25-02-0600-02800-00B0
- Zoning
- PUD
- MLS #
- W7889745
Ask about this home
Have a question? Ask the broker directly.
Ryan Solberg answers personally — no call center, no spam. Your question goes straight to him.
Interior Details
- Bedrooms
- 2
- Full bathrooms
- 2
- Flooring
- Carpet, Tile, Wood
- Appliances
- Dishwasher, Dryer, Electric Water Heater, Microwave, Range, Refrigerator, Washer
- Interior features
- Built-in Features, Ceiling Fans(s), Chair Rail, Crown Molding, Split Bedroom, Walk-In Closet(s), Window Treatments
- Laundry
- Electric Dryer Hookup, In Kitchen, Inside, Washer Hookup
- Stories / Levels
- One
- Direction faces
- Southeast
- Fireplace
- Yes
Heating & Cooling
- Heating
- Central, Electric, Heat Pump
- Cooling
- Central Air, Wall/Window Unit(s)
Parking
- Parking features
- Covered, Guest
- Carport
- Yes
HOA & Financial
- Total monthly fees
- $445/mo
- Total annual fees
- $5,340
- HOA name
- Management & Associates
- CDD
- No
- Homestead exemption
- Yes
- Min lease term
- 6 Months
- Listing terms
- Cash, Conventional
- Ownership
- Condominium
- Available for lease
- Yes
- Lease restrictions
- Yes
- Additional lease restrictions
- See HOA/Condo docs for lease details
- Approval process
- THE FOLLOWING will accompany the completed form - see attachments for details 1. Check in the amount of $100.00 2. Check in the amount of $25.00 3. Copy of Driver’s License for each party who will reside in this unit. 4. Copy of HO6 Insurance Policy
Exterior & Construction
- Exterior features
- Lighting, Rain Gutters, Storage
- Construction materials
- Block, Stucco
- Roof
- Shingle
- Foundation
- Slab
- Road surface
- Asphalt, Paved
Utilities
- Sewer
- Public Sewer
- Water source
- Public
- Utilities
- Cable Connected, Electricity Connected, Sewer Connected, Water Connected
Community
- Pets allowed
- Cats OK, Number Limit, Yes
- Senior community
- Yes
Schools
Letter grades: Florida DOE 2024–25 school grades (Orange, Seminole, Lake, Osceola, Brevard). Assigned schools from the listing agent — verify enrollment with the district.
Room Details
| Room | Level | Dimensions |
|---|---|---|
| Kitchen | First | 9x11 |
| Living Room | First | 25x11 |
| Primary Bedroom | First | 13x11 |
Listing Details
- Listing date
- 2026-09-24
- On market date
- 2026-09-24
- Original list price
- $137,400
- Occupant type
- Vacant
- MLS area
- 34667 - Hudson/Bayonet Point/Port Richey
- Listing AOR
- West Pasco
- Status changed
- 2026-09-24
- Tax legal description
- BEACON WOODS VILLAGE 8-A WEDGEWOOD CONDO PHASE 3 PB 15 PGS 60-64 APT B BLDG 28
Flood risk
Minimal-risk area outside the mapped floodplain. Flood insurance is optional and typically low-cost.
Source: FEMA flood zone reported on the listing. Confirm current designation at FEMA Flood Map Service Center.
Location
Directions
From US 19 Turn east on Hudson Ave, Right on Fivay Rd, right on Clayton Blvd, Left on Clock Tower, Left on Wedgewood, straight on Fairway, home on right.
More homes like this
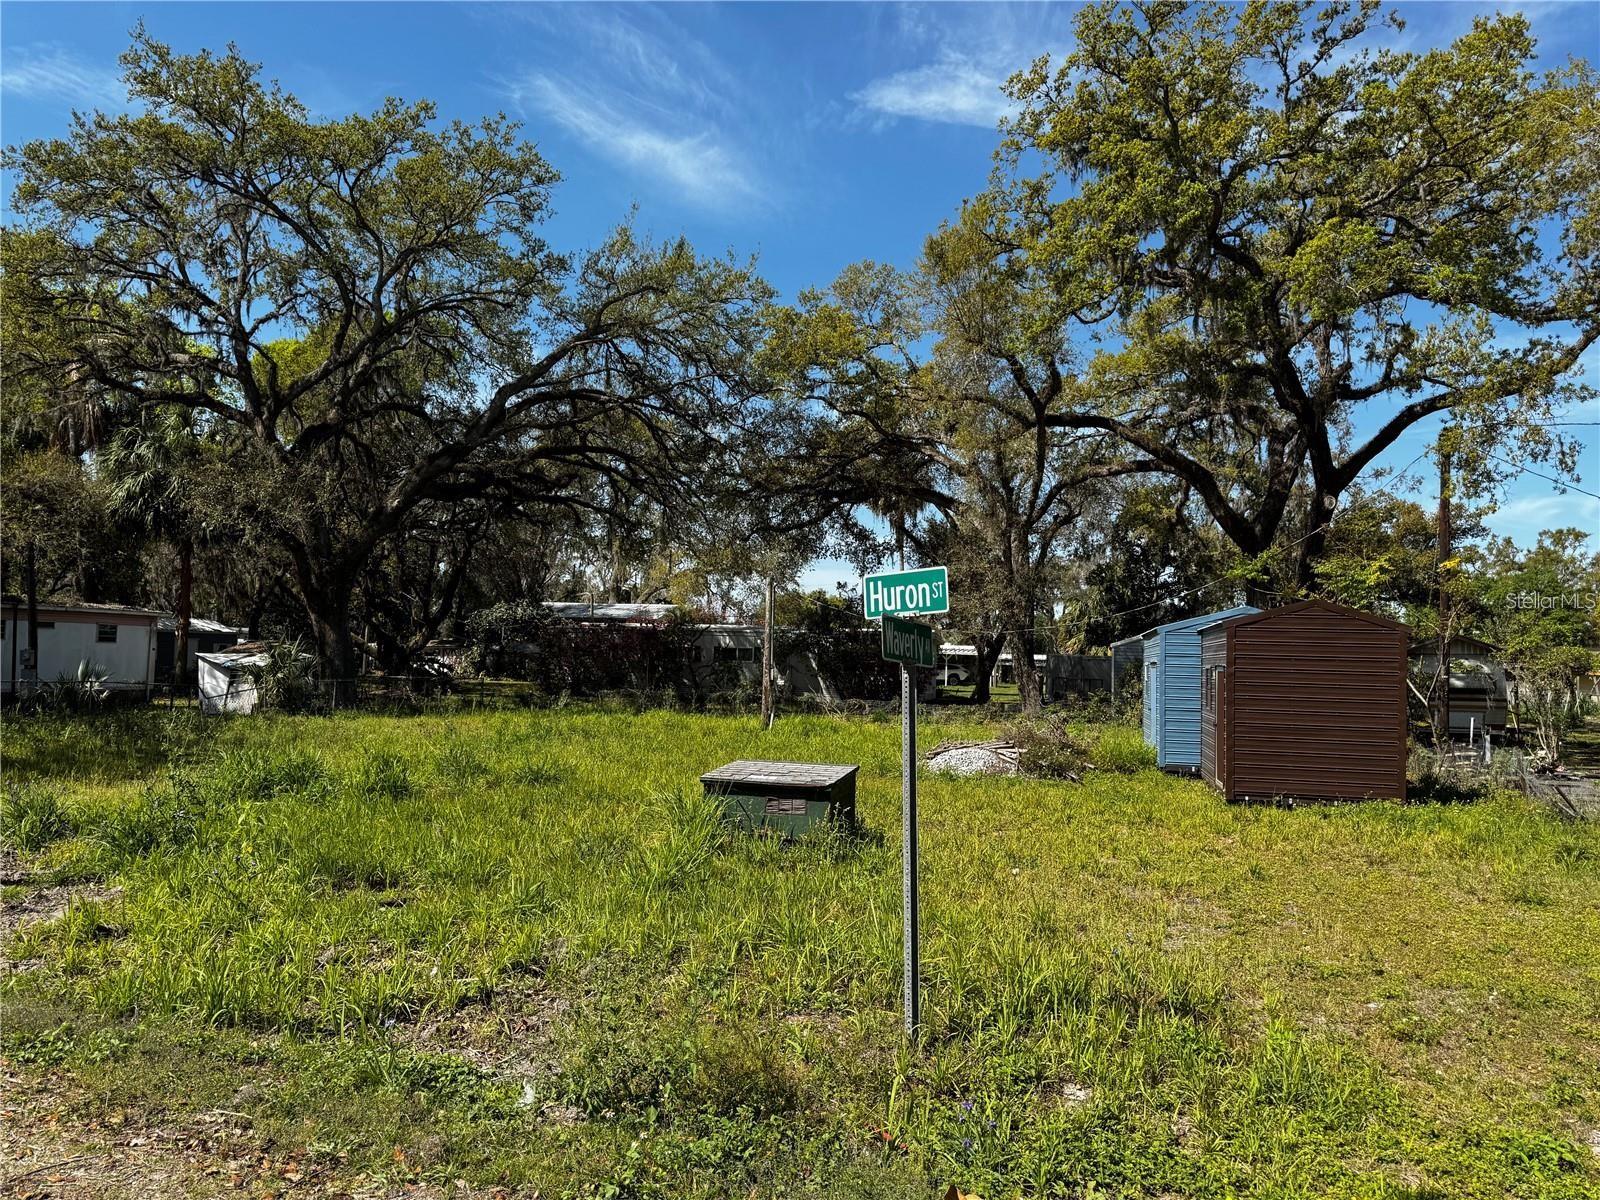
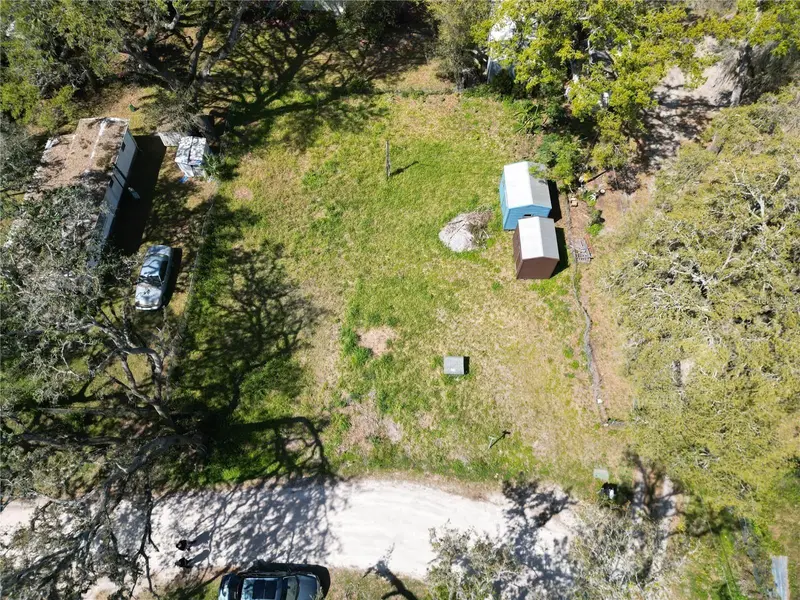
$65,000
4919 Huron St
Zephyrhills, FL 33541
0.22 acres
Beacon Woods Village
MLS ID #TB8470873, HABLOFT GLOBAL.
Listing provided by Stellar MLS
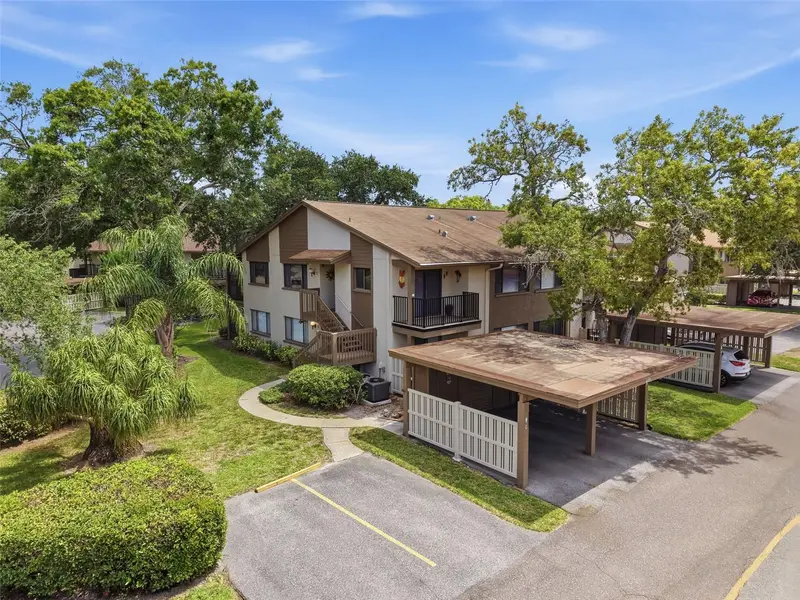
$137,500
12809 Wedgewood Way #A
Hudson, FL 34667
2 bd · 2 ba · 1,144 sqft
Beacon Woods Village
MLS ID #W7886684, RE/MAX SUNSET REALTY.
Listing provided by Stellar MLS
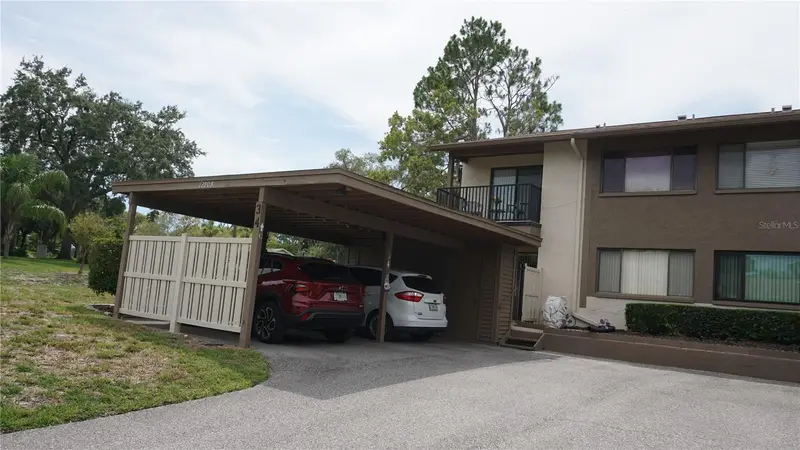
$169,000
12805 Wedgewood Way #C
Hudson, FL 34667
2 bd · 2 ba · 1,144 sqft
Beacon Woods Village
MLS ID #W7887451, RE/MAX SUNSET REALTY.
Listing provided by Stellar MLS
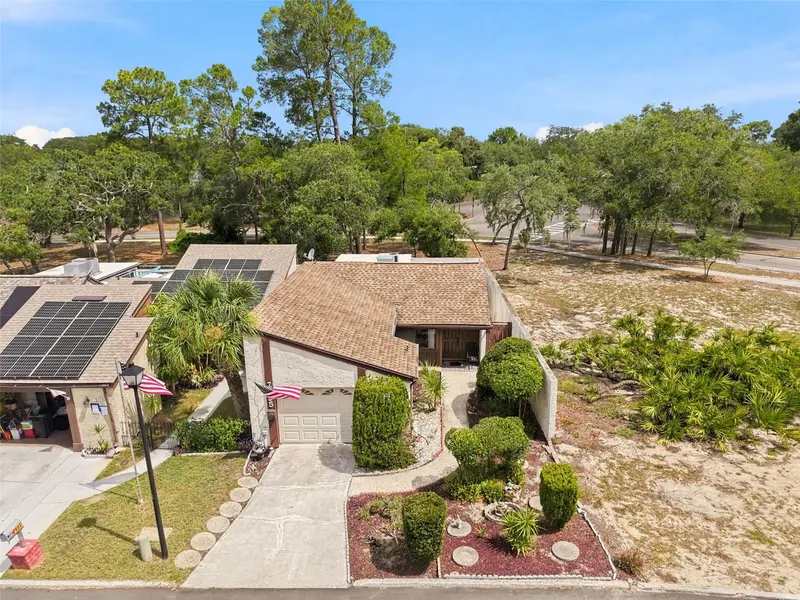
$185,000
7835 Fox Den Row
Hudson, FL 34667
2 bd · 2 ba · 963 sqft
Beacon Woods Village
MLS ID #TB8522523, RE/MAX MARKETING SPECIALISTS.
Listing provided by Stellar MLS

Listings courtesy of Stellar MLS as distributed by MLS GRID
IDX information is provided exclusively for consumers’ personal, non-commercial use and may not be used for any purpose other than to identify prospective properties consumers may be interested in purchasing.
Based on information submitted to the MLS GRID as of September 24, 2026 at 7:08 PM ET. All data is obtained from various sources and may not have been verified by broker or MLS GRID. Supplied Open House Information is subject to change without notice. All information should be independently reviewed and verified for accuracy. Properties may or may not be listed by the office/agent presenting the information.
All or a portion of the multiple listing information is provided by Stellar MLS, from a copyrighted compilation of listings. The compilation of listings and each individual listing are © 2026 Stellar MLS. All rights reserved.
Ryan Solberg, Broker · MaxLife Realty LLC · FL License #BK3354351 · Equal Housing Opportunity · Full disclaimer · DMCA