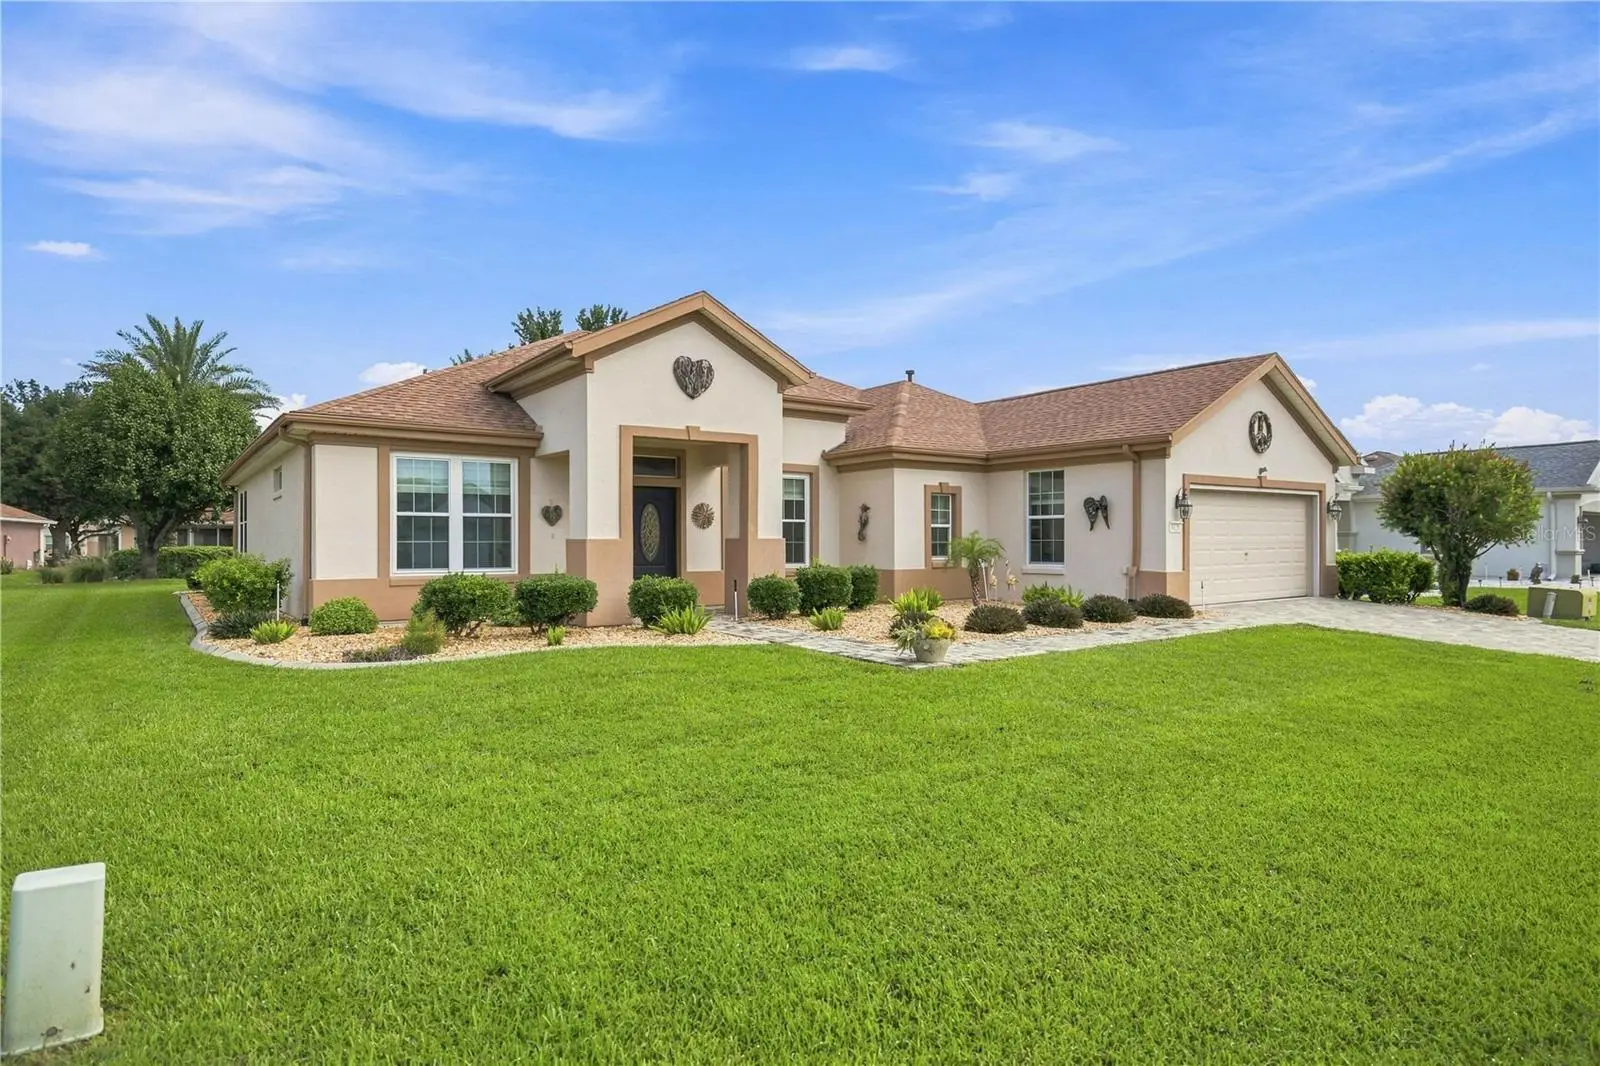

$379,900
9120 125th Loop
Summerfield, FL 34491
Listing updated: September 23, 2026 at 5:00 PM ET
Listing courtesy of Judy L. Trout Realty · Judy Trout · MLS #OM732727 · Active · 352-208-2629Property type
Year built
Lot size
Price / sq ft
HOA dues
Days on market
Garage spaces
Flood zone
About this home
Welcome to your ideal Florida lifestyle in Del Webb Spruce Creek Golf and Country Club. This beautifully appointed single-story home offers 1990 sq. ft. of thoughtfully designed living space that invites you to relax, entertain, and thrive. The open-concept living and dining area features light luxury vinyl flooring, crown molding, a tropical palm leaf ceiling fan, and glass doors that bathe the space in natural light while framing lush outdoor views — perfect for effortless indoor-outdoor living. The chef-inspired kitchen dazzles with crisp light cabinetry, a center island, stainless steel appliances, and recessed lighting, making every meal a pleasure. The generous primary suite offers a serene escape with warm wood floors, abundant closet space, and a spa-like en-suite bath featuring a walk-in glass shower, mosaic tile flooring, and a sky-view clerestory window. Both primary and guest bathrooms were remodeled in 2022. Plantation shutters in Primary bedroom and guest bedroom and sitting area. A dedicated library, bonus room (sitting area) added to the 2nd bedroom with access to the enclosed lanai, large brick paver and walled patio, great for relaxing and entertaining. Luxury vinyl plank flooring throughout home except bathrooms, lanai, and laundry have tile flooring. Expansive driveway has pavers that were installed in 2021. The garage is extended with extra room for a golf cart, workshop or storage and has a screen, wash tub and vinyl flooring. House also has a water softener system. Roof re-shingled 6/2025. New HVAC installed 2025. The den provides flexibility to curate your perfect work-from-home sanctuary or creative retreat. Updated front landscape planting, new Rainbird irrigation control panel 2025, and river rock placed in planting beds in 2025 adds added curb appeal and is easy to maintain. This home effortlessly balances privacy and hospitality. Your best life starts here.
Estimated monthly payment
Estimate only. Taxes use the listing's reported amount where available; insurance is a Florida-average estimate. Your actual payment will vary — run a full calculation or talk to a lender.
Price & listing history0 days on market
- Status: ActiveSep 23, 2026
- Listed$379,900Sep 23, 2026
- Price increased$379,900
Facts & features
- Property type
- Residential
- Sub type
- Single Family Residence
- Status
- Active
- Days on market
- 0
- Subdivision
- Spruce Creek Gc
- County
- Marion
- Year built
- 2003
- Living area
- 1,990 sq ft
- Price/sq ft
- $191
- Building area
- 2,913 sq ft (Public Records)
- Lot size
- 7,841 sq ft
- Lot category
- 0 to less than 1/4
- Flood zone
- X (12083C0765D)
- Garage
- 2 spaces
- Annual taxes
- $4,851 (2025)
- Parcel #
- 6118-200-013
- Zoning
- PUD
- MLS #
- OM732727
Ask about this home
Have a question? Ask the broker directly.
Ryan Solberg answers personally — no call center, no spam. Your question goes straight to him.
Interior Details
- Bedrooms
- 2
- Full bathrooms
- 2
- Flooring
- Ceramic Tile, Luxury Vinyl
- Appliances
- Dishwasher, Disposal, Dryer, Microwave, Range, Refrigerator, Washer, Water Softener
- Interior features
- Ceiling Fans(s), Crown Molding, Eat-in Kitchen, Living Room/Dining Room Combo, Open Floorplan, Primary Bedroom Main Floor, Stone Counters, Walk-In Closet(s), Window Treatments
- Laundry
- Inside
- Stories / Levels
- One
- Direction faces
- South
Heating & Cooling
- Heating
- Natural Gas
- Cooling
- Central Air
Parking
- Garage spaces
- 2
- Attached garage
- Yes
- Parking features
- Driveway, Golf Cart Parking, None
HOA & Financial
- HOA fee
- $214 / Monthly
- Monthly HOA
- $214/mo
- Total monthly fees
- $214/mo
- Total annual fees
- $2,568
- HOA name
- Leland Management/Nicole Arias
- CDD
- No
- Homestead exemption
- Yes
- Min lease term
- 3 Months
- Listing terms
- Cash, Conventional, VA Loan
- Ownership
- Fee Simple
- Available for lease
- Yes
- Lease restrictions
- Yes
- Additional lease restrictions
- See Deed Restrictions
Exterior & Construction
- Exterior features
- Other, Private Mailbox, Rain Gutters
- Construction materials
- Block, Concrete, Stucco
- Roof
- Shingle
- Foundation
- Slab
- Road surface
- Asphalt
Utilities
- Sewer
- Public Sewer
- Water source
- Public
- Utilities
- Cable Available, Electricity Connected, Natural Gas Connected, Public, Sewer Connected, Underground Utilities, Water Connected
Community
- Pets allowed
- Cats OK, Dogs OK, Yes
- Senior community
- Yes
Room Details
| Room | Level | Dimensions |
|---|---|---|
| Dining Room | First | 11.4x16.5 |
| Living Room | First | 14.9x16.5 |
| Kitchen | First | 18.9x14.1 |
| Primary Bedroom | First | 16.6x13.3 |
| Bedroom 2 | First | 13x12.6 |
| Library | First | 10.9x11 |
| Balcony/Porch/Lanai | First | |
| Laundry | First | 6.3x9.11 |
Listing Details
- Listing date
- 2026-09-23
- On market date
- 2026-09-23
- Original list price
- $379,900
- Occupant type
- Vacant
- MLS area
- 34491 - Summerfield
- Listing AOR
- Ocala - Marion
- Status changed
- 2026-09-23
- Tax legal description
- SEC 03 TWP 17 RGE 23 PLAT BOOK 006 PAGE 044 SPRUCE CREEK COUNTRY CLUB - TAMARRON II LOT 13
Flood risk
Minimal-risk area outside the mapped floodplain. Flood insurance is optional and typically low-cost.
Source: FEMA flood zone reported on the listing. Confirm current designation at FEMA Flood Map Service Center.
Location
Directions
From 441/27 turn into the main entrance in Del Webb Spruce Creek GC . Follow Del Webb Blvd. turn right on 93rd Court Rd into Tamarron, first left onto SE 125th Loop to house on left.
More homes like this
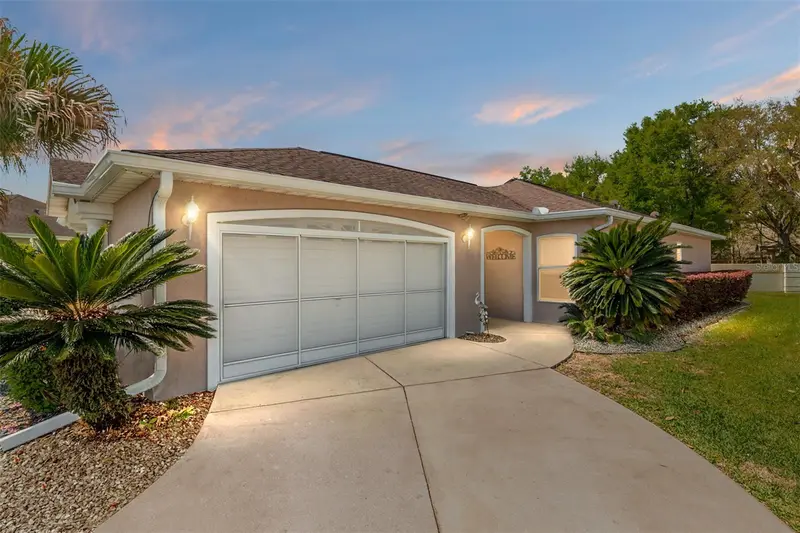
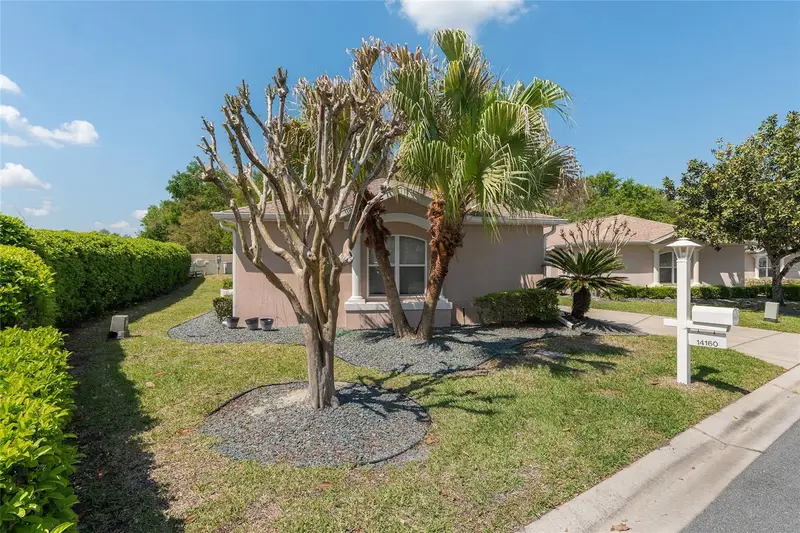
$200,000
14160 Se 85th Ave
Summerfield, FL 34491
2 bd · 2 ba · 1,238 sqft
Spruce Creek Gc
MLS ID #OM721734, SELLSTATE NGR- SUMMERFIELD.
Listing provided by Stellar MLS
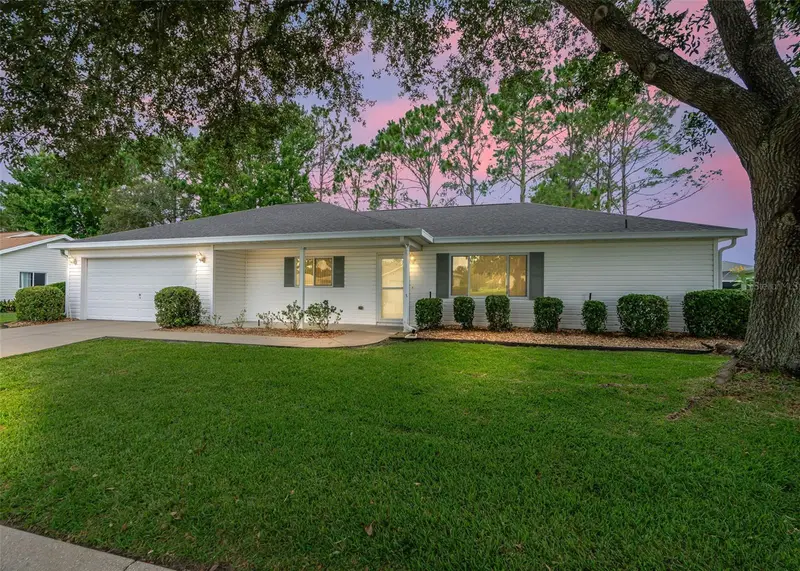
$242,500
13740 Se 86th Ter
Summerfield, FL 34491
2 bd · 2 ba · 1,736 sqft
Spruce Creek Gc
MLS ID #OM730845, RE/MAX PREMIER REALTY.
Listing provided by Stellar MLS
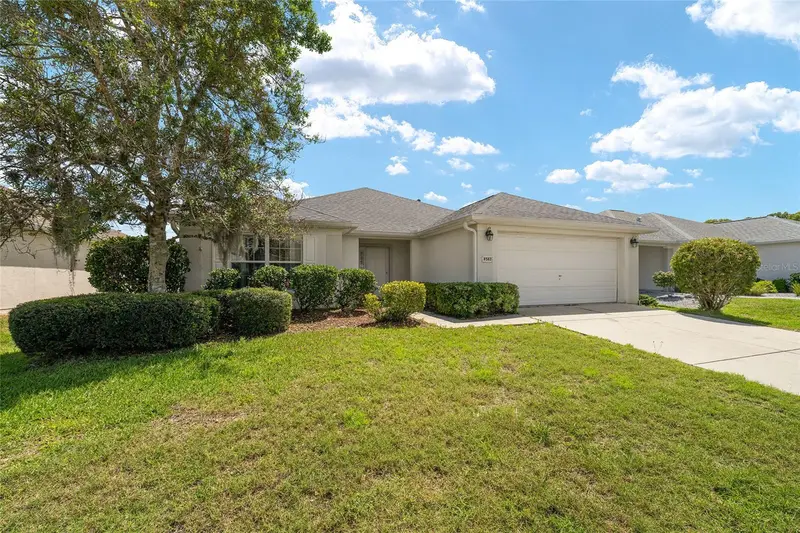
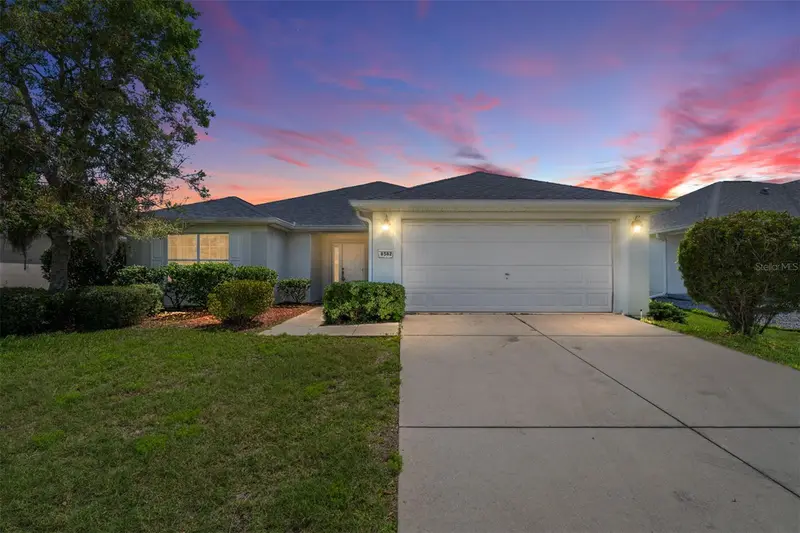
$249,000
8582 Se 133rd Ln
Summerfield, FL 34491
2 bd · 2 ba · 1,575 sqft
Spruce Creek Gc
MLS ID #G5111399, RE/MAX PREMIER REALTY LADY LK.
Listing provided by Stellar MLS
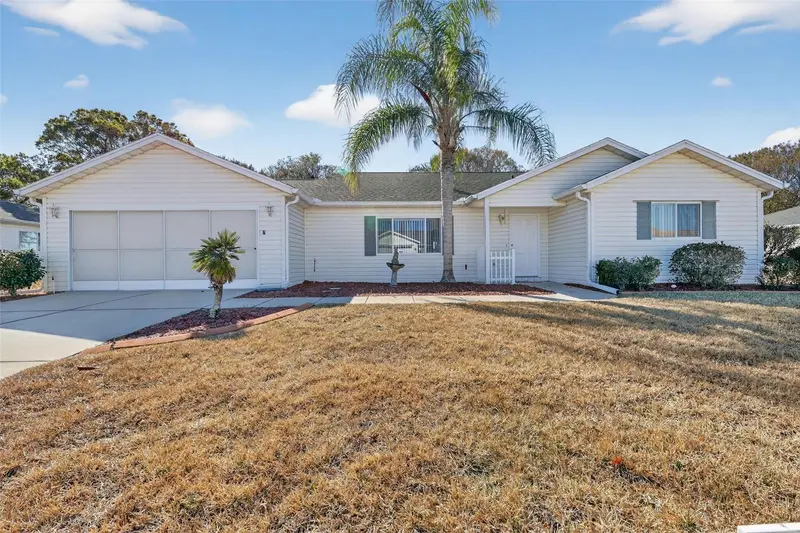
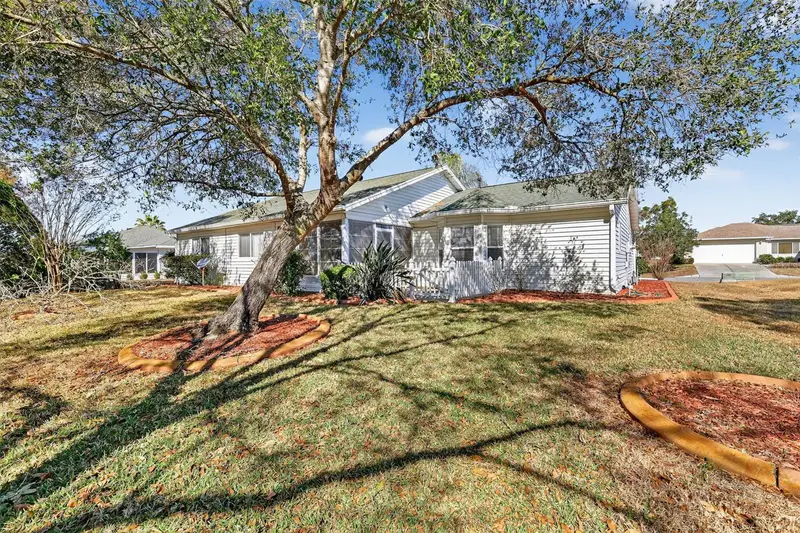
$249,000
9050 Se 135th Loop
Summerfield, FL 34491
2 bd · 2 ba · 1,867 sqft
Spruce Creek Gc
MLS ID #OM717715, RE/MAX FOXFIRE - SUMMERFIELD.
Listing provided by Stellar MLS

Listings courtesy of Stellar MLS as distributed by MLS GRID
IDX information is provided exclusively for consumers’ personal, non-commercial use and may not be used for any purpose other than to identify prospective properties consumers may be interested in purchasing.
Based on information submitted to the MLS GRID as of September 23, 2026 at 5:00 PM ET. All data is obtained from various sources and may not have been verified by broker or MLS GRID. Supplied Open House Information is subject to change without notice. All information should be independently reviewed and verified for accuracy. Properties may or may not be listed by the office/agent presenting the information.
All or a portion of the multiple listing information is provided by Stellar MLS, from a copyrighted compilation of listings. The compilation of listings and each individual listing are © 2026 Stellar MLS. All rights reserved.
Ryan Solberg, Broker · MaxLife Realty LLC · FL License #BK3354351 · Equal Housing Opportunity · Full disclaimer · DMCA