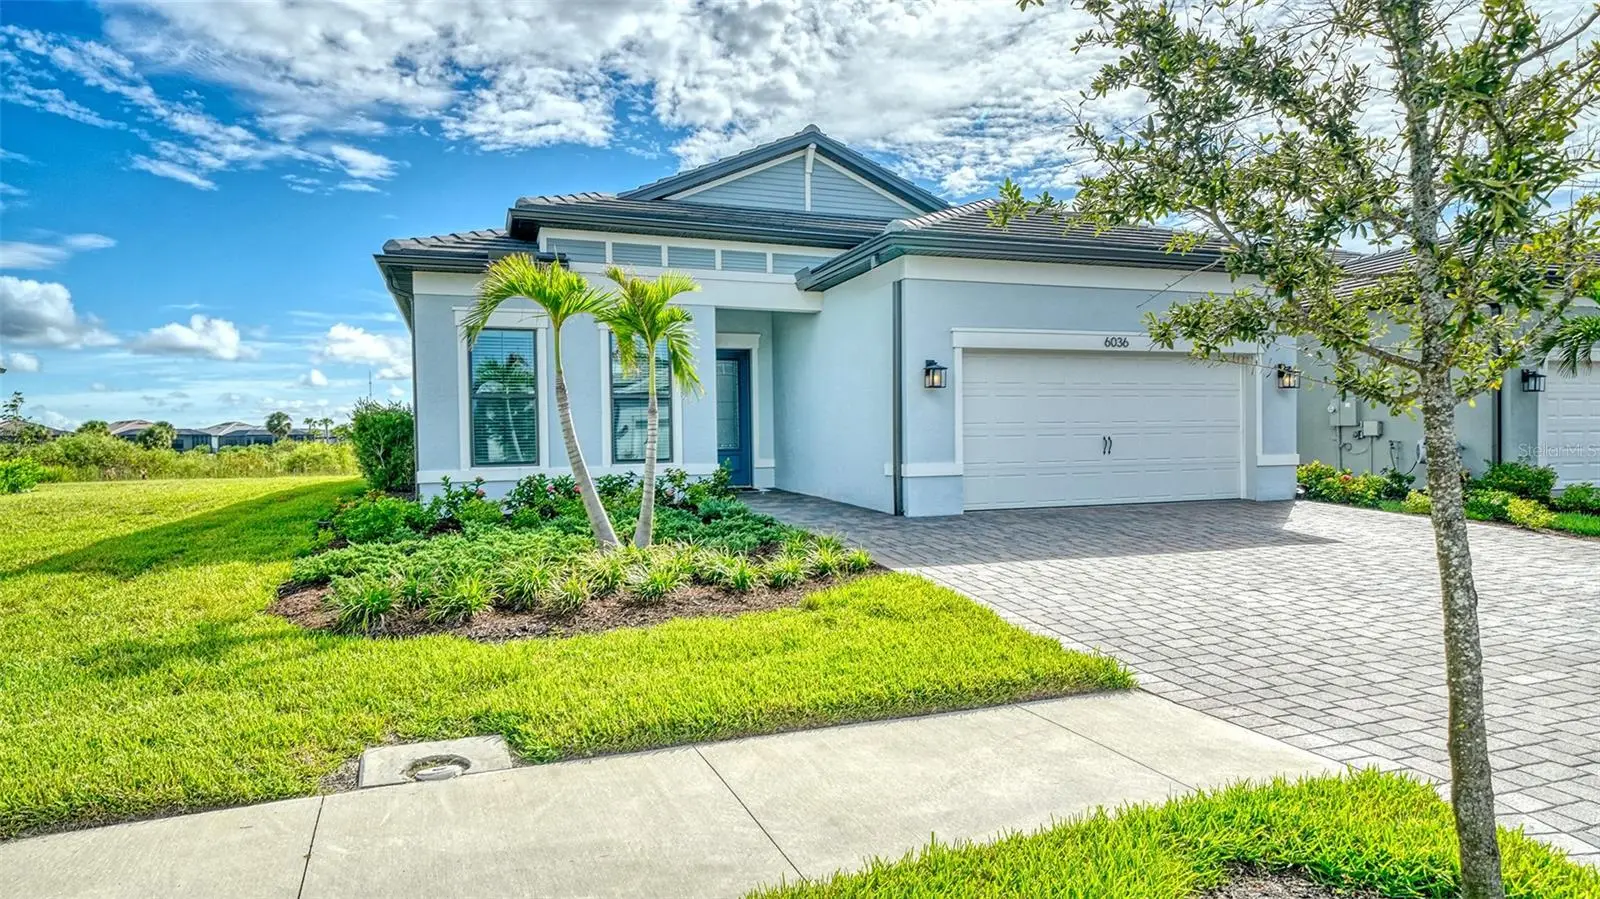

$925,000
6036 Silver Grass Court
Nokomis, FL 34275
Listing updated: September 25, 2026 at 5:48 PM ET
Listing courtesy of Coldwell Banker Realty · Pan Steele · MLS #A4707008 · Active · 941-349-4411Property type
Year built
Lot size
Price / sq ft
HOA dues
Days on market
Garage spaces
Flood zone
About this home
Discover a rare opportunity to own a beautifully maintained two-year-old Mystique pool home in the gated, resort-style community of Talon Preserve on Palmer Ranch. This exceptional residence offers a highly desirable and hard-to-find layout with 3 bedrooms plus a den and 3 full bathrooms, including a private third-bedroom suite with its own full bath—ideal for guests or flexible living arrangements. A wooded preserve behind the home creates a peaceful sense of privacy, while a beautiful water view along one side enhances the tranquil setting. Step inside to a light-filled, open-concept floor plan designed for both everyday living and entertaining. Tray ceilings and crown molding add elegant architectural detail throughout. The gourmet kitchen features a large center island, quartz countertops, upgraded cabinetry, a stylish backsplash and premium appliances, flowing seamlessly into the dining area and spacious great room. The den, enclosed by French doors, provides a versatile home office or flex space. The true centerpiece is the expansive screened lanai, where Florida living comes to life. Enjoy a heated saltwater pool and spa, generous pool deck, and serene preserve and water views. There's ample space for outdoor dining and a comfortable sitting area, complete with room to relax, watch TV, and entertain. A custom outdoor kitchen added in 2025 makes this an exceptional space for al fresco dining and gatherings. Thoughtfully upgraded throughout, the home features hurricane-impact windows and doors, a zero-corner sliding glass door, sealed tile flooring throughout with no carpet, and 8-foot interior doors. Shower and tub surrounds feature tile extending to the ceiling. The laundry room offers a convenient sink and generous counter space. The oversized garage includes a 4-foot extension, epoxy flooring, and a raised garage door designed to accommodate a car lift, creating the potential to park up to three vehicles while maintaining valuable storage and workspace. The expanded paver driveway has also been sealed. The spacious primary suite overlooks the pool and preserve and features tray ceilings, crown molding, a walk-in closet, and a beautifully appointed ensuite bath. Additional bedrooms are thoughtfully positioned for privacy, with the private third-bedroom suite offering exceptional flexibility for guests or family. Talon Preserve offers an impressive resort-style lifestyle with a clubhouse, restaurant and bar, resort pool and spa, fitness center, pickleball, tennis, bocce, playground, splash pad, dog park, and direct access to the Legacy Trail. Ideally located in Palmer Ranch, the community provides convenient access to I-75, shopping, dining, medical facilities, Sarasota, Venice, and the Gulf Coast beaches. A rare combination of 3 bedrooms, 3 full bathrooms, a den, private third-bedroom suite, heated saltwater pool and spa, custom outdoor kitchen, preserve privacy, water views, oversized garage, and extensive upgrades. Meticulously maintained and designed for effortless Florida living—this exceptional home is ready to be enjoyed.
Estimated monthly payment
Estimate only. Taxes use the listing's reported amount where available; insurance is a Florida-average estimate. Your actual payment will vary — run a full calculation or talk to a lender.
Price & listing history0 days on market
- Status: ActiveSep 25, 2026
- Listed$925,000Sep 25, 2026
- Price increased$925,000
Facts & features
- Property type
- Residential
- Sub type
- Single Family Residence
- Status
- Active
- Days on market
- 0
- Subdivision
- Talon Preserve Ph 5b
- County
- Sarasota
- Year built
- 2024
- Living area
- 2,088 sq ft
- Price/sq ft
- $443
- Building area
- 2,939 sq ft (Public Records)
- Lot size
- 8,869 sq ft
- Lot category
- 0 to less than 1/4
- Flood zone
- X (12115C0237G)
- Garage
- 2 spaces
- Pool
- Private pool
- Annual taxes
- $7,404 (2025)
- Parcel #
- 0358040797
- Zoning
- RSF1
- MLS #
- A4707008
Ask about this home
Have a question? Ask the broker directly.
Ryan Solberg answers personally — no call center, no spam. Your question goes straight to him.
Interior Details
- Bedrooms
- 3
- Full bathrooms
- 3
- Flooring
- Tile
- Appliances
- Built-In Oven, Dishwasher, Disposal, Dryer, Gas Water Heater, Microwave, Refrigerator, Washer
- Interior features
- Ceiling Fans(s), Crown Molding, High Ceilings, Kitchen/Family Room Combo, Living Room/Dining Room Combo, Open Floorplan, Pest Guard System, Primary Bedroom Main Floor, Split Bedroom, Stone Counters, Tray Ceiling(s), Walk-In Closet(s), Window Treatments
- Laundry
- Laundry Room
- Stories / Levels
- One
- Direction faces
- Southwest
Heating & Cooling
- Heating
- Central
- Cooling
- Central Air
Parking
- Garage spaces
- 2
- Attached garage
- Yes
- Parking features
- Electric Vehicle Charging Station(s), Garage Door Opener
HOA & Financial
- HOA fee
- $1,157 / Quarterly
- Monthly HOA
- $386/mo
- Total monthly fees
- $386/mo
- Total annual fees
- $4,629
- HOA name
- Castle group/ Toni Michel
- CDD
- No
- Homestead exemption
- Yes
- Min lease term
- 3 Months
- Listing terms
- Cash, Conventional, FHA, VA Loan
- Ownership
- Fee Simple
- Available for lease
- Yes
- Lease restrictions
- Yes
- Additional lease restrictions
- Submit leasing application with HOA.
- Approval process
- Need to be approved by HOA.
Exterior & Construction
- Exterior features
- Outdoor Kitchen, Sidewalk
- Construction materials
- Block, Stucco
- Roof
- Tile
- Foundation
- Slab
- Pool
- Private pool
- Water view
- Yes
- Road surface
- Asphalt
Utilities
- Sewer
- Public Sewer
- Water source
- Public
- Utilities
- Cable Connected, Electricity Connected, Natural Gas Connected, Sprinkler Recycled
Community
- Pets allowed
- Cats OK, Dogs OK, Number Limit
Schools
Letter grades: Florida DOE 2024–25 school grades (Orange, Seminole, Lake, Osceola, Brevard). Assigned schools from the listing agent — verify enrollment with the district.
Room Details
| Room | Level | Dimensions |
|---|---|---|
| Great Room | First | 13x19 |
| Kitchen | First | 10x11 |
| Primary Bedroom | First | 16x15 |
| Dining Room | First | 11x12 |
| Primary Bathroom | First | 10x12 |
| Office | First | 10x12 |
| Bathroom 2 | First | 11x12 |
| Bedroom 3 | First | 10x12 |
Listing Details
- Listing date
- 2026-09-22
- On market date
- 2026-09-25
- Original list price
- $925,000
- Occupant type
- Owner
- MLS area
- 34275 - Nokomis/North Venice
- Listing AOR
- Sarasota - Manatee
- Status changed
- 2026-09-25
- Tax legal description
- LOT 797, TALON PRESERVE PHASE 5B, PB 56 PG 311-320
Flood risk
Minimal-risk area outside the mapped floodplain. Flood insurance is optional and typically low-cost.
Source: FEMA flood zone reported on the listing. Confirm current designation at FEMA Flood Map Service Center.
Location
Directions
From I-75, take Exit 200 for FL-681 S. Turn left onto Honore Ave, then right into Talon Preserve. Continue on Talon Preserve Dr and turn left onto Silver Grass Ct. Home will be on the left.
More homes like this
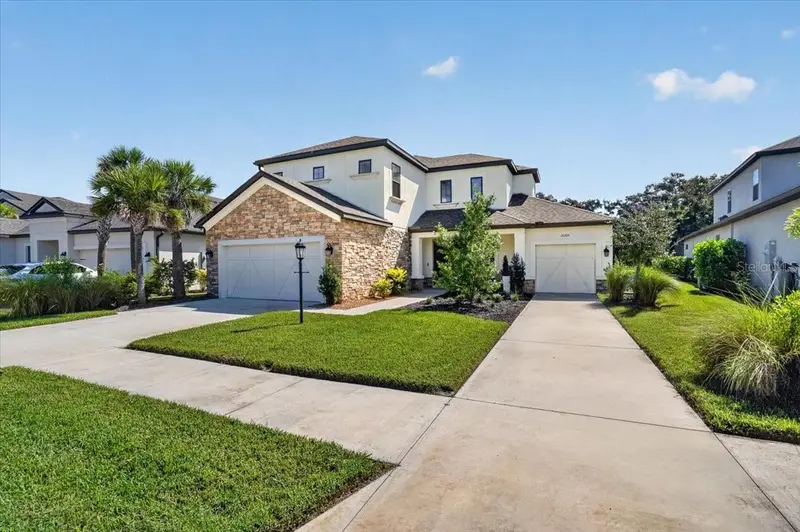
$1,149,000
10203 Milky Way Cir
Sarasota, FL 34241
5 bd · 5 ba · 3,519 sqft
Skye Ranch
MLS ID #A4707102, WILLIAM GLADE LIC. REAL ESTATE BROKER.
Listing provided by Stellar MLS
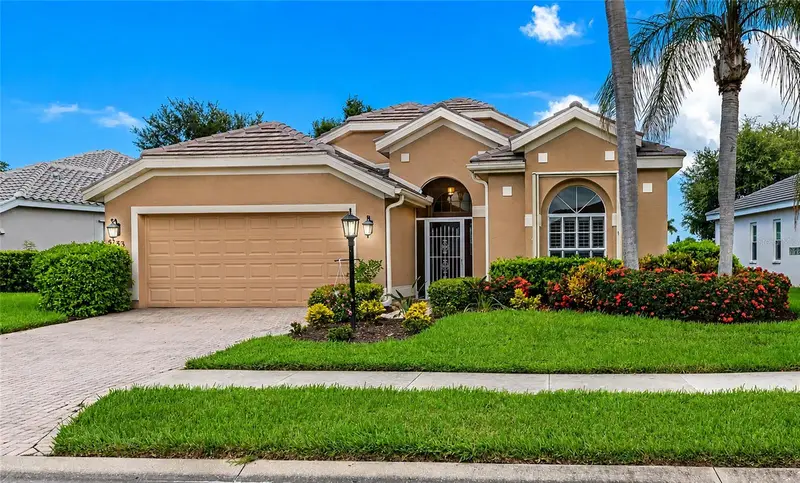
$650,000
5133 Flagstone Dr
Sarasota, FL 34238
3 bd · 2 ba · 1,823 sqft
The Hamptons
MLS ID #A4698381, RE/MAX ALLIANCE GROUP.
Listing provided by Stellar MLS
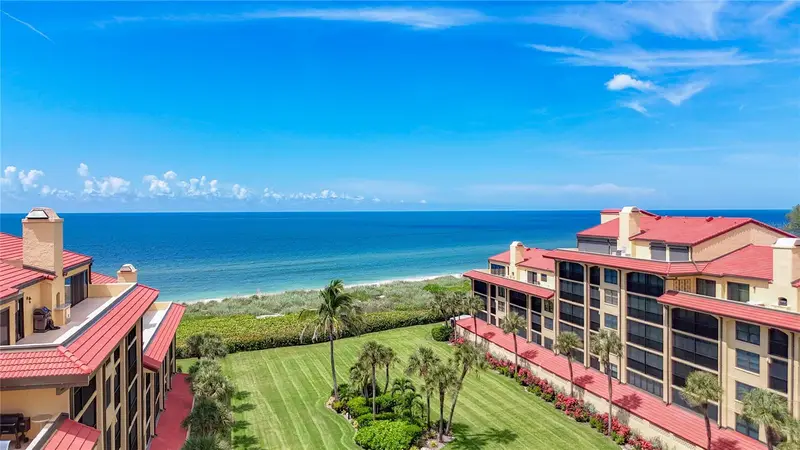
$699,900
8750 Midnight Pass Rd #501c
Sarasota, FL 34242
2 bd · 2 ba · 1,232 sqft
Tortuga
MLS ID #A4706997, SUNREAL ESTATE INC.
Listing provided by Stellar MLS
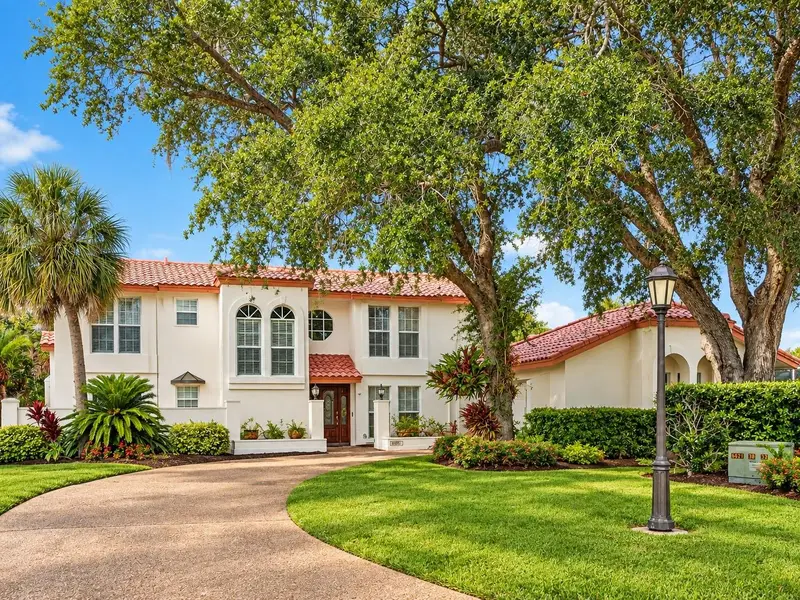
$925,000
3701 Prairie Dunes Dr
Sarasota, FL 34238
3 bd · 3 ba · 3,061 sqft
Country Club Of Sarasota The
MLS ID #TB8549301, FLAT FEE MLS REALTY.
Listing provided by Stellar MLS

Listings courtesy of Stellar MLS as distributed by MLS GRID
IDX information is provided exclusively for consumers’ personal, non-commercial use and may not be used for any purpose other than to identify prospective properties consumers may be interested in purchasing.
Based on information submitted to the MLS GRID as of September 25, 2026 at 5:48 PM ET. All data is obtained from various sources and may not have been verified by broker or MLS GRID. Supplied Open House Information is subject to change without notice. All information should be independently reviewed and verified for accuracy. Properties may or may not be listed by the office/agent presenting the information.
All or a portion of the multiple listing information is provided by Stellar MLS, from a copyrighted compilation of listings. The compilation of listings and each individual listing are © 2026 Stellar MLS. All rights reserved.
Ryan Solberg, Broker · MaxLife Realty LLC · FL License #BK3354351 · Equal Housing Opportunity · Full disclaimer · DMCA