$575,000
1237 Rambling Vine Court
New Port Richey, FL 34655
Listing updated: September 24, 2026 at 4:23 PM ET
 Listing courtesy of Coastal Properties Group International · Shawn Killebrew · MLS #TB8551080 · Active · 727-493-1555
Property type
Year built
Lot size
Price / sq ft
HOA dues
Days on market
Garage spaces
Flood zone
About this home
Welcome to Heritage Springs, Trinity’s premier gated 55+ community, where resort-style amenities, an active social community, and an exceptional Florida lifestyle come together! Seller for a limited time is offering a $20,000 credit to the Buyer at closing if closed before Election Day 2026! Preferred KENT III Model with POOL/SPA - This beautifully updated 3-bedroom, 2-bath, 3-car garage home offers the perfect blend of comfort, privacy, and effortless living in a community designed for enjoying every day to the fullest. Heritage Springs presents an incredible array of amenities right at your fingertips, including a beautiful country club, championship golf course, tennis and pickleball courts, fitness center, on-site restaurant, performing arts theater, and active social clubs filled with opportunities to meet friends, stay active, and enjoy the best of Florida living. Whether you’re enjoying a round of golf, relaxing by the pool, getting in a game of pickleball, dining with friends, catching a show, or simply enjoying the welcoming community atmosphere, there’s always something to enjoy! Inside the home, the light and airy split-bedroom floor plan provides privacy for family and guests and features luxury vinyl plank flooring, tropical Bahama shutters, and an updated kitchen with butcher block countertops, tile backsplash, stainless steel appliances, and a large island with granite breakfast bar. Step outside to an expansive paver lanai with a saltwater pool and spa overlooking tranquil water views, creating an ideal setting for entertaining, relaxing, and enjoying beautiful Florida sunsets. The rare oversized 3-car garage offers abundant space for vehicles, storage, hobbies, and a golf cart. Recent updates include a 2026 pool heater, 2023 AC, and 2024 water heater. Seller is offering for a limited time a $20,000 Seller Credit at closing for the Buyer to use towards a future new roof, rate buy down or closing costs. Roof is 2012 and Seller had it inspected with estimated 11 years life left on it! Replace it on your schedule with the roof on your own schedule and with the roof you want! Prefer a new roof now? No problem! Pick the roof and company you want! Seller will contribute the $20,000 to the new roof and it will be done before closing! This move-in-ready masterpiece is more than a home—it’s your opportunity to embrace the Heritage Springs lifestyle, where every day can feel like a vacation and a fun & relaxing Florida lifestyle is waiting! Just hop on your golf cart and enjoy!
Estimated monthly payment
Estimate only. Taxes use the listing's reported amount where available; insurance is a Florida-average estimate. Your actual payment will vary — run a full calculation or talk to a lender.
Price & listing history0 days on market
- Status: ActiveSep 24, 2026
- Listed$575,000Sep 24, 2026
- Price increased$575,000
Facts & features
- Property type
- Residential
- Sub type
- Single Family Residence
- Status
- Active
- Days on market
- 0
- Subdivision
- Heritage Spgs Village 06
- County
- Pasco
- Year built
- 1999
- Living area
- 2,409 sq ft
- Price/sq ft
- $239
- Building area
- 3,433 sq ft (Public Records)
- Lot size
- 9,039 sq ft
- Lot category
- 0 to less than 1/4
- Flood zone
- X* (12101C0367F)
- Garage
- 3 spaces
- Pool
- Private pool
- Annual taxes
- $4,849 (2025)
- Parcel #
- 32-26-17-0030-00000-0390
- Zoning
- MPUD
- MLS #
- TB8551080
Ask about this home
Have a question? Ask the broker directly.
Ryan Solberg answers personally — no call center, no spam. Your question goes straight to him.
Interior Details
- Bedrooms
- 3
- Full bathrooms
- 2
- Flooring
- Carpet, Ceramic Tile, Luxury Vinyl
- Appliances
- Dishwasher, Disposal, Dryer, Electric Water Heater, Microwave, Range, Refrigerator, Washer, Water Filtration System
- Interior features
- Ceiling Fans(s), Eat-in Kitchen, High Ceilings, Kitchen/Family Room Combo, Living Room/Dining Room Combo, Open Floorplan, Solid Surface Counters, Solid Wood Cabinets, Split Bedroom, Stone Counters, Thermostat, Walk-In Closet(s), Window Treatments
- Laundry
- Laundry Room
- Stories / Levels
- One
- Direction faces
- East
Heating & Cooling
- Heating
- Electric
- Cooling
- Central Air
Parking
- Garage spaces
- 3
- Attached garage
- Yes
- Parking features
- Electric Vehicle Charging Station(s), Garage Door Opener, Golf Cart Parking, Oversized
HOA & Financial
- HOA fee
- $406 / Monthly
- Monthly HOA
- $406/mo
- Total monthly fees
- $406/mo
- Total annual fees
- $4,872
- HOA name
- Heritage Springs Community Association
- CDD
- Yes
- Homestead exemption
- Yes
- Min lease term
- 6 Months
- Listing terms
- Cash, Conventional, FHA, VA Loan
- Ownership
- Fee Simple
- Available for lease
- Yes
- Lease restrictions
- Yes
- Additional lease restrictions
- Buyer and Buyer's Agent are responsible for verifying HOA rules, restrictions, fees, and regulations that may impact the Buyer's purchase decision.
- Approval process
- Buyer and Buyer's Agent are responsible for verifying HOA rules, restrictions, fees, and regulations that may impact the Buyer's purchase decision.
Exterior & Construction
- Exterior features
- Lighting, Rain Gutters, Shade Shutter(s), Sidewalk, Sprinkler Metered
- Construction materials
- Block, Concrete, Stucco
- Roof
- Shingle
- Foundation
- Slab
- Pool
- Private pool
- Waterfront
- Yes
- Water access
- Yes
- Water view
- Yes
- Road surface
- Paved
Utilities
- Sewer
- Public Sewer
- Water source
- Public
- Utilities
- Cable Connected, Electricity Connected, Public, Underground Utilities, Water Connected
Community
- Pets allowed
- Yes
- Senior community
- Yes
Room Details
| Room | Level | Dimensions |
|---|---|---|
| Primary Bathroom | First | 14x13 |
| Primary Bedroom | First | 21x12 |
| Kitchen | First | 16x15 |
| Bedroom 2 | First | 16x11 |
| Bedroom 3 | First | 16x11 |
| Family Room | First | 20x15 |
| Dining Room | First | 12x11 |
| Living Room | First | 18x18 |
| Balcony/Porch/Lanai | First | 30x14 |
| Foyer | First | 11x7 |
| Bathroom 2 | First | 8x8 |
| Laundry | First | 12x6 |
Listing Details
- Listing date
- 2026-09-24
- On market date
- 2026-09-24
- Original list price
- $575,000
- Occupant type
- Owner
- MLS area
- 34655 - New Port Richey/Seven Springs/Trinity
- Listing AOR
- Suncoast Tampa
- Status changed
- 2026-09-24
- Tax legal description
- HERITAGE SPRINGS VILLAGE 6 PB 36 PGS 130-132 LOT 39 OR 4262 PG 1566
Flood risk
See FEMA for this zone’s designation and insurance requirements.
Source: FEMA flood zone reported on the listing. Confirm current designation at FEMA Flood Map Service Center.
Location
Directions
GPS takes you to a resident gate that you cannot enter. Put in Fox Hollow Golf and Country Club instead and follow these instructions. Meet your Buyer outside the gate and have them follow you in. Begin at Trinity Blvd. and Tamarind Blvd. Head south on Tamarind to Robert Trent Jones Parkway, turn left. Stay on Robert Trent Jones Parkway to Guard House Gate. Use the left lane, tell the guard you are a Realtor doing a showing at 1237 Rambling Vine Way. They may ask to see your card or badge. Continue straight to Rambling Vine Way on the right. Turn right on Rambling Vine Way to #1237 on your right.
More homes like this
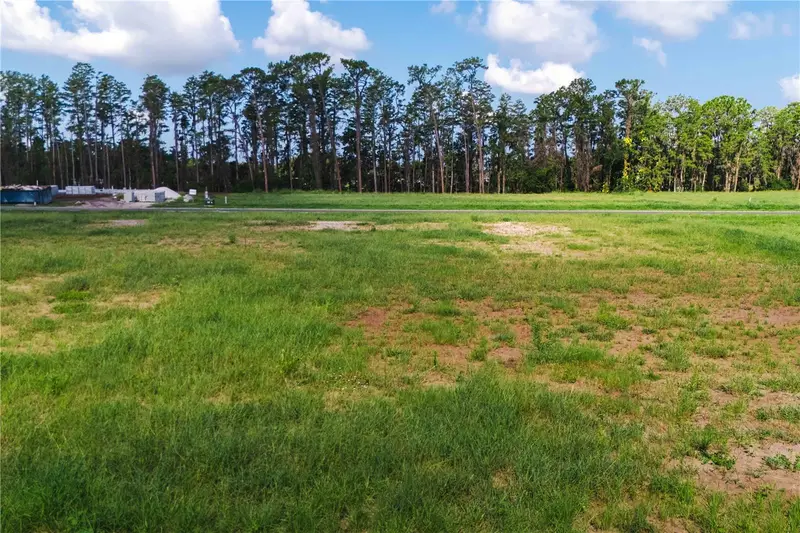
$759,000
19319 Dimple Dr
Odessa, FL 33556
1.01 acres
Odessa Preserve
MLS ID #TB8412702, PREMIER SOTHEBYS INTL REALTY.
Listing provided by Stellar MLS
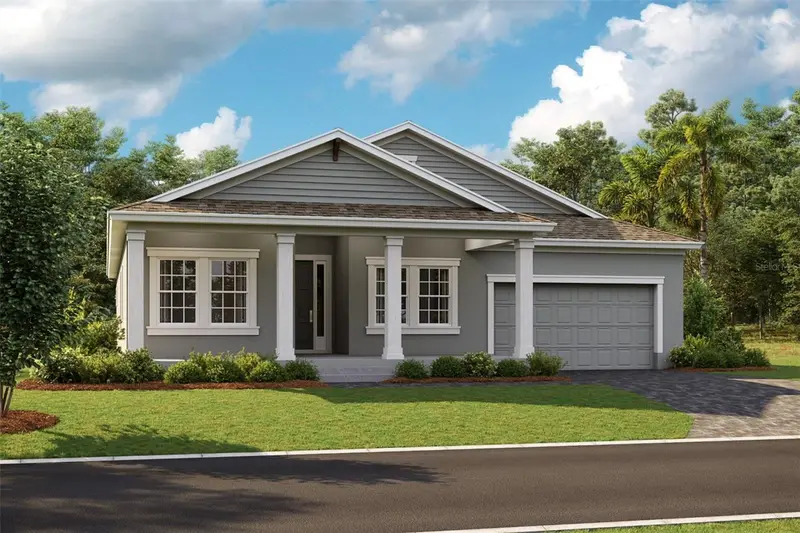
$749,990
10762 Apalachicola Dr
New Port Richey, FL 34655
3 bd · 3 ba · 2,859 sqft
Longleaf
MLS ID #TB8540581, HOMES BY WESTBAY REALTY.
Listing provided by Stellar MLS
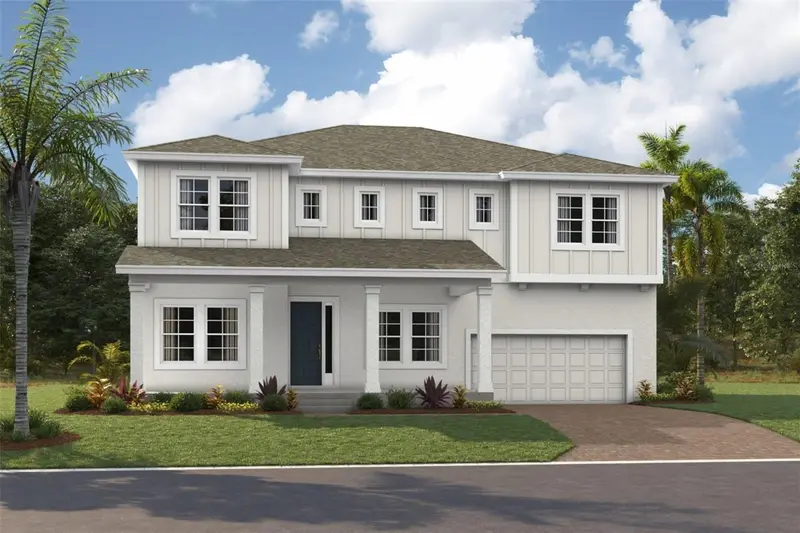
$799,990
10776 Apalachicola Dr
New Port Richey, FL 34655
5 bd · 4 ba · 3,484 sqft
Longleaf
MLS ID #TB8540586, HOMES BY WESTBAY REALTY.
Listing provided by Stellar MLS
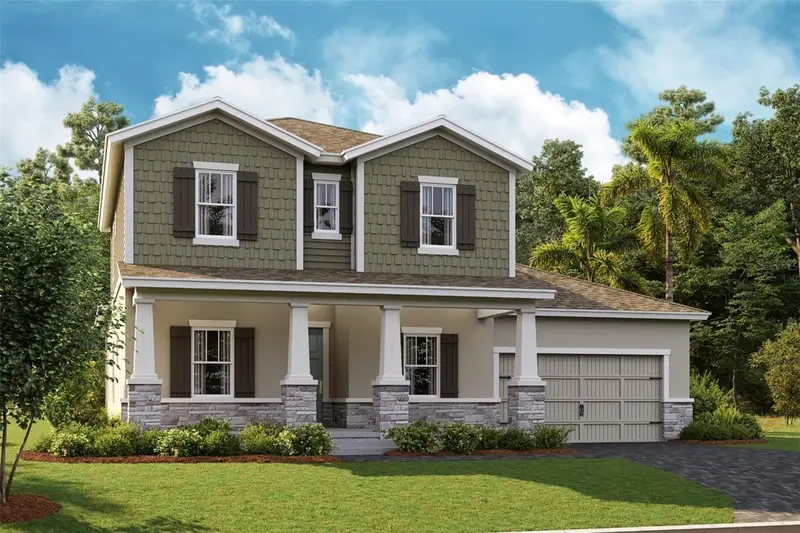
$849,990
10748 Apalachicola Dr
New Port Richey, FL 34655
5 bd · 3 ba · 3,572 sqft
Longleaf
MLS ID #TB8540571, HOMES BY WESTBAY REALTY.
Listing provided by Stellar MLS

Listings courtesy of Stellar MLS as distributed by MLS GRID
IDX information is provided exclusively for consumers’ personal, non-commercial use and may not be used for any purpose other than to identify prospective properties consumers may be interested in purchasing.
Based on information submitted to the MLS GRID as of September 24, 2026 at 4:23 PM ET. All data is obtained from various sources and may not have been verified by broker or MLS GRID. Supplied Open House Information is subject to change without notice. All information should be independently reviewed and verified for accuracy. Properties may or may not be listed by the office/agent presenting the information.
All or a portion of the multiple listing information is provided by Stellar MLS, from a copyrighted compilation of listings. The compilation of listings and each individual listing are © 2026 Stellar MLS. All rights reserved.
Ryan Solberg, Broker · MaxLife Realty LLC · FL License #BK3354351 · Equal Housing Opportunity · Full disclaimer · DMCA