
$290,000
5249 Yaupon Street
Orlando, FL 32811
Listing updated: September 23, 2026 at 10:01 AM ET
Listing courtesy of Bhhs Florida Realty · Leonard Pereira · MLS #O6443761 · Active · 407-406-5300Property type
Year built
Lot size
Price / sq ft
HOA dues
Days on market
Garage spaces
Flood zone
About this home
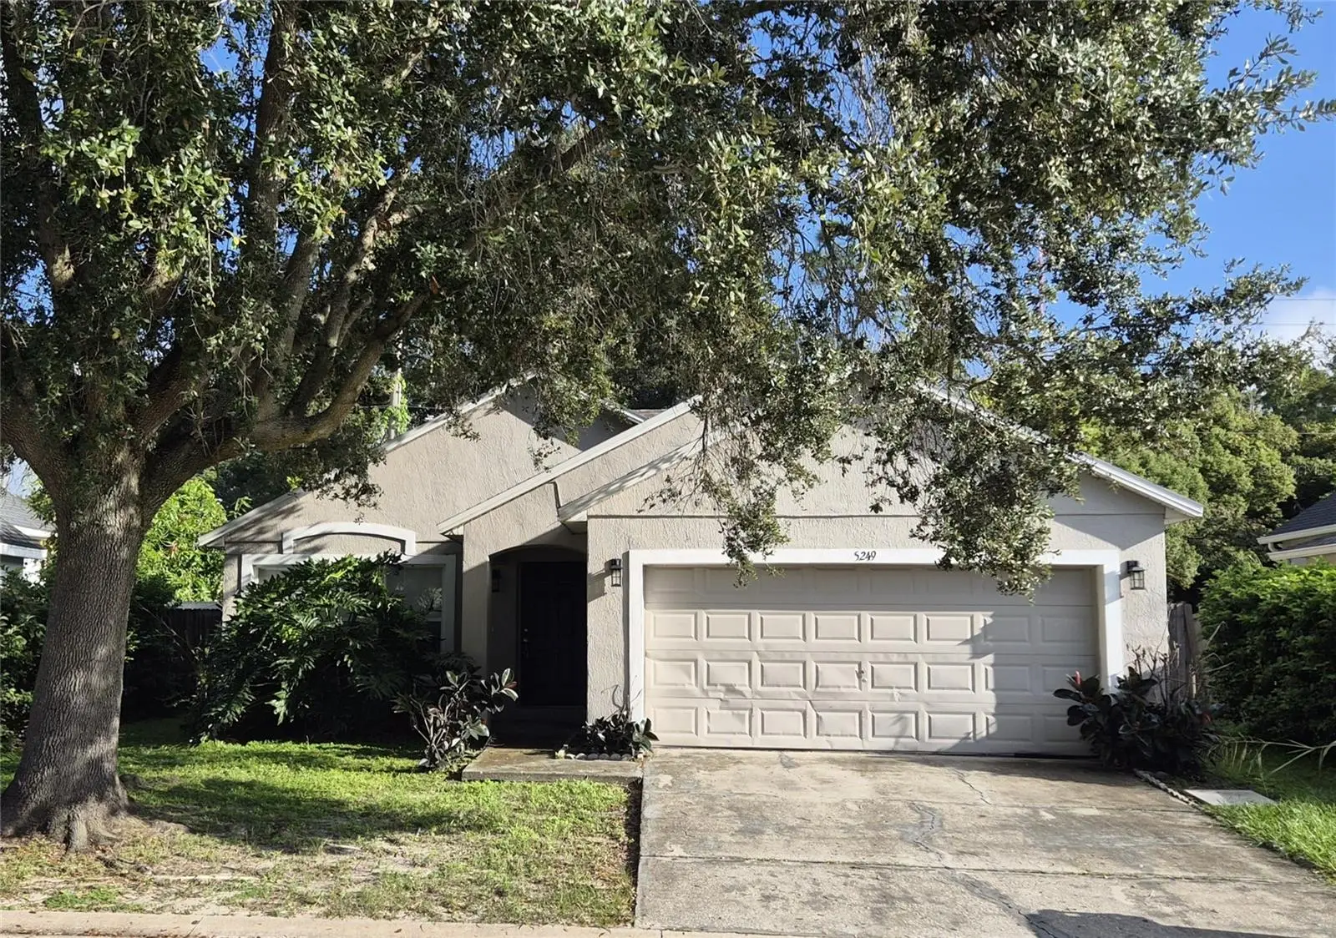
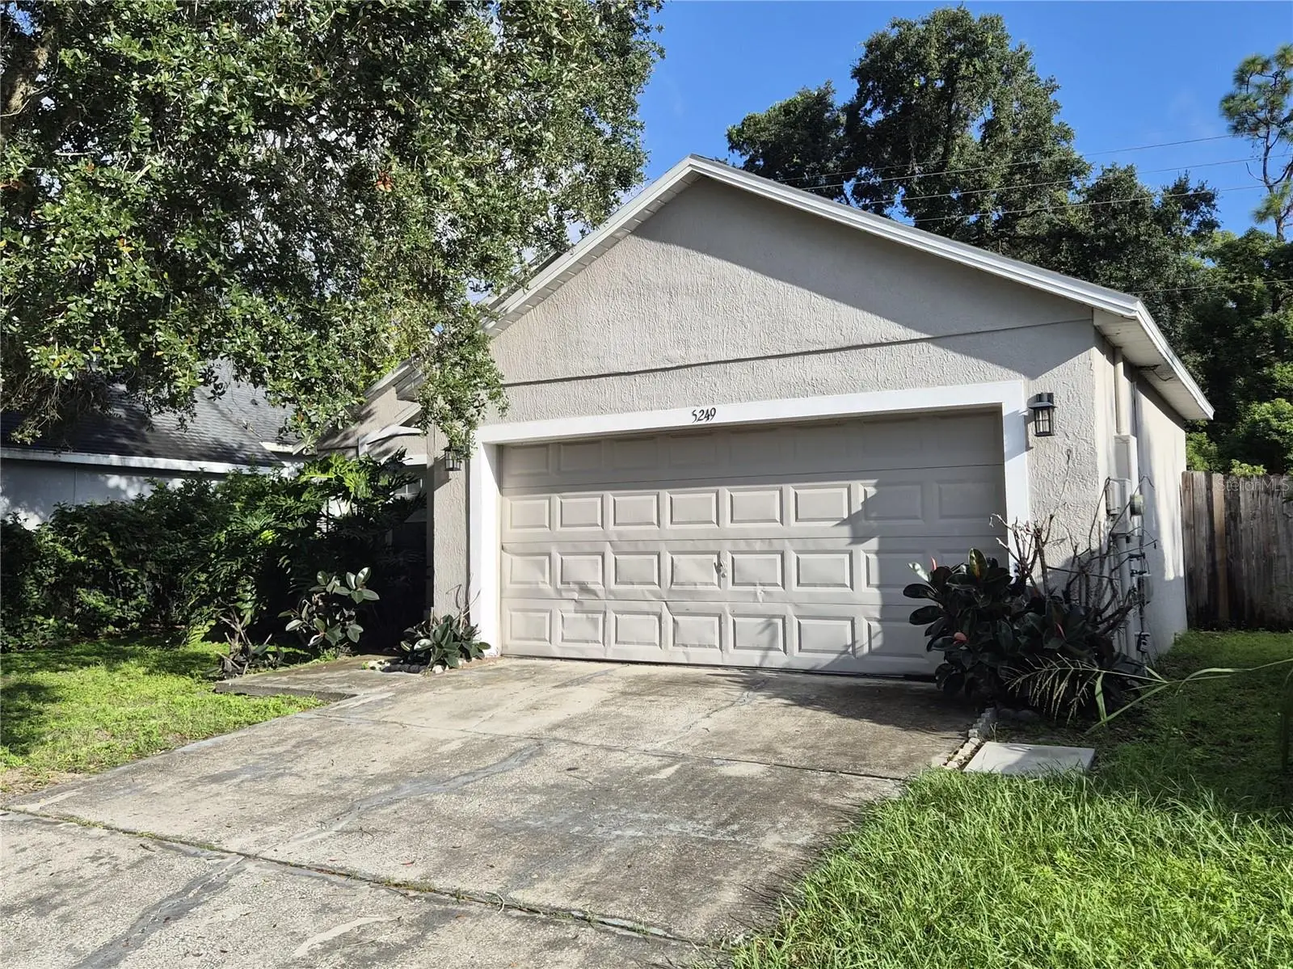
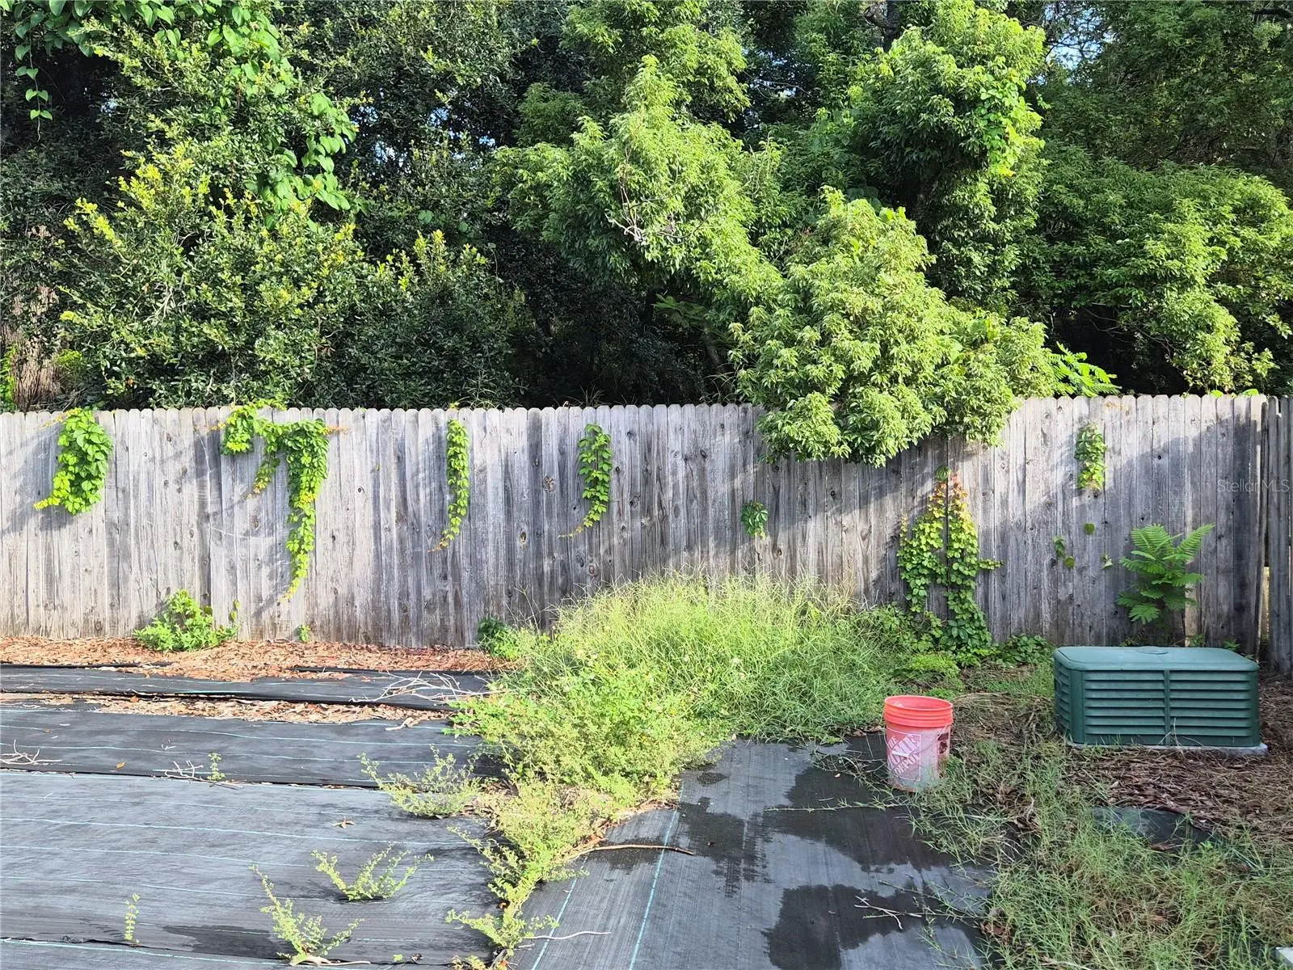
This Single Family Home stand-alone, features 3 cozy bedrooms, 2 full baths, and 1,170 sq. ft. of heated living space. You'll love the attached OVER SIZED 2-car garage, which includes a dedicated laundry area and extra space for a workshop. As you walk through the main entrance, you're welcomed into a wonderfully spacious living room featuring lovely vaulted ceilings. You'll love the master bedroom, which includes its own attached bathroom and a convenient walk-in closet. Warm laminate flooring runs throughout all the main living spaces, with cozy carpet in the bedrooms. The kitchen opens up through sliding glass doors to a lovely private patio and a fully fenced-in backyard, perfect for relaxing next to the serene conservation area behind the property. The front yard is equally charming, featuring a beautiful oak tree and plenty of room to plant your dream flower or vegetable garden. **** There is NO HOA! You'll also enjoy great peace of mind knowing the *** ROOF and HVAC system were both updated in the Spring of 2023 **** The home is conveniently tucked away on a quiet street where the main road ends.
Estimated monthly payment
Estimate only. Taxes use the listing's reported amount where available; insurance is a Florida-average estimate. Your actual payment will vary — run a full calculation or talk to a lender.
Price & listing history0 days on market
- Status: ActiveSep 23, 2026
- Listed$290,000Sep 23, 2026
- Price increased$290,000
Facts & features
- Property type
- Residential
- Sub type
- Single Family Residence
- Status
- Active
- Days on market
- 0
- Subdivision
- Timberleaf Village Ph 01
- County
- Orange
- Year built
- 1998
- Living area
- 1,170 sq ft
- Price/sq ft
- $248
- Building area
- 1,646 sq ft (Public Records)
- Lot size
- 5,169 sq ft
- Lot category
- 0 to less than 1/4
- Flood zone
- X* (12095C0240F)
- Garage
- 2 spaces
- Annual taxes
- $3,843 (2025)
- Parcel #
- 31-22-29-8679-00-140
- Zoning
- PD
- MLS #
- O6443761
Ask about this home
Have a question? Ask the broker directly.
Ryan Solberg answers personally — no call center, no spam. Your question goes straight to him.
Interior Details
- Bedrooms
- 3
- Full bathrooms
- 2
- Flooring
- Carpet, Laminate, Tile
- Appliances
- Dishwasher, Disposal, Dryer, Electric Water Heater, Microwave, Range, Refrigerator, Washer
- Interior features
- Ceiling Fans(s), Eat-in Kitchen, High Ceilings, Kitchen/Family Room Combo, Living Room/Dining Room Combo, Open Floorplan, Solid Surface Counters, Solid Wood Cabinets, Vaulted Ceiling(s), Window Treatments
- Laundry
- In Garage, Washer Hookup
- Stories / Levels
- One
- Direction faces
- Northeast
Heating & Cooling
- Heating
- Central, Electric
- Cooling
- Central Air
Parking
- Garage spaces
- 2
- Attached garage
- Yes
- Parking features
- Garage Door Opener
HOA & Financial
- Total monthly fees
- $0/mo
- Total annual fees
- $0
- CDD
- No
- Homestead exemption
- Yes
- Min lease term
- 7 Months
- Listing terms
- Cash, Conventional, FHA, VA Loan
- Ownership
- Fee Simple
- Available for lease
- Yes
- Lease restrictions
- Yes
- Additional lease restrictions
- Per County and City regulations
- Approval process
- None - not zoned for AirB&B
Exterior & Construction
- Exterior features
- Private Yard, Sidewalk
- Construction materials
- Block, Stucco
- Roof
- Shingle
- Foundation
- Block, Concrete Perimeter, Slab
- Road surface
- Asphalt, Paved
Utilities
- Sewer
- Public Sewer
- Water source
- Public
- Utilities
- BB/HS Internet Available, Cable Available, Cable Connected, Electricity Available, Electricity Connected, Public, Sewer Connected, Underground Utilities, Water Connected
Community
- Pets allowed
- Cats OK, Dogs OK
Schools
Letter grades: Florida DOE 2024–25 school grades (Orange, Seminole, Lake, Osceola, Brevard). Assigned schools from the listing agent — verify enrollment with the district.
Room Details
| Room | Level | Dimensions |
|---|---|---|
| Kitchen | First | 8x10 |
| Bedroom 2 | First | 10x11 |
| Bedroom 3 | First | 10x10 |
| Primary Bedroom | First | 12x14 |
| Living Room | First | |
| Primary Bathroom | First | 8x10 |
Listing Details
- Listing date
- 2026-09-22
- On market date
- 2026-09-23
- Original list price
- $290,000
- Occupant type
- Owner
- MLS area
- 32811 - Orlando/Orlo Vista/Richmond Heights
- Listing AOR
- Orlando Regional
- Status changed
- 2026-09-23
- Tax legal description
- TIMBERLEAF VILLAGE LOT 2 PH 1 31/90 LOT14
Flood risk
See FEMA for this zone’s designation and insurance requirements.
Source: FEMA flood zone reported on the listing. Confirm current designation at FEMA Flood Map Service Center.
Location
Directions
From Colonial SR 50 go South on Kirkman Road and Raleigh St - at the Crunch Gym / and Bravo store area. About half a mile down, turn Left on Timberleaf Blvd. Turn Left at the STOP sign. Then turn Left on Sago Lane, go down to Yaupon.
More homes like this
$287,999
687 Walkup Dr
Orlando, FL 32808
3 bd · 2 ba · 1,264 sqft
Acreage
MLS ID #O6394423, FLORIDA REALTY INVESTMENTS.
Listing provided by Stellar MLS
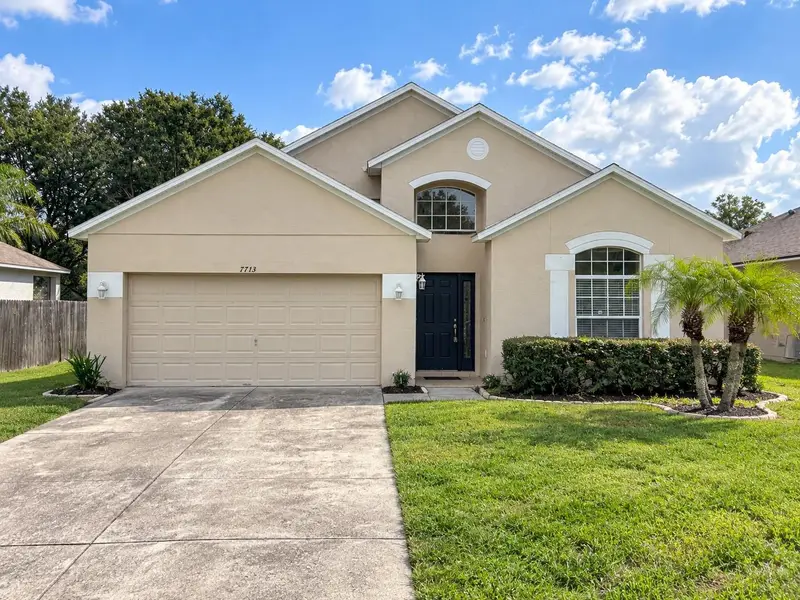
$379,900
7713 Rex Hill Trl
Orlando, FL 32818
4 bd · 2 ba · 1,968 sqft
Robinson Hills
MLS ID #O6443524, PROPERTY LOGIC RE.
Listing provided by Stellar MLS
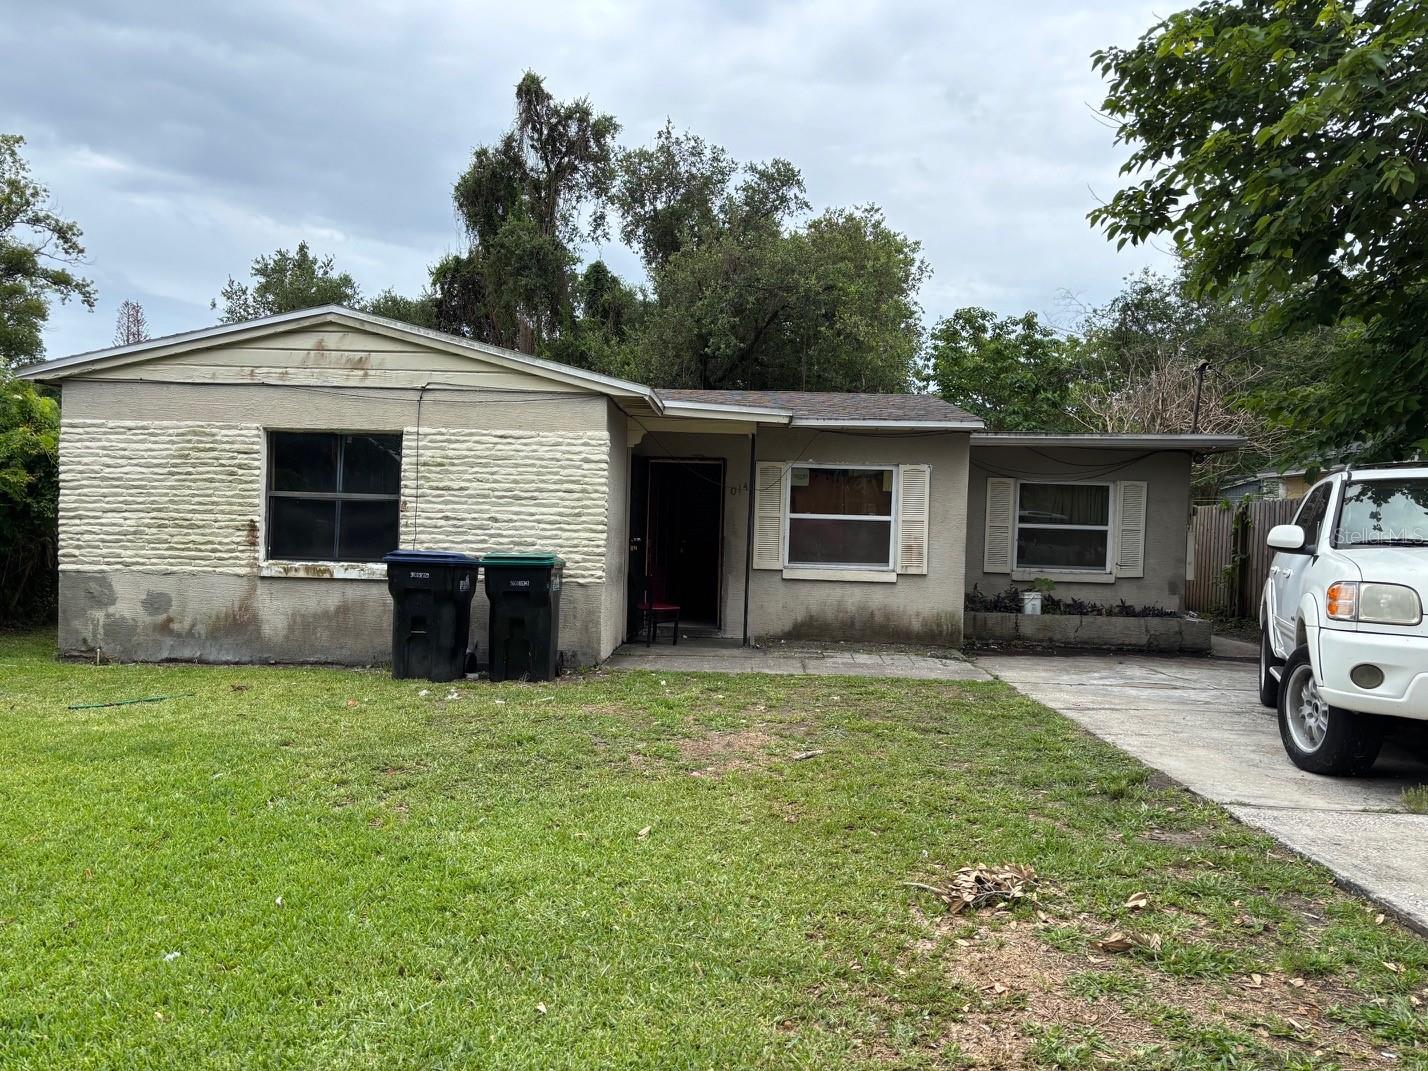
$219,000
1014 37th St
Orlando, FL 32805
3 bd · 2 ba · 1,462 sqft
Angebilt Add 2
MLS ID #O6412314, ALLIED R & C REALTY, INC..
Listing provided by Stellar MLS
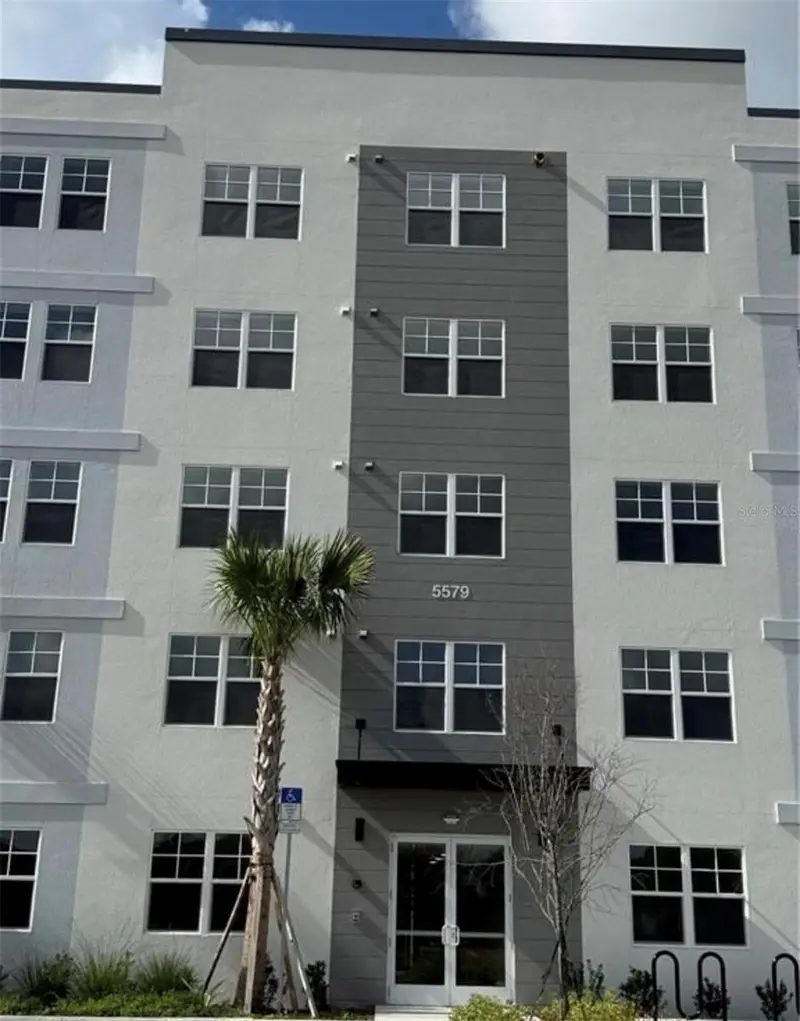
$310,000
5579 Millenia Park Blvd #516
Orlando, FL 32839
2 bd · 2 ba · 1,023 sqft
Millenia Pk Tower Iii
MLS ID #S5152400, DECONOVA INTERNATIONAL GROUP.
Listing provided by Stellar MLS

Listings courtesy of Stellar MLS as distributed by MLS GRID
IDX information is provided exclusively for consumers’ personal, non-commercial use and may not be used for any purpose other than to identify prospective properties consumers may be interested in purchasing.
Based on information submitted to the MLS GRID as of September 23, 2026 at 10:01 AM ET. All data is obtained from various sources and may not have been verified by broker or MLS GRID. Supplied Open House Information is subject to change without notice. All information should be independently reviewed and verified for accuracy. Properties may or may not be listed by the office/agent presenting the information.
All or a portion of the multiple listing information is provided by Stellar MLS, from a copyrighted compilation of listings. The compilation of listings and each individual listing are © 2026 Stellar MLS. All rights reserved.
Ryan Solberg, Broker · MaxLife Realty LLC · FL License #BK3354351 · Equal Housing Opportunity · Full disclaimer · DMCA