
$155,000
129 Camphor Circle
Oldsmar, FL 34677
Listing updated: September 22, 2026 at 3:20 PM ET
Listing courtesy of Keller Williams Realty Portfolio Collection · Garrett Grimes · MLS #TB8550841 · Active · 727-489-0800Property type
Year built
Lot size
Price / sq ft
HOA dues
Days on market
Flood zone
About this home
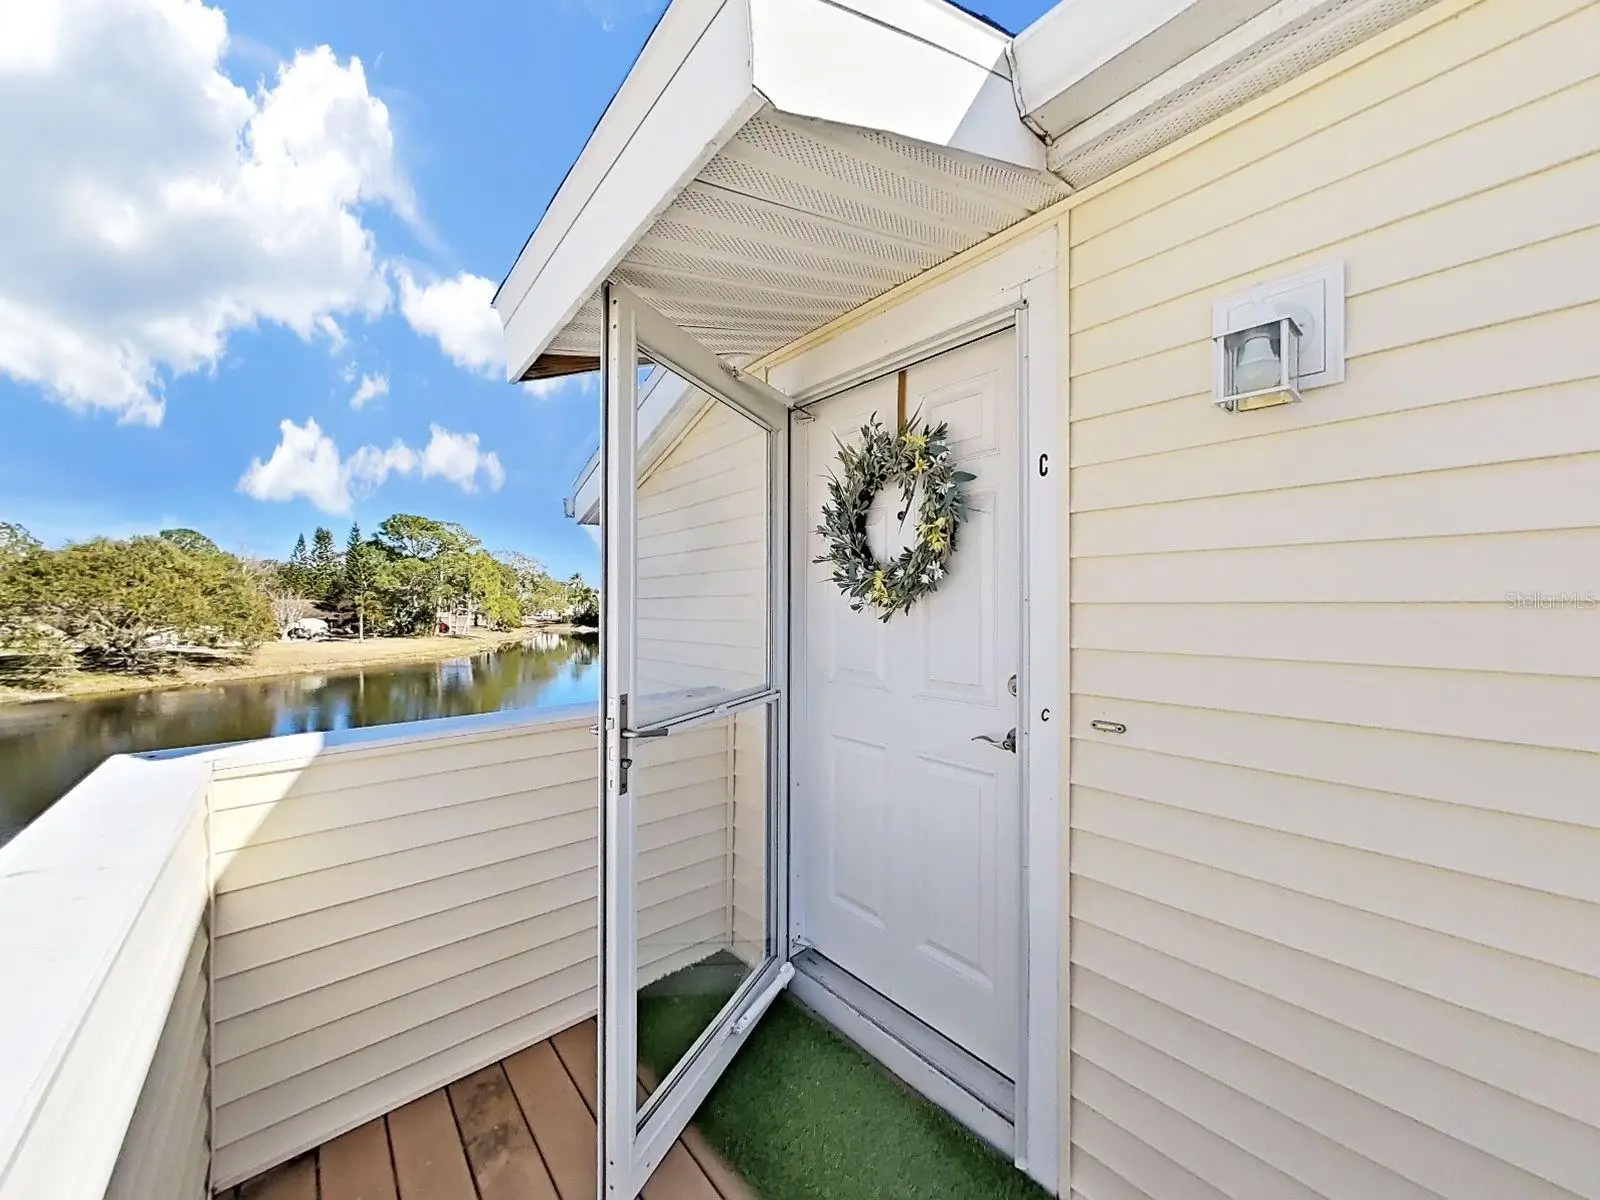
Welcome to The Gardens of Forest Lakes, one of Oldsmar’s well-kept secret communities. This 2 bedroom 2 bathroom condo is a true move-in ready home. The features and amenities are apparent upon entering this well-decorated unit. The newer luxury vinyl flooring set the stage for a great showing. The living room/dining room combination offers an open & spacious area you can call home. The kitchen was updated to include custom wood cabinets with hydraulic drawers; led area lighting; newer appliances including a brand new refrigerator & a double oven; brand new hot water heater (5/26); deep double steel sink; tile backsplash; granite-looking Formica countertops; Both bathrooms were updated to include wood-like tile; the guest bathroom offers a deep soaker tub; Enjoy the beautiful pond view from both bedrooms and the private balcony; An inside laundry room with a newer washer/dryer combo for your convenience; The master bedroom offers a walk-in closet; The balcony has a storage room for your extra stuff; The community has a recreation center that includes a swimming pool, tennis & racquetball courts, a playground and a fishing pier. Close to shopping, dining, entertainment and more. Schedule your private showing today. You’ll be glad you did.
Estimated monthly payment
Estimate only. Taxes use the listing's reported amount where available; insurance is a Florida-average estimate. Your actual payment will vary — run a full calculation or talk to a lender.
Price & listing history0 days on market
- Status: ActiveSep 22, 2026
- Listed$155,000Sep 22, 2026
- Price increased$155,000
Facts & features
- Property type
- Residential
- Sub type
- Condominium
- Status
- Active
- Days on market
- 0
- Subdivision
- Gardens Of Forest Lakes Condo The
- County
- Pinellas
- Year built
- 1986
- Living area
- 915 sq ft
- Price/sq ft
- $169
- Lot size
- 0.84 acres
- Flood zone
- X500 (12103C0091H)
- Annual taxes
- $177 (2025)
- Parcel #
- 14-28-16-30261-003-0030
- Zoning
- RESI
- MLS #
- TB8550841
Ask about this home
Have a question? Ask the broker directly.
Ryan Solberg answers personally — no call center, no spam. Your question goes straight to him.
Interior Details
- Bedrooms
- 2
- Full bathrooms
- 2
- Flooring
- Carpet, Ceramic Tile, Laminate
- Appliances
- Disposal, Dryer, Electric Water Heater, Microwave, Range, Refrigerator, Washer
- Interior features
- Ceiling Fans(s), Living Room/Dining Room Combo, Walk-In Closet(s)
- Laundry
- Inside, Laundry Room
- Stories / Levels
- One
- Direction faces
- North
Heating & Cooling
- Heating
- Central, Electric
- Cooling
- Central Air
HOA & Financial
- Total monthly fees
- $700/mo
- Total annual fees
- $8,400
- HOA name
- Condominium Associates Clearwater
- CDD
- No
- Homestead exemption
- Yes
- Min lease term
- 8-12 Months
- Listing terms
- Cash, Conventional
- Ownership
- Condominium
- Available for lease
- Yes
- Lease restrictions
- Yes
- Additional lease restrictions
- Please contact the property management company for further information.
- Approval process
- Please contact the property management company for further information.
Exterior & Construction
- Exterior features
- Balcony
- Construction materials
- Frame
- Roof
- Shingle
- Foundation
- Slab
- Water view
- Yes
- Road surface
- Paved
Utilities
- Sewer
- Public Sewer
- Water source
- Public
- Utilities
- BB/HS Internet Available, Cable Connected, Electricity Connected, Sewer Connected
Community
- Pets allowed
- Dogs OK
Schools
Letter grades: Florida DOE 2024–25 school grades (Orange, Seminole, Lake, Osceola, Brevard). Assigned schools from the listing agent — verify enrollment with the district.
Room Details
| Room | Level | Dimensions |
|---|---|---|
| Living Room | First | 10x14 |
| Dining Room | First | 11x10 |
| Kitchen | First | 9x9 |
| Primary Bedroom | First | 13.3x11.4 |
| Bedroom 2 | First | 12x10 |
Listing Details
- Listing date
- 2026-09-21
- On market date
- 2026-09-22
- Original list price
- $155,000
- Occupant type
- Owner
- MLS area
- 34677 - Oldsmar
- Listing AOR
- Suncoast Tampa
- Status changed
- 2026-09-22
- Tax legal description
- GARDENS OF FOREST LAKES CONDO, THE PHASE 3 BLDG 3, UNIT C
Flood risk
Moderate-risk area (0.2% annual-chance / “500-year” floodplain). Flood insurance is recommended but usually not required.
Source: FEMA flood zone reported on the listing. Confirm current designation at FEMA Flood Map Service Center.
Location
Directions
Tampa Rd. to Forest Lakes Blvd; North to Lakeview Dr; West on Lakeview to Hunter Lake Dr; South on Hunter Lake to Camphor Cir to building #129. No Sign.
More homes like this
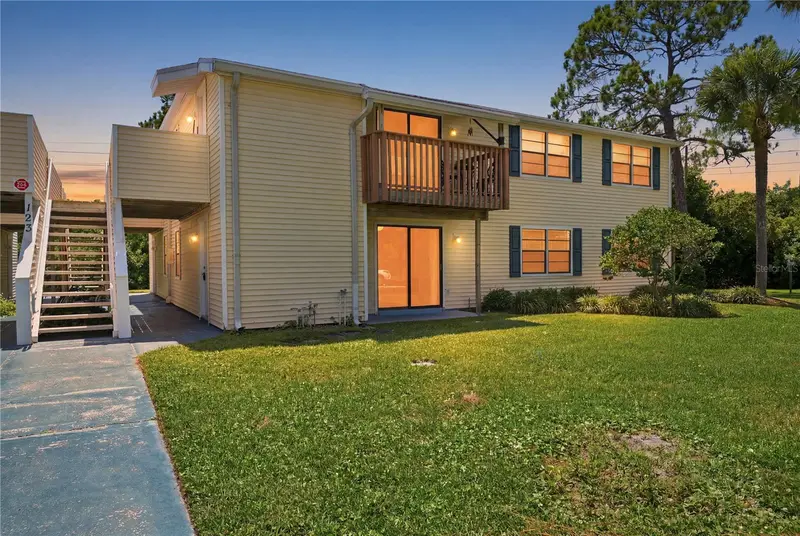
$110,000
123 Loblolly Ct #B
Oldsmar, FL 34677
2 bd · 2 ba · 915 sqft
Gardens Of Forest Lakes Condo The
MLS ID #TB8521004, CHARLES RUTENBERG REALTY INC.
Listing provided by Stellar MLS
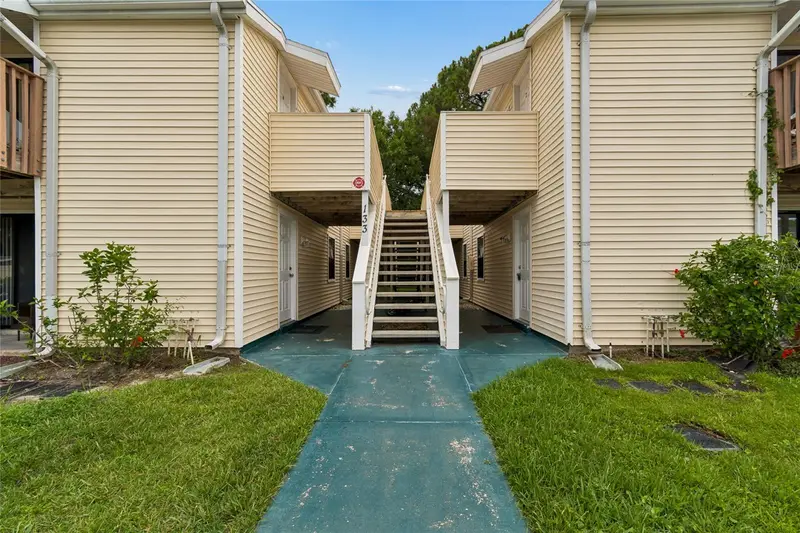
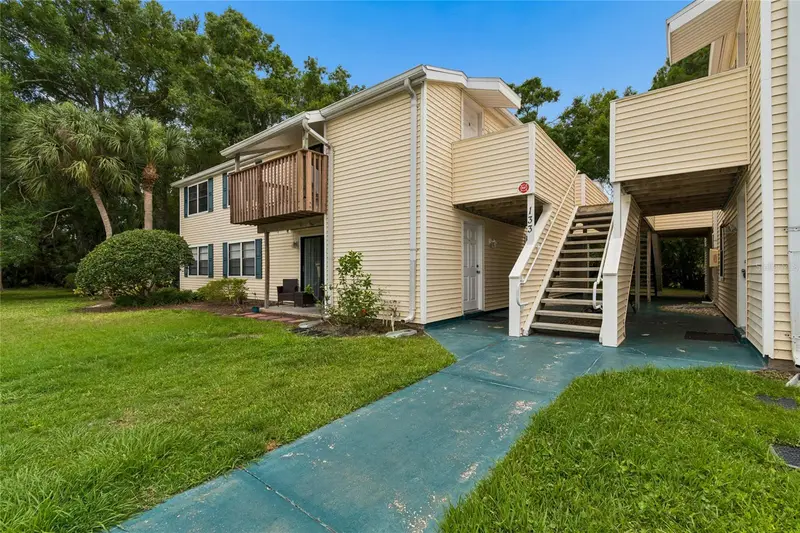
$110,000
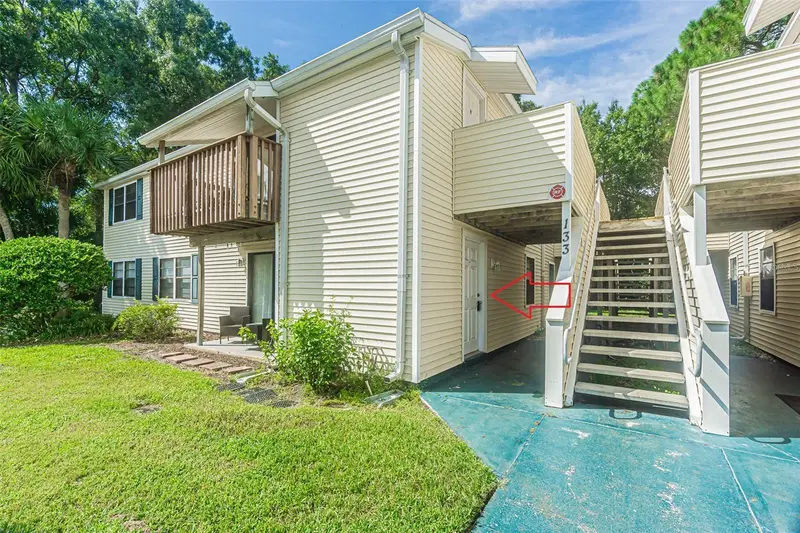
133 Sabal Ct #G
Oldsmar, FL 34677
2 bd · 2 ba · 915 sqft
Gardens Of Forest Lakes Condo The
MLS ID #TB8514567, KELLER WILLIAMS TAMPA PROP..
Listing provided by Stellar MLS
$125,000
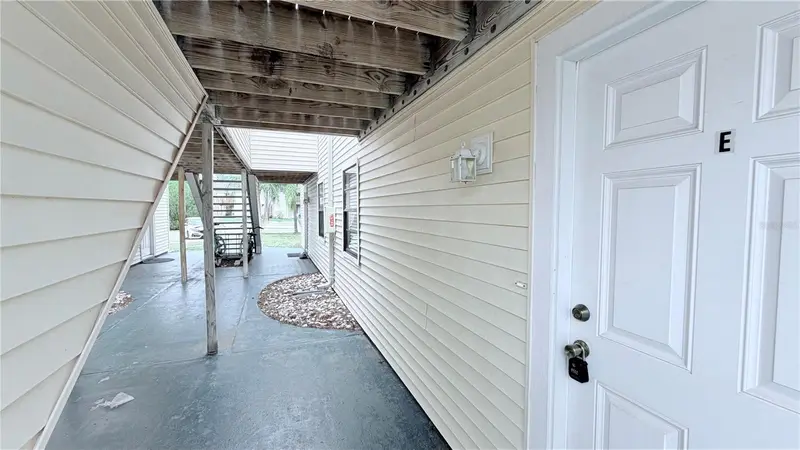
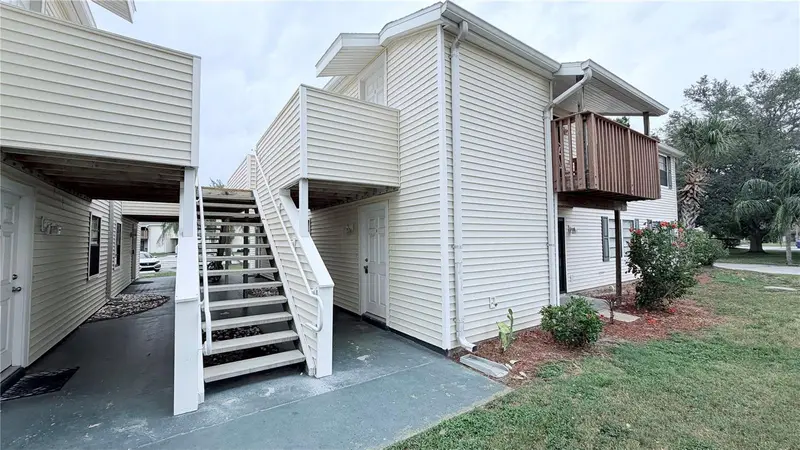
133 Sabal Ct #F
Oldsmar, FL 34677
2 bd · 2 ba · 915 sqft
Gardens Of Forest Lakes Condo The
MLS ID #TB8544496, DALTON WADE INC.
Listing provided by Stellar MLS
$125,000
131 Sabal Ct #E
Oldsmar, FL 34677
2 bd · 2 ba · 915 sqft
Gardens Of Forest Lakes Condo The
MLS ID #TB8509741, KELLER WILLIAMS TAMPA PROP..
Listing provided by Stellar MLS

Listings courtesy of Stellar MLS as distributed by MLS GRID
IDX information is provided exclusively for consumers’ personal, non-commercial use and may not be used for any purpose other than to identify prospective properties consumers may be interested in purchasing.
Based on information submitted to the MLS GRID as of September 22, 2026 at 3:20 PM ET. All data is obtained from various sources and may not have been verified by broker or MLS GRID. Supplied Open House Information is subject to change without notice. All information should be independently reviewed and verified for accuracy. Properties may or may not be listed by the office/agent presenting the information.
All or a portion of the multiple listing information is provided by Stellar MLS, from a copyrighted compilation of listings. The compilation of listings and each individual listing are © 2026 Stellar MLS. All rights reserved.
Ryan Solberg, Broker · MaxLife Realty LLC · FL License #BK3354351 · Equal Housing Opportunity · Full disclaimer · DMCA