
$699,000
790 Candlebrush Lane
Lake Mary, FL 32746
Listing updated: September 22, 2026 at 6:48 AM ET
Listing courtesy of Shahram Sondi + Co. · Shahram Sondi · MLS #O6443602 · Active · 407-718-6160Property type
Year built
Lot size
Price / sq ft
HOA dues
Day on market
Garage spaces
Flood zone
About this home
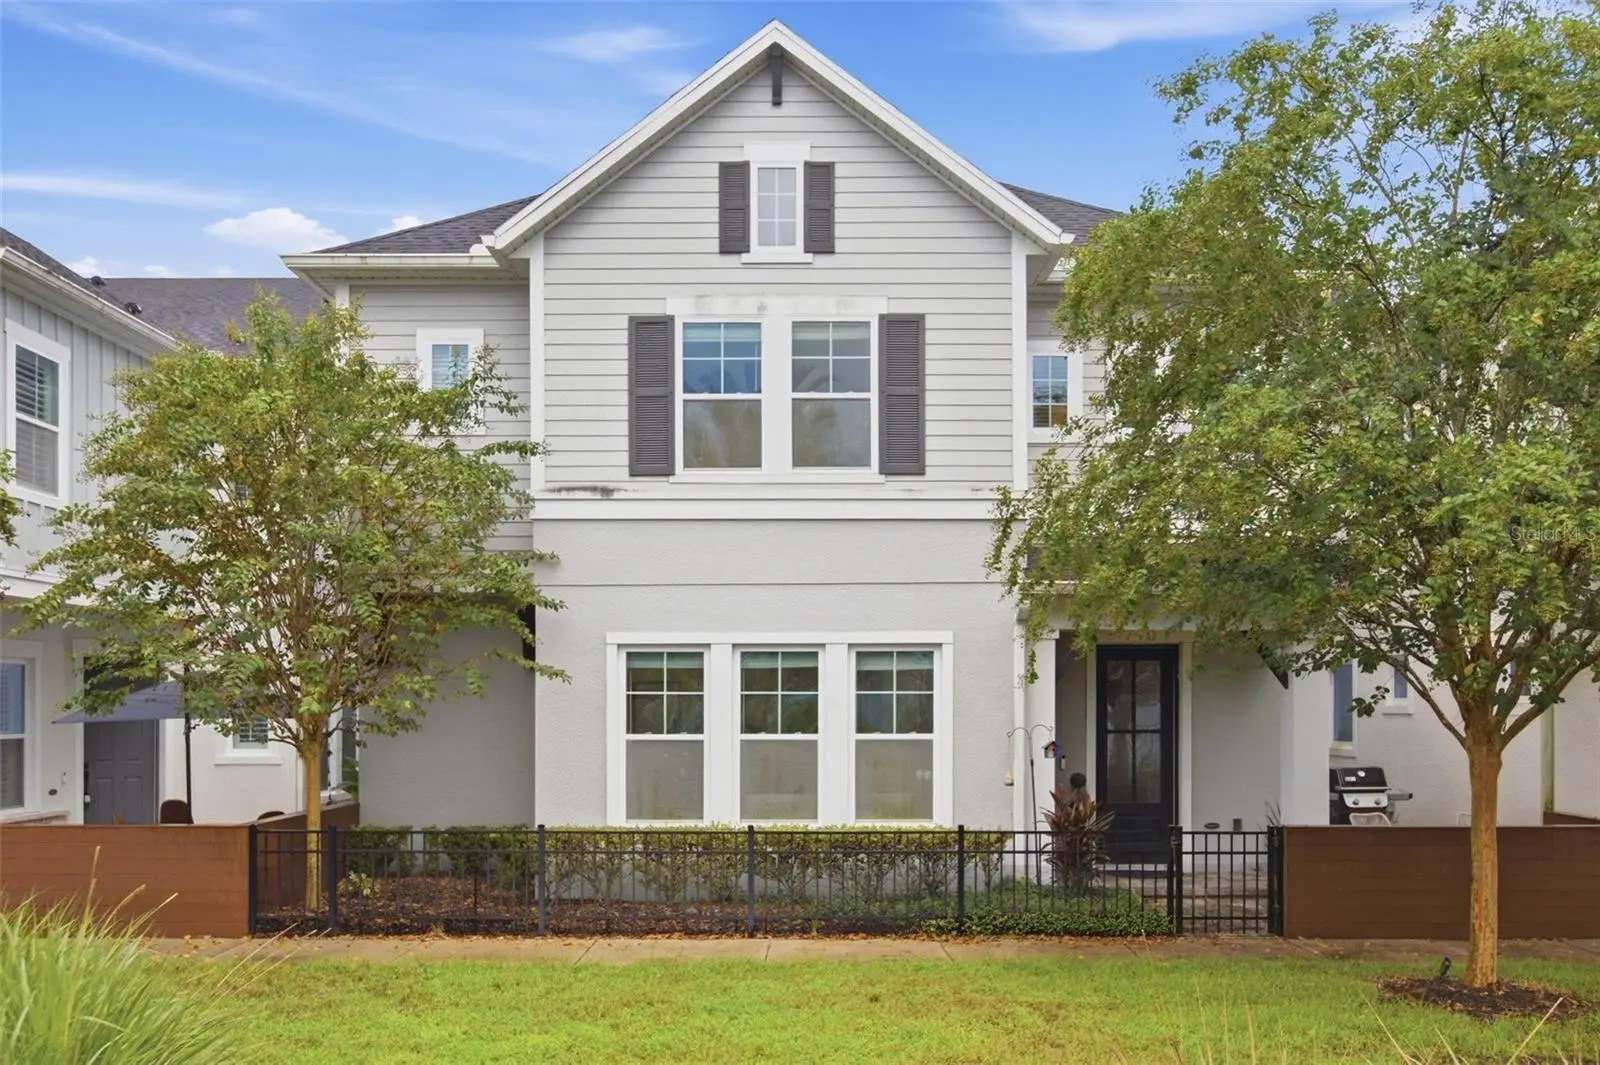
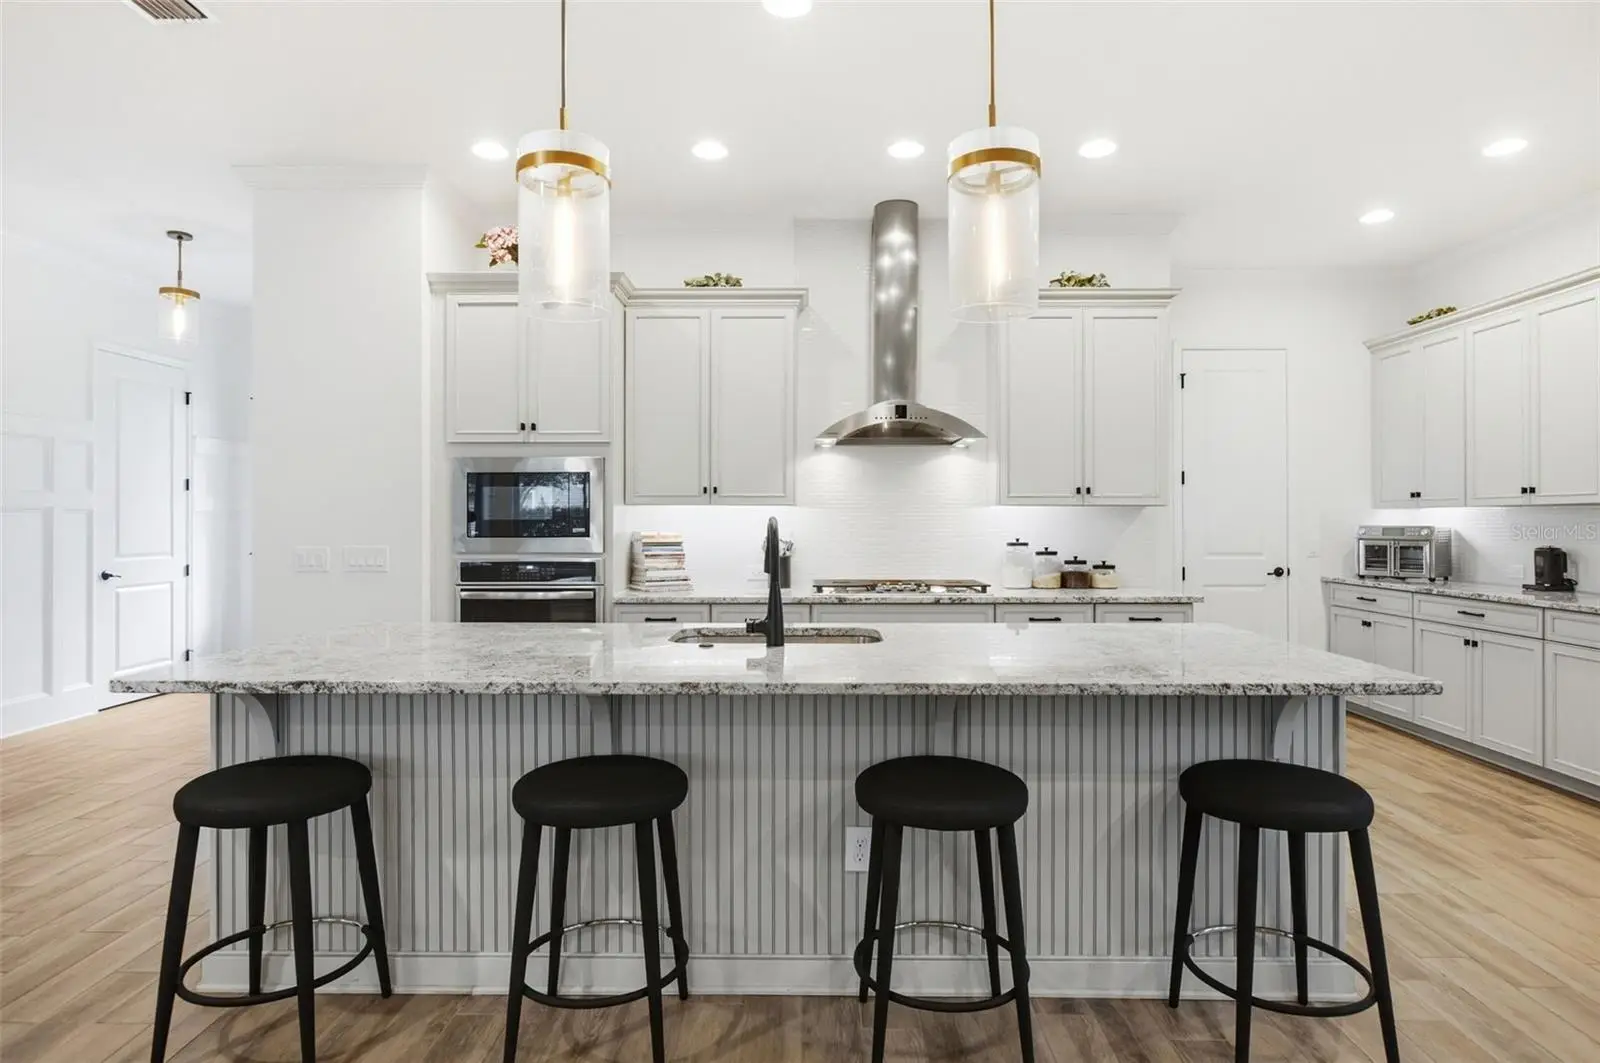
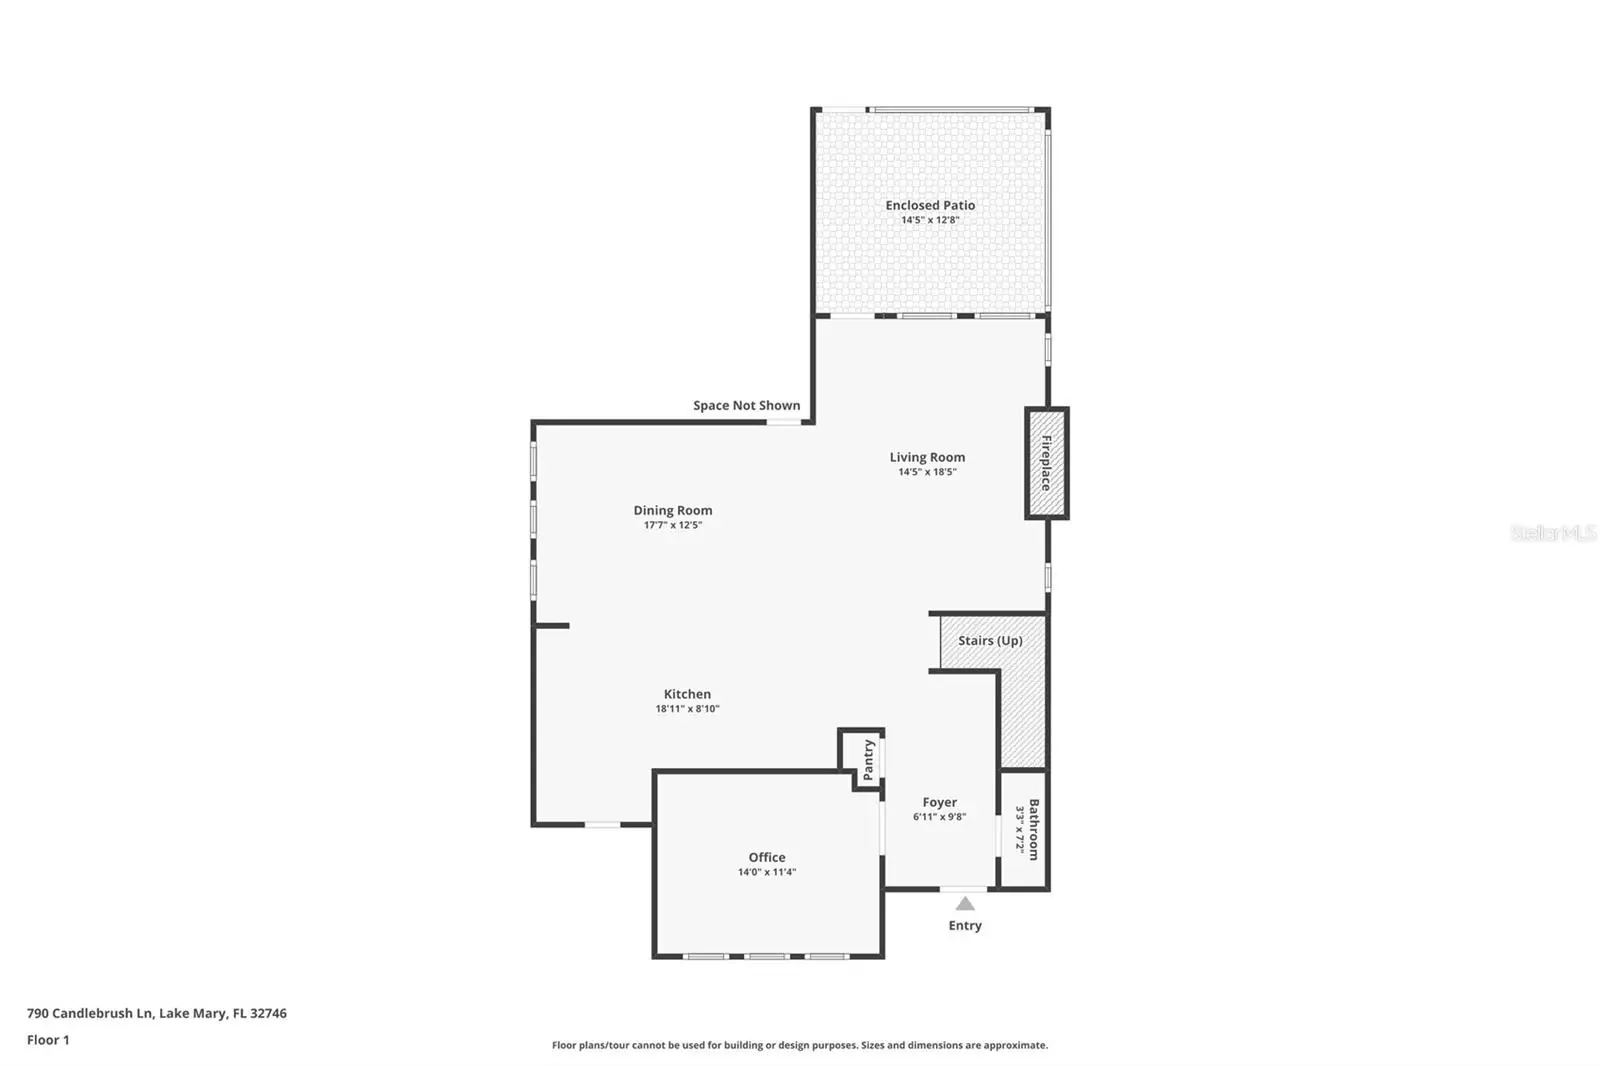
Built in 2018 by David Weekley Homes, this Lake Mary single-family home pairs gated Griffin Park living with designer details and less upkeep—all under $700,000. Three bedrooms and 2.5 baths are complemented by a beautiful, oversized downstairs office with doors, offering a private workspace and potential for future bedroom conversion. The open kitchen, dining and living areas make gathering easy, while Restoration Hardware lighting and a recently repainted interior. Upstairs, a spacious loft provides a second living area alongside a built-in desk with shelving. The primary suite features a generous dual-vanity bathroom and an oversized walk-in closet. Two additional bedrooms, a second dual-vanity full bathroom and upstairs laundry complete the layout. Enjoy a spacious screened rear patio, a front patio and the resort-style community pool directly across from the home. HOA-maintained landscaping leaves more time to enjoy them. A two-car garage and oversized driveway with space for an additional vehicle add everyday convenience. With two gated entrances and groceries, restaurants and fitness options nearby at Griffin Farms, this home brings together flexible space and an easy Lake Mary lifestyle. Schedule your showing and see how well it fits.
Estimated monthly payment
Estimate only. Taxes use the listing's reported amount where available; insurance is a Florida-average estimate. Your actual payment will vary — run a full calculation or talk to a lender.
Price & listing history1 days on market
- Status: ActiveSep 22, 2026
- Listed$699,000Sep 21, 2026
- Price increased$699,000
Facts & features
- Property type
- Residential
- Sub type
- Single Family Residence
- Status
- Active
- Days on market
- 1
- Subdivision
- Griffin Park
- County
- Seminole
- Year built
- 2018
- Living area
- 2,818 sq ft
- Price/sq ft
- $248
- Building area
- 3,471 sq ft (Public Records)
- Lot size
- 2,455 sq ft
- Lot category
- 0 to less than 1/4
- Flood zone
- X
- Garage
- 2 spaces
- Annual taxes
- $9,147 (2025)
- Parcel #
- 17-20-30-512-0000-0990
- Zoning
- RES
- MLS #
- O6443602
Ask about this home
Have a question? Ask the broker directly.
Ryan Solberg answers personally — no call center, no spam. Your question goes straight to him.
Interior Details
- Bedrooms
- 3
- Full bathrooms
- 2
- Half bathrooms
- 1
- Flooring
- Ceramic Tile, Hardwood
- Appliances
- Built-In Oven, Convection Oven, Cooktop, Dishwasher, Disposal, Dryer, Gas Water Heater, Microwave, Range, Range Hood, Refrigerator, Tankless Water Heater, Washer
- Interior features
- Ceiling Fans(s), Crown Molding, Eat-in Kitchen, High Ceilings, In Wall Pest System, Kitchen/Family Room Combo, Living Room/Dining Room Combo, Open Floorplan, PrimaryBedroom Upstairs, Solid Surface Counters, Solid Wood Cabinets, Thermostat, Walk-In Closet(s), Window Treatments
- Laundry
- Electric Dryer Hookup, Inside, Laundry Room, Upper Level, Washer Hookup
- Stories / Levels
- Two
- Direction faces
- West
- Fireplace
- Yes
Heating & Cooling
- Heating
- Central
- Cooling
- Central Air
Parking
- Garage spaces
- 2
- Attached garage
- Yes
- Parking features
- Common, Driveway, Garage Faces Rear, Ground Level, Off Street, Open
HOA & Financial
- HOA fee
- $728 / Quarterly
- Monthly HOA
- $243/mo
- Total monthly fees
- $243/mo
- Total annual fees
- $2,912
- HOA name
- Jessi Oquinn
- CDD
- No
- Min lease term
- 8-12 Months
- Listing terms
- Cash, Conventional, Lease Option, Lease Purchase, VA Loan
- Ownership
- Fee Simple
- Available for lease
- Yes
- Lease restrictions
- Yes
- Additional lease restrictions
- Buyer to confirm with HOA
- Approval process
- Buyer to confirm with HOA
Exterior & Construction
- Exterior features
- Courtyard, Dog Run, Lighting, Other, Rain Gutters, Sidewalk
- Construction materials
- Block
- Roof
- Shingle
- Foundation
- Slab
- Road surface
- Asphalt
Utilities
- Sewer
- Public Sewer
- Water source
- Public
- Utilities
- BB/HS Internet Available, Cable Connected, Electricity Connected, Fire Hydrant, Natural Gas Connected, Public, Sewer Connected, Underground Utilities, Water Connected
Community
- Pets allowed
- Cats OK, Dogs OK, Yes
Schools
Letter grades: Florida DOE 2024–25 school grades (Orange, Seminole, Lake, Osceola, Brevard). Assigned schools from the listing agent — verify enrollment with the district.
Room Details
| Room | Level | Dimensions |
|---|---|---|
| Great Room | First | 19x16 |
| Kitchen | First | 12x19 |
| Dining Room | First | 19x10 |
| Additional Bedroom | First | 16x12 |
| Primary Bedroom | Second | 16x15 |
| Bedroom 2 | Second | 13x14 |
| Bedroom 3 | Second | 15x17 |
| Loft | Second | 16x19 |
Listing Details
- Listing date
- 2026-09-21
- On market date
- 2026-09-21
- Original list price
- $699,000
- Occupant type
- Owner
- MLS area
- 32746 - Lake Mary / Heathrow
- Listing AOR
- Orlando Regional
- Status changed
- 2026-09-22
- Tax legal description
- LOT 99 GRIFFIN PARK PB 81 PGS 83-85
Flood risk
Minimal-risk area outside the mapped floodplain. Flood insurance is optional and typically low-cost.
Source: FEMA flood zone reported on the listing. Confirm current designation at FEMA Flood Map Service Center.
Location
Directions
From Lake Mary Blvd., turn onto Wheelhouse Lane between Winn-Dixie and First Watch. Continue past Crunch Fitness. After entering the gate, continue to the end of the road and turn right onto Wishbone Lane. Park near the community pool. The property is the third home on Candlebrush Lane. From Lake Mary–Longwood Road, Griffin Park will be on your right. Enter through the gate and continue straight to Wishbone Lane. The community pool will be on your right. Park near the pool; the property is the third home on Candlebrush Lane.
Property sale history
Public records790 CANDLEBRUSH LN, LAKE MARY 32746
- Mar 2025$665,000
2,818 sq ft · Built 2018 · 0.0659 acres
Sale data from Florida public records (Department of Revenue / county property appraiser). Deemed reliable but not guaranteed; may not reflect current market or MLS status. Not Stellar MLS data.
More homes like this
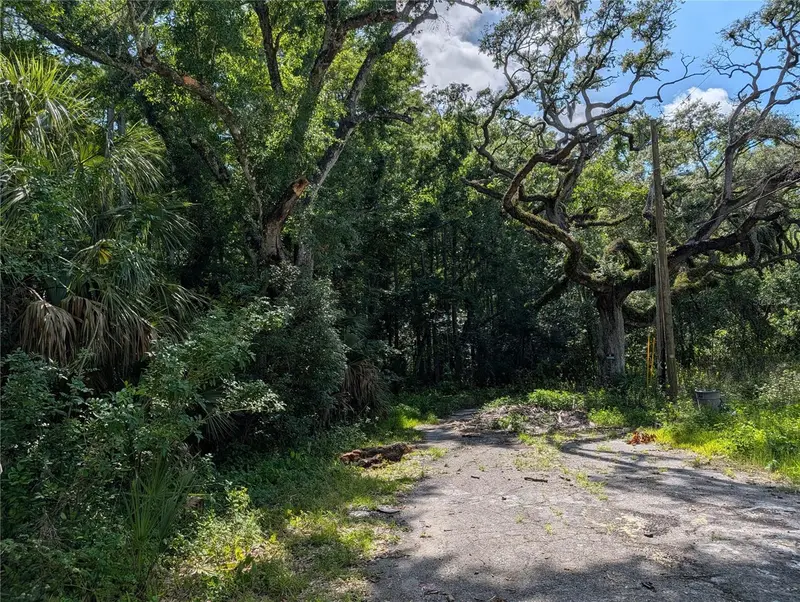
$15,000
Tbd Kiowa
New Port Richey, FL 34654
0.18 acres
Griffin Park
MLS ID #W7886261, SANDPEAK REALTY.
Listing provided by Stellar MLS
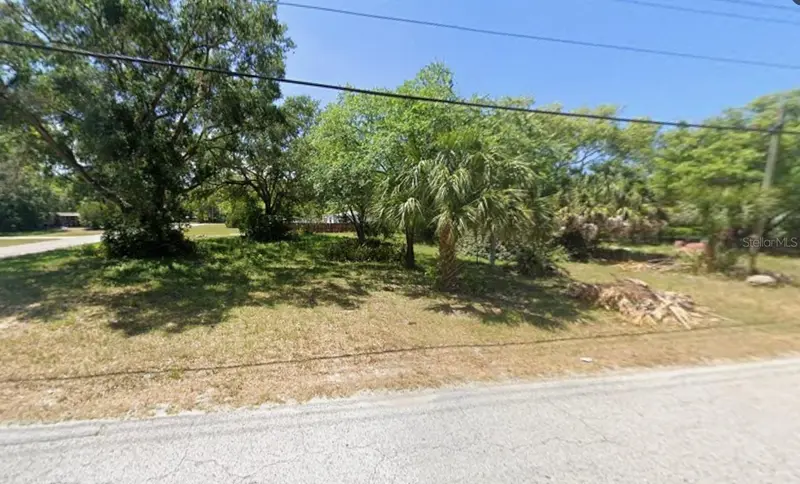
$48,990
9052 Teak St
New Port Richey, FL 34654
0.3 acres
Griffin Park
MLS ID #C7530356, KELLER WILLIAMS ISLAND LIFE REAL ESTATE.
Listing provided by Stellar MLS
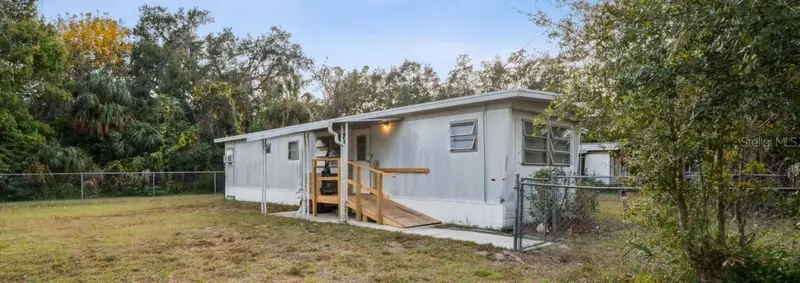
$65,000
9300 Kiowa Dr
New Port Richey, FL 34654
2 bd · 1 ba · 520 sqft
Griffin Park
MLS ID #W7884201, FUTURE HOME REALTY INC.
Listing provided by Stellar MLS
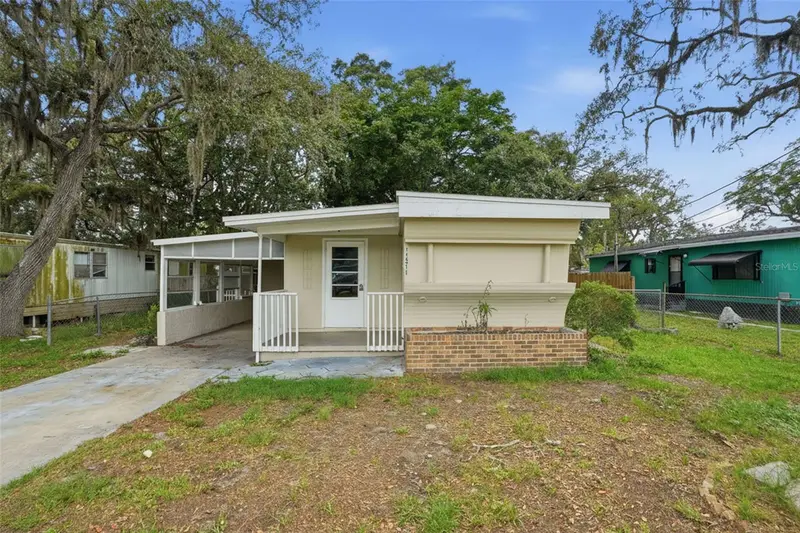
$89,000
11311 Altoona Ave
New Port Richey, FL 34654
2 bd · 1 ba · 664 sqft
Griffin Park
MLS ID #W7883366, HOME LAND REAL ESTATE INC.
Listing provided by Stellar MLS

Listings courtesy of Stellar MLS as distributed by MLS GRID
IDX information is provided exclusively for consumers’ personal, non-commercial use and may not be used for any purpose other than to identify prospective properties consumers may be interested in purchasing.
Based on information submitted to the MLS GRID as of September 22, 2026 at 6:48 AM ET. All data is obtained from various sources and may not have been verified by broker or MLS GRID. Supplied Open House Information is subject to change without notice. All information should be independently reviewed and verified for accuracy. Properties may or may not be listed by the office/agent presenting the information.
All or a portion of the multiple listing information is provided by Stellar MLS, from a copyrighted compilation of listings. The compilation of listings and each individual listing are © 2026 Stellar MLS. All rights reserved.
Ryan Solberg, Broker · MaxLife Realty LLC · FL License #BK3354351 · Equal Housing Opportunity · Full disclaimer · DMCA