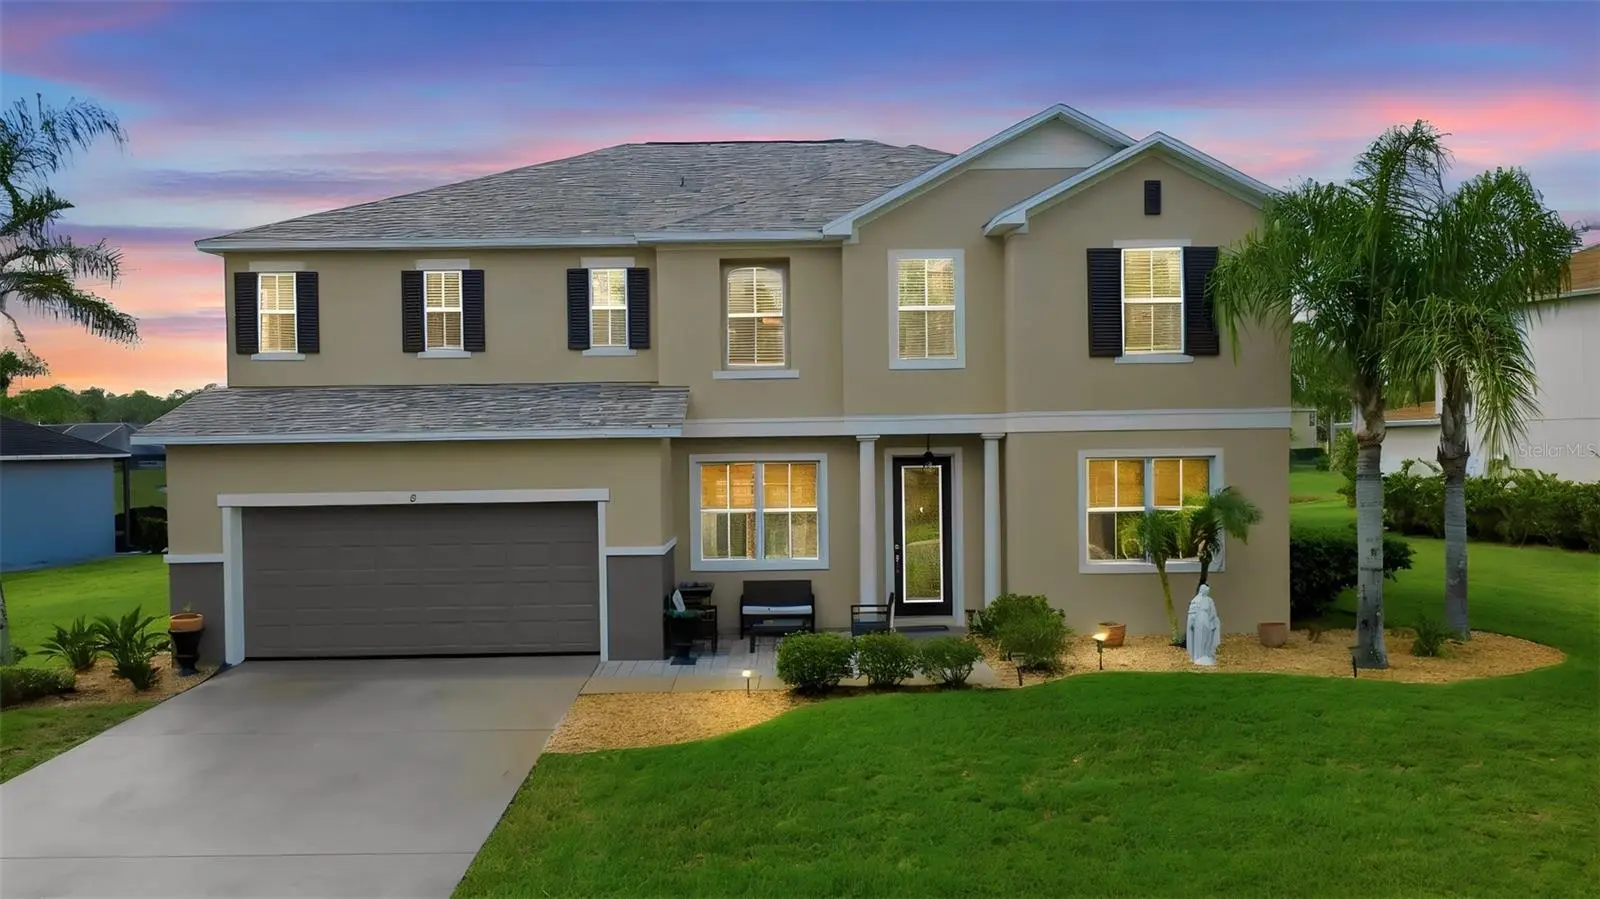

$465,500
8 Angela Drive
Palm Coast, FL 32164
Listing updated: September 23, 2026 at 4:33 PM ET
Listing courtesy of Keller Williams Heritage Realty · Charles Shaver, PA · MLS #V4951405 · Active · 407-862-9700Property type
Year built
Lot size
Price / sq ft
HOA dues
Days on market
Garage spaces
Flood zone
About this home
This beautifully updated 5-bedroom, 3-bath, two-story lakefront home with bonus room (serving as 6th bedroom) offers options for multigenerational living and is located just a short ride from Flagler Beach in the Avalon at Lehigh Woods community. Upon entering this majestic home, you will be captivated by the beautiful flooring, trim, and attention to detail. The gorgeous 22' X 13' eat-in kitchen with a huge island was completely remodeled in 2020 and features beautiful quartz countertops, custom tile backsplash, 42-inch cabinetry offering plenty of storage, wine cooler, breakfast bar, a huge pantry, and stainless-steel appliances. The kitchen opens to the spacious 17' X 15' living room, making this area perfect for entertaining. The main living room overlooks the pond and sits adjacent to the kitchen. A 15' X 10' formal dining room provides additional space for gatherings, while the 12' X 11' bonus room near the dining area is currently being used as an additional bedroom and offers flexibility to be used as a home office, den, or additional sitting area. Also located on the first floor is a generously sized 15' X 12' bedroom and a full bath that was remodeled in 2020, which is perfect for multigenerational living. Upstairs, you will find a spacious 16' X 16' bonus living area, three additional bedrooms, and an indoor laundry room with washer and dryer that do convey. The massive 18' X 19' primary bedroom suite offers an impressive private retreat complete with a spacious 10' X 13' ensuite bath. The ensuite bath boasts a huge walk-in closet, walk-in shower, garden soaking tub and water closet. The flooring was updated in 2020, the roof was replaced in 2023, and the hot water heater was replaced in 2024, while both the interior and exterior of this beautiful home were freshly painted in 2026. Step outside to the large 22' X 9' screened porch, approximately three years old, overlooking the peaceful pond with no rear neighbors. Additionally, there are no immediate front or rear neighbors. Avalon at Lehigh Woods offers a LOW HOA fee of approximately $55 per month. This incredible home offers an abundance of living space, thoughtful updates, peaceful water views, and a versatile floor plan. Located just a short distance from shopping, restaurants, and the beach, you couldn’t ask for a better location. Ask for the unbranded virtual walking tour of this incredible home. Schedule your private showing today! All measurements are approximate and should be independently verified.
Estimated monthly payment
Estimate only. Taxes use the listing's reported amount where available; insurance is a Florida-average estimate. Your actual payment will vary — run a full calculation or talk to a lender.
Price & listing history0 days on market
- Status: ActiveSep 23, 2026
- Listed$465,500Sep 23, 2026
- Price increased$465,500
Facts & features
- Property type
- Residential
- Sub type
- Single Family Residence
- Status
- Active
- Days on market
- 0
- Subdivision
- Avalon/Lehigh Woods
- County
- Flagler
- Year built
- 2008
- Living area
- 3,379 sq ft
- Price/sq ft
- $138
- Building area
- 4,045 sq ft (Public Records)
- Lot size
- 10,411 sq ft
- Lot category
- 0 to less than 1/4
- Flood zone
- X (12035C0120E)
- Garage
- 2 spaces
- Annual taxes
- $5,240 (2025)
- Parcel #
- 27-11-30-0125-00000-0720
- Zoning
- RES
- MLS #
- V4951405
Ask about this home
Have a question? Ask the broker directly.
Ryan Solberg answers personally — no call center, no spam. Your question goes straight to him.
Interior Details
- Bedrooms
- 5
- Full bathrooms
- 3
- Flooring
- Luxury Vinyl
- Appliances
- Dishwasher, Disposal, Dryer, Electric Water Heater, Microwave, Range, Refrigerator, Washer, Wine Refrigerator
- Interior features
- Ceiling Fans(s), Eat-in Kitchen, High Ceilings, Living Room/Dining Room Combo, Stone Counters, Walk-In Closet(s)
- Laundry
- Inside, Laundry Room
- Stories / Levels
- Two
- Direction faces
- Northeast
Heating & Cooling
- Heating
- Central
- Cooling
- Central Air
Parking
- Garage spaces
- 2
- Attached garage
- Yes
HOA & Financial
- HOA fee
- $55 / Monthly
- Monthly HOA
- $55/mo
- Total monthly fees
- $55/mo
- Total annual fees
- $660
- HOA name
- Kathy Austrino
- CDD
- No
- Homestead exemption
- Yes
- Min lease term
- No Minimum
- Listing terms
- Cash, Conventional, FHA, VA Loan
- Ownership
- Fee Simple
- Available for lease
- Yes
- Lease restrictions
- No
- Additional lease restrictions
- The sellers are unaware of any restrictions; however, buyers should verify.
Exterior & Construction
- Exterior features
- Lighting, Private Mailbox
- Construction materials
- Block, Stucco
- Roof
- Shingle
- Foundation
- Slab
- Road surface
- Paved
Utilities
- Sewer
- Public Sewer
- Water source
- Public
- Utilities
- Electricity Connected
Community
- Pets allowed
- Yes
Room Details
| Room | Level | Dimensions |
|---|---|---|
| Bonus Room | First | 12x11 |
| Living Room | First | 17x15 |
| Dining Room | First | 15x10 |
| Kitchen | First | 22x13 |
| Bedroom 5 | First | 15x12 |
| Family Room | Second | 16x16 |
| Bedroom 2 | Second | 13x11 |
| Bedroom 3 | Second | 12x12 |
| Bedroom 4 | Second | 12x11 |
| Primary Bedroom | Second | 19x18 |
| Balcony/Porch/Lanai | First | 22x9 |
| Primary Bathroom | Second | 13x10 |
Listing Details
- Listing date
- 2026-09-17
- On market date
- 2026-09-23
- Original list price
- $465,500
- Occupant type
- Owner
- MLS area
- 32164 - Palm Coast
- Listing AOR
- West Volusia
- Status changed
- 2026-09-23
- Tax legal description
- AVALON AT LEHIGH WOODS MB 35 PG 57 LOT 72 OR 1642/796
Flood risk
Minimal-risk area outside the mapped floodplain. Flood insurance is optional and typically low-cost.
Source: FEMA flood zone reported on the listing. Confirm current designation at FEMA Flood Map Service Center.
Location
Directions
From US1 head east on Whiteview Pkwy and right onto Rolling Sands Dr. Turn left onto Rollins and left onto Angela and home will be on the right.
More homes like this
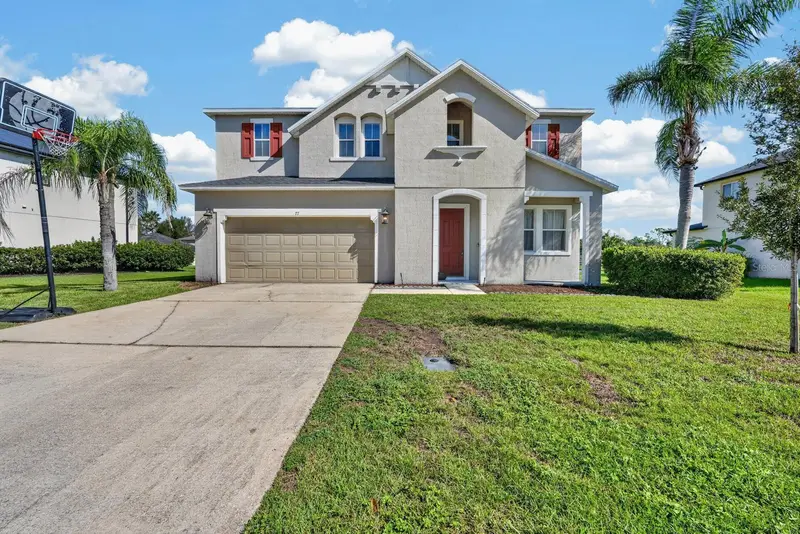
$449,000
77 Rollins Ln
Palm Coast, FL 32164
3 bd · 3 ba · 2,901 sqft
Avalon/Lehigh Woods
MLS ID #O6441484, SUPERIOR REALTY GROUP, LLC..
Listing provided by Stellar MLS
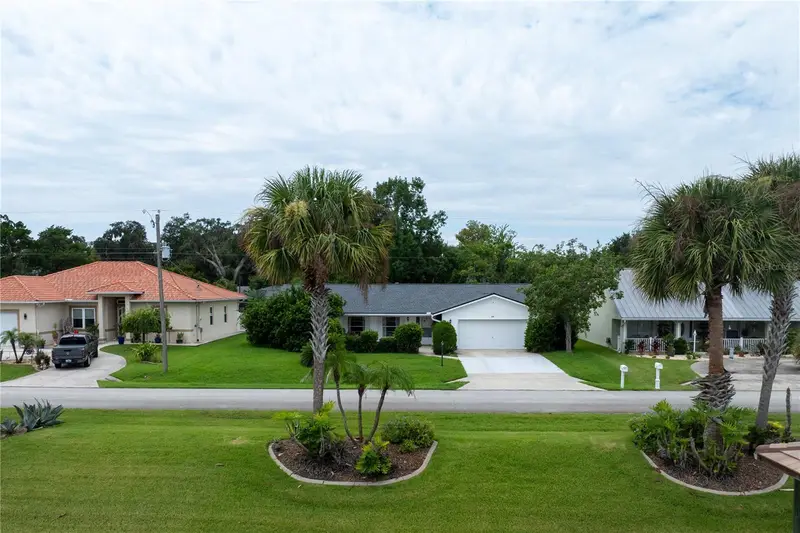
$299,999
28 Fleming Ct
Palm Coast, FL 32137
3 bd · 2 ba · 2,340 sqft
Florida Park Palm Coast Sec 06
MLS ID #FC320857, WATSON REALTY CORP.
Listing provided by Stellar MLS
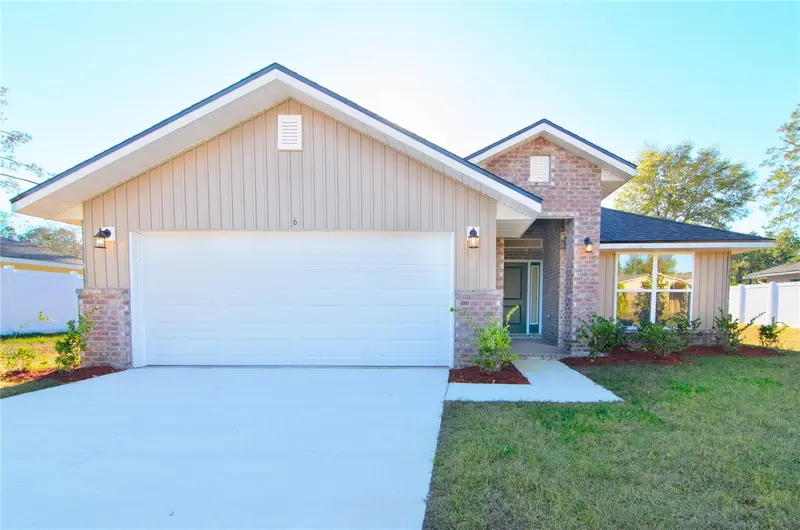
$363,700
33 Farnell Ln
Palm Coast, FL 32137
4 bd · 2 ba · 1,882 sqft
Palm Coast Sec 09
MLS ID #FC317222, ADAMS HOMES REALTY, INC.
Listing provided by Stellar MLS
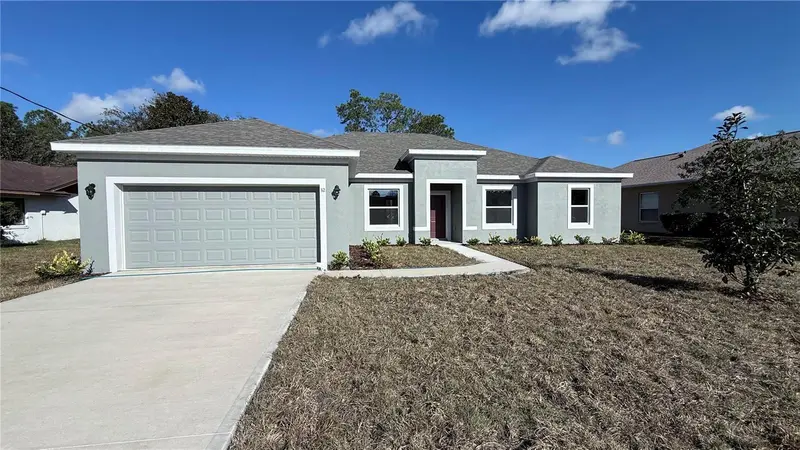
$377,990
32 Westridge Ln
Palm Coast, FL 32164
5 bd · 3 ba · 2,338 sqft
Palm Coast Section 22
MLS ID #C7520247, HOLIDAY BUILDERS GULF COAST.
Listing provided by Stellar MLS

Listings courtesy of Stellar MLS as distributed by MLS GRID
IDX information is provided exclusively for consumers’ personal, non-commercial use and may not be used for any purpose other than to identify prospective properties consumers may be interested in purchasing.
Based on information submitted to the MLS GRID as of September 23, 2026 at 4:33 PM ET. All data is obtained from various sources and may not have been verified by broker or MLS GRID. Supplied Open House Information is subject to change without notice. All information should be independently reviewed and verified for accuracy. Properties may or may not be listed by the office/agent presenting the information.
All or a portion of the multiple listing information is provided by Stellar MLS, from a copyrighted compilation of listings. The compilation of listings and each individual listing are © 2026 Stellar MLS. All rights reserved.
Ryan Solberg, Broker · MaxLife Realty LLC · FL License #BK3354351 · Equal Housing Opportunity · Full disclaimer · DMCA