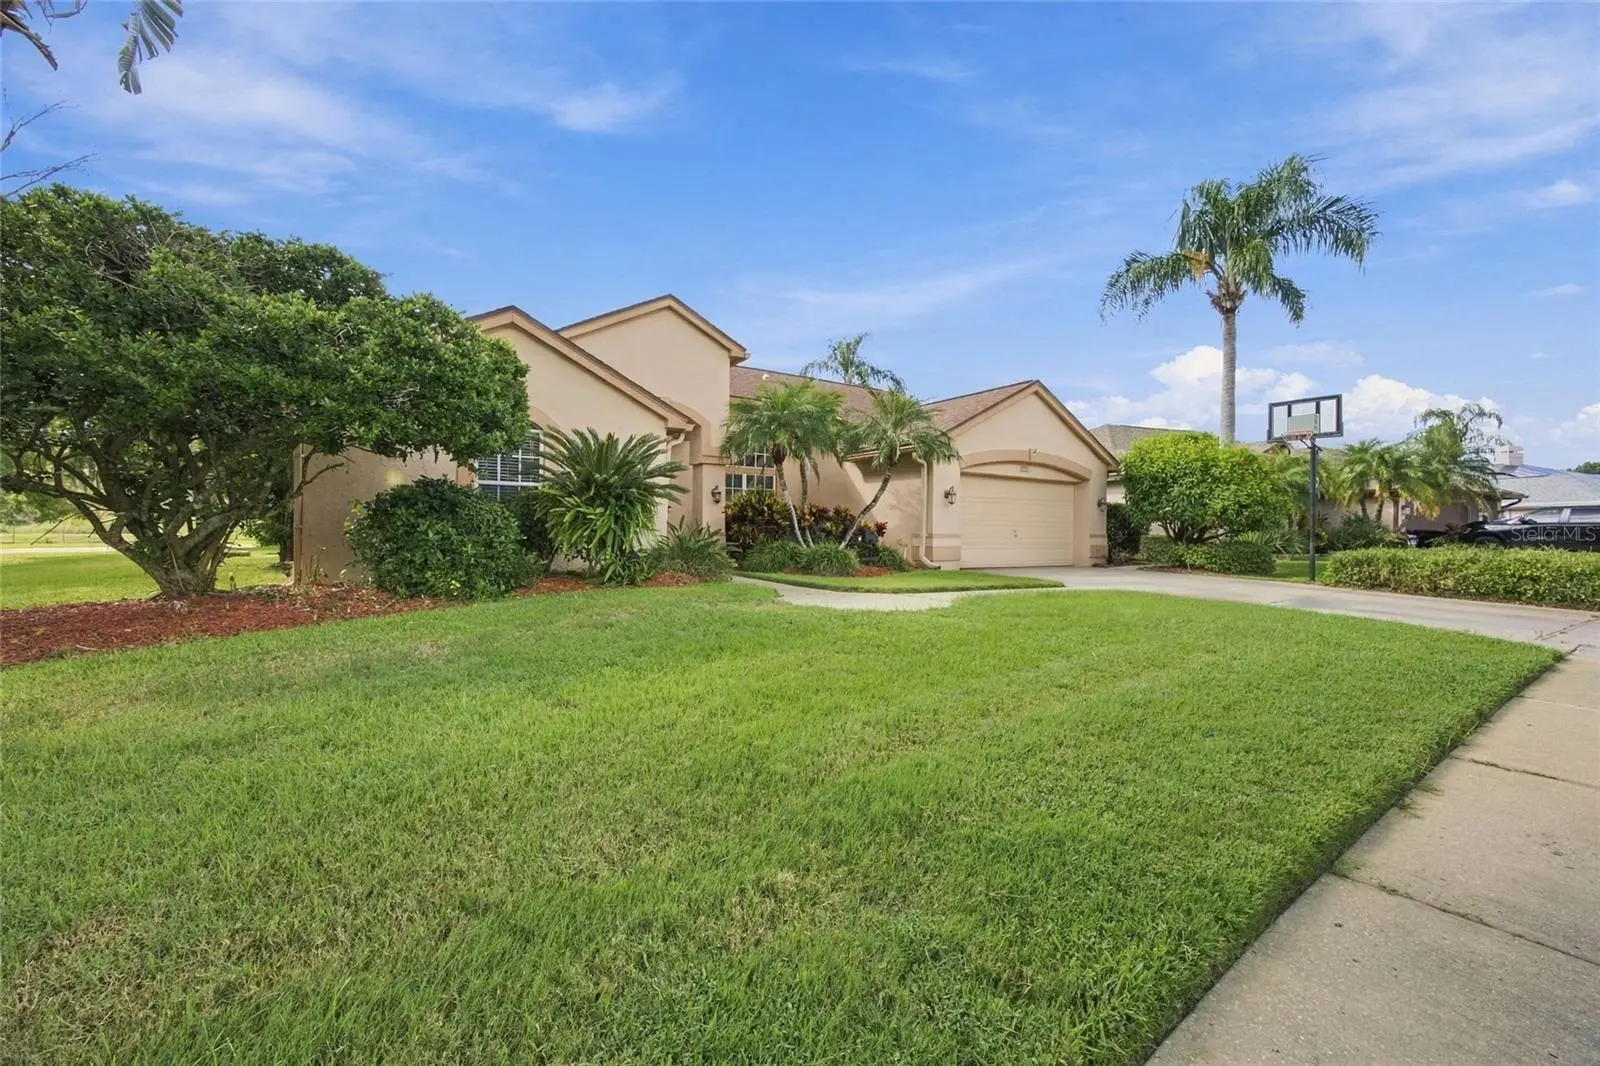

$605,000
878 Centerwood Drive
Tarpon Springs, FL 34688
Listing updated: September 24, 2026 at 10:01 AM ET
Listing courtesy of 54 Realty Llc · Danette Manna · MLS #TB8550719 · Active · 813-435-5411Property type
Year built
Lot size
Price / sq ft
HOA dues
Days on market
Garage spaces
Flood zone
About this home
POND VIEWS, SALTWATER POOL, CORNER LOT! Welcome to this spacious 4 bedroom, 3.5 bath pool home in Shadowlake Village at Woodfield. Offering 2,230 square feet of single-story living, this home features a desirable SPLIT BEDROOM floor plan, cathedral ceilings, multiple living spaces, and an open kitchen with granite countertops, generous cabinetry, pantry storage, and plenty of workspace. Sliding doors open to an expansive SCREENED LANAI and PRIVATE in-ground saltwater POOL overlooking the pond, creating the perfect backdrop for relaxing, entertaining, and enjoying Florida living year-round. The primary suite offers a walk-in closet and private bath with dual vanities, a soaking tub, and a separate shower. Mature landscaping, a fire pit, and the corner lot enhance the outdoor appeal. Schedule your private showing today!
Estimated monthly payment
Estimate only. Taxes use the listing's reported amount where available; insurance is a Florida-average estimate. Your actual payment will vary — run a full calculation or talk to a lender.
Price & listing history0 days on market
- Status: ActiveSep 24, 2026
- Listed$605,000Sep 24, 2026
- Price increased$605,000
Facts & features
- Property type
- Residential
- Sub type
- Single Family Residence
- Status
- Active
- Days on market
- 0
- Subdivision
- Shadowlake Village At Woodfield
- County
- Pinellas
- Year built
- 1993
- Living area
- 2,230 sq ft
- Price/sq ft
- $271
- Building area
- 2,913 sq ft (Public Records)
- Lot size
- 9,919 sq ft
- Lot category
- 0 to less than 1/4
- Flood zone
- X (12103C0039H)
- Garage
- 2 spaces
- Pool
- Private pool
- Annual taxes
- $3,660 (2025)
- Parcel #
- 15-27-16-80379-000-0550
- Zoning
- RPD-2.5_1.0
- MLS #
- TB8550719
Ask about this home
Have a question? Ask the broker directly.
Ryan Solberg answers personally — no call center, no spam. Your question goes straight to him.
Interior Details
- Bedrooms
- 4
- Full bathrooms
- 3
- Flooring
- Laminate, Vinyl, Wood
- Appliances
- Built-In Oven, Cooktop, Dishwasher, Disposal, Dryer, Electric Water Heater, Freezer, Microwave, Refrigerator, Washer
- Interior features
- Cathedral Ceiling(s), Ceiling Fans(s), Eat-in Kitchen, Kitchen/Family Room Combo, Living Room/Dining Room Combo, Split Bedroom, Stone Counters, Walk-In Closet(s)
- Laundry
- Electric Dryer Hookup, Inside, Washer Hookup
- Stories / Levels
- One
- Direction faces
- Southeast
Heating & Cooling
- Heating
- Central
- Cooling
- Central Air
Parking
- Garage spaces
- 2
- Attached garage
- Yes
- Parking features
- Driveway, Garage Door Opener
HOA & Financial
- HOA fee
- $118 / Quarterly
- Monthly HOA
- $39/mo
- Total monthly fees
- $39/mo
- Total annual fees
- $472
- HOA name
- Collin Soderland
- CDD
- No
- Homestead exemption
- Yes
- Min lease term
- No Rent
- Listing terms
- Cash, Conventional, FHA, VA Loan
- Ownership
- Fee Simple
- Available for lease
- Yes
- Lease restrictions
- Yes
- Additional lease restrictions
- Buyer/Buyer Agent to verify
- Approval process
- Buyer/Buyer Agent to verify
Exterior & Construction
- Exterior features
- Fire Pit, Rain Gutters
- Construction materials
- Block, Stucco
- Roof
- Shingle
- Foundation
- Slab
- Pool
- Private pool
- Waterfront
- Yes
- Water access
- Yes
- Water view
- Yes
- Road surface
- Paved
Utilities
- Sewer
- Public Sewer
- Water source
- Public
- Utilities
- Cable Available, Public
Community
- Pets allowed
- Yes
Schools
Letter grades: Florida DOE 2024–25 school grades (Orange, Seminole, Lake, Osceola, Brevard). Assigned schools from the listing agent — verify enrollment with the district.
Room Details
| Room | Level | Dimensions |
|---|---|---|
| Living Room | First | 13.1x21.6 |
| Kitchen | First | 14x14.8 |
| Primary Bedroom | First | 12.5x16.3 |
| Family Room | First | 14.1x13.1 |
| Dining Room | First | 11.2x10.5 |
| Balcony/Porch/Lanai | First | 27.9x34.4 |
Listing Details
- Listing date
- 2026-09-18
- On market date
- 2026-09-24
- Original list price
- $605,000
- Occupant type
- Owner
- MLS area
- 34688 - Tarpon Springs
- Listing AOR
- West Pasco
- Status changed
- 2026-09-24
- Tax legal description
- SHADOWLAKE VILLAGE AT WOODFIELD LOT 55
Flood risk
Minimal-risk area outside the mapped floodplain. Flood insurance is optional and typically low-cost.
Source: FEMA flood zone reported on the listing. Confirm current designation at FEMA Flood Map Service Center.
Location
Directions
From East Lake Road: Turn east onto Forelock Road. Turn left onto Woodfield Boulevard, then right onto Waterford Circle E. Turn right onto Centerwood Drive and continue to 878 Centerwood Dr, Tarpon Springs, FL 34688. The property will be on the left. This routing is consistent with directions used for nearby properties within Shadowlake Village at Woodfield.
More homes like this
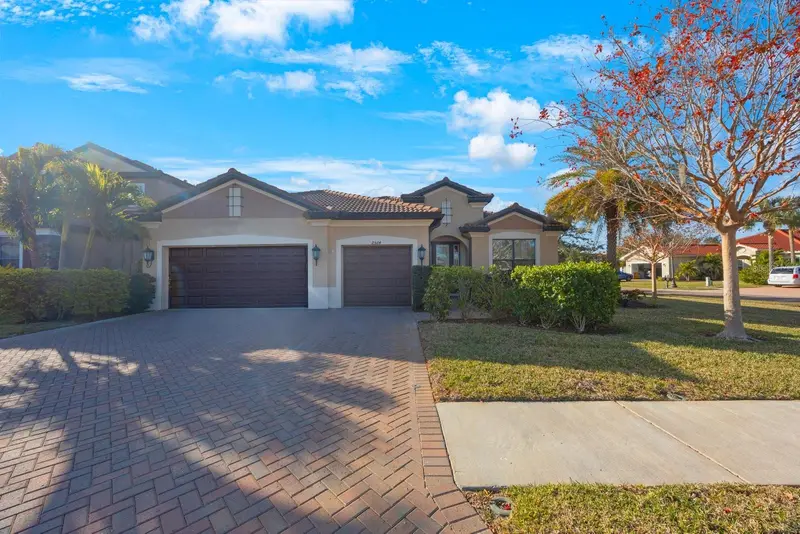
$685,000
2564 Grand Cypress Blvd
Palm Harbor, FL 34684
3 bd · 3 ba · 2,755 sqft
Grand Cypress On Lake Tarpon
MLS ID #TB8343321, RE/MAX REALTEC GROUP INC.
Listing provided by Stellar MLS
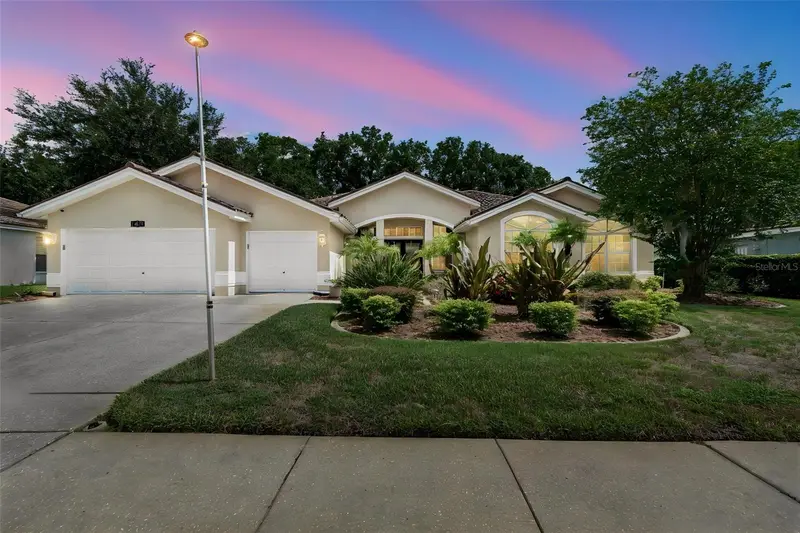
$750,000
1230 Berkshire Ln
Tarpon Springs, FL 34688
3 bd · 3 ba · 2,656 sqft
Crescent Oaks Country Club Ph 1
MLS ID #O6419298, HAVEN PROPERTY GROUP LLC.
Listing provided by Stellar MLS
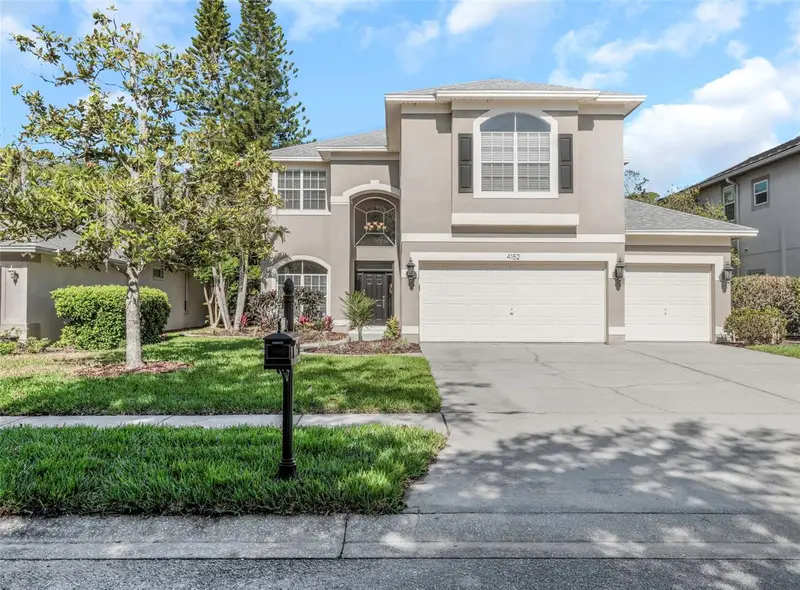
$724,995
4152 Grandchamp Cir
Palm Harbor, FL 34685
4 bd · 3 ba · 2,878 sqft
Golfside
MLS ID #TB8498897, SOUTHERN LIFE REALTY.
Listing provided by Stellar MLS
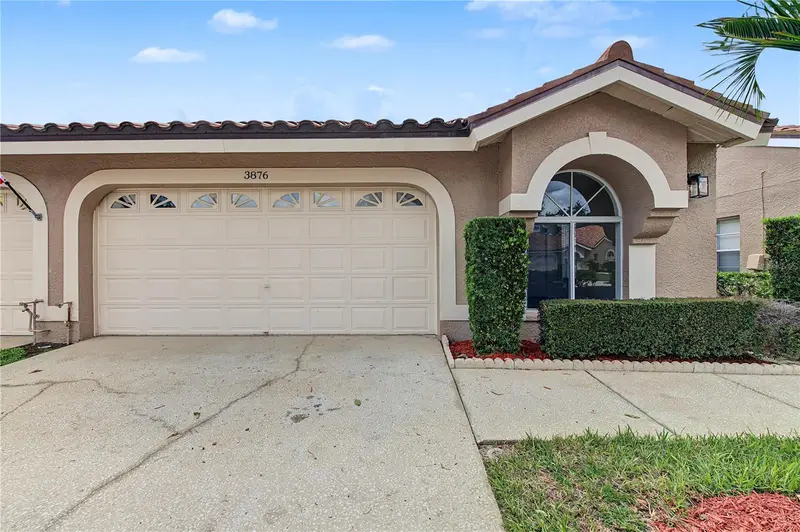
$400,000
3876 Darston St
Palm Harbor, FL 34685
3 bd · 2 ba · 1,659 sqft
Salem Square
MLS ID #TB8548171, FUTURE HOME REALTY INC.
Listing provided by Stellar MLS

Listings courtesy of Stellar MLS as distributed by MLS GRID
IDX information is provided exclusively for consumers’ personal, non-commercial use and may not be used for any purpose other than to identify prospective properties consumers may be interested in purchasing.
Based on information submitted to the MLS GRID as of September 24, 2026 at 10:01 AM ET. All data is obtained from various sources and may not have been verified by broker or MLS GRID. Supplied Open House Information is subject to change without notice. All information should be independently reviewed and verified for accuracy. Properties may or may not be listed by the office/agent presenting the information.
All or a portion of the multiple listing information is provided by Stellar MLS, from a copyrighted compilation of listings. The compilation of listings and each individual listing are © 2026 Stellar MLS. All rights reserved.
Ryan Solberg, Broker · MaxLife Realty LLC · FL License #BK3354351 · Equal Housing Opportunity · Full disclaimer · DMCA