
$920,000
1619 Lorena Lane
Orlando, FL 32806
Listing updated: September 23, 2026 at 3:41 PM ET
Listing courtesy of List Now Realty, Llc · Matt Buttner · MLS #G5118077 · Active · 352-385-7636Property type
Year built
Lot size
Price / sq ft
HOA dues
Days on market
Garage spaces
Flood zone
About this home
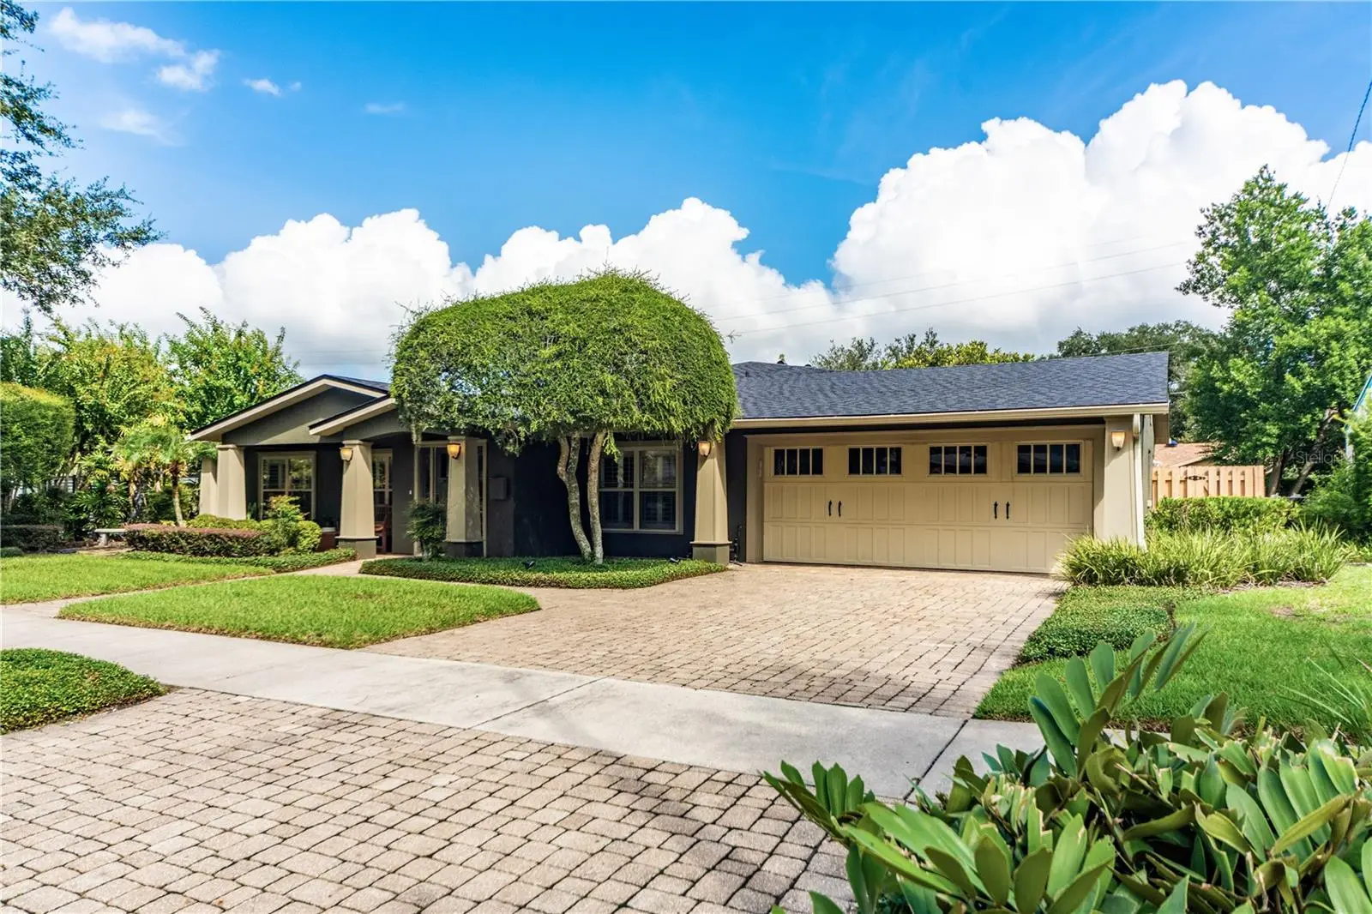
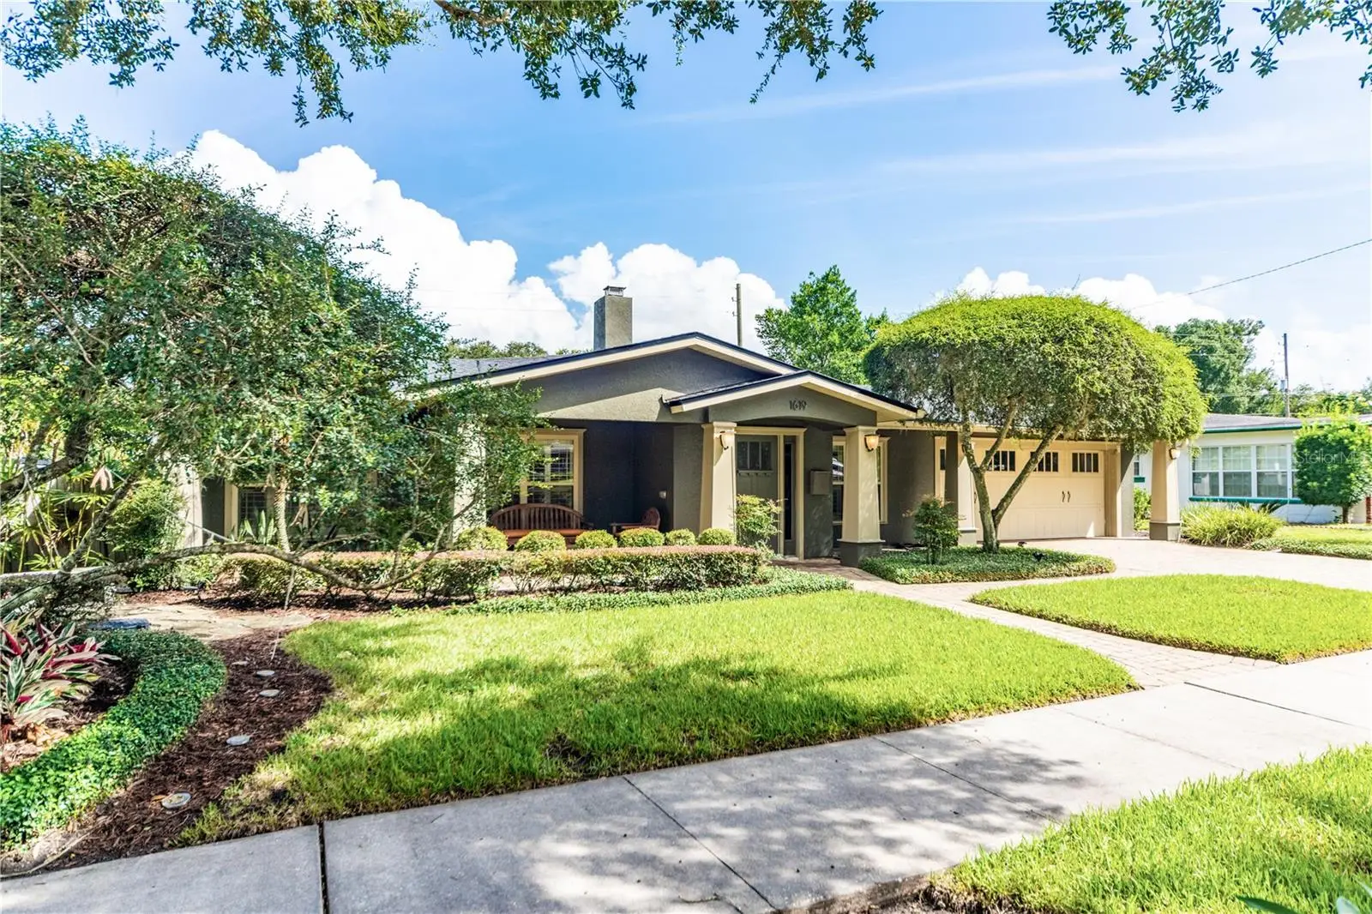
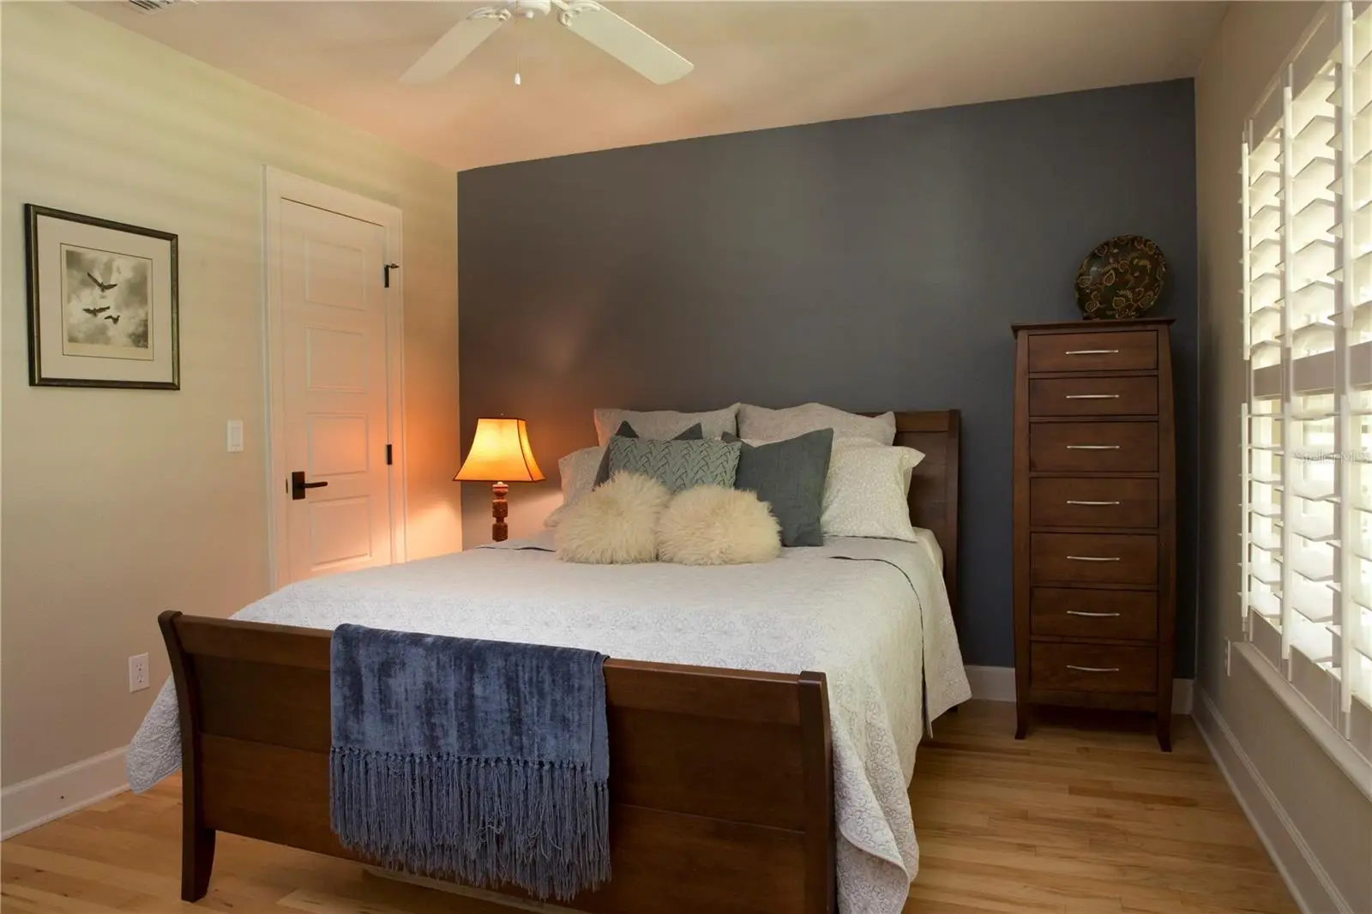
Modern Craftsman 4-Bedroom Home | New 2026 Roof | 2-Car Garage | 3.5 Baths Welcome to this beautifully appointed modern Craftsman home in the highly desirable Bel Air neighborhood in 32806. Offering approximately 2,610 square feet, four bedrooms, three and a half bathrooms, and a two-car garage, this thoughtfully and extensively renovated home combines timeless Craftsman character with comfortable modern living. The heart of the home is the beautifully appointed kitchen featuring quartz countertops, a gas range, generous counter space and an inviting connection to the dining and family areas. The family room and kitchen provide convenient access to the backyard, while the home also offers both a welcoming front porch and a back porch for relaxing and entertaining. The spacious primary suite is a true retreat, featuring an oversized bathroom finished with marble, an oversized shower, two separate vanities, an enclosed toilet area with bidet. Additional bedrooms provide excellent flexibility, including a guest bedroom with a large walk-in closet and its own bathroom with a tub. A Jack-and-Jill bathroom serves additional bedrooms and features marble and tile finishes. Beautiful maple flooring runs throughout the main living areas and bedrooms, with durable tile finishes in the wet areas. The home has been extensively renovated, including updated electrical and plumbing systems, windows, flooring, kitchen and bathrooms. A brand-new roof was installed in August 2026, and the HVAC system is approximately five years old. Additional features include a tankless water heater, gas range, gas dryer, comfortable laundry room with refrigerator, utility sink and abundant counter space. With its distinctive Craftsman style, generous bedroom and bathroom count, beautifully finished interiors, flexible living spaces and extensive improvements, this home offers a rare combination of character, comfort and functionality in the 32806 area. Buyer to independently verify all measurements, features, permits, schools, HOA information and other property details.
Estimated monthly payment
Estimate only. Taxes use the listing's reported amount where available; insurance is a Florida-average estimate. Your actual payment will vary — run a full calculation or talk to a lender.
Price & listing history0 days on market
- Status: ActiveSep 23, 2026
- Listed$920,000Sep 23, 2026
- Price increased$920,000
Facts & features
- Property type
- Residential
- Sub type
- Single Family Residence
- Status
- Active
- Days on market
- 0
- Subdivision
- Bel Air Hills
- County
- Orange
- Year built
- 1957
- Living area
- 2,610 sq ft
- Price/sq ft
- $352
- Building area
- 3,783 sq ft (Public Records)
- Lot size
- 8,799 sq ft
- Lot category
- 0 to less than 1/4
- Flood zone
- X (12095C0265F)
- Garage
- 2 spaces
- Annual taxes
- $6,512 (2025)
- Parcel #
- 31-22-30-0576-03-200
- Zoning
- R-1A/T
- MLS #
- G5118077
Ask about this home
Have a question? Ask the broker directly.
Ryan Solberg answers personally — no call center, no spam. Your question goes straight to him.
Interior Details
- Bedrooms
- 4
- Full bathrooms
- 3
- Half bathrooms
- 1
- Flooring
- Marble, Tile, Wood
- Appliances
- Dishwasher, Disposal, Dryer, Electric Water Heater, Ice Maker, Microwave, Range, Refrigerator, Tankless Water Heater, Wine Refrigerator
- Interior features
- Ceiling Fans(s), Crown Molding, Dry Bar, Solid Wood Cabinets, Stone Counters, Walk-In Closet(s)
- Laundry
- Inside
- Stories / Levels
- One
- Direction faces
- South
- Fireplace
- Yes
Heating & Cooling
- Heating
- Central, Electric
- Cooling
- Central Air
Parking
- Garage spaces
- 2
- Attached garage
- Yes
- Parking features
- Garage Door Opener
HOA & Financial
- Total monthly fees
- $0/mo
- Total annual fees
- $0
- CDD
- No
- Homestead exemption
- Yes
- Min lease term
- 1 Month
- Listing terms
- Cash, Conventional
- Ownership
- Fee Simple
- Available for lease
- Yes
- Lease restrictions
- Yes
- Additional lease restrictions
- 1-month minimum lease period. No short-term rentals.
Exterior & Construction
- Exterior features
- Lighting, Outdoor Shower, Rain Gutters, Sidewalk
- Construction materials
- Block, Stucco
- Roof
- Shingle
- Foundation
- Slab
- Road surface
- Asphalt, Paved
Utilities
- Sewer
- Public Sewer
- Water source
- Public
- Utilities
- BB/HS Internet Available, Cable Connected, Electricity Connected, Phone Available, Propane
Community
- Pets allowed
- Cats OK, Dogs OK, Yes
Schools
Letter grades: Florida DOE 2024–25 school grades (Orange, Seminole, Lake, Osceola, Brevard). Assigned schools from the listing agent — verify enrollment with the district.
Room Details
| Room | Level | Dimensions |
|---|---|---|
| Kitchen | First | 20x14 |
| Living Room | First | 20x17 |
| Primary Bedroom | First | 14x10 |
Listing Details
- Listing date
- 2026-09-22
- On market date
- 2026-09-23
- Original list price
- $920,000
- Occupant type
- Owner
- MLS area
- 32806 - Orlando/Delaney Park/Crystal Lake
- Listing AOR
- Lake and Sumter
- Status changed
- 2026-09-23
- Tax legal description
- BEL AIR HILLS U/35 LOT 20 BLK C
Flood risk
Minimal-risk area outside the mapped floodplain. Flood insurance is optional and typically low-cost.
Source: FEMA flood zone reported on the listing. Confirm current designation at FEMA Flood Map Service Center.
Location
Directions
From I-4/408: Take SR-408 to Bumby Ave. South on Bumby, right on Briercliff Dr, then to Lorena Ln. Home at 1619 Lorena Ln.
More homes like this
$1,450,000
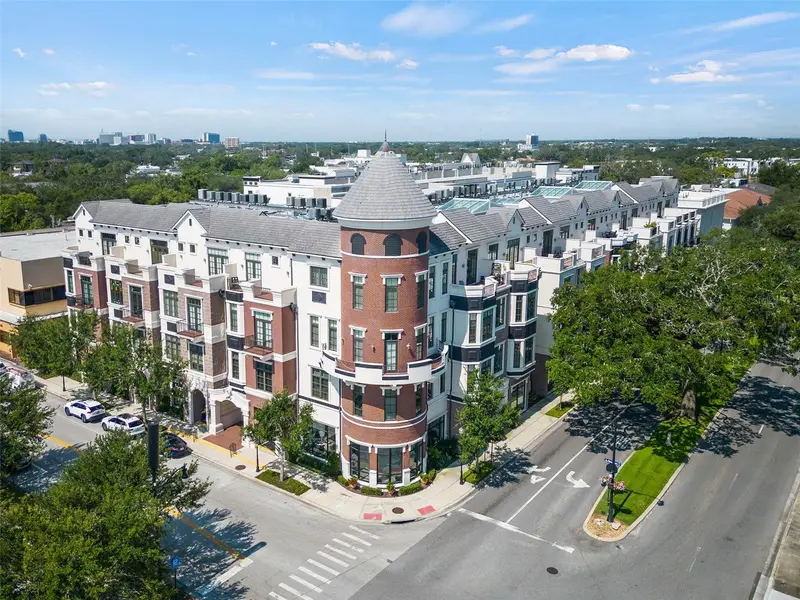
100 S Virginia Ave #201
Winter Park, FL 32789
3 bd · 3 ba · 2,756 sqft
Winter Park Residential
MLS ID #O6442678, KELLY PRICE & COMPANY LLC.
Listing provided by Stellar MLS
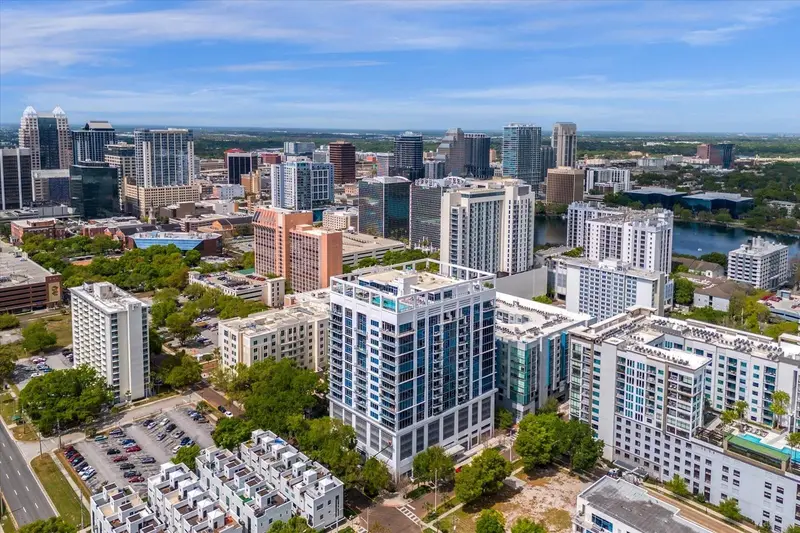
$850,000
260 S Osceola Ave #1406
Orlando, FL 32801
2 bd · 3 ba · 2,000 sqft
Star Tower Condo
MLS ID #O6440215, THE AGENCY FL.
Listing provided by Stellar MLS
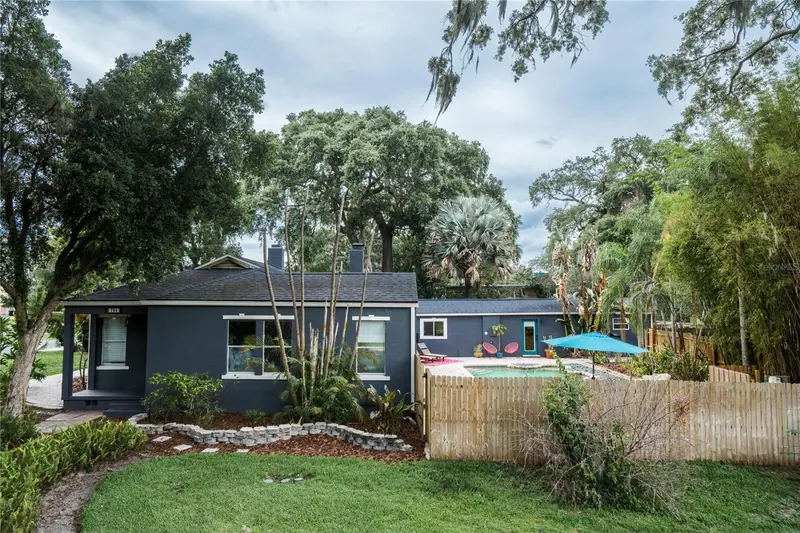
$595,000
795 30th St
Orlando, FL 32805
3 bd · 2 ba · 1,925 sqft
Holden Shores
MLS ID #O6391669, EPOCH HOMES.
Listing provided by Stellar MLS
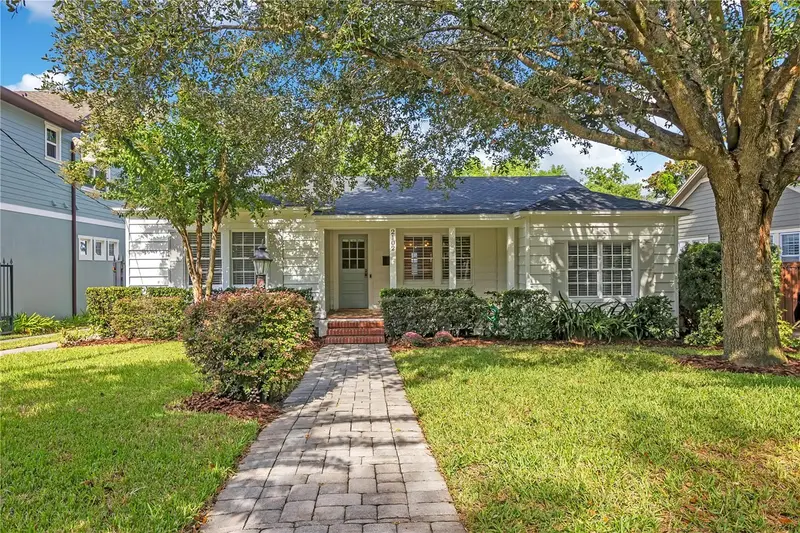
$749,900
2102 Harrison Ave
Orlando, FL 32804
5 bd · 3 ba · 1,776 sqft
Rose Terrace
MLS ID #O6436854, CHARLES RUTENBERG REALTY ORLANDO.
Listing provided by Stellar MLS

Listings courtesy of Stellar MLS as distributed by MLS GRID
IDX information is provided exclusively for consumers’ personal, non-commercial use and may not be used for any purpose other than to identify prospective properties consumers may be interested in purchasing.
Based on information submitted to the MLS GRID as of September 23, 2026 at 3:41 PM ET. All data is obtained from various sources and may not have been verified by broker or MLS GRID. Supplied Open House Information is subject to change without notice. All information should be independently reviewed and verified for accuracy. Properties may or may not be listed by the office/agent presenting the information.
All or a portion of the multiple listing information is provided by Stellar MLS, from a copyrighted compilation of listings. The compilation of listings and each individual listing are © 2026 Stellar MLS. All rights reserved.
Ryan Solberg, Broker · MaxLife Realty LLC · FL License #BK3354351 · Equal Housing Opportunity · Full disclaimer · DMCA