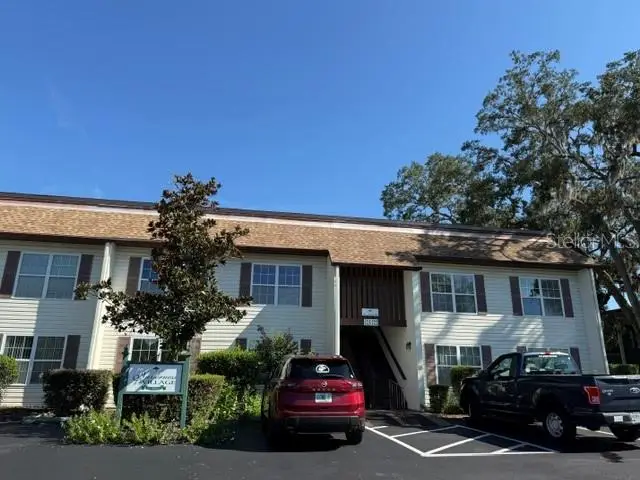

$129,900
2400 Forest Drive
Inverness, FL 34453
Listing updated: September 22, 2026 at 6:48 AM ET
Listing courtesy of Cridland Real Estate · Linda Cridland · MLS #OM732638 · Active · 352-344-5535Property type
Year built
Lot size
Price / sq ft
HOA dues
Day on market
Flood zone
About this home
Come home to this cozy First Floor Condo in Inverness, Florida. Beautifully remodeled with a lovely Open Kitchen with Wood Cabinets and white appliances. Condo is freshly painted, New Plank flooring throughout- except carpet in living room, both baths updated by Bath Fitters. Spacious glassed porch to enjoy the Nature outside your door. Great location convenient to the many events in Citrus County.
Estimated monthly payment
Estimate only. Taxes use the listing's reported amount where available; insurance is a Florida-average estimate. Your actual payment will vary — run a full calculation or talk to a lender.
Price & listing history1 days on market
- Status: ActiveSep 21, 2026
- Listed$129,900Sep 21, 2026
- Price increased$129,900
Facts & features
- Property type
- Residential
- Sub type
- Condominium
- Status
- Active
- Days on market
- 1
- Subdivision
- Inverness Village Condos
- County
- Citrus
- Year built
- 1977
- Living area
- 1,035 sq ft
- Price/sq ft
- $126
- Building area
- 1,203 sq ft (Public Records)
- Lot size
- 871 sq ft
- Lot category
- 0 to less than 1/4
- Flood zone
- X
- Annual taxes
- $2,054 (2025)
- Parcel #
- 19E19S12
- Zoning
- PDR
- MLS #
- OM732638
Ask about this home
Have a question? Ask the broker directly.
Ryan Solberg answers personally — no call center, no spam. Your question goes straight to him.
Interior Details
- Bedrooms
- 2
- Full bathrooms
- 2
- Flooring
- Laminate
- Appliances
- Dishwasher, Microwave, Range, Refrigerator
- Interior features
- Living Room/Dining Room Combo, Primary Bedroom Main Floor, Walk-In Closet(s)
- Laundry
- Other
- Stories / Levels
- One
- Direction faces
- North
Heating & Cooling
- Heating
- Central, Electric
- Cooling
- Central Air
HOA & Financial
- Total monthly fees
- $525/mo
- Total annual fees
- $6,300
- HOA name
- Debbie
- CDD
- No
- Min lease term
- 1-2 Years
- Listing terms
- Cash, Conventional
- Ownership
- Fee Simple
- Available for lease
- Yes
- Lease restrictions
- Yes
- Additional lease restrictions
- None
- Approval process
- Application to Condo Association.
Exterior & Construction
- Exterior features
- Lighting
- Construction materials
- Block, Concrete
- Roof
- Other
- Foundation
- Block, Slab
- Road surface
- Paved
Utilities
- Sewer
- Public Sewer
- Water source
- None
- Utilities
- Public, Sewer Connected, Water Connected
Community
- Pets allowed
- Cats OK, Dogs OK
- Senior community
- Yes
Schools
Letter grades: Florida DOE 2024–25 school grades (Orange, Seminole, Lake, Osceola, Brevard). Assigned schools from the listing agent — verify enrollment with the district.
Room Details
| Room | Level | Dimensions |
|---|---|---|
| Living Room | First | 11x13 |
| Dining Room | First | 8x9 |
| Kitchen | First | 3x9 |
| Primary Bedroom | First | 11x18 |
| Bedroom 2 | First | 11x11 |
| Balcony/Porch/Lanai | First | 7x24 |
Listing Details
- Listing date
- 2026-09-21
- On market date
- 2026-09-21
- Original list price
- $129,900
- Occupant type
- Vacant
- MLS area
- 34453 - Inverness
- Listing AOR
- Ocala - Marion
- Status changed
- 2026-09-21
- Tax legal description
- Inverness Village Condo Unit 148 Bldg 10 Desc In OR Bk 544 Pg 889
Flood risk
Minimal-risk area outside the mapped floodplain. Flood insurance is optional and typically low-cost.
Source: FEMA flood zone reported on the listing. Confirm current designation at FEMA Flood Map Service Center.
Location
Directions
Hwy 44 to Right on Forest Drive to Right into the Community, follow around to Building 10, Unit 148.
More homes like this
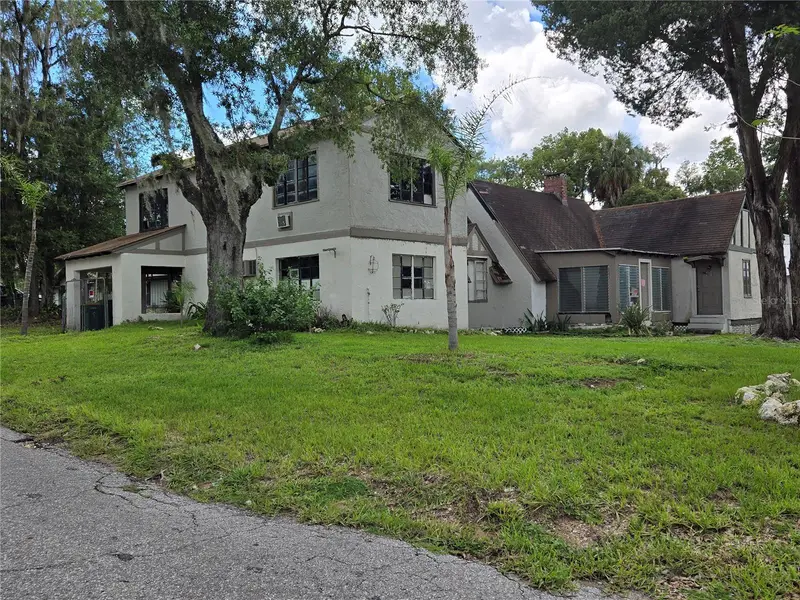
$104,900
201 Talmage Ave
Inverness, FL 34450
4 bd · 2 ba · 2,192 sqft
La Belle Add
MLS ID #OM732723, KIEFER REALTY, PA.
Listing provided by Stellar MLS
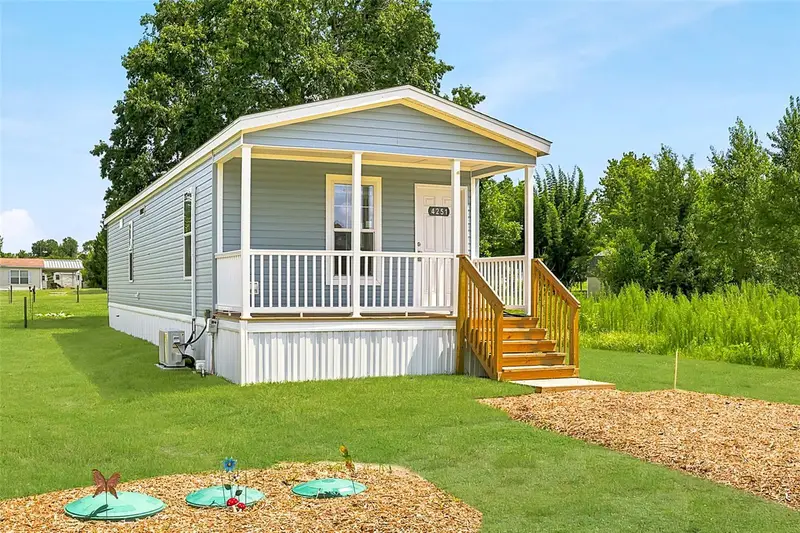
$169,900
4251 E Hawaii Ln
Hernando, FL 34442
2 bd · 2 ba · 819 sqft
Hernando City Heights Inc
MLS ID #W7887702, SANDPEAK REALTY.
Listing provided by Stellar MLS
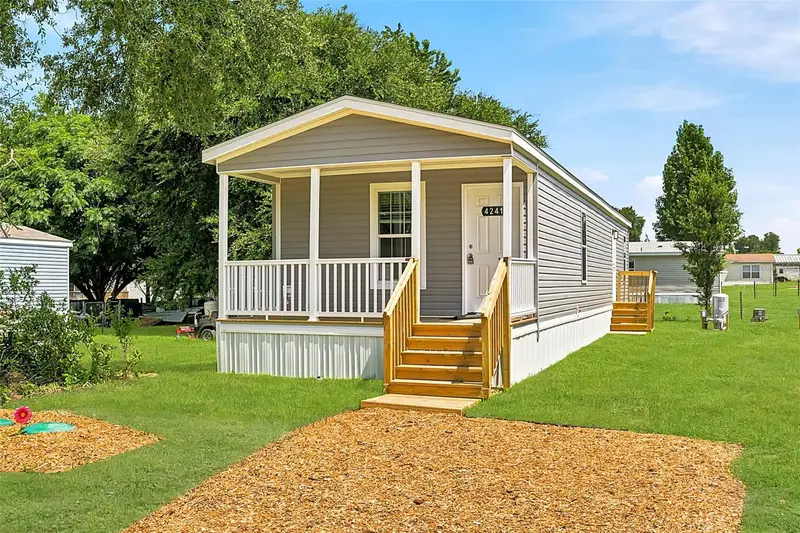
$169,900
4241 E Hawaii Ln
Hernando, FL 34442
2 bd · 2 ba · 819 sqft
Hernando City Heights Inc
MLS ID #W7887726, SANDPEAK REALTY.
Listing provided by Stellar MLS
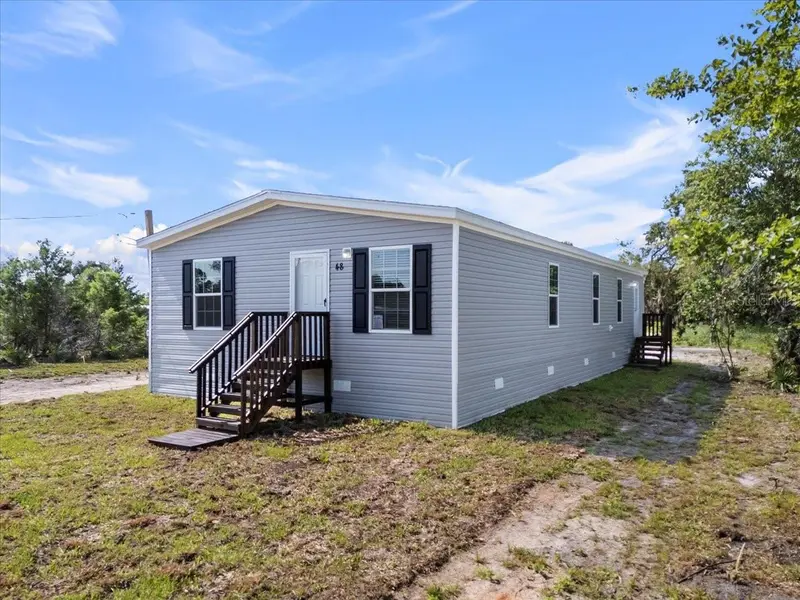
$179,996
2763 N Vasser Ter
Hernando, FL 34442
3 bd · 2 ba · 1,280 sqft
Parsons Pt Add
MLS ID #P4936467, J&T PROPERTY SOLUTIONS GROUP LLC.
Listing provided by Stellar MLS

Listings courtesy of Stellar MLS as distributed by MLS GRID
IDX information is provided exclusively for consumers’ personal, non-commercial use and may not be used for any purpose other than to identify prospective properties consumers may be interested in purchasing.
Based on information submitted to the MLS GRID as of September 22, 2026 at 6:48 AM ET. All data is obtained from various sources and may not have been verified by broker or MLS GRID. Supplied Open House Information is subject to change without notice. All information should be independently reviewed and verified for accuracy. Properties may or may not be listed by the office/agent presenting the information.
All or a portion of the multiple listing information is provided by Stellar MLS, from a copyrighted compilation of listings. The compilation of listings and each individual listing are © 2026 Stellar MLS. All rights reserved.
Ryan Solberg, Broker · MaxLife Realty LLC · FL License #BK3354351 · Equal Housing Opportunity · Full disclaimer · DMCA