
$750,000
8003 Chaney Lane
Tampa, FL 33617
Listing updated: September 22, 2026 at 10:03 PM ET
Listing courtesy of Home Wise Realty Group, Inc. · Nhu Nguyen · MLS #TB8550614 · Active · 407-712-2000Property type
Year built
Lot size
Price / sq ft
HOA dues
Days on market
Garage spaces
Flood zone
About this home
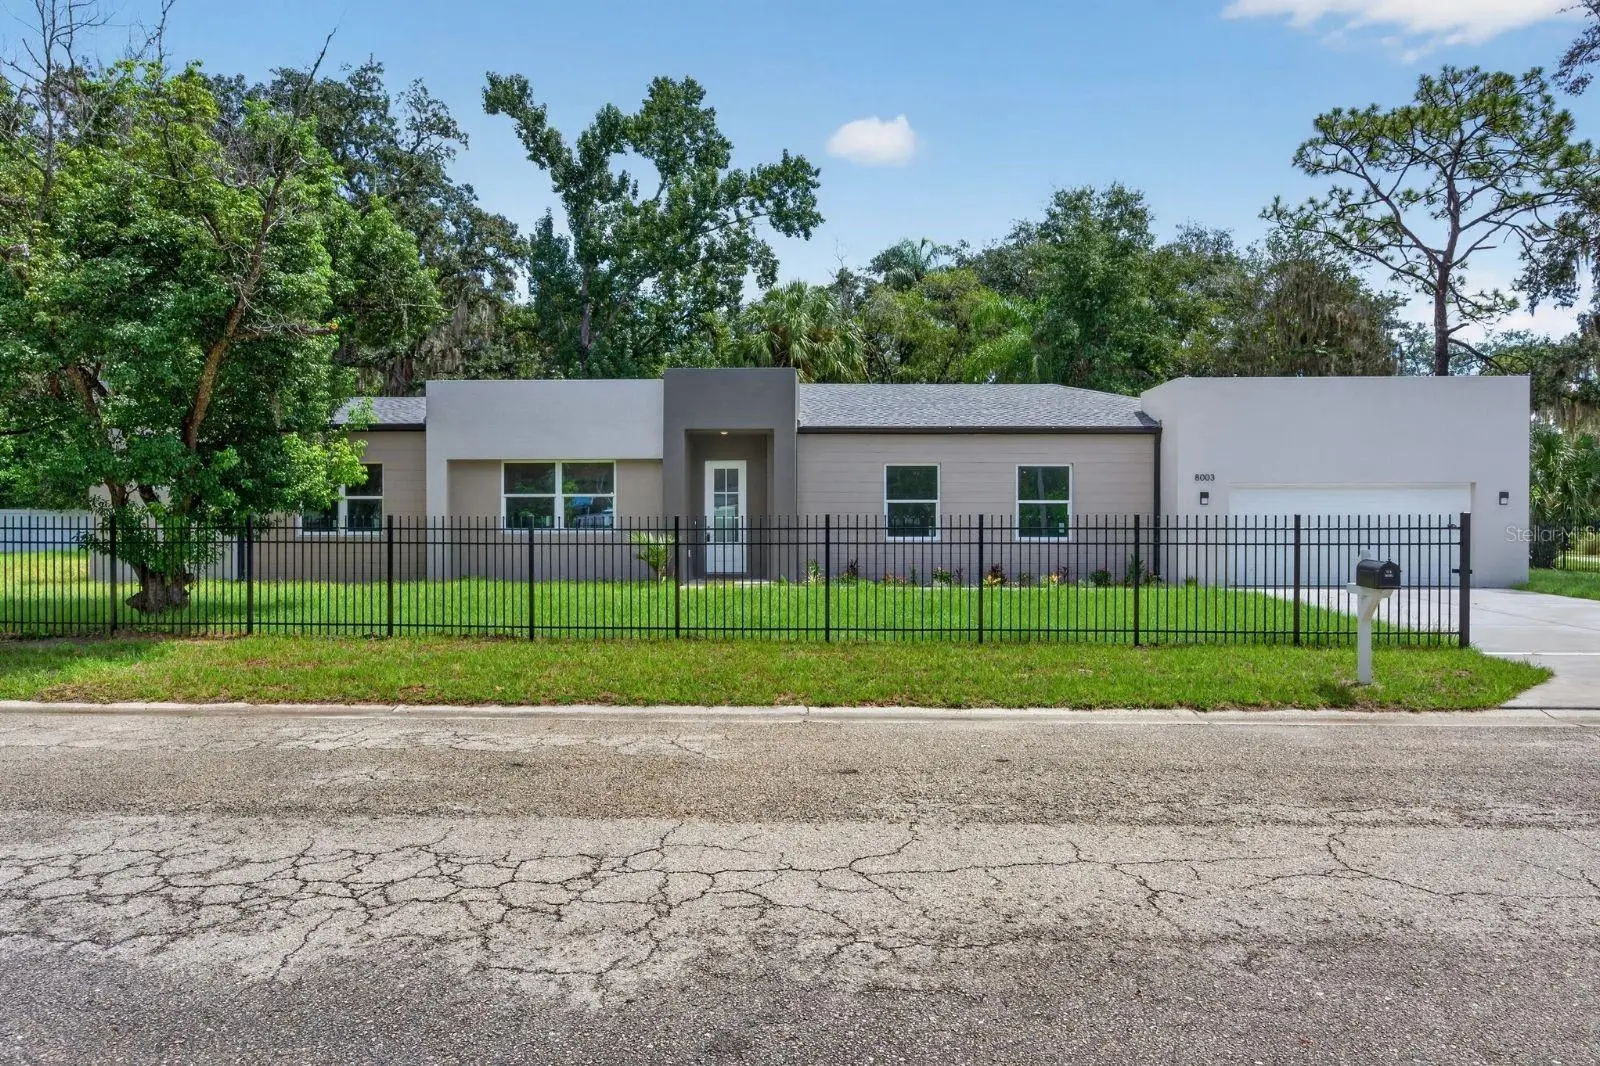
Welcome to a beautifully designed brand-new 2026 home offering approximately 2,050 heated sqft. of modern living space. This spacious home features 4 bedrooms, a dedicated office, and 2.5 bathrooms, providing the comfort and flexibility today’s buyers are looking for. The open-concept floor plan features 10-foot ceilings, creating a bright and spacious atmosphere. The desirable split-bedroom layout provides added privacy, while the corner lot offers a larger-feeling setting and excellent curb appeal. Impact-rated vinyl windows provide an added level of protection and energy efficiency. The home is move-in ready and equipped with all major appliances, including the range, refrigerator, dishwasher, washer, and dryer—allowing you to move in and enjoy your new home right away. Conveniently located in Tampa’s 33617 area, with easy access to USF, Busch Gardens, Adventure Island, shopping, dining, major roadways, and everyday conveniences. Don’t miss the opportunity to make this brand-new home yours! Schedule your private showing today.
Estimated monthly payment
Estimate only. Taxes use the listing's reported amount where available; insurance is a Florida-average estimate. Your actual payment will vary — run a full calculation or talk to a lender.
Price & listing history0 days on market
- Status: ActiveSep 23, 2026
- Listed$750,000Sep 22, 2026
- Price increased$750,000
Facts & features
- Property type
- Residential
- Sub type
- Single Family Residence
- Status
- Active
- Days on market
- 0
- Subdivision
- Unplatted
- County
- Hillsborough
- Year built
- 2026
- Living area
- 2,050 sq ft
- Price/sq ft
- $366
- Building area
- 2,636 sq ft (Builder)
- Lot size
- 10,133 sq ft
- Lot category
- 0 to less than 1/4
- Flood zone
- X (12057C0219H)
- Garage
- 2 spaces
- Annual taxes
- $1,365 (2025)
- Parcel #
- U-27-28-19-ZZZ-000001-37490.1
- Zoning
- RSC-4
- MLS #
- TB8550614
Ask about this home
Have a question? Ask the broker directly.
Ryan Solberg answers personally — no call center, no spam. Your question goes straight to him.
Interior Details
- Bedrooms
- 4
- Full bathrooms
- 2
- Half bathrooms
- 1
- Flooring
- Ceramic Tile
- Appliances
- Dishwasher, Dryer, Microwave, Range, Refrigerator, Washer
- Interior features
- Ceiling Fans(s), High Ceilings, Open Floorplan, Split Bedroom, Walk-In Closet(s)
- Laundry
- Laundry Room
- Stories / Levels
- One
- Direction faces
- West
- New construction
- Yes
Heating & Cooling
- Heating
- Central
- Cooling
- Central Air
Parking
- Garage spaces
- 2
- Attached garage
- Yes
HOA & Financial
- Total monthly fees
- $0/mo
- Total annual fees
- $0
- CDD
- No
- Min lease term
- No Minimum
- Listing terms
- Cash, Conventional, FHA, VA Loan
- Ownership
- Fee Simple
- Available for lease
- Yes
- Lease restrictions
- No
- Additional lease restrictions
- Please verify with county
Exterior & Construction
- Construction materials
- Block, Stucco
- Roof
- Shingle
- Foundation
- Slab
- Road surface
- Asphalt
Utilities
- Sewer
- Septic Tank
- Water source
- Public
- Utilities
- Electricity Connected, Public
Room Details
| Room | Level | Dimensions |
|---|---|---|
| Living Room | First | 22x15 |
| Kitchen | First | 24x17 |
| Dining Room | First | 9x8 |
| Primary Bedroom | First | 14x15 |
Listing Details
- Listing date
- 2026-09-22
- On market date
- 2026-09-22
- Original list price
- $750,000
- Occupant type
- Vacant
- MLS area
- 33617 - Tampa / Temple Terrace
- Listing AOR
- West Volusia
- Status changed
- 2026-09-23
- Tax legal description
- COMM AT NW COR OF SW 1/4 OF NW 1/4 OF SEC 27 RUN THN S 01 DEG 33 MIN 09 SEC W ALONG W BDRY OF SEC 27 475.00 FT THN N 89 DEG 49 MIN 09 SEC E 790.90 FT TO POB THN CONT N 89 DEG 49 MIN 09 SEC E 68.01 FT THN N 00 DEG 52 MIN 13 SEC E 177.43 FT THN N 89 DE G 07 MIN 47 SEC W 23.27 FT THN S 60 DEG 50 MIN 20 SEC W 19.94 FT TO POINT ON CURVE TO LEFT RADIUS OF 55.00 FT C/B S 30 DEG 50 MIN 20 SEC W 54.98 FT THN S 00 DEG 52 MIN 13 SEC W 121.07 FT TO POB
Flood risk
Minimal-risk area outside the mapped floodplain. Flood insurance is optional and typically low-cost.
Source: FEMA flood zone reported on the listing. Confirm current designation at FEMA Flood Map Service Center.
Location
Directions
From USF, head east on E Fowler Ave, turn right onto N 56th St, then continue to E 21st Ave and Chaney Ln. Follow Chaney Ln to 8003 Chaney Ln.
More homes like this


$14,900
Lakeside Dr
Brandon, FL 33510
0.09 acres
Unplatted
MLS ID #TB8502859, MCBRIDE KELLY & ASSOCIATES.
Listing provided by Stellar MLS
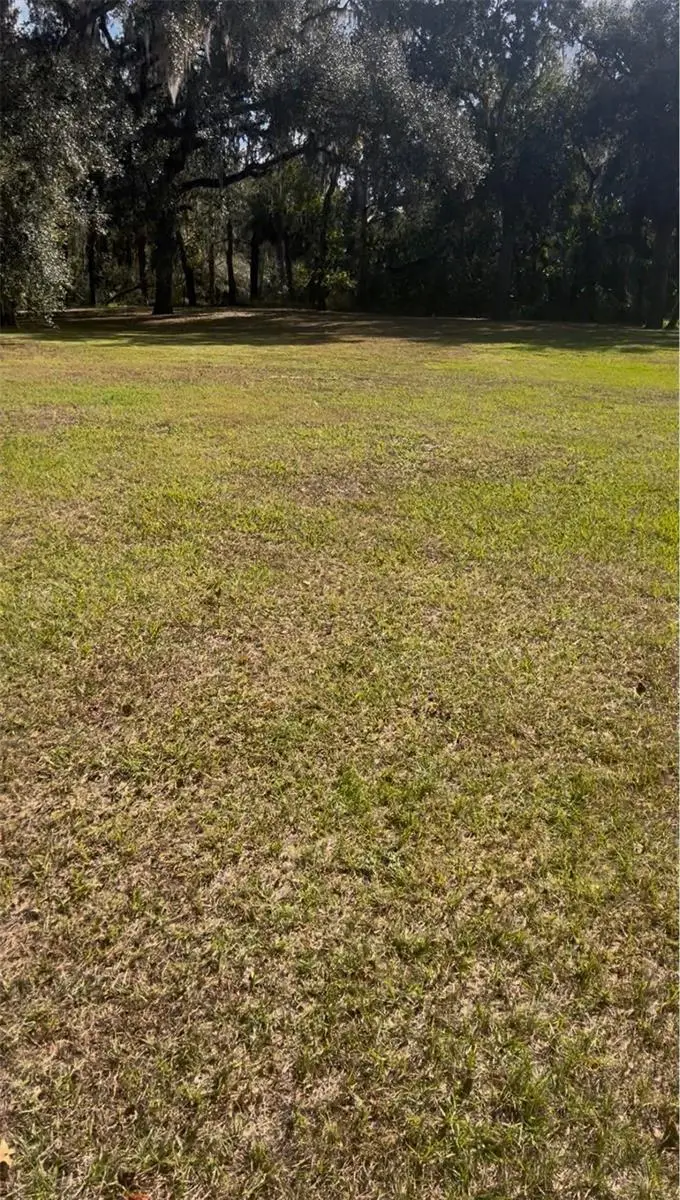
$55,000
Coconut Cove Pl
Valrico, FL 33596
0.42 acres
Unplatted
MLS ID #TB8508867, BELLO & ASSOCIATES REALTY, LLC.
Listing provided by Stellar MLS


$69,999
Canal
Ruskin, FL 33570
0.29 acres
Unplatted
MLS ID #TB8453038, KELLER WILLIAMS SOUTH SHORE.
Listing provided by Stellar MLS


$70,000
0 Muddy Water Trl
Thonotosassa, FL 33592
1.56 acres
Unplatted
MLS ID #TB8494444, MIHARA & ASSOCIATES INC..
Listing provided by Stellar MLS

Listings courtesy of Stellar MLS as distributed by MLS GRID
IDX information is provided exclusively for consumers’ personal, non-commercial use and may not be used for any purpose other than to identify prospective properties consumers may be interested in purchasing.
Based on information submitted to the MLS GRID as of September 22, 2026 at 10:03 PM ET. All data is obtained from various sources and may not have been verified by broker or MLS GRID. Supplied Open House Information is subject to change without notice. All information should be independently reviewed and verified for accuracy. Properties may or may not be listed by the office/agent presenting the information.
All or a portion of the multiple listing information is provided by Stellar MLS, from a copyrighted compilation of listings. The compilation of listings and each individual listing are © 2026 Stellar MLS. All rights reserved.
Ryan Solberg, Broker · MaxLife Realty LLC · FL License #BK3354351 · Equal Housing Opportunity · Full disclaimer · DMCA