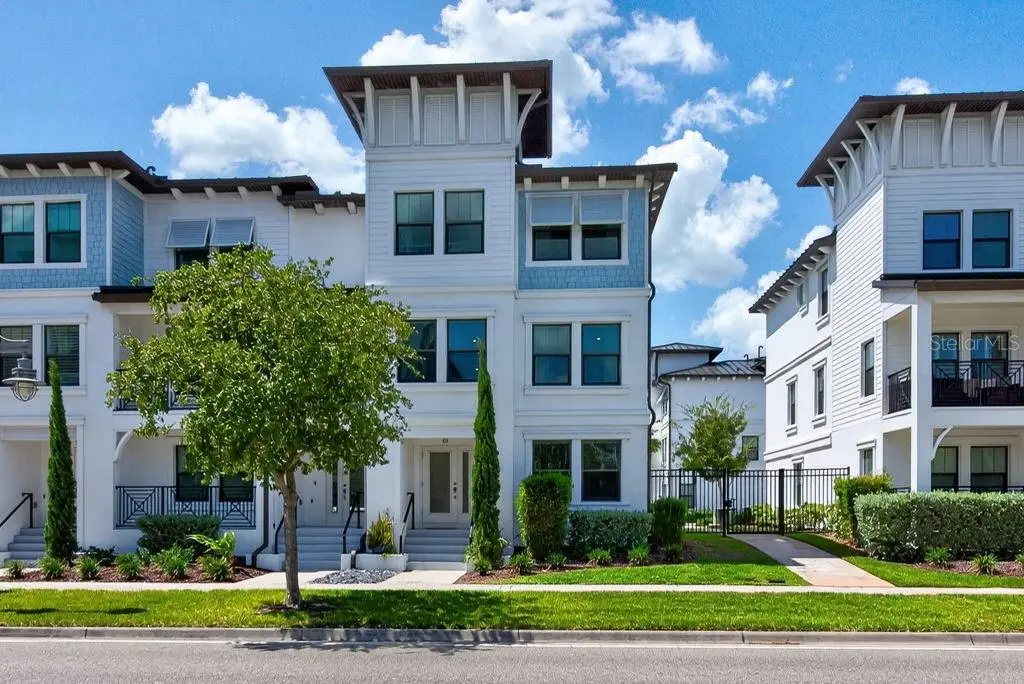

$825,000
5351 Bridge Street
Tampa, FL 33611
Listing updated: September 24, 2026 at 5:01 PM ET
Listing courtesy of Lpt Realty Llc · Andrew Duncan · MLS #TB8550482 · Active · 813-359-8990Property type
Year built
Lot size
Price / sq ft
HOA dues
Days on market
Garage spaces
Flood zone
About this home
Set within the gated waterfront community of Inlet Shores in Tampa’s sought-after Westshore Marina District, this beautifully maintained 2023 end-unit townhome delivers turnkey living, thoughtful upgrades, and an exceptional location just steps from the water. Offering 4 bedrooms, 3.5 bathrooms, 2,524 square feet, and all-block construction, the three-story layout combines modern finishes with the flexibility to fit a variety of lifestyles. The home is completely carpet-free, connected to natural gas, and equipped with a whole-house water filtration and softening system. The first floor features porcelain tile throughout and a private guest suite with a full bathroom, making it ideal for visitors, extended stays, or a quiet home office. The guest bath is finished with designer wallpaper, upgraded lighting, a white vanity, and quartz countertops. A rear-entry two-car garage is currently transformed into an impressive entertainment space with two flat-screen TVs and theater seating, while still offering additional storage and a second refrigerator. The space can easily be returned to traditional garage use simply by removing the furnishings. Upstairs, the second floor opens into a bright, spacious living area accented by porcelain tile, recessed lighting, a ceiling fan, and a wall-mounted electric fireplace with mantel and picture-frame TV. The open-concept kitchen keeps everything connected and features white cabinetry, quartz countertops, a farmhouse sink, stainless steel appliances, tile backsplash, gas range, walk-in pantry, and a large center island with bar seating. The nearby powder room carries the same elevated style with designer wallpaper, upgraded fixtures, and a quartz-topped vanity. The third floor offers luxury vinyl flooring throughout the bedrooms, with tile in the dedicated laundry room. Ceiling fans and recessed lighting are featured in each bedroom. The spacious primary suite includes a generous walk-in closet with brand-new custom built-ins, while the ensuite bath offers a double vanity with quartz countertops and a walk-in shower. Inlet Shores is designed around the Florida waterfront lifestyle, with a resort-style pool, private cabanas, shaded lounge areas, grills, a fire pit, and guest parking. HOA fees include flood insurance, water, sewer, trash, and landscaping. Just beyond the community, waterfront walking and jogging trails connect you to marinas, boutique shops, fitness studios, and waterfront dining throughout the Westshore Marina District. With convenient access to Downtown Tampa, St. Petersburg, Gulf beaches, and Tampa International Airport, this home puts some of the area’s best destinations within easy reach while offering a private retreat to come home to.
Estimated monthly payment
Estimate only. Taxes use the listing's reported amount where available; insurance is a Florida-average estimate. Your actual payment will vary — run a full calculation or talk to a lender.
Price & listing history4 days on market
- Status: ActiveSep 20, 2026
- Listed$825,000Sep 20, 2026
- Price increased$825,000
Facts & features
- Property type
- Residential
- Sub type
- Townhouse
- Status
- Active
- Days on market
- 4
- Subdivision
- Triple Crk Village N & P
- County
- Hillsborough
- Year built
- 2023
- Living area
- 2,524 sq ft
- Price/sq ft
- $327
- Building area
- 3,072 sq ft (Public Records)
- Lot size
- 1,703 sq ft
- Lot category
- 0 to less than 1/4
- Flood zone
- AE (12057C0344J)
- Garage
- 2 spaces
- Annual taxes
- $11,653 (2025)
- Parcel #
- A-08-30-18-C1Y-000000-00057.0
- Zoning
- PD
- MLS #
- TB8550482
Ask about this home
Have a question? Ask the broker directly.
Ryan Solberg answers personally — no call center, no spam. Your question goes straight to him.
Interior Details
- Bedrooms
- 4
- Full bathrooms
- 3
- Half bathrooms
- 1
- Flooring
- Luxury Vinyl, Tile
- Appliances
- Built-In Oven, Dishwasher, Disposal, Dryer, Exhaust Fan, Ice Maker, Microwave, Refrigerator, Tankless Water Heater, Washer, Water Filtration System, Water Purifier, Water Softener
- Interior features
- Built-in Features, Ceiling Fans(s), Eat-in Kitchen, In Wall Pest System, Open Floorplan, Solid Surface Counters, Walk-In Closet(s), Window Treatments
- Laundry
- Inside, Laundry Room, Upper Level
- Stories / Levels
- Three Or More
- Direction faces
- East
- Fireplace
- Yes
Heating & Cooling
- Heating
- Central
- Cooling
- Central Air
Parking
- Garage spaces
- 2
- Attached garage
- Yes
- Parking features
- Driveway, Garage Door Opener
HOA & Financial
- HOA fee
- $693 / Monthly
- Monthly HOA
- $693/mo
- Total monthly fees
- $693/mo
- Total annual fees
- $8,316
- HOA name
- Castle Group / Erika Ramirez
- CDD
- Yes
- Min lease term
- No Minimum
- Listing terms
- Cash, Conventional, FHA, VA Loan
- Ownership
- Fee Simple
- Available for lease
- Yes
- Lease restrictions
- Yes
- Additional lease restrictions
- ***NO AIR BNB. Buyer responsible for verifying any and all lease restrictions.***
- Approval process
- *** Buyer responsible for verifying any and all approval process.***
Exterior & Construction
- Exterior features
- Hurricane Shutters, Lighting, Sidewalk
- Construction materials
- Block, Stucco
- Roof
- Metal
- Foundation
- Slab
- Road surface
- Paved
Utilities
- Sewer
- Public Sewer
- Water source
- Public
- Utilities
- Natural Gas Available, Natural Gas Connected
Community
- Pets allowed
- Yes
Schools
Letter grades: Florida DOE 2024–25 school grades (Orange, Seminole, Lake, Osceola, Brevard). Assigned schools from the listing agent — verify enrollment with the district.
Room Details
| Room | Level | Dimensions |
|---|---|---|
| Living Room | Second | 22x18 |
| Kitchen | Second | 16x12 |
| Primary Bedroom | Third | 12x18 |
Listing Details
- Listing date
- 2026-09-20
- On market date
- 2026-09-20
- Original list price
- $825,000
- Occupant type
- Vacant
- MLS area
- 33611 - Tampa
- Listing AOR
- Suncoast Tampa
- Status changed
- 2026-09-20
- Tax legal description
- INLET SHORE TOWNHOMES PHASE 2A AND 2B LOT 57
Flood risk
FEMA Special Flood Hazard Area (1% annual-chance / “100-year” floodplain). Flood insurance is generally required by mortgage lenders.
Source: FEMA flood zone reported on the listing. Confirm current designation at FEMA Flood Map Service Center.
Location
Directions
Take I-275 N to S Hoover Blvd. Take exit 39 from I-275 N. Take W Azeele St to S Westshore Blvd. Follow S Westshore Blvd to Bridge St. Turn left onto Bridge St. At the traffic circle, continue straight to stay on Bridge St. Turn right. Destination will be on the left.
More homes like this
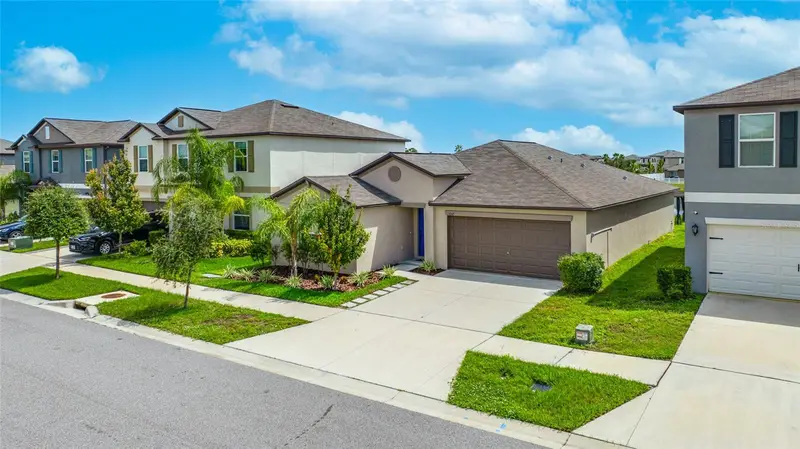
$329,000
13243 Great Plains Dr
Riverview, FL 33579
4 bd · 2 ba · 1,935 sqft
Triple Crk Village N & P
MLS ID #TB8539823, CHARLES RUTENBERG REALTY INC.
Listing provided by Stellar MLS
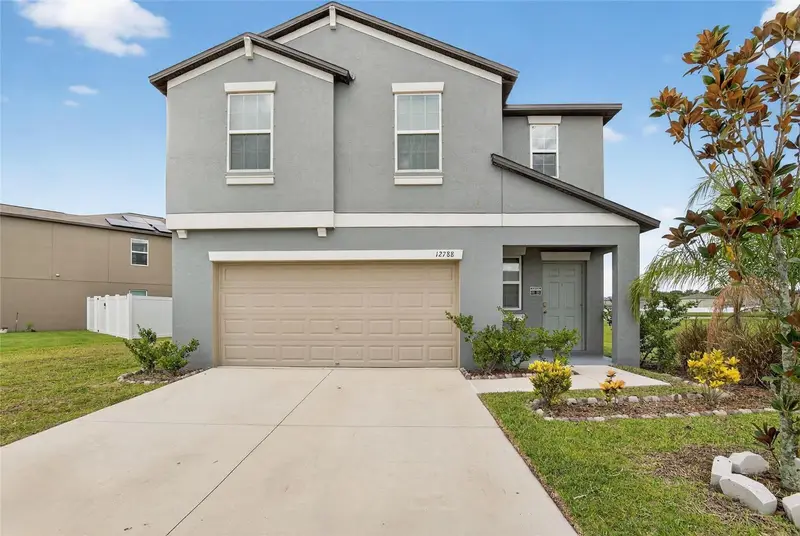
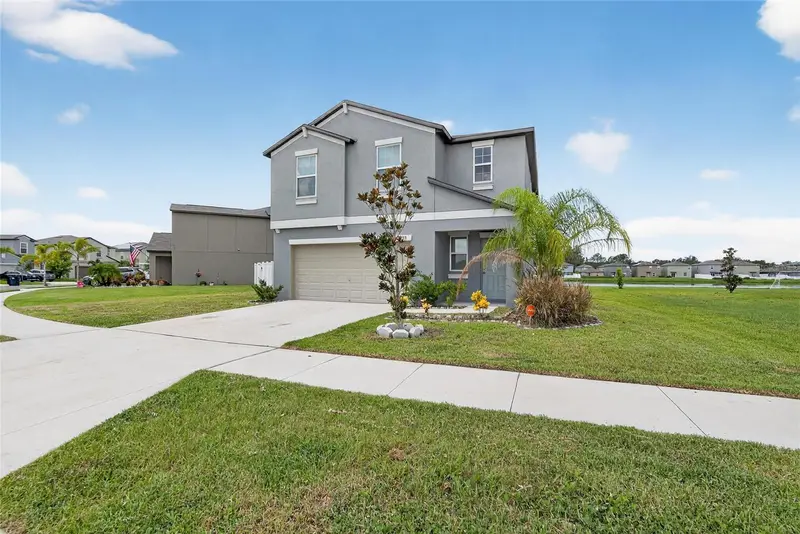
$340,000
12788 Maple Bonsai Dr
Riverview, FL 33579
4 bd · 3 ba · 1,914 sqft
Triple Crk Village N & P
MLS ID #TB8420924, KELLER WILLIAMS SOUTH SHORE.
Listing provided by Stellar MLS
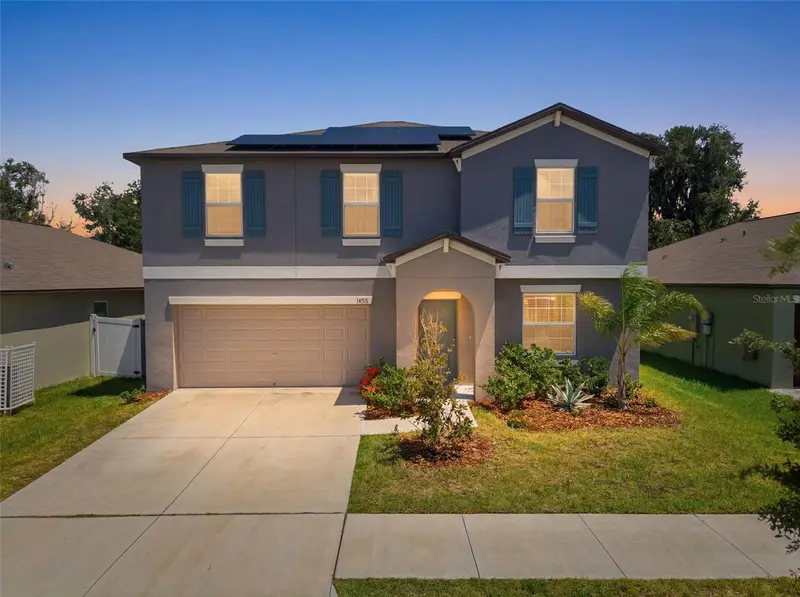
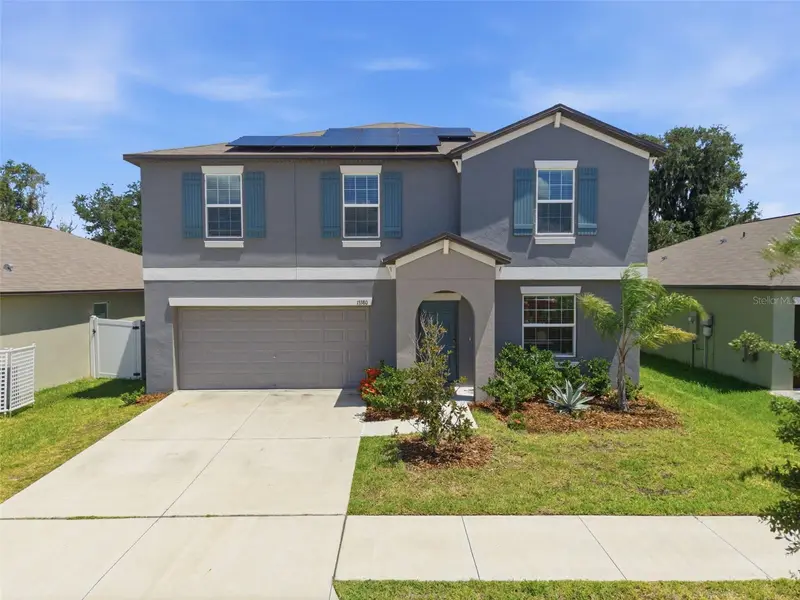
$375,000
13380 Great Plains Dr
Riverview, FL 33579
4 bd · 3 ba · 2,633 sqft
Triple Crk Village N & P
MLS ID #TB8516804, KELLER WILLIAMS SUBURBAN TAMPA.
Listing provided by Stellar MLS
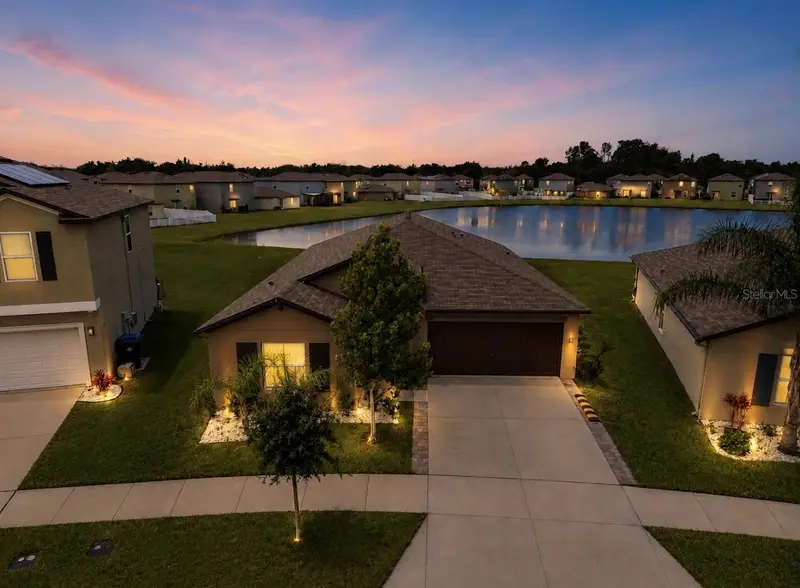
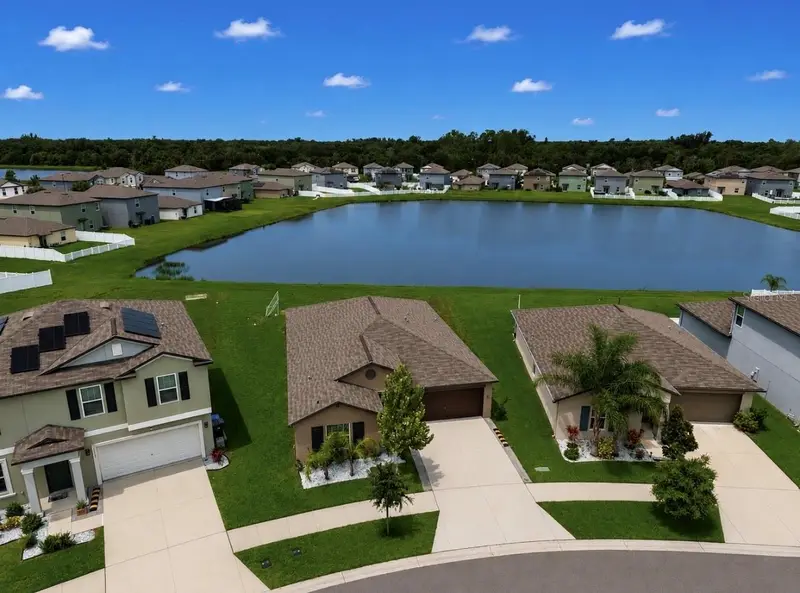
$419,900
12741 Tripoli Ave
Riverview, FL 33579
4 bd · 2 ba · 1,935 sqft
Triple Crk Village N & P
MLS ID #TB8537068, COLDWELL BANKER REALTY.
Listing provided by Stellar MLS

Listings courtesy of Stellar MLS as distributed by MLS GRID
IDX information is provided exclusively for consumers’ personal, non-commercial use and may not be used for any purpose other than to identify prospective properties consumers may be interested in purchasing.
Based on information submitted to the MLS GRID as of September 24, 2026 at 5:01 PM ET. All data is obtained from various sources and may not have been verified by broker or MLS GRID. Supplied Open House Information is subject to change without notice. All information should be independently reviewed and verified for accuracy. Properties may or may not be listed by the office/agent presenting the information.
All or a portion of the multiple listing information is provided by Stellar MLS, from a copyrighted compilation of listings. The compilation of listings and each individual listing are © 2026 Stellar MLS. All rights reserved.
Ryan Solberg, Broker · MaxLife Realty LLC · FL License #BK3354351 · Equal Housing Opportunity · Full disclaimer · DMCA