
$199,900
1619 Schwartz Boulevard
The Villages, FL 32159
Listing updated: September 25, 2026 at 3:58 PM ET
Listing courtesy of Re/Max Premier Realty Lady Lk · Lynn Bartlett · MLS #G5118047 · Active · 352-753-2029Property type
Year built
Lot size
Price / sq ft
HOA dues
Days on market
Flood zone
About this home
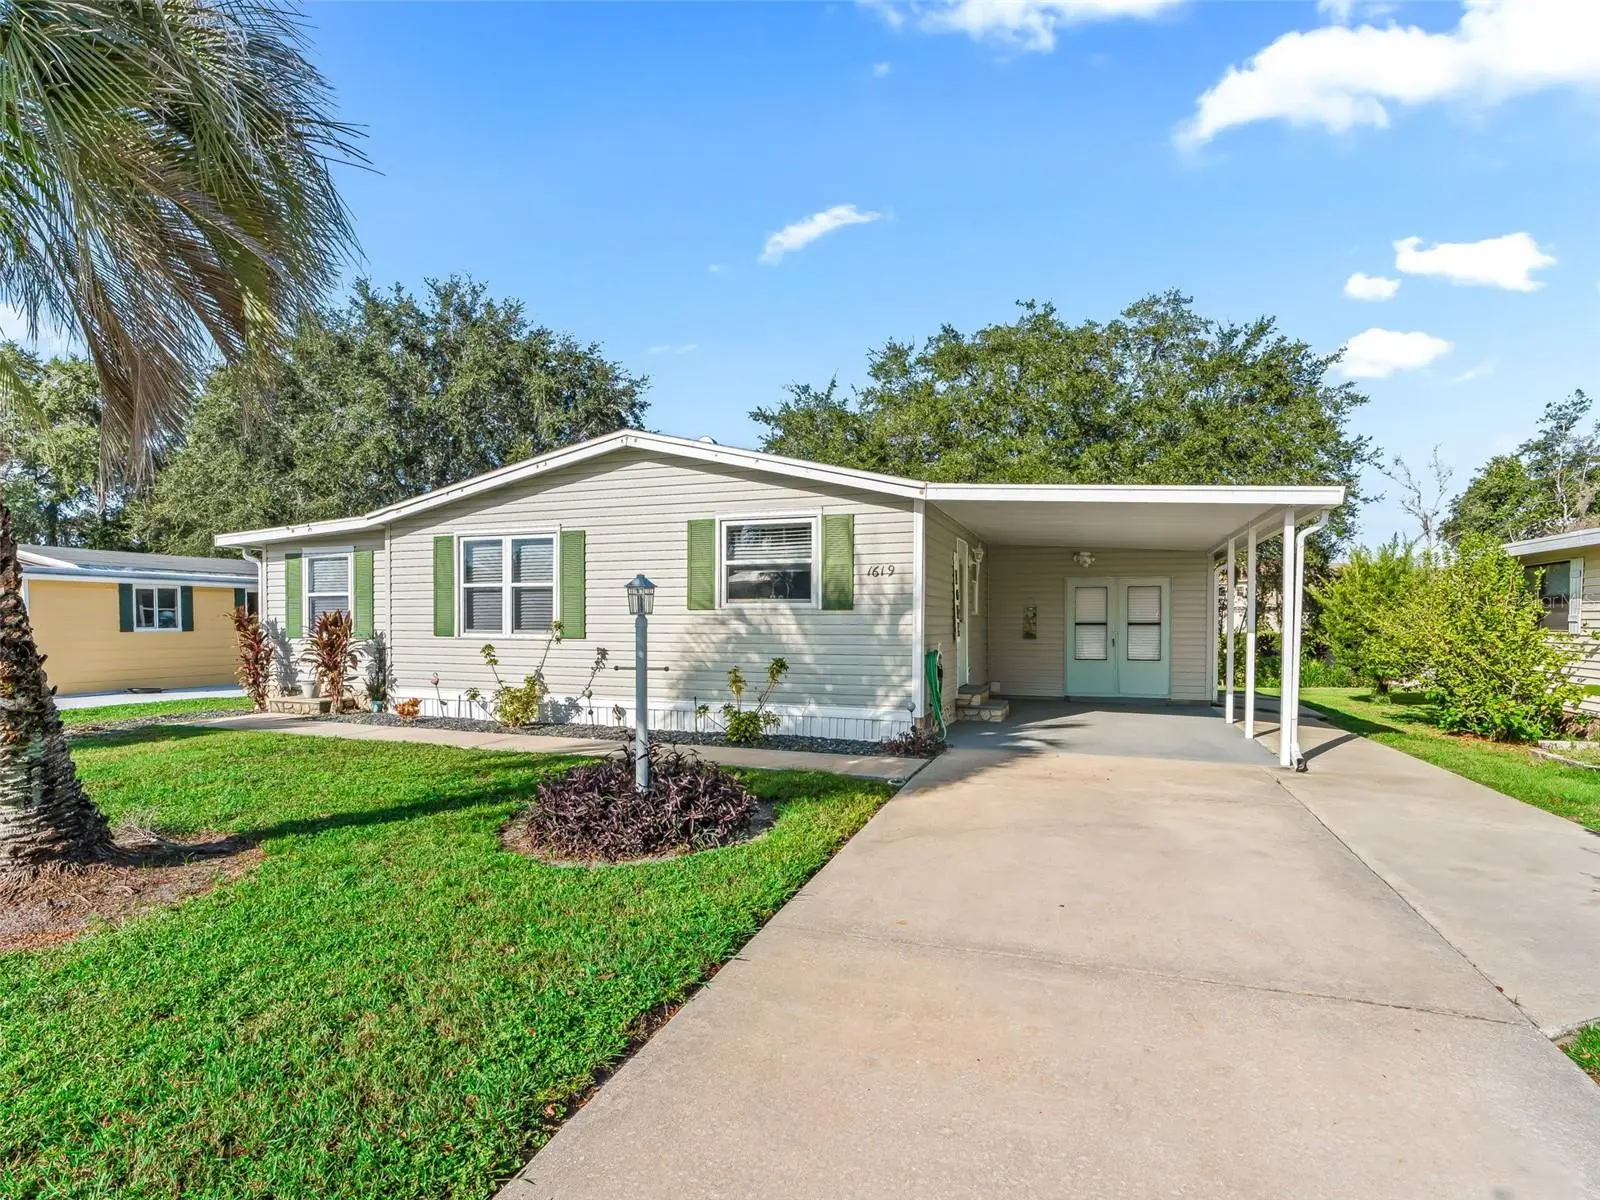
Are you searching for an AFFORDABLE, MOVE-IN READY home in The Villages w/ NO BOND that could serve as your PERSONAL SANCTUARY or the perfect SEASONAL WINTER GETAWAY? Your search may end here! Welcome to the VILLAGE OF COUNTRY CLUB HILLS, where this TURNKEY 2 BR/2 BA MANUFACTURED HOME w/ NO HOMES BEHIND blends modern updates, easy living, & the renowned VILLAGES LIFESTYLE. The LOCATION is superb—close to the US HWY 441/27 COMMERCIAL CORRIDOR for everyday shopping, dining & entertainment, and just over the picturesque VILLAGES GOLF CART BRIDGE from SPANISH SPRINGS TOWN SQUARE w/ FREE nightly entertainment and world-class performances at the SHARON L. MORSE PERFORMING ARTS CENTER. Well-maintained CURB APPEAL begins w/ a 2023 ROOF, plus a freshly painted COVERED PATIO & CARPORT for a crisp, cared-for appearance. Step inside and immediately appreciate the comfortable OPEN CONCEPT FLOOR PLAN designed for both everyday living and entertaining family & friends. Attractive LAMINATE FLOORING extends throughout the home for a cohesive look. The updated KITCHEN shines w/ crisp WHITE CABINETRY, decorative hardware, gleaming GRANITE COUNTERTOPS, TILE BACKSPLASH & STAINLESS STEEL APPLIANCES—a stylish, functional space ready for everything from morning coffee to happy-hour appetizers! The spacious LIVING & DINING areas flow together effortlessly, while a built-in BUFFET w/ matching GRANITE countertop adds another attractive & functional touch. Continue into the BONUS / FLEX AREA on the south side of the home—the perfect spot for cards, hobbies, darts, puzzles, or simply kicking back after “another beautiful day in The Villages.” From here, step into the SCREENED LANAI and enjoy the PRIVACY created by the CBS wall and NO HOMES BEHIND—your own relaxing Florida retreat. Retire to the spacious PRIMARY SUITE, enhanced by a CATHEDRAL CEILING, large WALK-IN CLOSET & beautiful furnishings. The ENSUITE BATH offers matching GRANITE COUNTERTOPS and a WALK-IN SHOWER. BR #2 also features a VAULTED CEILING & generous closet space. BATH #2 continues the upgraded feel w/ a TUB/SHOWER COMBO w/ sliding glass doors, COMFORT HEIGHT TOILET, and matching GRANITE COUNTERTOP on the single sink/vanity. One of this home’s especially desirable features is the GOLF CART GARAGE w/ a dedicated concrete pathway along the north side—an ideal fit for Villages living! This versatile space also includes the LAUNDRY AREA w/ WASHER & DRYER and plenty of STORAGE ROOM. And when you are ready to head back out, the VILLAGES LIFESTYLE is at your fingertips! Nearby Paradise Regional Rec Center, Silver Lake VRC, Hilltop NRC and Orange Blossom Hills Golf & Country Club offer recreation, swimming & golf, while Knudson Softball Field, the archery range, Golfview Lake Picnic Area, Veteran’s Memorial Park and Paradise Dog Park, a social opportunity for your furry, four legged family members, add even more leisure choices to enjoy your days. So PACK YOUR BAGS and start enjoying Florida living from DAY ONE! With NO BOND, TURNKEY convenience, a 2023 ROOF, tasteful UPDATES, NO HOMES BEHIND, a GOLF CART GARAGE, and a fantastic COUNTRY CLUB HILLS location near Spanish Springs & US Hwy 441/27, this home checks so many boxes! Come claim your own “SLICE OF PARADISE” and start LOVIN’ THE LIFESTYLE today—schedule your private showing now!
Estimated monthly payment
Estimate only. Taxes use the listing's reported amount where available; insurance is a Florida-average estimate. Your actual payment will vary — run a full calculation or talk to a lender.
Price & listing history4 days on market
- Status: ActiveSep 21, 2026
- Listed$199,900Sep 21, 2026
- Price increased$199,900
Facts & features
- Property type
- Residential
- Sub type
- Manufactured Home
- Status
- Active
- Days on market
- 4
- Subdivision
- The Villages
- County
- Lake
- Year built
- 1986
- Living area
- 1,300 sq ft
- Price/sq ft
- $154
- Building area
- 1,920 sq ft (Public Records)
- Lot size
- 5,364 sq ft
- Lot category
- 0 to less than 1/4
- Flood zone
- X (12069C0154E)
- Annual taxes
- $3,498 (2025)
- Parcel #
- 06-18-24-0385-000-12270
- Zoning
- MX-8
- MLS #
- G5118047
Ask about this home
Have a question? Ask the broker directly.
Ryan Solberg answers personally — no call center, no spam. Your question goes straight to him.
Interior Details
- Bedrooms
- 2
- Full bathrooms
- 2
- Flooring
- Laminate
- Appliances
- Dishwasher, Dryer, Electric Water Heater, Microwave, Range, Range Hood, Refrigerator, Washer
- Interior features
- Cathedral Ceiling(s), Ceiling Fans(s), Eat-in Kitchen, Open Floorplan, Stone Counters, Thermostat, Walk-In Closet(s), Window Treatments
- Laundry
- In Garage, Washer Hookup
- Stories / Levels
- One
- Direction faces
- East
Heating & Cooling
- Heating
- Central, Heat Pump
- Cooling
- Central Air
Parking
- Parking features
- Driveway, Golf Cart Garage
- Carport
- Yes
HOA & Financial
- Total monthly fees
- $204/mo
- Total annual fees
- $2,448
- CDD
- No
- Min lease term
- No Minimum
- Listing terms
- Cash, Conventional, FHA, VA Loan
- Ownership
- Fee Simple
- Available for lease
- Yes
- Lease restrictions
- Yes
- Additional lease restrictions
- 55+ community. See Deed Restrictions
Exterior & Construction
- Exterior features
- Awning(s), Rain Gutters
- Construction materials
- Vinyl Siding
- Roof
- Shingle
- Foundation
- Crawlspace
- Road surface
- Asphalt, Paved
Utilities
- Sewer
- Public Sewer
- Water source
- Public
- Utilities
- Cable Available, Electricity Connected, Public, Sewer Connected, Underground Utilities, Water Connected
Community
- Pets allowed
- Yes
- Senior community
- Yes
Room Details
| Room | Level | Dimensions |
|---|---|---|
| Primary Bedroom | First | 15x10 |
| Primary Bathroom | First | 6x6 |
| Bedroom 2 | First | 13x10 |
| Bathroom 2 | First | 6x6 |
| Kitchen | First | 8x8 |
| Living Room | First | 13x16 |
| Bonus Room | First | 9x22 |
| Balcony/Porch/Lanai | First | 9x10 |
Listing Details
- Listing date
- 2026-09-20
- On market date
- 2026-09-21
- Original list price
- $199,900
- Occupant type
- Vacant
- MLS area
- 32159 - Lady Lake (The Villages)
- Listing AOR
- Lake and Sumter
- Status changed
- 2026-09-21
- Tax legal description
- LADY LAKE ORANGE BLOSSOM GARDENS UNIT 7 SUB LOT 1227 PB 27 PGS 56-65 ORB 5248 PG 1823
Flood risk
Minimal-risk area outside the mapped floodplain. Flood insurance is optional and typically low-cost.
Source: FEMA flood zone reported on the listing. Confirm current designation at FEMA Flood Map Service Center.
Location
Directions
Enter at Boone Gate (W Boone Ct) at the The Village of Country Club Hills signs off US HWY 27/441. Once through gate, take immediate left on Paradise Drive. Take your first left onto Lauren Lane. Take your first left on West Schwartz Blvd. House is .1 miles down on left. 1619 W Schwartz Blvd.
More homes like this


$155,000
721 Sharon Dr
The Villages, FL 32159
2 bd · 2 ba · 768 sqft
The Villages
MLS ID #G5114417, REALTY EXECUTIVES IN THE VILLAGES.
Listing provided by Stellar MLS


$170,000
1809 Daffodil Ln
Lady Lake, FL 32159
2 bd · 1 ba · 936 sqft
The Villages
MLS ID #G5111623, RE/MAX PREMIER REALTY.
Listing provided by Stellar MLS


$198,000
712 Jason Dr
Lady Lake, FL 32159
2 bd · 2 ba · 1,292 sqft
The Villages
MLS ID #G5102567, IM REALTY.
Listing provided by Stellar MLS

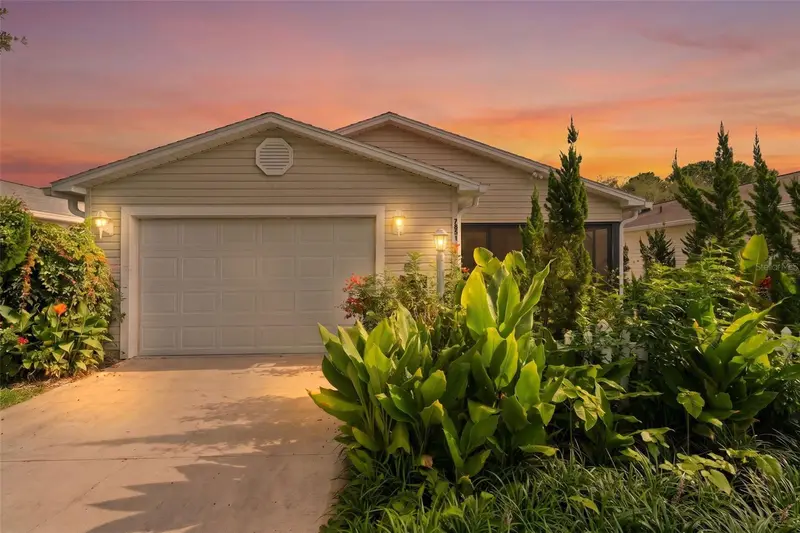
$214,000
7851 Se 173rd Panorama Pl
The Villages, FL 32162
1 bd · 1 ba · 955 sqft
The Villages
MLS ID #G5115457, REAL BROKER, LLC.
Listing provided by Stellar MLS

Listings courtesy of Stellar MLS as distributed by MLS GRID
IDX information is provided exclusively for consumers’ personal, non-commercial use and may not be used for any purpose other than to identify prospective properties consumers may be interested in purchasing.
Based on information submitted to the MLS GRID as of September 25, 2026 at 3:58 PM ET. All data is obtained from various sources and may not have been verified by broker or MLS GRID. Supplied Open House Information is subject to change without notice. All information should be independently reviewed and verified for accuracy. Properties may or may not be listed by the office/agent presenting the information.
All or a portion of the multiple listing information is provided by Stellar MLS, from a copyrighted compilation of listings. The compilation of listings and each individual listing are © 2026 Stellar MLS. All rights reserved.
Ryan Solberg, Broker · MaxLife Realty LLC · FL License #BK3354351 · Equal Housing Opportunity · Full disclaimer · DMCA