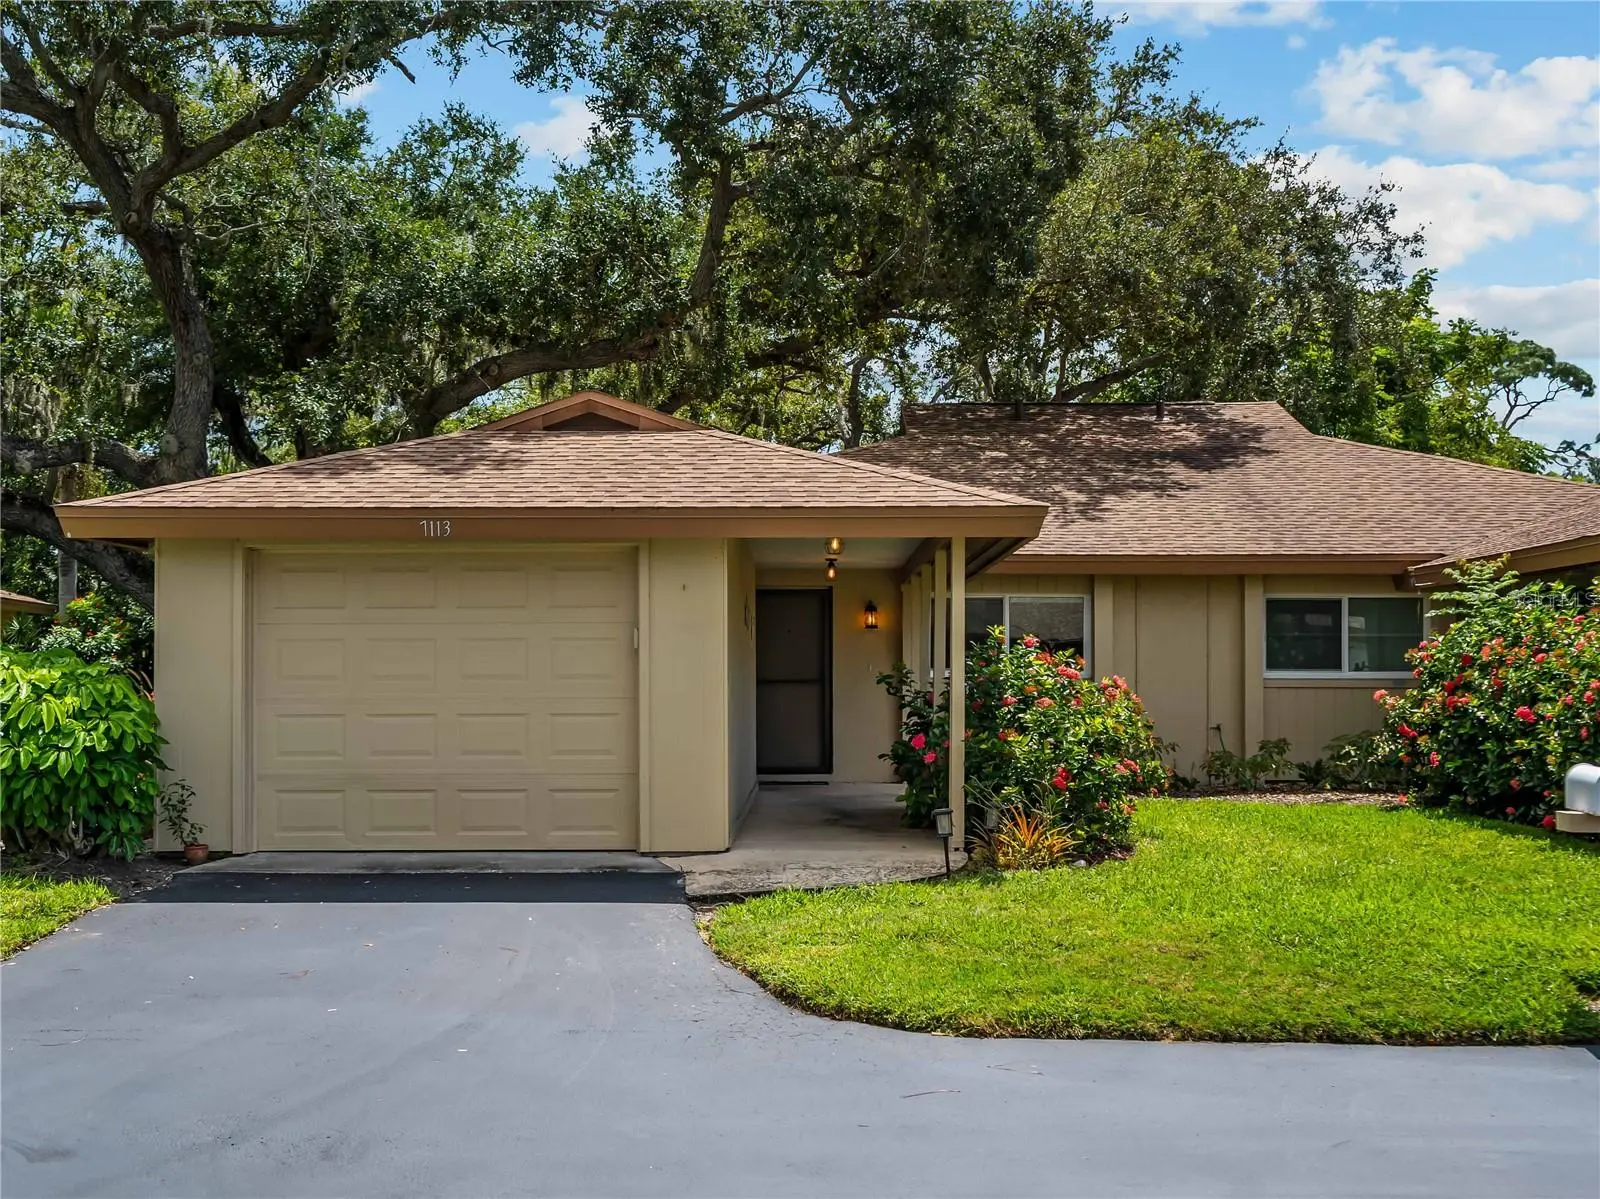

$310,000
7113 Bright Creek Drive
Sarasota, FL 34231
Listing updated: September 23, 2026 at 8:32 PM ET
Listing courtesy of Lpt Realty, Llc · Diane Wacha · MLS #A4706752 · Active · 877-366-2213Property type
Year built
Price / sq ft
HOA dues
Days on market
Garage space
Flood zone
About this home
STUNNING & UPDATED VILLA IN HIGHLY DESIRABLE WOODSIDE SOUTH! GULF GATE AREA! This beautifully maintained 2-bedroom, 2-bathroom villa offers a desirable split-bedroom floor plan, open living space, screened lanai, attached garage, guest parking, and an interior laundry/utility room with plenty of storage. Numerous updates include new ductwork (2021), roof (2021), hot water tank (2021), new kitchen disposal and interior plumbing re-pipe (2022), HVAC (2017). Enjoy the peaceful backyard view from your screened lanai, surrounded by the beautiful, mature landscaping Woodside South is known for. The community pool and clubhouse are just steps away from your back lanai, making it easy to enjoy the amenities right outside your door. Community amenities include a pool and clubhouse. Located in the Gulf Gate area, you’re just minutes from world-famous Siesta Key, restaurants, shopping, and the Legacy Trail. Maintenance fees include clubhouse and pool, exterior grounds and maintenance, roof maintenance, cable TV, trash, water, landscaping, pest control, and escrow reserves. With an excellent location, extensive updates, and a beautiful setting, this value-priced villa is a wonderful opportunity to enjoy the Sarasota lifestyle!
Estimated monthly payment
Estimate only. Taxes use the listing's reported amount where available; insurance is a Florida-average estimate. Your actual payment will vary — run a full calculation or talk to a lender.
Price & listing history0 days on market
- Status: ActiveSep 23, 2026
- Listed$310,000Sep 23, 2026
- Price increased$310,000
Facts & features
- Property type
- Residential
- Sub type
- Villa
- Status
- Active
- Days on market
- 0
- Subdivision
- Woodside South Ph 1 2 & 3
- County
- Sarasota
- Year built
- 1981
- Living area
- 1,093 sq ft
- Price/sq ft
- $284
- Building area
- 1,625 sq ft (Public Records)
- Lot size
- 0 acres
- Lot category
- Non-Applicable
- Flood zone
- AE
- Garage
- 1 spaces
- Annual taxes
- $3,032 (2025)
- Parcel #
- 0111041100
- Zoning
- RMF2 - RES
- MLS #
- A4706752
Ask about this home
Have a question? Ask the broker directly.
Ryan Solberg answers personally — no call center, no spam. Your question goes straight to him.
Interior Details
- Bedrooms
- 2
- Full bathrooms
- 2
- Flooring
- Ceramic Tile, Laminate
- Appliances
- Dishwasher, Disposal, Dryer, Electric Water Heater, Range, Range Hood, Refrigerator, Washer
- Interior features
- Ceiling Fans(s), Living Room/Dining Room Combo, Open Floorplan, Primary Bedroom Main Floor, Split Bedroom, Stone Counters, Thermostat, Walk-In Closet(s), Window Treatments
- Laundry
- Laundry Room
- Stories / Levels
- One
- Direction faces
- North
Heating & Cooling
- Heating
- Central
- Cooling
- Central Air
Parking
- Garage spaces
- 1
- Attached garage
- Yes
HOA & Financial
- HOA fee
- $1,760 / Quarterly
- Monthly HOA
- $587/mo
- Total monthly fees
- $587/mo
- Total annual fees
- $7,040
- HOA name
- Kathy Perry
- CDD
- No
- Homestead exemption
- Yes
- Min lease term
- No Minimum
- Ownership
- Fee Simple
- Available for lease
- Yes
- Lease restrictions
- Yes
- Additional lease restrictions
- Please see condo docs for lease restrictions. Buyer application with fee and check for additional info with HOA Mgmt.
- Approval process
- Buyer application process. Check for additional info with HOA Mgmt.
Exterior & Construction
- Construction materials
- Block, Stucco
- Roof
- Shingle
- Foundation
- Slab
- Road surface
- Paved
Utilities
- Sewer
- Public Sewer
- Water source
- Public
- Utilities
- Cable Available, Electricity Connected, Sewer Connected, Water Connected
Community
- Pets allowed
- Cats OK, Dogs OK
Schools
Letter grades: Florida DOE 2024–25 school grades (Orange, Seminole, Lake, Osceola, Brevard). Assigned schools from the listing agent — verify enrollment with the district.
Room Details
| Room | Level | Dimensions |
|---|---|---|
| Living Room | First | 22x13 |
| Primary Bedroom | First | 11x15 |
| Bedroom 2 | First | 11x12 |
| Laundry | First | 7.7x5 |
| Kitchen | First | 18x8 |
| Balcony/Porch/Lanai | First | 13x6.5 |
Listing Details
- Listing date
- 2026-09-17
- On market date
- 2026-09-23
- Original list price
- $310,000
- Occupant type
- Vacant
- MLS area
- 34231 - Sarasota/Gulf Gate Branch
- Listing AOR
- Orlando Regional
- Status changed
- 2026-09-23
- Tax legal description
- UNIT 100 WOODSIDE SOUTH PHASE 3
Flood risk
FEMA Special Flood Hazard Area (1% annual-chance / “100-year” floodplain). Flood insurance is generally required by mortgage lenders.
Source: FEMA flood zone reported on the listing. Confirm current designation at FEMA Flood Map Service Center.
Location
Directions
From I75, Exit Clark Rd (Head West), to South on Beneva Rd turn right on Gulf Gate Dr, left on Bispham Rd, left on Bright Creek Drive, to house on left.
More homes like this
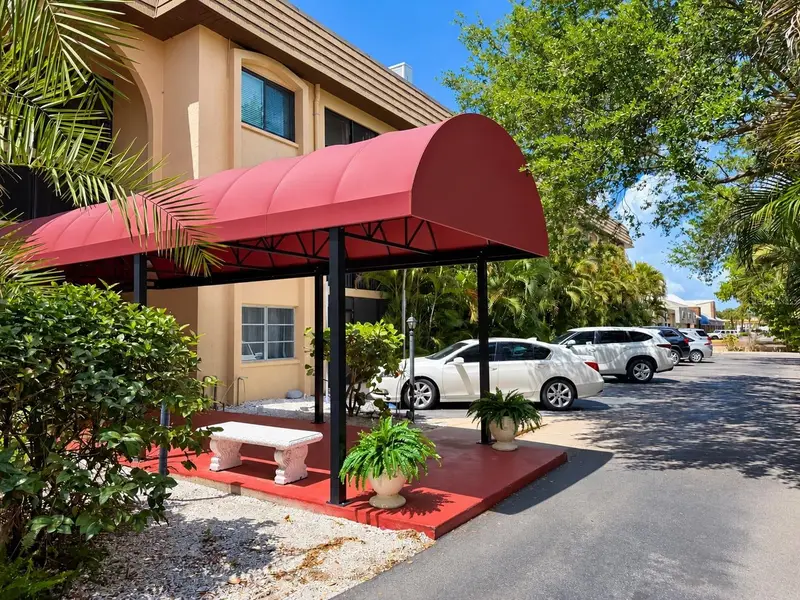
$209,000
3700 S Osprey Ave #205
Sarasota, FL 34239
2 bd · 1 ba · 991 sqft
Plaza Gardens
MLS ID #TB8494655, LPT REALTY, LLC.
Listing provided by Stellar MLS
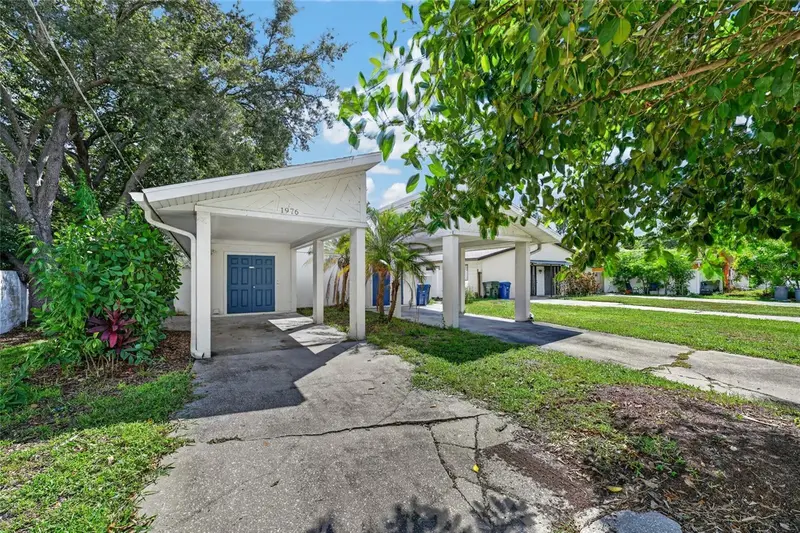
$396,000
1974/76 Debbie St
Sarasota, FL 34231
4 bd · 2 ba · 1,651 sqft
North Vamo Sub 2
MLS ID #A4707072, BLUE SKY REAL ESTATE.
Listing provided by Stellar MLS
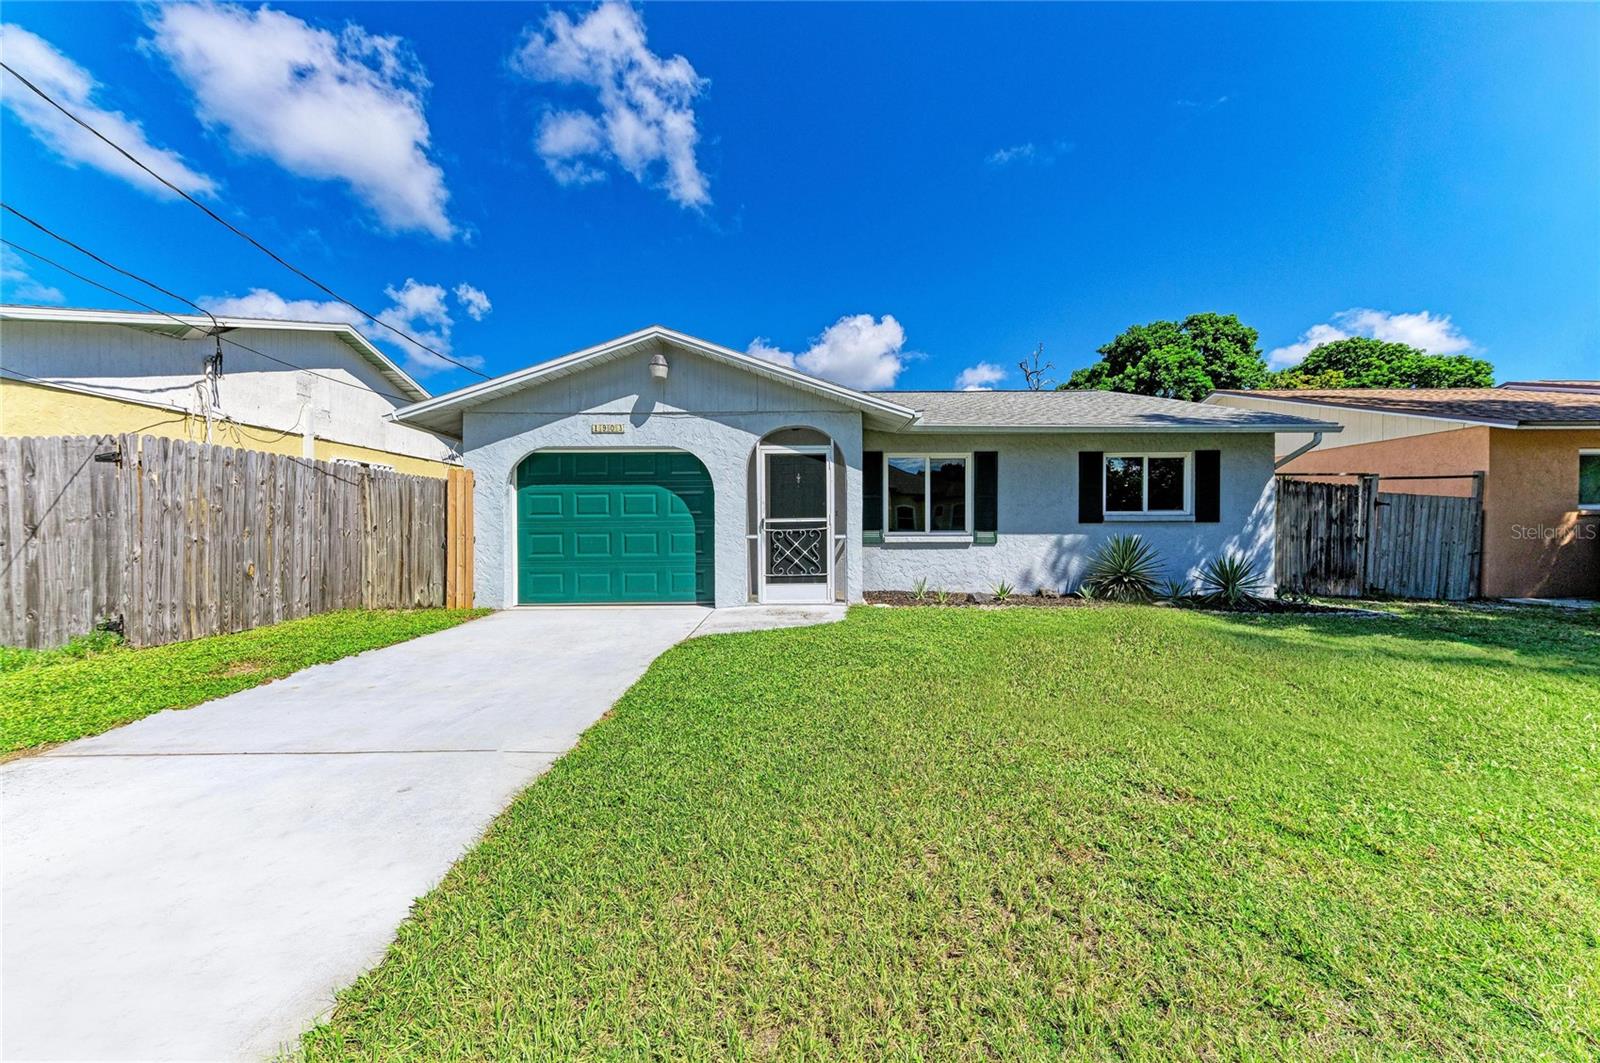
$350,000
1903 Colleen St
Sarasota, FL 34231
2 bd · 2 ba · 1,003 sqft
North Vamo Sub 1
MLS ID #TB8551555, COMPASS FLORIDA LLC.
Listing provided by Stellar MLS
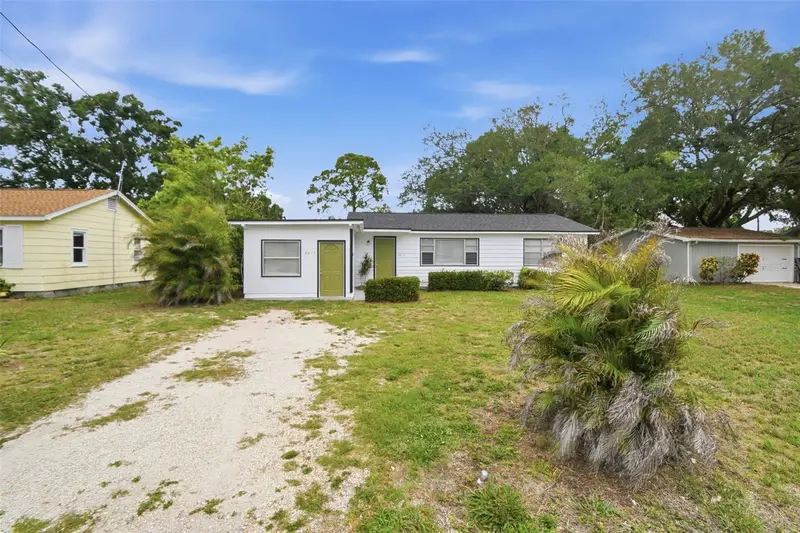
$280,000
2817 Hawthorne St
Sarasota, FL 34239
3 bd · 2 ba · 1,383 sqft
Rio Vista Resub
MLS ID #O6413863, MAINSTAY BROKERAGE LLC.
Listing provided by Stellar MLS

Listings courtesy of Stellar MLS as distributed by MLS GRID
IDX information is provided exclusively for consumers’ personal, non-commercial use and may not be used for any purpose other than to identify prospective properties consumers may be interested in purchasing.
Based on information submitted to the MLS GRID as of September 23, 2026 at 8:32 PM ET. All data is obtained from various sources and may not have been verified by broker or MLS GRID. Supplied Open House Information is subject to change without notice. All information should be independently reviewed and verified for accuracy. Properties may or may not be listed by the office/agent presenting the information.
All or a portion of the multiple listing information is provided by Stellar MLS, from a copyrighted compilation of listings. The compilation of listings and each individual listing are © 2026 Stellar MLS. All rights reserved.
Ryan Solberg, Broker · MaxLife Realty LLC · FL License #BK3354351 · Equal Housing Opportunity · Full disclaimer · DMCA