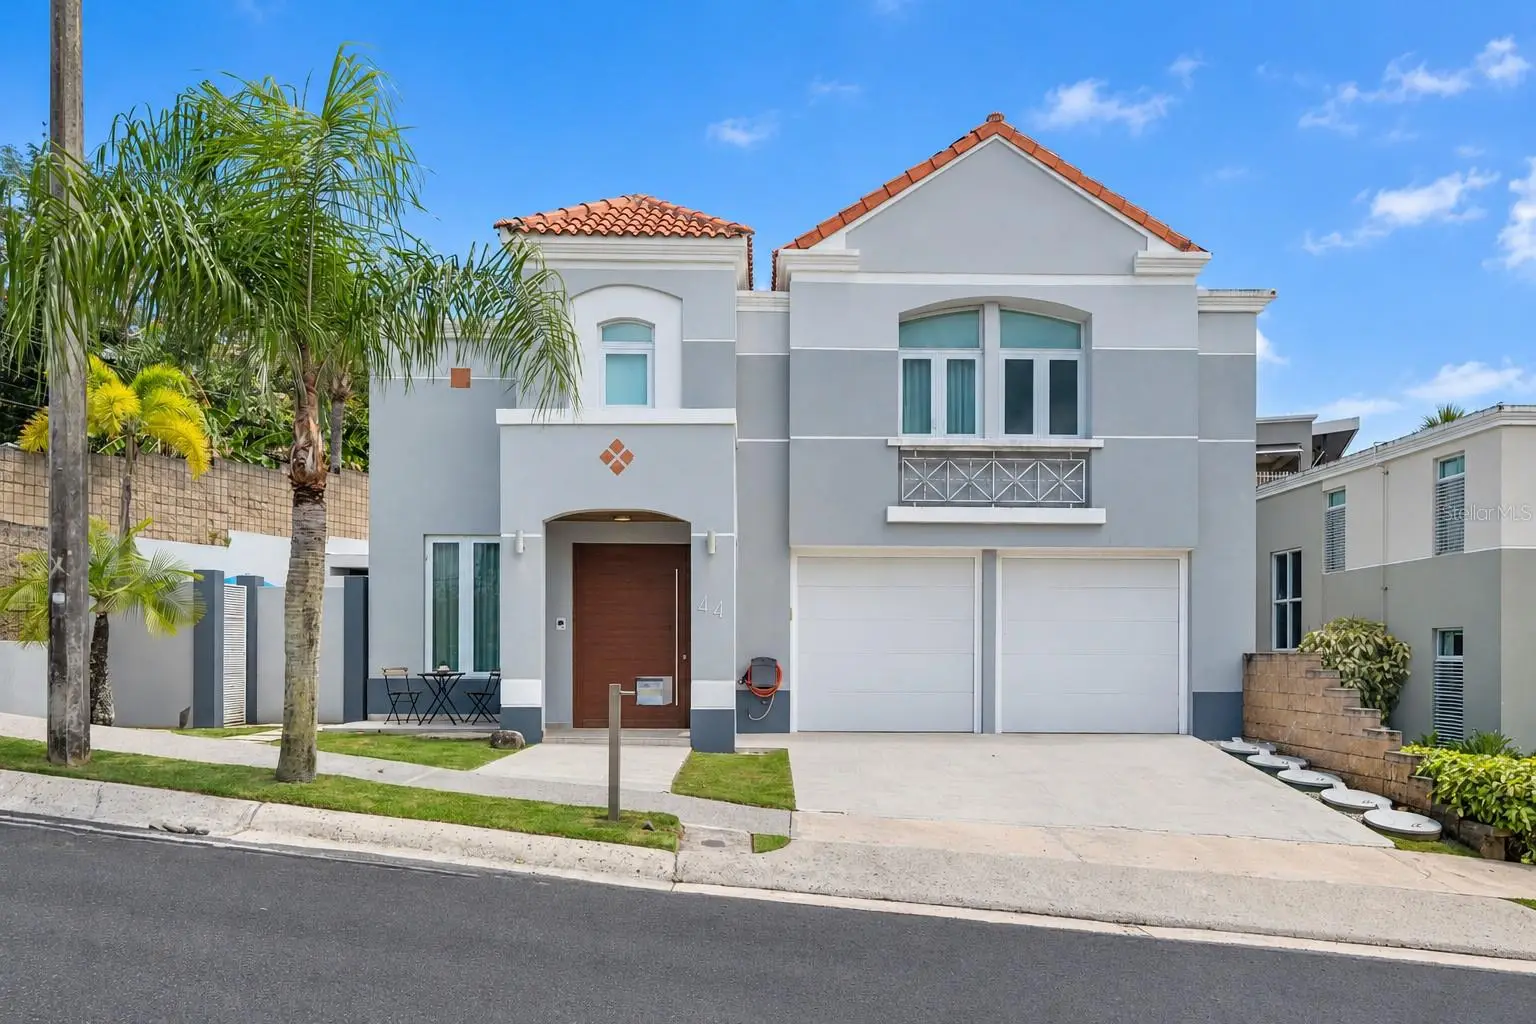

$1,150,000
44 Vereda Street
San Juan, PR 00926
Listing updated: September 22, 2026 at 6:48 AM ET
Listing courtesy of Aileen Beale Real Estate · Aileen Beale · MLS #PR9124328 · Active · 787-399-5541Property type
Year built
Lot size
Price / sq ft
HOA dues
Day on market
Garage spaces
Flood zone
About this home
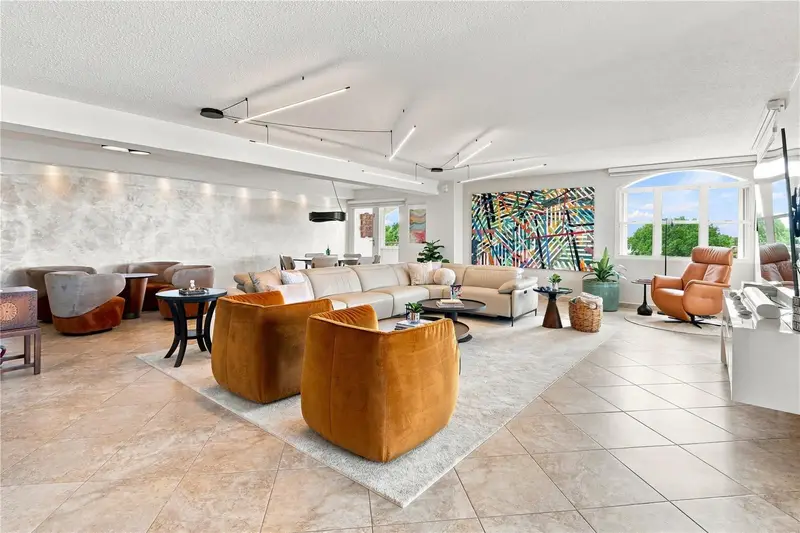
Move-in ready and thoughtfully remodeled, this corner-lot home in the gated community of Monte Verde Real offers approximately 3,650 sq. ft. of construction on a 528 sq. m. lot. The property features 4 bedrooms, 3.5 bathrooms, generous living and entertaining areas, high ceilings, abundant natural light, and distinctive finishes throughout. The outdoor area is designed for year-round enjoyment, with a spacious covered terrace, swimming pool, and outdoor kitchen. Recent upgrades include a custom walk-in closet, remodeled primary bathroom, and brand-new appliances both indoors and outdoors. A full-power generator and water cistern provide added comfort and convenience. Ideally located with easy access in and out of the community, the home is being offered with many of the furnishings and items shown, making it an exceptional turnkey opportunity.
Estimated monthly payment
Estimate only. Taxes use the listing's reported amount where available; insurance is a Florida-average estimate. Your actual payment will vary — run a full calculation or talk to a lender.
Price & listing history1 days on market
- Status: ActiveSep 21, 2026
- Listed$1,150,000Sep 21, 2026
- Price increased$1,150,000
Facts & features
- Property type
- Residential
- Sub type
- Single Family Residence
- Status
- Active
- Days on market
- 1
- Subdivision
- Monteverde Real
- County
- San Juan
- Year built
- 2005
- Living area
- 2,800 sq ft
- Price/sq ft
- $411
- Building area
- 3,650 sq ft (Owner)
- Lot size
- 5,683 sq ft
- Lot category
- 0 to less than 1/4
- Flood zone
- X
- Garage
- 2 spaces
- Pool
- Private pool
- Parcel #
- 114-058-901-01-000
- Zoning
- RESI
- MLS #
- PR9124328
Ask about this home
Have a question? Ask the broker directly.
Ryan Solberg answers personally — no call center, no spam. Your question goes straight to him.
Interior Details
- Bedrooms
- 4
- Full bathrooms
- 3
- Half bathrooms
- 1
- Flooring
- Tile
- Appliances
- Built-In Oven, Cooktop, Dishwasher, Dryer, Exhaust Fan, Freezer, Microwave, Range, Refrigerator, Solar Hot Water, Washer, Wine Refrigerator
- Interior features
- Built-in Features, High Ceilings, PrimaryBedroom Upstairs, Walk-In Closet(s), Wet Bar
- Laundry
- Inside, Laundry Room, Upper Level
- Stories / Levels
- Two
- Direction faces
- West
Heating & Cooling
- Heating
- None
- Cooling
- Central Air, Mini-Split Unit(s)
Parking
- Garage spaces
- 2
- Attached garage
- Yes
- Parking features
- Covered, Driveway, Garage Door Opener
- Carport
- Yes
HOA & Financial
- HOA fee
- $320 / Monthly
- Monthly HOA
- $320/mo
- Total monthly fees
- $320/mo
- Total annual fees
- $3,840
- HOA name
- Monteverde Real Association
- Min lease term
- 6 Months
- Listing terms
- Cash, Conventional, USDA Loan
- Ownership
- Fee Simple
- Available for lease
- Yes
- Lease restrictions
- Yes
- Additional lease restrictions
- 6 months minimum
Exterior & Construction
- Exterior features
- Awning(s), Hurricane Shutters, Lighting, Outdoor Grill, Outdoor Kitchen, Outdoor Shower, Private Mailbox, Shade Shutter(s), Sidewalk, Storage
- Construction materials
- Cement Siding
- Roof
- Concrete
- Foundation
- Concrete Perimeter, Slab
- Pool
- Private pool
- Road surface
- Concrete, Paved
Utilities
- Sewer
- Septic Tank
- Water source
- Public
- Utilities
- BB/HS Internet Available, Cable Available, Cable Connected, Electricity Available, Electricity Connected, Phone Available, Water Available, Water Connected
Community
- Pets allowed
- Cats OK, Dogs OK, Yes
Room Details
| Room | Level | Dimensions |
|---|---|---|
| Primary Bedroom | Second | |
| Primary Bathroom | Second | |
| Bedroom 1 | Second | |
| Bedroom 2 | Second | |
| Bedroom 3 | Second | |
| Bathroom 1 | Second | |
| Bathroom 2 | Second | |
| Bathroom 3 | First | |
| Dining Room | First | |
| Family Room | First | |
| Laundry | Second | |
| Kitchen | First | |
| Dining Room | First | |
| Living Room | First |
Listing Details
- Listing date
- 2026-09-20
- On market date
- 2026-09-21
- Original list price
- $1,150,000
- Occupant type
- Owner
- MLS area
- 00926 - San Juan
- Listing AOR
- Puerto Rico
- Status changed
- 2026-09-21
Flood risk
Minimal-risk area outside the mapped floodplain. Flood insurance is optional and typically low-cost.
Source: FEMA flood zone reported on the listing. Confirm current designation at FEMA Flood Map Service Center.
Location
Directions
From SJU Airport, take PR-26 West toward San Juan, then PR-18 South connecting to PR-52 South toward Caguas. Take Exit 5A toward PR-199/Av. Las Cumbres and continue toward Cupey/Caimito. Turn onto Calle Manantial and follow signs to Monte Verde Real.
More homes like this
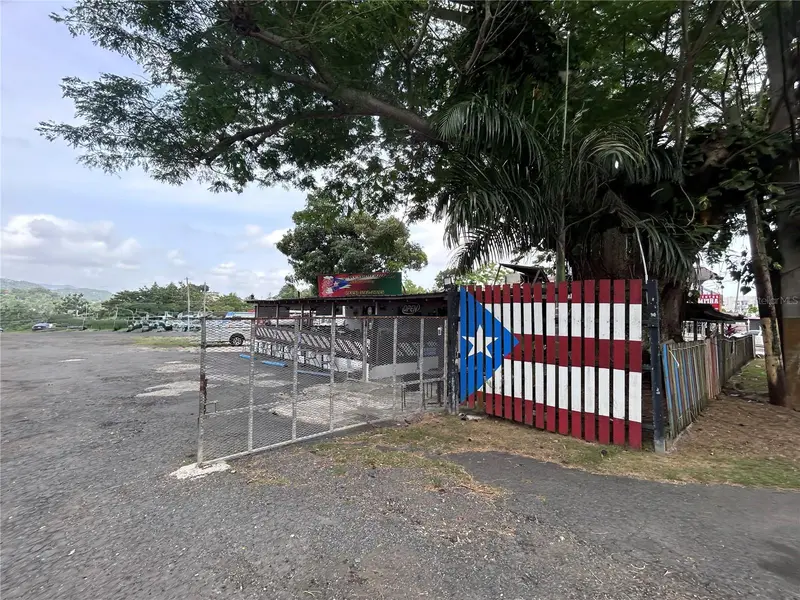
$780,000
Pr 842 Caimito Alto
San Juan, PR 00926
3.29 acres
Caimito Alto
MLS ID #PR9123506, TEAM REALTY.
Listing provided by Stellar MLS
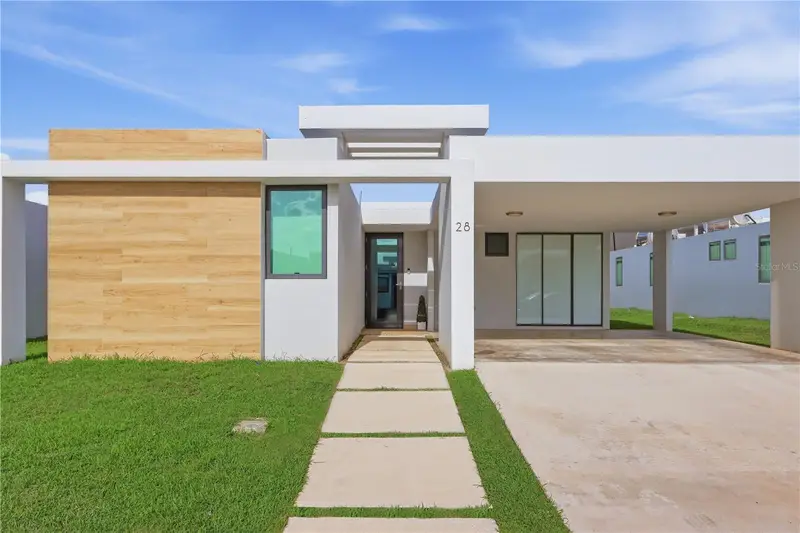
$795,000
28 Calle Volga
Bayamon, PR 00959
3 bd · 3 ba · 1,595 sqft
Residences At Rio
MLS ID #PR9124133, ALEXANDRA AMADOR BOUTIQUE RE.
Listing provided by Stellar MLS
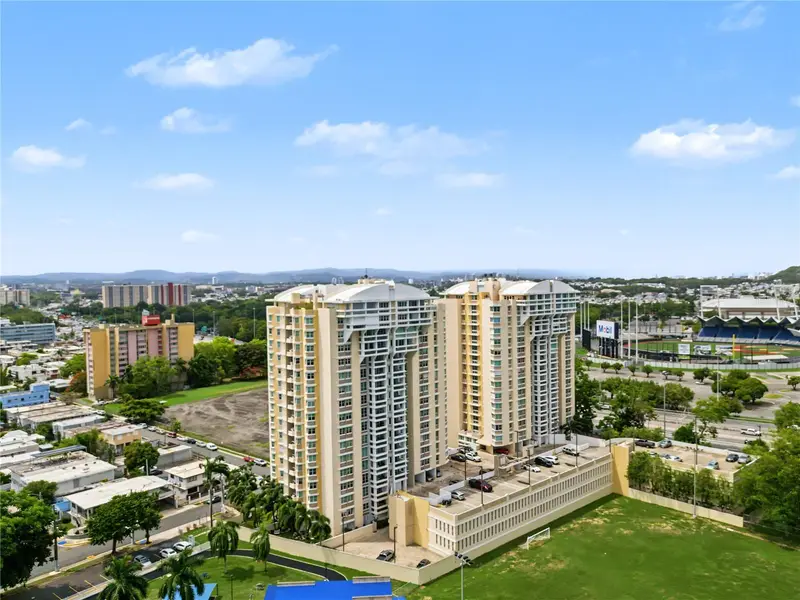
$1,295,000
405 Juan B Rodriguez St #1704-2
San Juan, PR 00918
3 bd · 4 ba · 4,599 sqft
Mirador Del Parque
MLS ID #PR9124324, HOMES OF PUERTO RICO.
Listing provided by Stellar MLS
$775,000
Pr -2 Plaza Real Caparra #Ph6
Guaynabo, PR 00966
3 bd · 2 ba · 2,520 sqft
Plaza Real Caparra
MLS ID #PR9123943, ALEXANDRA AMADOR BOUTIQUE RE.
Listing provided by Stellar MLS

Listings courtesy of Stellar MLS as distributed by MLS GRID
IDX information is provided exclusively for consumers’ personal, non-commercial use and may not be used for any purpose other than to identify prospective properties consumers may be interested in purchasing.
Based on information submitted to the MLS GRID as of September 22, 2026 at 6:48 AM ET. All data is obtained from various sources and may not have been verified by broker or MLS GRID. Supplied Open House Information is subject to change without notice. All information should be independently reviewed and verified for accuracy. Properties may or may not be listed by the office/agent presenting the information.
All or a portion of the multiple listing information is provided by Stellar MLS, from a copyrighted compilation of listings. The compilation of listings and each individual listing are © 2026 Stellar MLS. All rights reserved.
Ryan Solberg, Broker · MaxLife Realty LLC · FL License #BK3354351 · Equal Housing Opportunity · Full disclaimer · DMCA