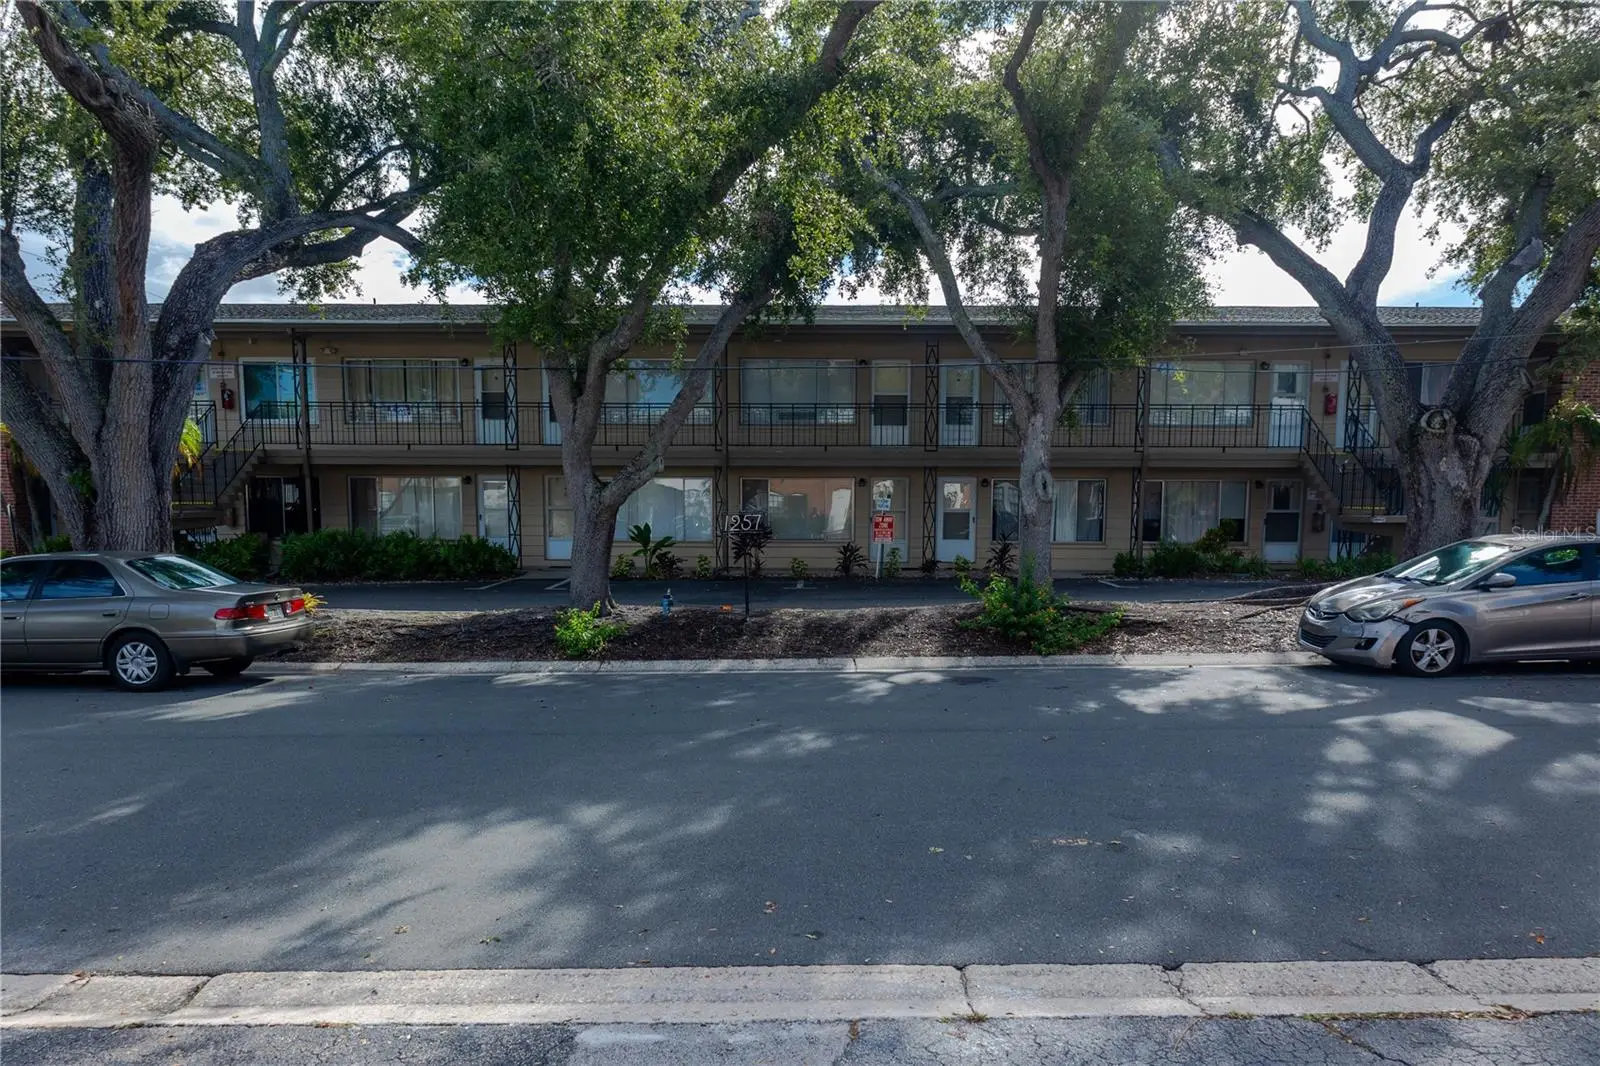

$67,500
1257 Drew Street
Clearwater, FL 33755
Listing updated: September 24, 2026 at 7:08 PM ET
Listing courtesy of Lokation · Vivian Clifton · MLS #TB8550388 · Active · 954-545-5583Property type
Year built
Lot size
Price / sq ft
HOA dues
Days on market
Flood zone
About this home
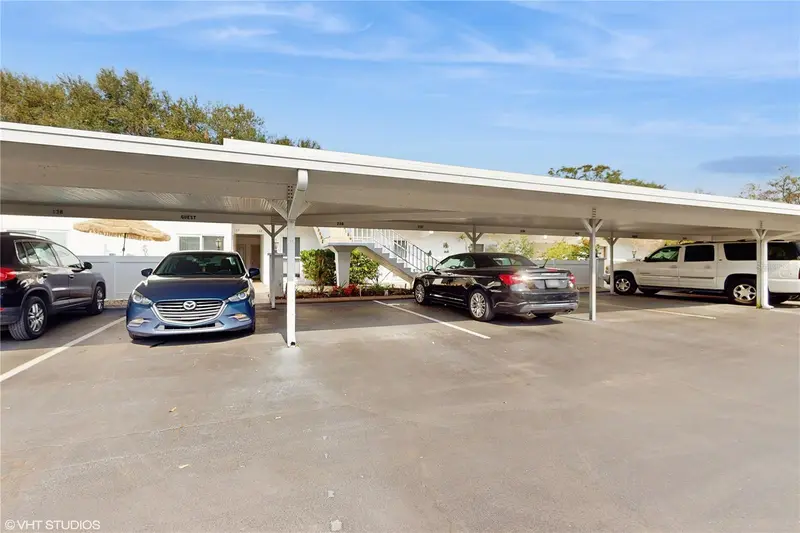
SELLER MOTIVATED — BRING ALL OFFERS! Discover this beautifully renovated 1-bedroom, 1-bath second-floor condo offering an inviting combination of modern updates and Florida living. The spacious, light-filled living area provides plenty of room to relax or entertain, while the updated kitchen features a convenient island that’s perfect for casual meals, morning coffee, or gathering with friends. The condo offers generous closet space along with a charming sunroom that can be enjoyed as a reading area, home office, or peaceful spot to unwind. Located just minutes from Clearwater Beach, dining, shopping, hospitals, and everyday conveniences, you’ll have easy access to everything the area. Additional conveniences include off-street parking and on-site laundry. Whether you’re looking for a primary residence, Florida getaway, or potential investment property, this updated condo is worth a look. Seller is highly motivated and ready to consider offers.
Estimated monthly payment
Estimate only. Taxes use the listing's reported amount where available; insurance is a Florida-average estimate. Your actual payment will vary — run a full calculation or talk to a lender.
Price & listing history0 days on market
- Status: ActiveSep 24, 2026
- Listed$67,500Sep 24, 2026
- Price increased$67,500
Facts & features
- Property type
- Residential
- Sub type
- Condominium
- Status
- Active
- Days on market
- 0
- Cumulative DOM
- 157
- Subdivision
- Kenwood Garden Apts Co-Op
- County
- Pinellas
- Year built
- 1964
- Living area
- 640 sq ft
- Price/sq ft
- $105
- Lot size
- 27,965 sq ft
- Flood zone
- X
- Annual taxes
- $1,468 (2025)
- Parcel #
- 15-29-15-46316-000-0140
- MLS #
- TB8550388
Ask about this home
Have a question? Ask the broker directly.
Ryan Solberg answers personally — no call center, no spam. Your question goes straight to him.
Interior Details
- Bedrooms
- 1
- Full bathrooms
- 1
- Flooring
- Carpet, Concrete, Vinyl
- Appliances
- Microwave, Range, Refrigerator
- Interior features
- Ceiling Fans(s)
- Laundry
- Common Area
- Stories / Levels
- One
- Direction faces
- West
Heating & Cooling
- Heating
- Central
- Cooling
- Central Air
Parking
- Attached garage
- No
- Parking features
- Assigned, Off Street
HOA & Financial
- HOA fee
- $640 / Monthly
- Monthly HOA
- $640/mo
- Total monthly fees
- $640/mo
- Total annual fees
- $7,680
- HOA name
- Kathy Taylor
- CDD
- No
- Min lease term
- No Minimum
- Listing terms
- Cash, Conventional, FHA, VA Loan
- Ownership
- Co-op
- Available for lease
- Yes
- Lease restrictions
- Yes
- Additional lease restrictions
- Call HOA to verify
- Approval process
- Call HOA. Application attached
Exterior & Construction
- Exterior features
- Sidewalk
- Construction materials
- Block, Stucco
- Roof
- Shingle
- Foundation
- Block
- Road surface
- Paved
Utilities
- Sewer
- Public Sewer
- Water source
- Public
- Utilities
- Cable Available, Public
Community
- Pets allowed
- Breed Restrictions
Schools
Letter grades: Florida DOE 2024–25 school grades (Orange, Seminole, Lake, Osceola, Brevard). Assigned schools from the listing agent — verify enrollment with the district.
Room Details
| Room | Level | Dimensions |
|---|---|---|
| Living Room | First | |
| Kitchen | First | |
| Primary Bedroom | First | |
| Bathroom 1 | First | |
| Dinette | First | |
| Balcony/Porch/Lanai | First |
Listing Details
- Listing date
- 2026-09-20
- On market date
- 2026-09-24
- Original list price
- $67,500
- Occupant type
- Vacant
- MLS area
- 33755 - Clearwater
- Listing AOR
- Osceola
- Status changed
- 2026-09-24
- Tax legal description
- KENWOOD GARDEN APTS CO-OP APT 14
Flood risk
Minimal-risk area outside the mapped floodplain. Flood insurance is optional and typically low-cost.
Source: FEMA flood zone reported on the listing. Confirm current designation at FEMA Flood Map Service Center.
Location
Directions
Coming from US19, go West on Drew Street. Go straight through lights. After the light at Betty Lane, turn Left at Kenwood Avenue. The building is on the left. Guest parking is in the front of the building
More homes like this
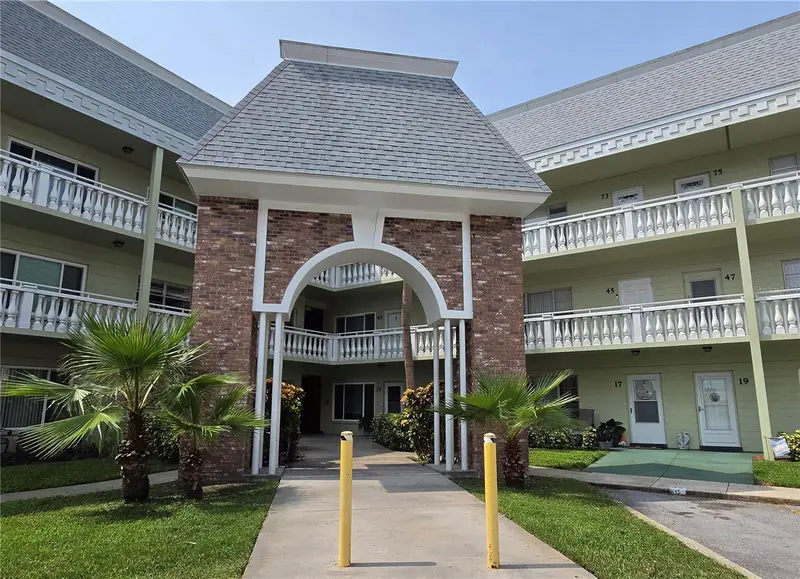
$94,900
2459 Columbia Dr #47
Clearwater, FL 33763
1 bd · 1 ba · 825 sqft
On Top Of The World
MLS ID #TB8533526, BONOMO REALTY LLC.
Listing provided by Stellar MLS
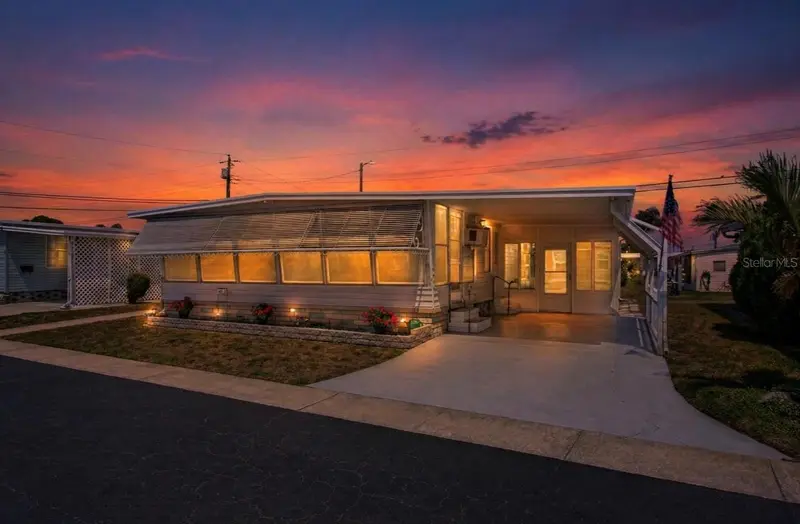
$89,500
2000 E Bay Dr #85
Largo, FL 33771
2 bd · 2 ba · 672 sqft
Colonial Village Mobile Home Park Co-Op Unrec
MLS ID #TB8501949, LPT REALTY, LLC.
Listing provided by Stellar MLS
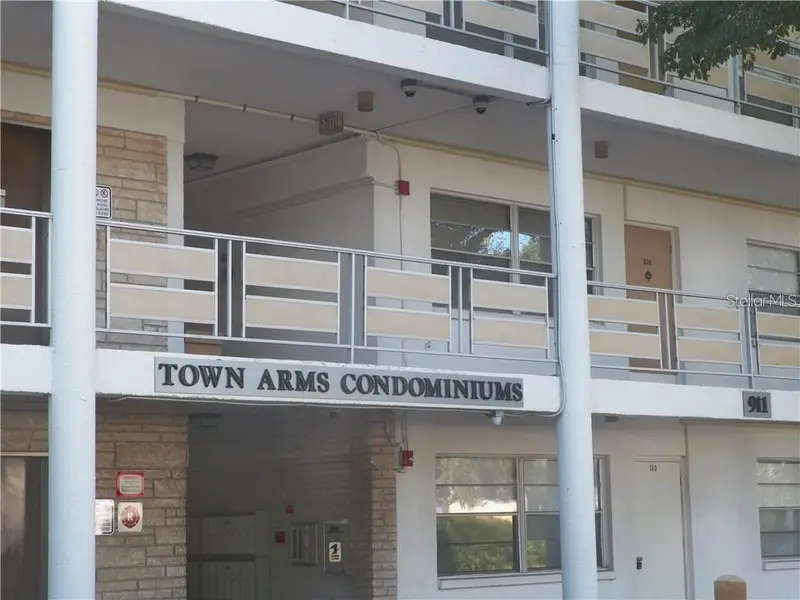
$90,000
911 Washington Ave #304
Largo, FL 33770
2 bd · 1 ba · 847 sqft
Town Arms Apts Condo
MLS ID #TB8512180, CENTURY 21 COASTAL ALLIANCE.
Listing provided by Stellar MLS
$99,900
1655 S Highland Ave #D238
Clearwater, FL 33756
2 bd · 2 ba · 1,270 sqft
Penthouse Groves
MLS ID #TB8422801, SERHANT.
Listing provided by Stellar MLS

Listings courtesy of Stellar MLS as distributed by MLS GRID
IDX information is provided exclusively for consumers’ personal, non-commercial use and may not be used for any purpose other than to identify prospective properties consumers may be interested in purchasing.
Based on information submitted to the MLS GRID as of September 24, 2026 at 7:08 PM ET. All data is obtained from various sources and may not have been verified by broker or MLS GRID. Supplied Open House Information is subject to change without notice. All information should be independently reviewed and verified for accuracy. Properties may or may not be listed by the office/agent presenting the information.
All or a portion of the multiple listing information is provided by Stellar MLS, from a copyrighted compilation of listings. The compilation of listings and each individual listing are © 2026 Stellar MLS. All rights reserved.
Ryan Solberg, Broker · MaxLife Realty LLC · FL License #BK3354351 · Equal Housing Opportunity · Full disclaimer · DMCA