
$700,000
14371 Shocklach Drive
Winter Garden, FL 34787
Listing updated: September 21, 2026 at 8:42 PM ET
Listing courtesy of Serhant · Gavin Hatch · MLS #O6443368 · Active · 786-296-8626Property type
Year built
Lot size
Price / sq ft
HOA dues
Days on market
Garage spaces
Flood zone
About this home
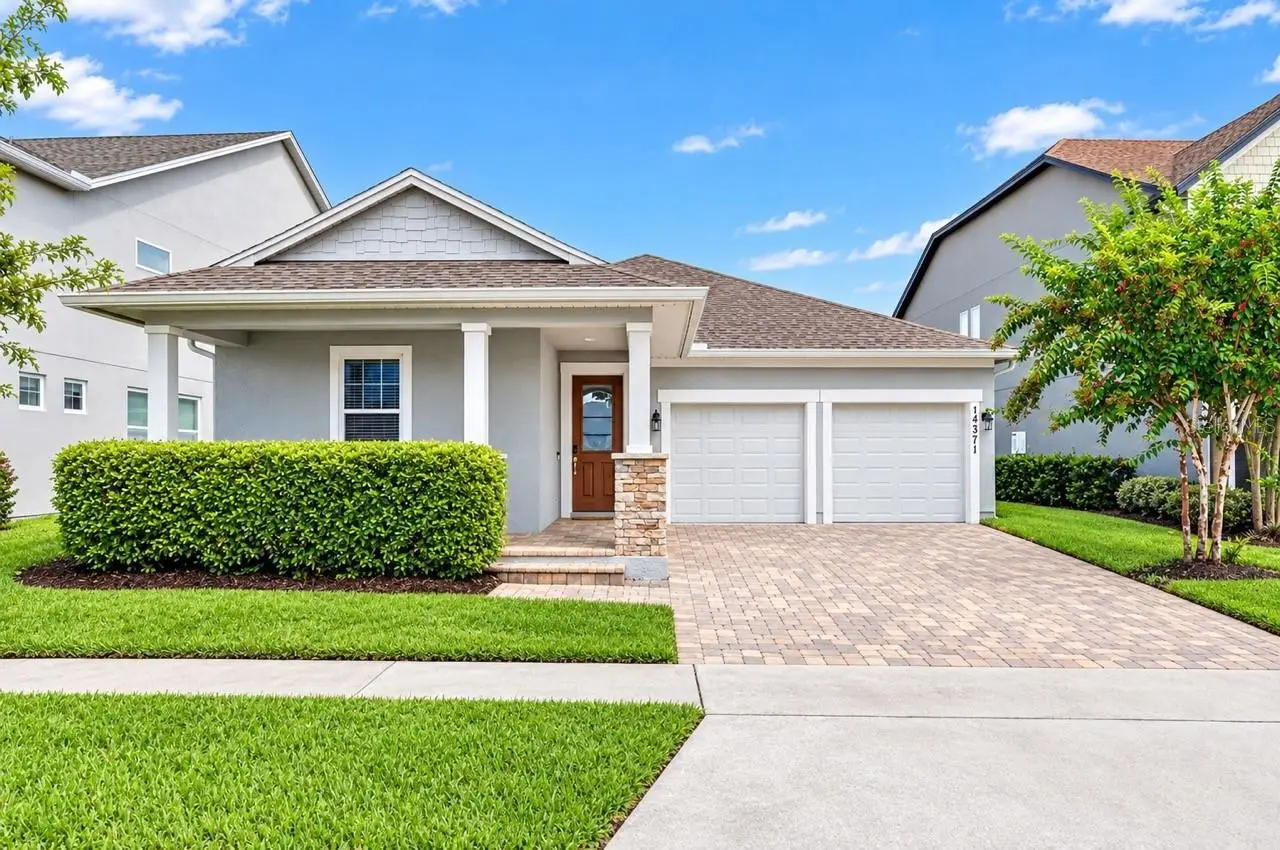
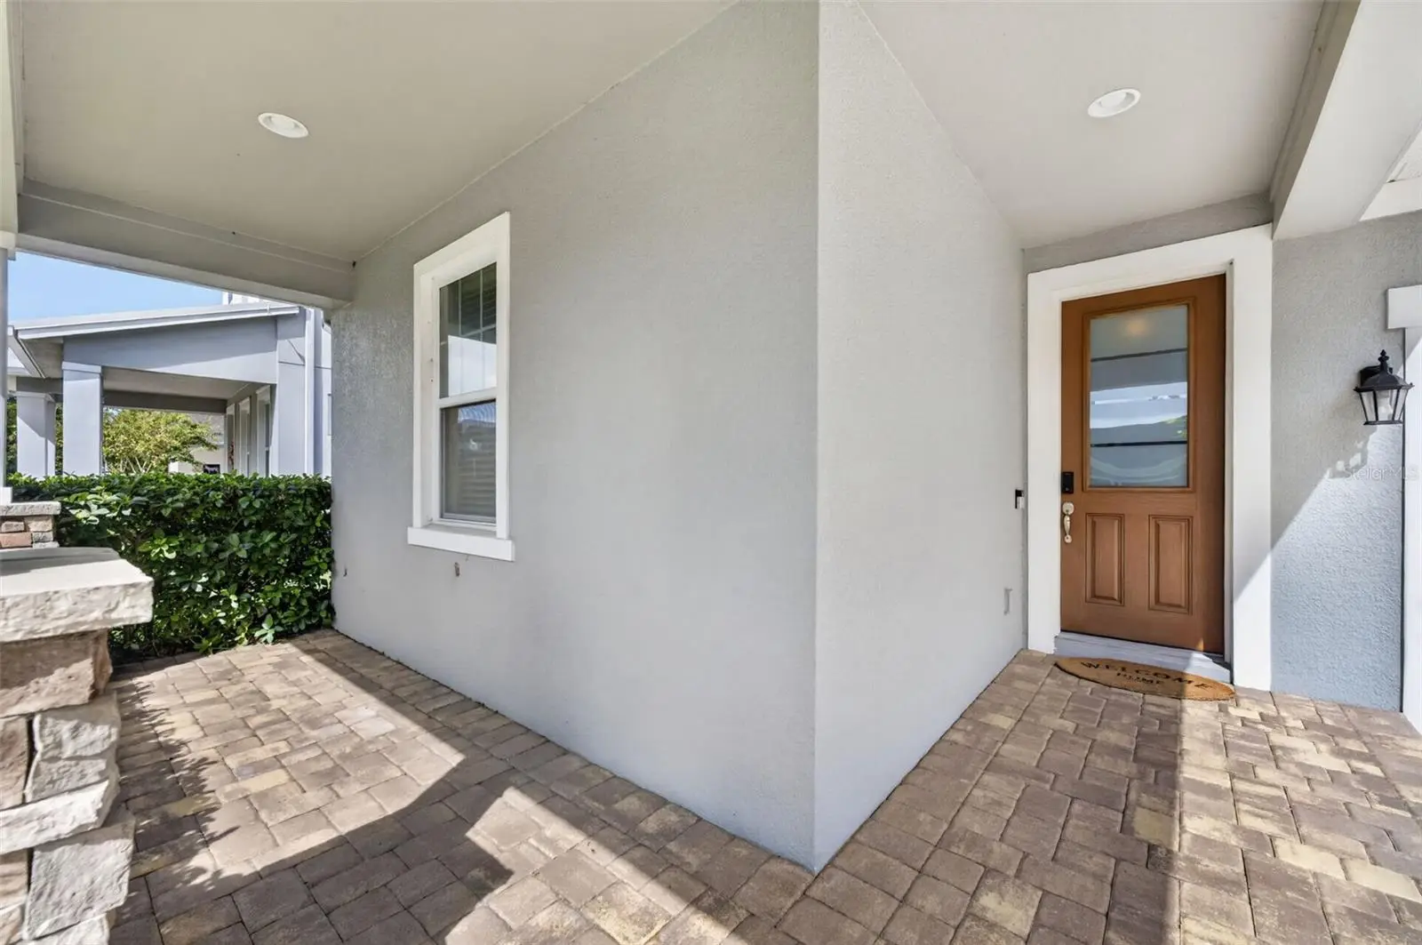
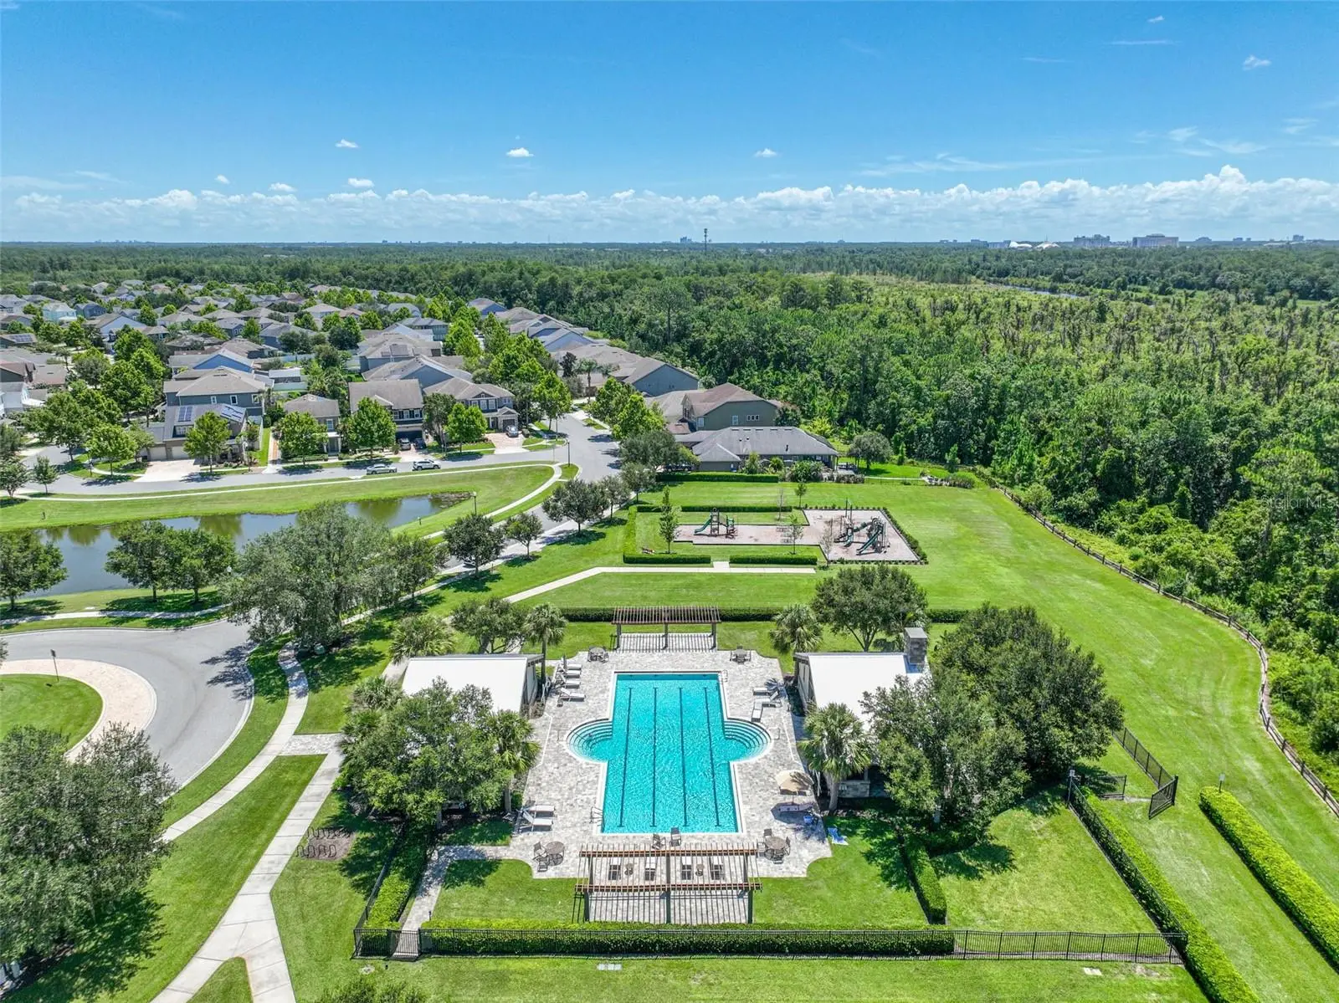
Every single day, you’ll experience the ultimate Central Florida lifestyle in your own private backyard paradise. Tucked into the coveted Latham Park community of Winter Garden, just two miles from Disney’s Magic Kingdom, this pristine 2018-built home pairs luxurious outdoor living with unbeatable convenience to world-class entertainment, shopping, and dining. Surrounded by updated curb appeal, mature landscaping, and a quiet neighborhood setting, it offers a rare combination of comfort, style, and resort-style amenities right at home. Inside, the light-filled floor plan feels crisp, elevated, and completely turn-key, highlighted by elegant crown molding and durable wood-look tile floors running throughout the main living areas. High tray ceilings accentuate the main open-concept living and dining spaces, leading seamlessly into a dedicated flex space. Showcasing true Florida indoor-outdoor living, the home features both a standard sliding door and a triple sliding glass door that opens directly from the flex space out to the pool area. At the center of it all is a modern chef’s kitchen designed for both quiet mornings and hosting friends. It boasts 42-inch cabinets, sleek quartz countertops, under-cabinet accent lighting, a gas range, and premium stainless steel appliances. Conveniently nearby, an oversized laundry room comes fully equipped with a washer and dryer while providing exceptional extra storage space. For total peace of mind and remarkable efficiency, the home is secured with a SimpliSafe security system, equipped with a tankless water heater, and features fully paid-off solar panels for ultra-low electricity bills. The primary suite serves as your private sanctuary, featuring a custom built-in walk-in closet system and a beautifully appointed primary bathroom complete with a luxurious, walk-in shower. Two additional spacious bedrooms with luxury vinyl flooring provide exceptional flexibility for family, guests, or a dedicated home office setup. Step out back into your personal outdoor oasis—a custom screen-enclosed pool deck featuring a stunning heated saltwater pool and spa, built-in controllable LED lighting overhead and within the enclosure, and a Char-Broil outdoor kitchen perfect for weekend barbecues. The fully fenced backyard ensures a private, safe space for relaxation or outdoor fun. Beyond your doorstep, enjoy Latham Park’s vibrant community events, pool, playground, and spectacular views of the Disney fireworks right from within the neighborhood—plus access to top-tier schools including Panther Lake Elementary, Hamlin Middle, Horizon High, and Windermere Prep. From private poolside relaxation to nightly magic nearby, this is a rare gem in one of Winter Garden’s most sought-after pockets.
Estimated monthly payment
Estimate only. Taxes use the listing's reported amount where available; insurance is a Florida-average estimate. Your actual payment will vary — run a full calculation or talk to a lender.
Price & listing history0 days on market
- Status: ActiveSep 22, 2026
- Listed$700,000Sep 21, 2026
- Price increased$700,000
Facts & features
- Property type
- Residential
- Sub type
- Single Family Residence
- Status
- Active
- Days on market
- 0
- Subdivision
- Latham Park North
- County
- Orange
- Year built
- 2018
- Living area
- 2,066 sq ft
- Price/sq ft
- $339
- Building area
- 2,869 sq ft (Public Records)
- Lot size
- 6,863 sq ft
- Lot category
- 0 to less than 1/4
- Flood zone
- X (12095C0390F)
- Garage
- 2 spaces
- Pool
- Private pool
- Annual taxes
- $6,033 (2025)
- Parcel #
- 03-24-27-5400-00-810
- Zoning
- P-D
- MLS #
- O6443368
Ask about this home
Have a question? Ask the broker directly.
Ryan Solberg answers personally — no call center, no spam. Your question goes straight to him.
Interior Details
- Bedrooms
- 3
- Full bathrooms
- 2
- Flooring
- Carpet, Tile, Vinyl
- Appliances
- Dishwasher, Disposal, Dryer, Microwave, Range, Refrigerator, Tankless Water Heater, Washer
- Interior features
- Ceiling Fans(s), Chair Rail, Crown Molding, High Ceilings, Open Floorplan, Thermostat, Tray Ceiling(s), Walk-In Closet(s), Window Treatments
- Laundry
- Laundry Room
- Stories / Levels
- One
- Direction faces
- Northeast
Heating & Cooling
- Heating
- Electric
- Cooling
- Central Air
Parking
- Garage spaces
- 2
- Attached garage
- Yes
HOA & Financial
- HOA fee
- $345 / Quarterly
- Monthly HOA
- $115/mo
- Total monthly fees
- $115/mo
- Total annual fees
- $1,380
- HOA name
- Don Asher & Associates Inc.
- CDD
- No
- Homestead exemption
- Yes
- Min lease term
- 7 Months
- Listing terms
- Cash, Conventional, FHA, VA Loan
- Ownership
- Fee Simple
- Available for lease
- Yes
- Lease restrictions
- No
Exterior & Construction
- Exterior features
- Lighting, Outdoor Kitchen, Private Yard, Rain Gutters, Sidewalk
- Construction materials
- Brick, Stucco
- Roof
- Shingle
- Foundation
- Slab
- Pool
- Private pool
- Road surface
- Paved
Utilities
- Sewer
- Public Sewer
- Water source
- Public
- Utilities
- BB/HS Internet Available, Cable Connected, Electricity Connected, Natural Gas Connected, Phone Available, Sewer Connected, Sprinkler Meter, Underground Utilities, Water Connected
Community
- Pets allowed
- Cats OK, Dogs OK
Schools
Letter grades: Florida DOE 2024–25 school grades (Orange, Seminole, Lake, Osceola, Brevard). Assigned schools from the listing agent — verify enrollment with the district.
Room Details
| Room | Level | Dimensions |
|---|---|---|
| Kitchen | First | 8x17 |
| Dining Room | First | 14x12 |
| Family Room | First | 18x19 |
| Primary Bedroom | First | 15x16 |
| Bedroom 2 | First | 14x12 |
| Bedroom 3 | First | 12x11 |
| Laundry | First | 12x6 |
Listing Details
- Listing date
- 2026-09-21
- On market date
- 2026-09-21
- Original list price
- $700,000
- Occupant type
- Owner
- MLS area
- 34787 - Winter Garden/Oakland
- Listing AOR
- Orlando Regional
- Status changed
- 2026-09-22
- Tax legal description
- LATHAM PARK NORTH 83/17 LOT 81
Flood risk
Minimal-risk area outside the mapped floodplain. Flood insurance is optional and typically low-cost.
Source: FEMA flood zone reported on the listing. Confirm current designation at FEMA Flood Map Service Center.
Location
Directions
From toll road 429N, take exit 11 down to Latham Park. Turn right onto Shocklach Drive. Home will be on left.
More homes like this
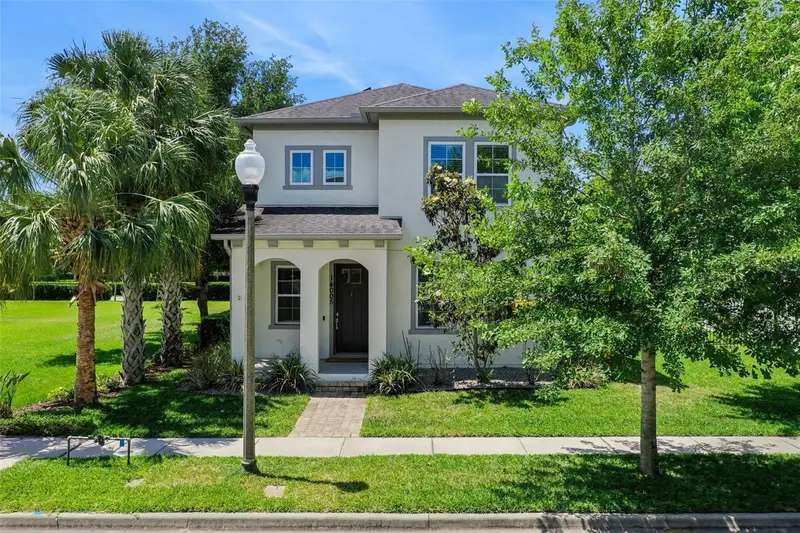
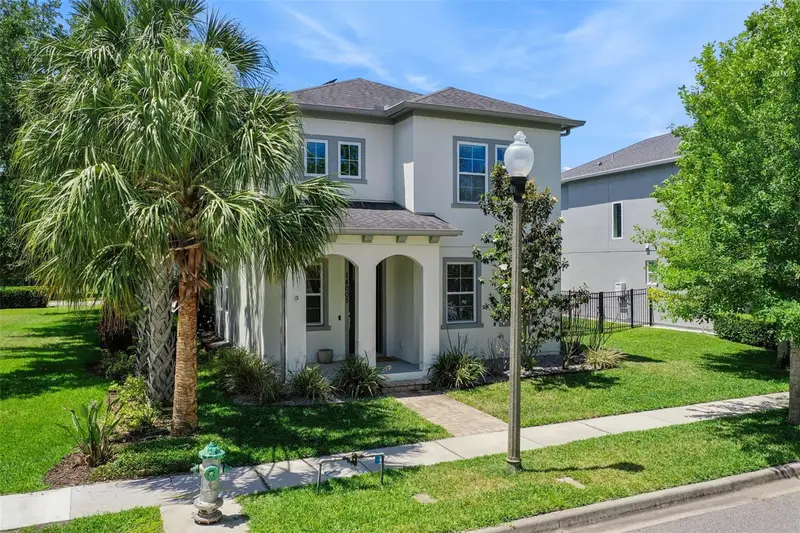
$627,000
14005 Aldford Dr
Winter Garden, FL 34787
3 bd · 3 ba · 2,334 sqft
Latham Park North
MLS ID #O6401397, KELLER WILLIAMS REALTY AT THE PARKS.
Listing provided by Stellar MLS
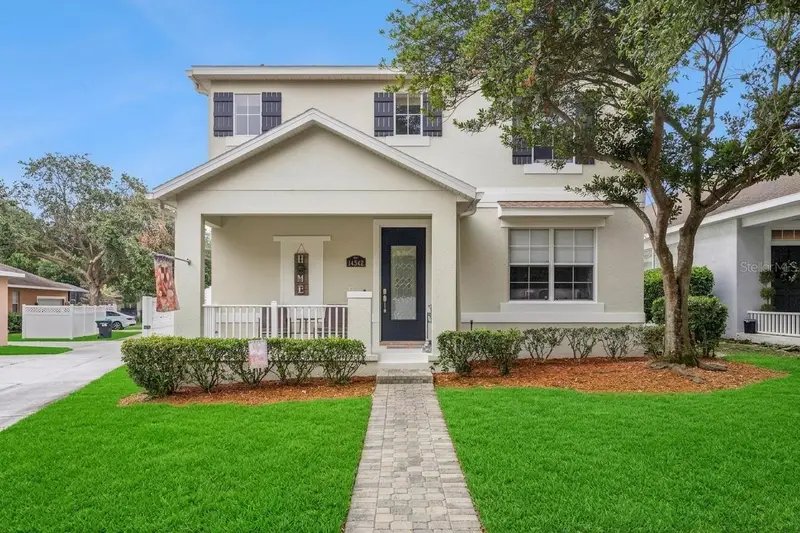
$575,000
14542 Black Cherry Trl
Winter Garden, FL 34787
4 bd · 3 ba · 2,234 sqft
Signature Lks-Pcl 01d Ph 01
MLS ID #O6410574, DALTON WADE INC.
Listing provided by Stellar MLS
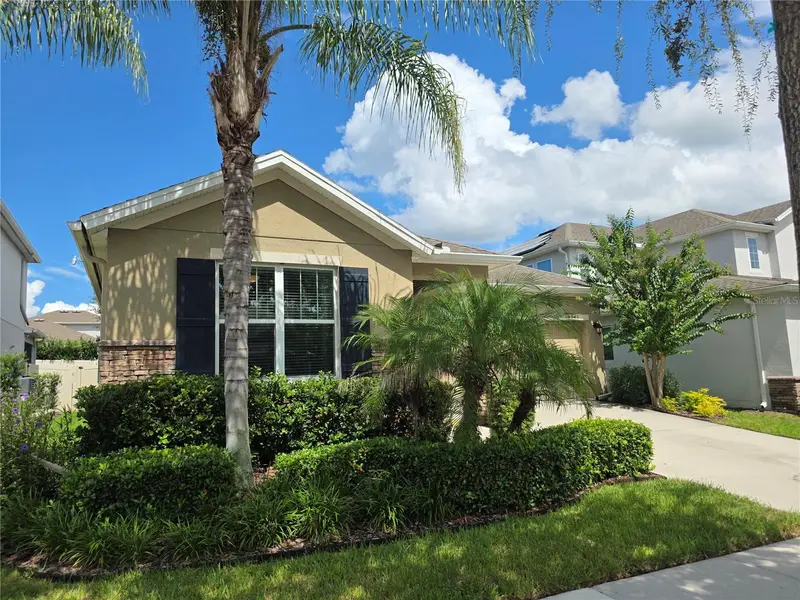
$598,800
14543 Sabal Crest Way
Winter Garden, FL 34787
4 bd · 3 ba · 2,224 sqft
Orchard Hills
MLS ID #O6442363, RE/MAX PRIME PROPERTIES.
Listing provided by Stellar MLS
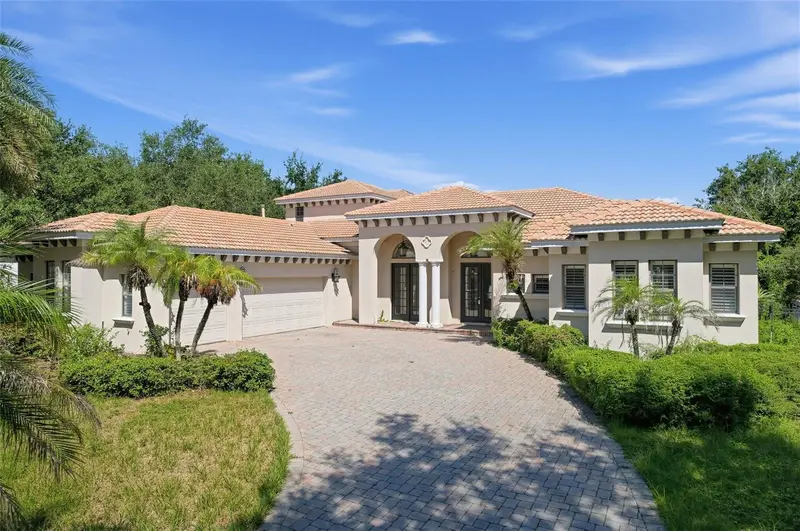
$1,100,000
11021 Hawkshead Ct
Windermere, FL 34786
5 bd · 4 ba · 3,557 sqft
Reserve At Lake Butler Sound
MLS ID #O6442835, ACME REAL ESTATE FLORIDA LLC.
Listing provided by Stellar MLS

Listings courtesy of Stellar MLS as distributed by MLS GRID
IDX information is provided exclusively for consumers’ personal, non-commercial use and may not be used for any purpose other than to identify prospective properties consumers may be interested in purchasing.
Based on information submitted to the MLS GRID as of September 21, 2026 at 8:42 PM ET. All data is obtained from various sources and may not have been verified by broker or MLS GRID. Supplied Open House Information is subject to change without notice. All information should be independently reviewed and verified for accuracy. Properties may or may not be listed by the office/agent presenting the information.
All or a portion of the multiple listing information is provided by Stellar MLS, from a copyrighted compilation of listings. The compilation of listings and each individual listing are © 2026 Stellar MLS. All rights reserved.
Ryan Solberg, Broker · MaxLife Realty LLC · FL License #BK3354351 · Equal Housing Opportunity · Full disclaimer · DMCA