
$445,000
1100 Saint Michel Way
Kissimmee, FL 34759
Listing updated: September 19, 2026 at 6:07 AM ET
Listing courtesy of Florida Prestigious Homes Inc · Ian Trumbach · MLS #O6443264 · Active · 754-246-2070Property type
Year built
Lot size
Price / sq ft
HOA dues
Day on market
Garage spaces
Flood zone
About this home
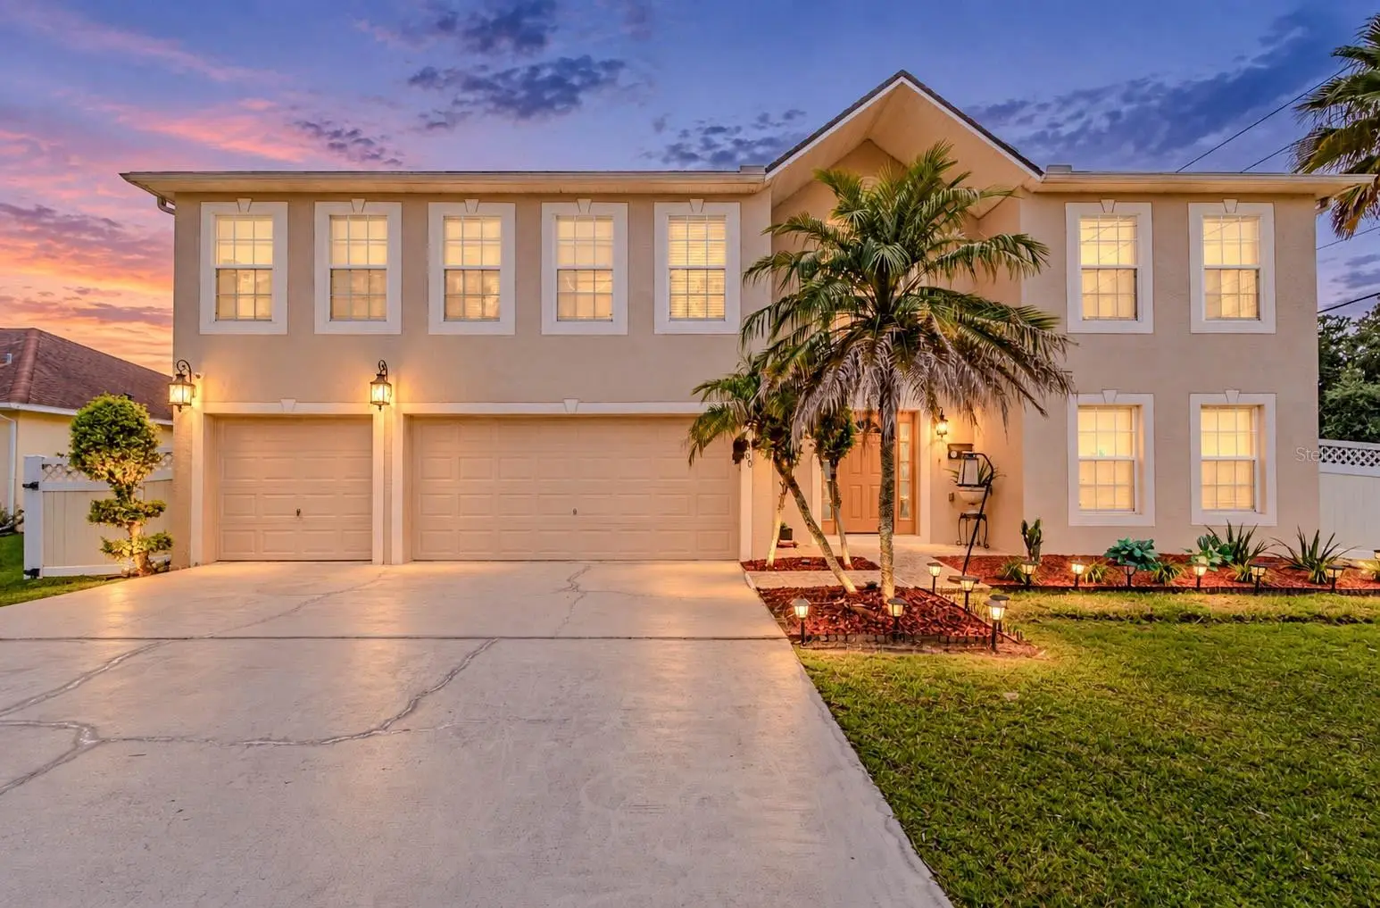
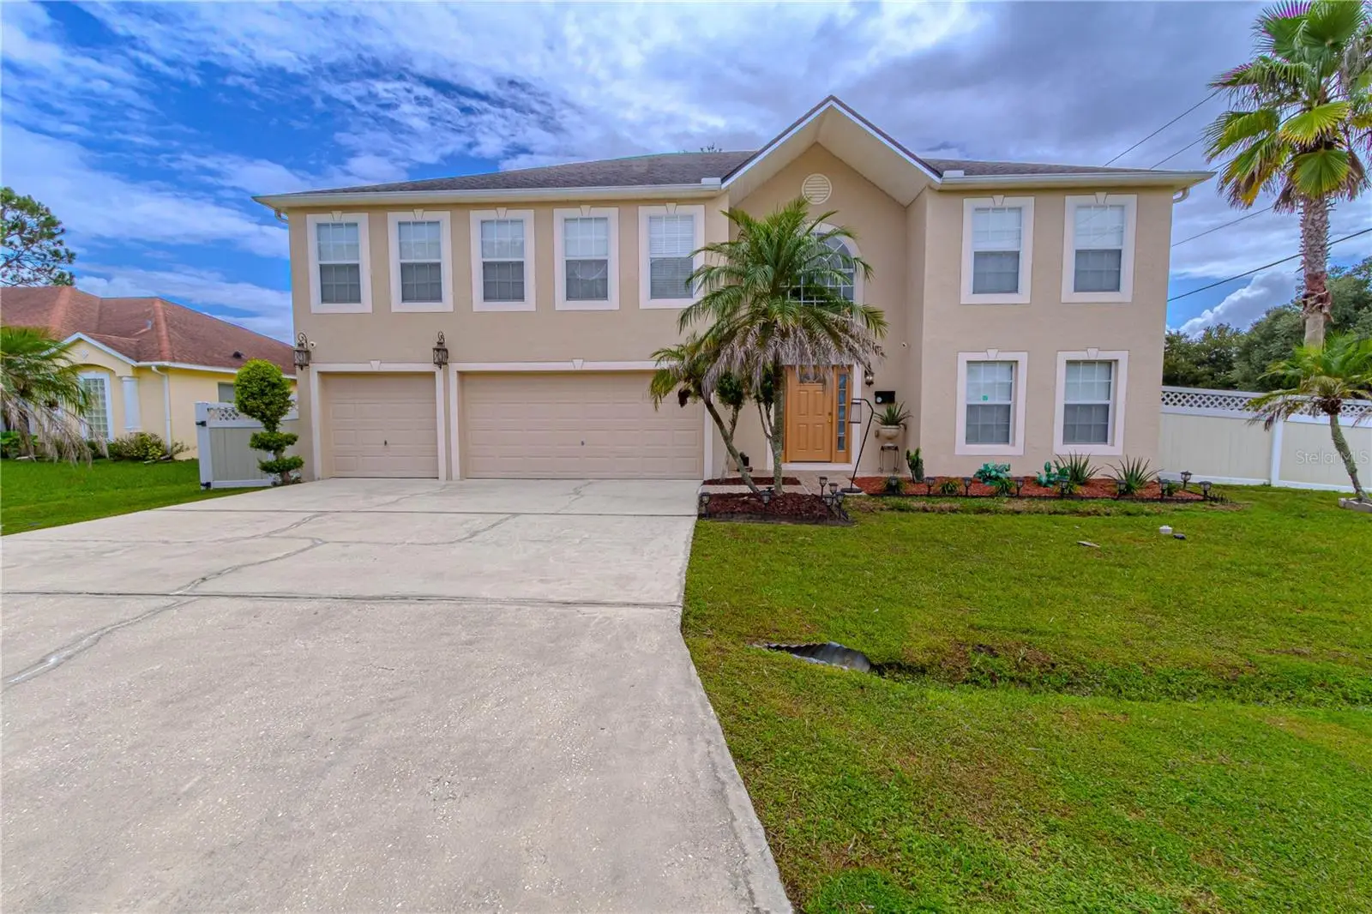
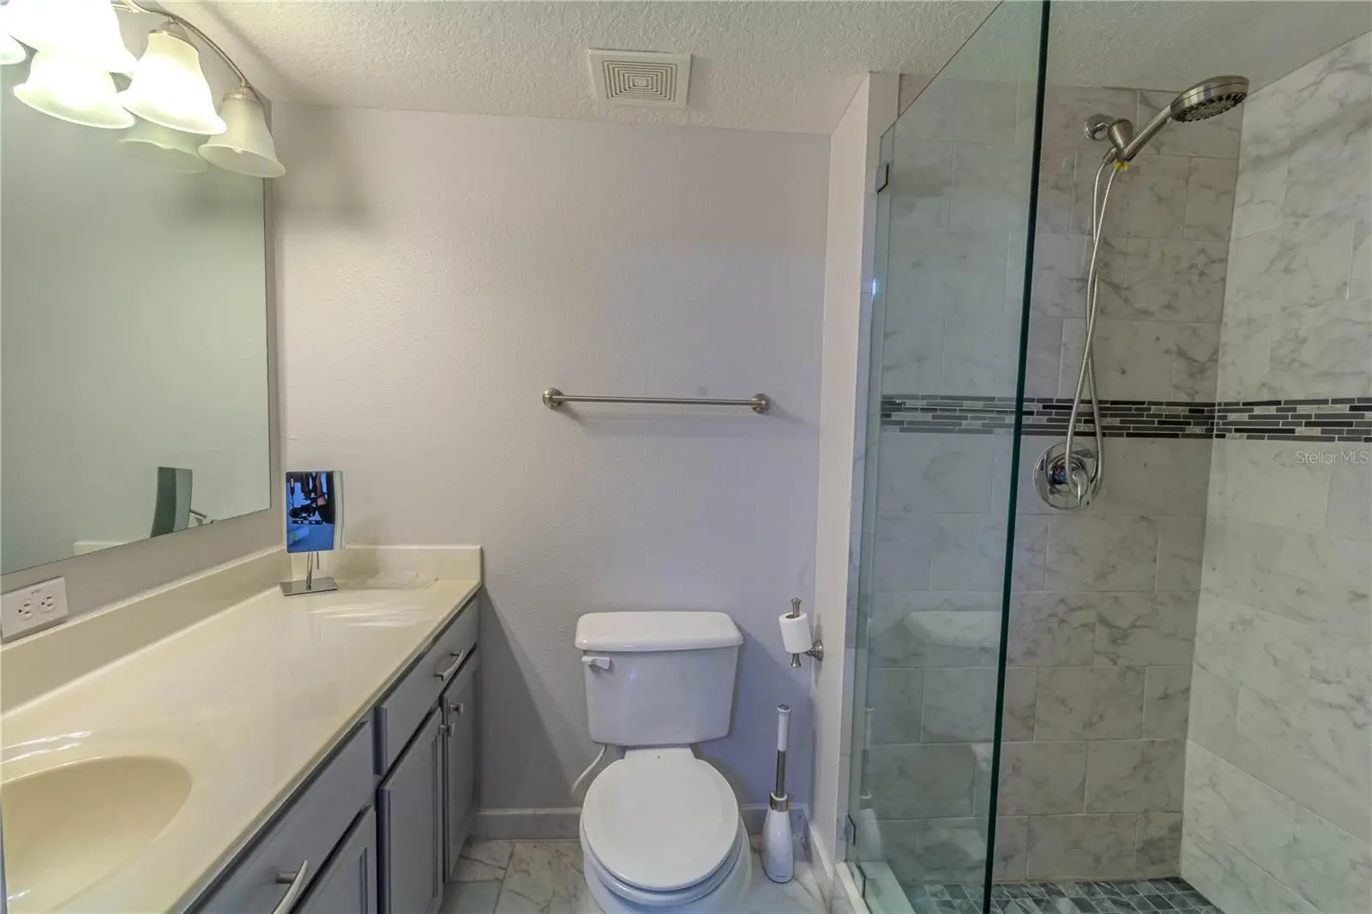
Welcome to 1100 Saint Michel Way, a spacious two-story home offering exceptional flexibility for multigenerational living, extended guests, or a private home-office arrangement. This updated residence features six bedrooms, four-and-one-half bathrooms, approximately 4,216 square feet of heated living space, and an attached three-car garage. The floor plan has been enhanced with an additional bedroom and full bathroom, providing even greater versatility for today’s living needs. An impressive two-story foyer welcomes you into a bright interior with ceramic tile and engineered hardwood flooring, generous living and dining areas, and abundant natural light. The kitchen features extensive cabinetry, ample counter space, a center island, and an open connection to the main gathering areas—ideal for everyday living and entertaining. The generously sized bedrooms can accommodate family and guests while also providing options for work, fitness, or hobbies. The expansive primary suite includes a spacious bathroom with dual vanities, a soaking tub, and a separate shower. A standout feature is the attached in-law suite with its own private exterior entrance, kitchenette, full bathroom, and dedicated living and sleeping space. This private arrangement provides independence for extended family or guests while remaining conveniently connected to the main residence. Situated on approximately 0.21 acre, the property also offers a large fenced backyard with plenty of space to relax, entertain, garden, or design your own outdoor retreat. Additional features include ceiling fans, window treatments, central heating and air conditioning, public water and sewer, and convenient access to shopping, dining, schools, recreation, and Central Florida attractions. With six bedrooms, four-and-one-half bathrooms, private guest accommodations, substantial living space, and a three-car garage, this distinctive home offers an outstanding combination of comfort, privacy, and functionality. Schedule your private showing today!
Estimated monthly payment
Estimate only. Taxes use the listing's reported amount where available; insurance is a Florida-average estimate. Your actual payment will vary — run a full calculation or talk to a lender.
Price & listing history1 days on market
- Status: ActiveSep 19, 2026
- Listed$445,000Sep 18, 2026
- Price increased$445,000
Facts & features
- Property type
- Residential
- Sub type
- Single Family Residence
- Status
- Active
- Days on market
- 1
- Subdivision
- Poinciana Village 5 Nbhd 1
- County
- Osceola
- Year built
- 2005
- Living area
- 4,216 sq ft
- Price/sq ft
- $106
- Building area
- 4,824 sq ft (Public Records)
- Lot size
- 9,017 sq ft
- Lot category
- 0 to less than 1/4
- Flood zone
- AE (12097C0400G)
- Garage
- 3 spaces
- Annual taxes
- $2,204 (2025)
- Parcel #
- 25-26-28-6138-2188-0120
- Zoning
- OPUD
- MLS #
- O6443264
Ask about this home
Have a question? Ask the broker directly.
Ryan Solberg answers personally — no call center, no spam. Your question goes straight to him.
Interior Details
- Bedrooms
- 6
- Full bathrooms
- 4
- Half bathrooms
- 1
- Flooring
- Ceramic Tile, Hardwood
- Appliances
- Dishwasher, Microwave, Range, Refrigerator
- Interior features
- Ceiling Fans(s), Living Room/Dining Room Combo, PrimaryBedroom Upstairs, Window Treatments
- Laundry
- Inside
- Stories / Levels
- Two
- Direction faces
- Northeast
- In-law suite
- Yes
Heating & Cooling
- Heating
- Central, Electric
- Cooling
- Central Air
Parking
- Garage spaces
- 3
- Attached garage
- Yes
HOA & Financial
- HOA fee
- $45 / Monthly
- Monthly HOA
- $45/mo
- Total monthly fees
- $110/mo
- Total annual fees
- $1,320
- HOA name
- Poinciana Village
- CDD
- No
- Homestead exemption
- Yes
- Min lease term
- 8-12 Months
- Listing terms
- Cash, Conventional, FHA, VA Loan
- Ownership
- Fee Simple
- Available for lease
- Yes
- Lease restrictions
- No
Exterior & Construction
- Exterior features
- Private Entrance
- Construction materials
- Block, Concrete
- Roof
- Shingle
- Foundation
- Slab
- Road surface
- Asphalt
Utilities
- Sewer
- Public Sewer
- Water source
- Public
- Utilities
- Electricity Connected, Sewer Connected, Water Connected
Community
- Pets allowed
- Yes
Room Details
| Room | Level | Dimensions |
|---|---|---|
| Primary Bedroom | Second | |
| Living Room | First | |
| Kitchen | First | |
| Florida Room | First | |
| Dining Room | First | |
| Bedroom 1 | Second | |
| Bathroom 2 | Second | |
| Bedroom 3 | Second | |
| Bedroom 4 | Second | |
| Primary Bedroom 2 | First |
Listing Details
- Listing date
- 2026-09-17
- On market date
- 2026-09-18
- Original list price
- $445,000
- Occupant type
- Owner
- MLS area
- 34759 - Kissimmee / Poinciana
- Listing AOR
- Orlando Regional
- Status changed
- 2026-09-19
- Tax legal description
- POINCIANA V5 NBD 1 PB 3 PG 144 BLK 2188 LOT 12 30/27/29
Flood risk
FEMA Special Flood Hazard Area (1% annual-chance / “100-year” floodplain). Flood insurance is generally required by mortgage lenders.
Source: FEMA flood zone reported on the listing. Confirm current designation at FEMA Flood Map Service Center.
Location
Directions
From **Cypress Parkway and Marigold Avenue**: 1. Head **south on Marigold Avenue**. 2. Turn **left onto Walnut Street**. 3. Turn **right onto Amiens Road**. 4. Turn **left onto Saint Michel Way**. 5. Look for **1100 Saint Michel Way**.
More homes like this
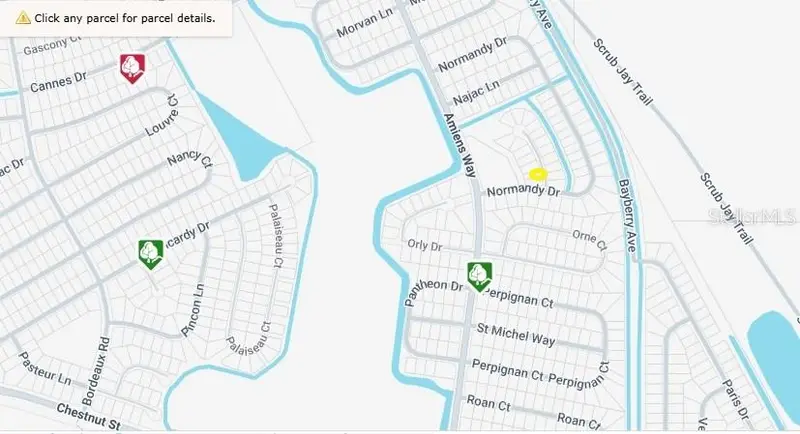
$50,000
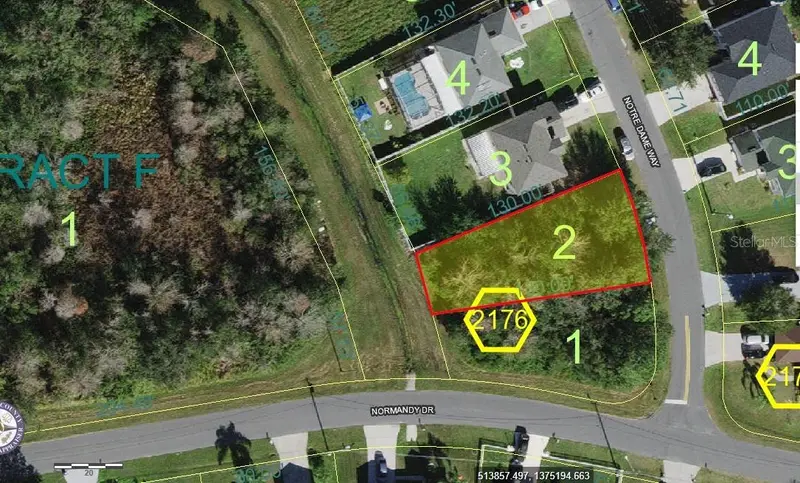
0 Notre Dame Way
Kissimmee, FL 34759
0.16 acres
Poinciana Village 5 Nbhd 1
MLS ID #O6423862, KELLER WILLIAMS ADVANTAGE REALTY.
Listing provided by Stellar MLS
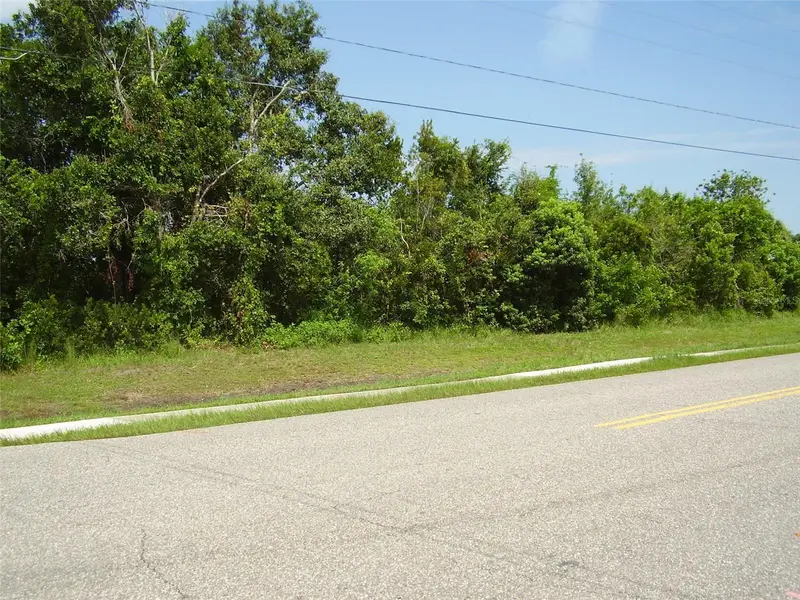
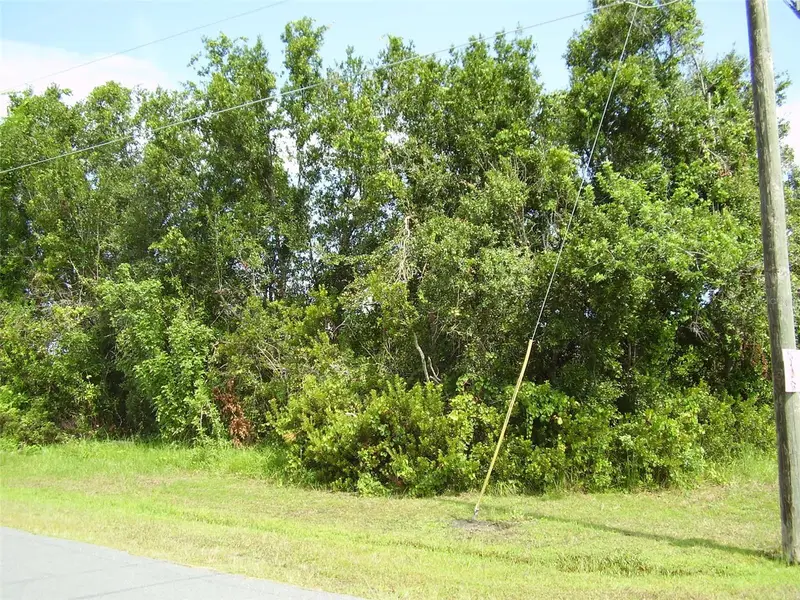
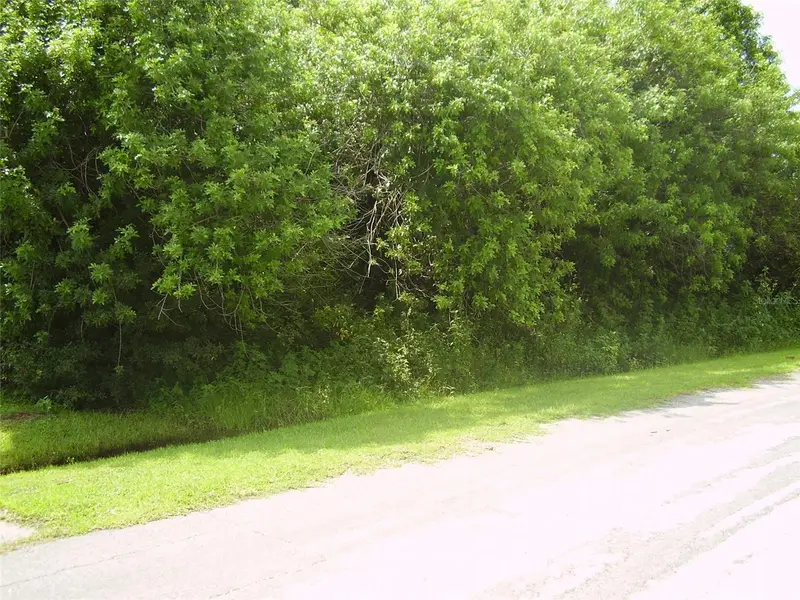
$86,999
801 Carrousel Ln
Kissimmee, FL 34759
0.24 acres
Poinciana Village 5 Nbhd 1
MLS ID #R4909969, BENEDETTI ENTERPRISES, INC.
Listing provided by Stellar MLS
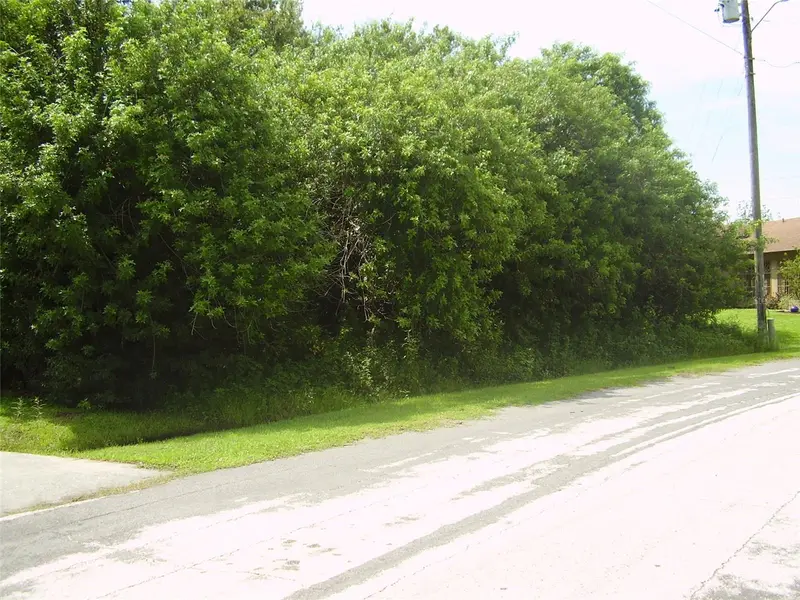
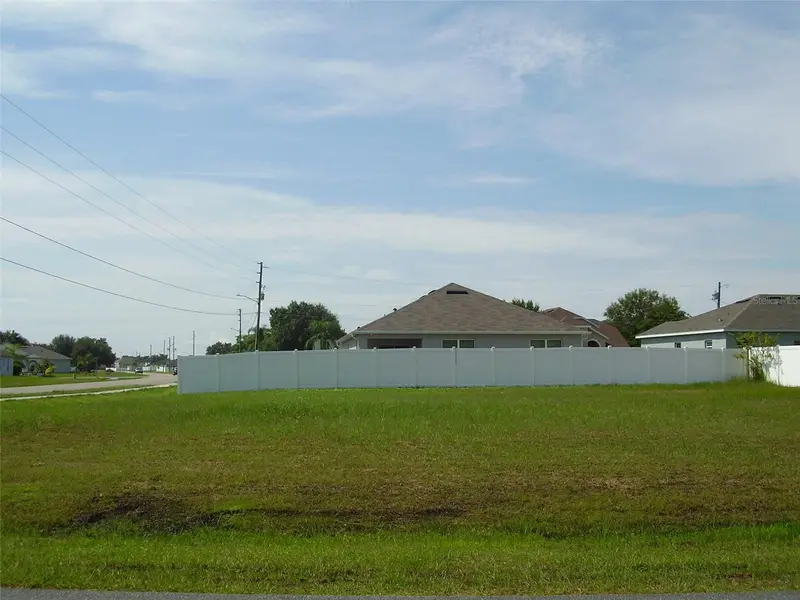
$88,999
321 Caen Ct
Kissimmee, FL 34759
0.27 acres
Poinciana Village 5 Nbhd 1
MLS ID #R4909986, BENEDETTI ENTERPRISES, INC.
Listing provided by Stellar MLS
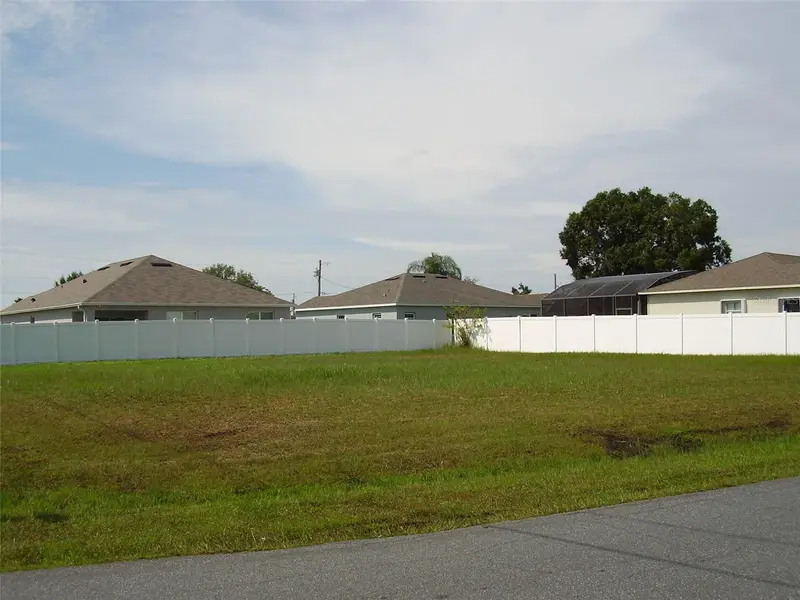
$88,999
800 Carrousel Ln
Kissimmee, FL 34759
0.22 acres
Poinciana Village 5 Nbhd 1
MLS ID #R4909978, BENEDETTI ENTERPRISES, INC.
Listing provided by Stellar MLS

Listings courtesy of Stellar MLS as distributed by MLS GRID
IDX information is provided exclusively for consumers’ personal, non-commercial use and may not be used for any purpose other than to identify prospective properties consumers may be interested in purchasing.
Based on information submitted to the MLS GRID as of September 19, 2026 at 6:07 AM ET. All data is obtained from various sources and may not have been verified by broker or MLS GRID. Supplied Open House Information is subject to change without notice. All information should be independently reviewed and verified for accuracy. Properties may or may not be listed by the office/agent presenting the information.
All or a portion of the multiple listing information is provided by Stellar MLS, from a copyrighted compilation of listings. The compilation of listings and each individual listing are © 2026 Stellar MLS. All rights reserved.
Ryan Solberg, Broker · MaxLife Realty LLC · FL License #BK3354351 · Equal Housing Opportunity · Full disclaimer · DMCA