
$290,000
821 Bogie
Venice, FL 34285
Listing updated: September 21, 2026 at 11:52 PM ET
Listing courtesy of Re/Max Palm Realty Of Venice · Laurie Sandoval · MLS #D6148842 · Active · 941-451-2025Property type
Year built
Lot size
Price / sq ft
HOA dues
Days on market
Flood zone
About this home
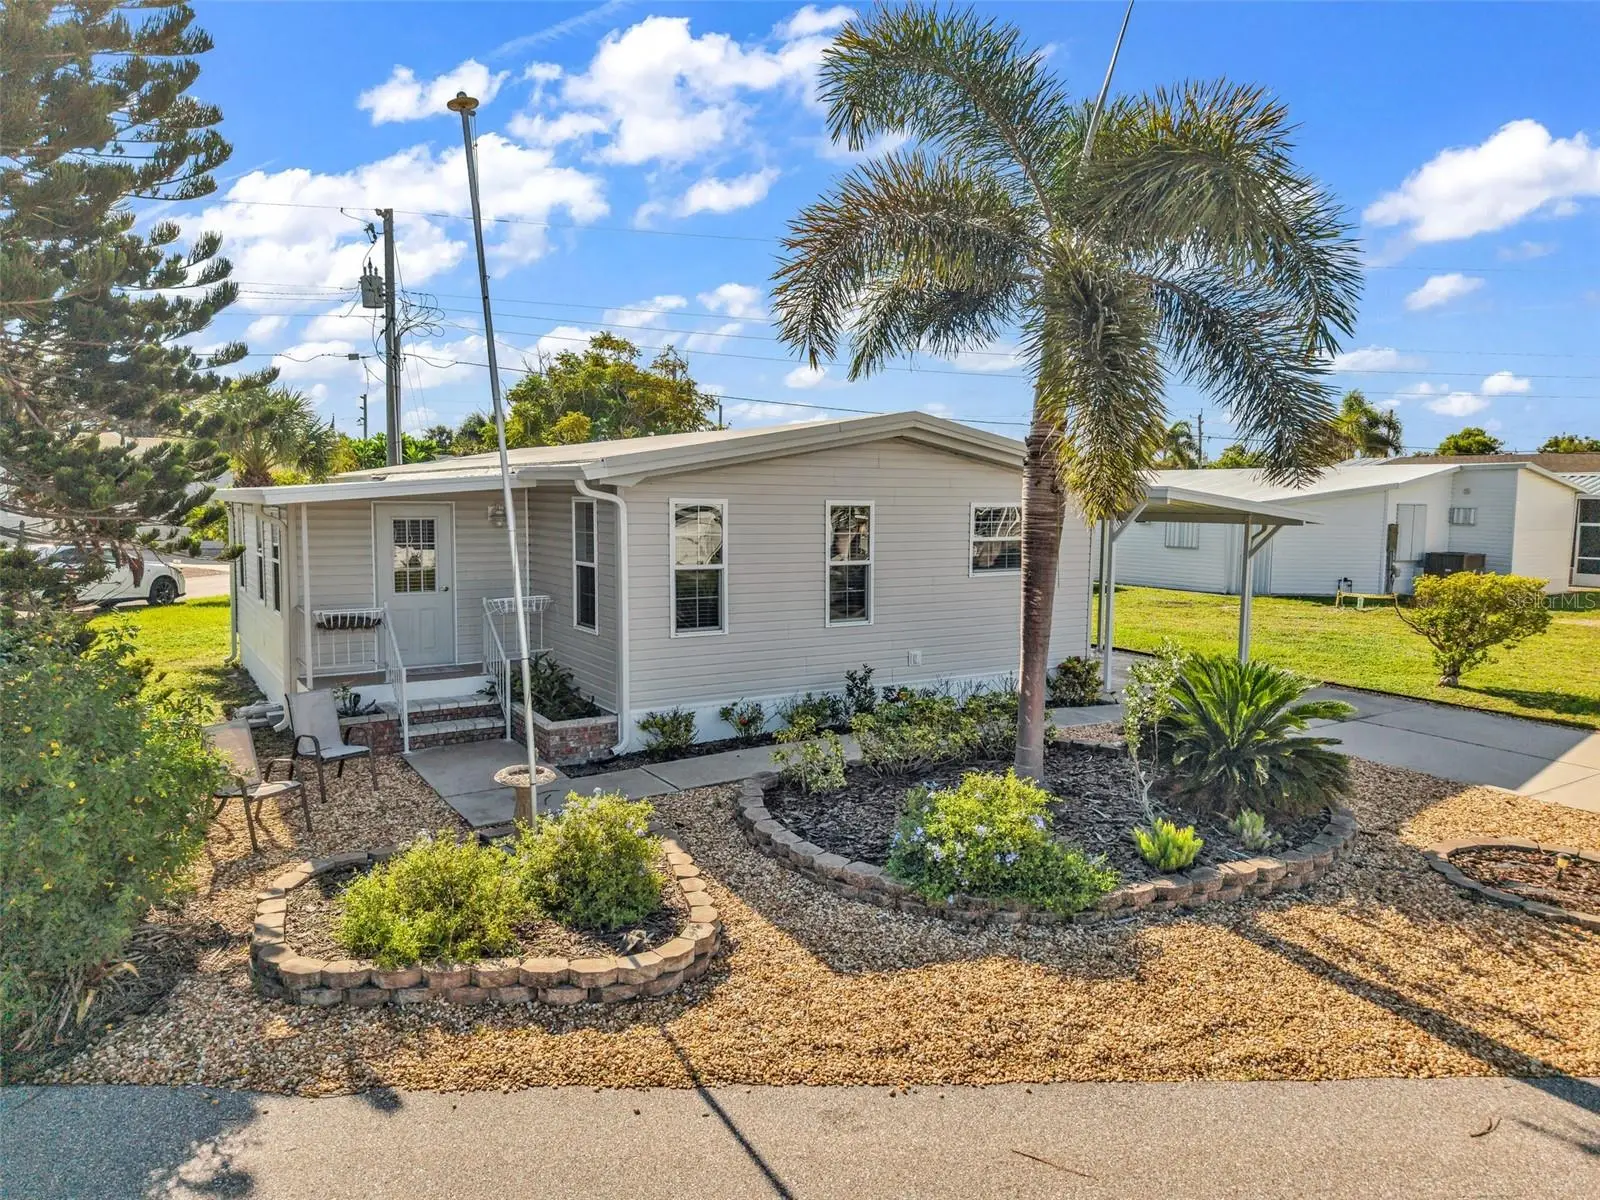
Welcome to 821 Bogie in Country Club Estates on Venice Island! This beautifully kept 2 bedroom, 2 bath double-wide offers 1,245 sq ft of bright, open living, with the kitchen, dining and living areas flowing together. The kitchen has a lot of space with updated shaker style cabinetry, stone countertops, stainless steel appliances and a center island, all set on easy-care wood-look flooring. There is an extra bonus room off the living room that would be a perfect home offer or hobby room. Ceiling fans, window treatments and plenty of natural light add to the comfortable feel. Both baths are nicely appointed, including a walk-in glass shower. Enjoy Florida mornings on the covered, screened side porch, plus a NEWER carport, outdoor storage, low-maintenance vinyl siding and a membrane roof. Situated on a highly desirable corner lot in flood zone X with public water and sewer. Residents enjoy an amenity-rich 55+ community featuring a heated pool and spa, fitness center, pickleball courts, library, and a vibrant social calendar with activities like billiards, shuffleboard, bingo, cards, and more. Bring the boat! Optional boat slips (sailboats welcome) are available exclusively for owners (additional fee), making this a true coastal retreat. Ideally located just one mile from historic downtown Venice, you’ll love the boutique shopping, sidewalk cafés, dining, and performing arts. Venice Beach is less than two miles away, offering easy access to the Gulf’s stunning shoreline. With LOW HOA fees and located in the desirable X flood zone (no flood insurance required with most lenders), this is a great opportunity to enjoy affordable Venice Island living at its best.
Estimated monthly payment
Estimate only. Taxes use the listing's reported amount where available; insurance is a Florida-average estimate. Your actual payment will vary — run a full calculation or talk to a lender.
Price & listing history0 days on market
- Status: ActiveSep 21, 2026
- Listed$290,000Sep 21, 2026
- Price increased$290,000
Facts & features
- Property type
- Residential
- Sub type
- Manufactured Home
- Status
- Active
- Days on market
- 0
- Subdivision
- Country Club Estates
- County
- Sarasota
- Year built
- 1974
- Living area
- 1,245 sq ft
- Price/sq ft
- $233
- Building area
- 1,965 sq ft (Public Records)
- Lot size
- 4,319 sq ft
- Lot category
- 0 to less than 1/4
- Flood zone
- X (12115C0333G)
- Annual taxes
- $3,343 (2025)
- Parcel #
- 0429021497
- Zoning
- RMH
- MLS #
- D6148842
Ask about this home
Have a question? Ask the broker directly.
Ryan Solberg answers personally — no call center, no spam. Your question goes straight to him.
Interior Details
- Bedrooms
- 2
- Full bathrooms
- 2
- Flooring
- Carpet, Laminate
- Appliances
- Dishwasher, Electric Water Heater, Exhaust Fan, Refrigerator, Washer
- Interior features
- Ceiling Fans(s), Open Floorplan, Stone Counters, Thermostat, Window Treatments
- Laundry
- Inside
- Stories / Levels
- One
- Direction faces
- West
Heating & Cooling
- Heating
- Electric
- Cooling
- Central Air
Parking
- Carport
- Yes
HOA & Financial
- HOA fee
- $255 / Monthly
- Monthly HOA
- $255/mo
- Total monthly fees
- $404/mo
- Total annual fees
- $4,848
- HOA name
- Marianne Casamassima
- CDD
- No
- Min lease term
- 1 Month
- Listing terms
- Cash
- Ownership
- Co-op
- Available for lease
- Yes
- Lease restrictions
- Yes
- Additional lease restrictions
- See community HOA for lease restrictions
- Approval process
- See community HOA for approval process
Exterior & Construction
- Exterior features
- Storage
- Construction materials
- Vinyl Siding
- Roof
- Membrane
- Foundation
- Other
- Road surface
- Asphalt
Utilities
- Sewer
- Public Sewer
- Water source
- Public
- Utilities
- BB/HS Internet Available, Electricity Connected
Community
- Pets allowed
- Cats OK
- Senior community
- Yes
Room Details
| Room | Level | Dimensions |
|---|---|---|
| Kitchen | First | 11x9 |
| Living Room | First | 11.6x18.7 |
| Dinette | First | 11x9 |
| Bonus Room | First | 8.11x11.8 |
| Primary Bedroom | First | 14.9x12.2 |
| Bedroom 2 | First | 11.6x11.9 |
Listing Details
- Listing date
- 2026-09-16
- On market date
- 2026-09-21
- Original list price
- $290,000
- Occupant type
- Tenant
- MLS area
- 34285 - Venice
- Listing AOR
- Venice
- Status changed
- 2026-09-21
- Tax legal description
- UNIT 497 COUNTRY CLUB ESTATES
Flood risk
Minimal-risk area outside the mapped floodplain. Flood insurance is optional and typically low-cost.
Source: FEMA flood zone reported on the listing. Confirm current designation at FEMA Flood Map Service Center.
Location
Directions
From Business Rt 41 take take Pine Grove Dr east. Follow straight into County Club Estates then right on S Waterway. Follow S Waterway down to Bogie and home is on the corner.
More homes like this
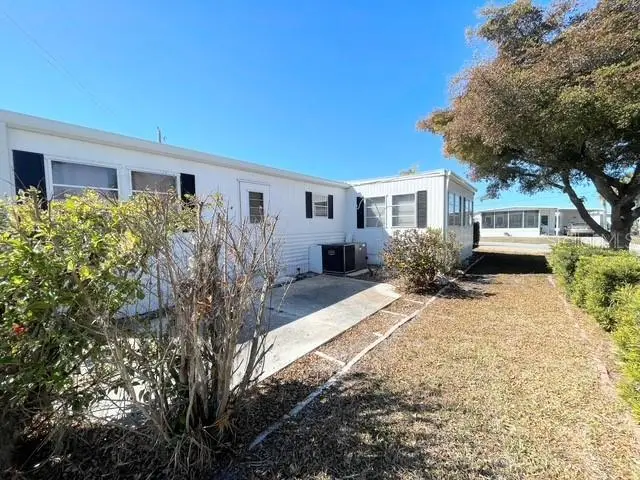
$89,900
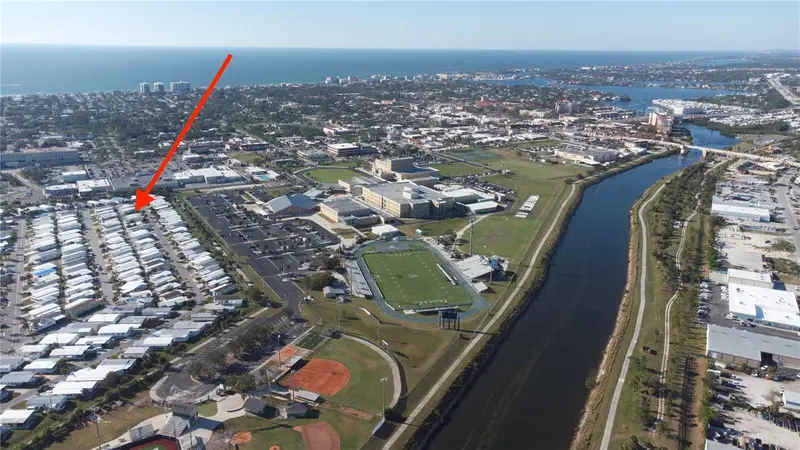
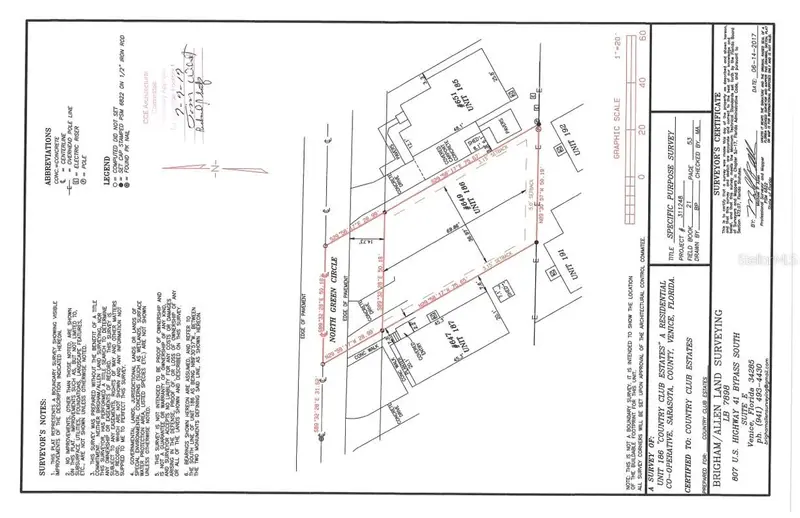
649 N Green Cir
Venice, FL 34285
0.08 acres
Country Club Estates
MLS ID #A4641574, REALTY SOLUTIONS SRQ.
Listing provided by Stellar MLS
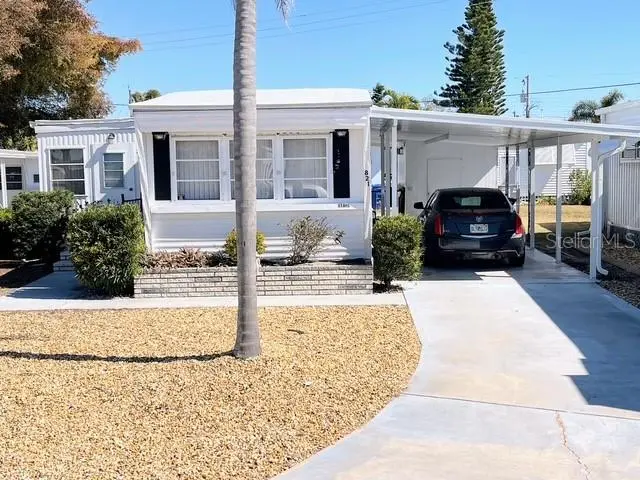
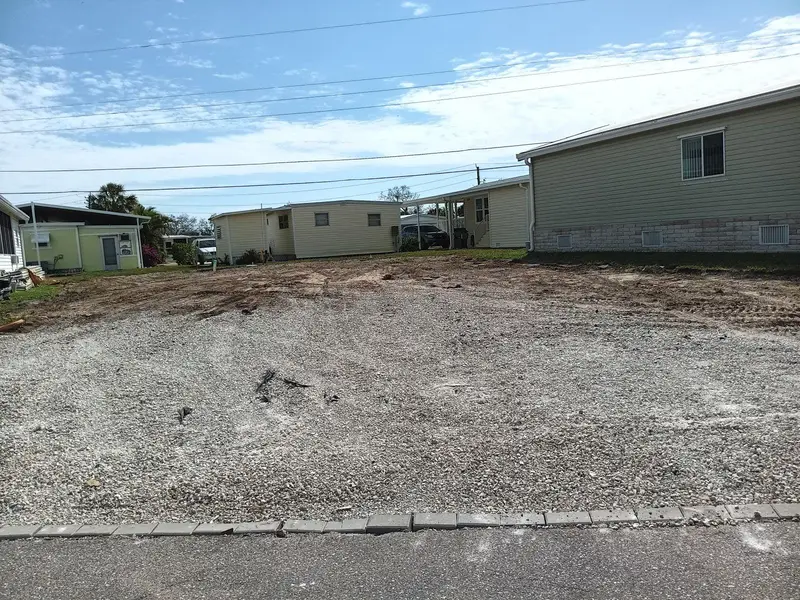
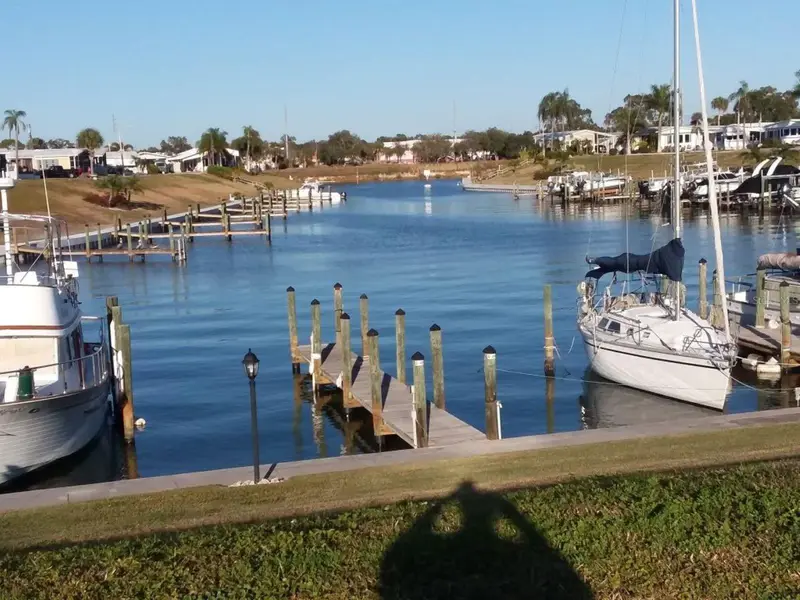
$110,000
821 Turf
Venice, FL 34285
2 bd · 1 ba · 672 sqft
Country Club Estates
MLS ID #N6142921, COUNTRY CLUB ESTATES SALES INC.
Listing provided by Stellar MLS
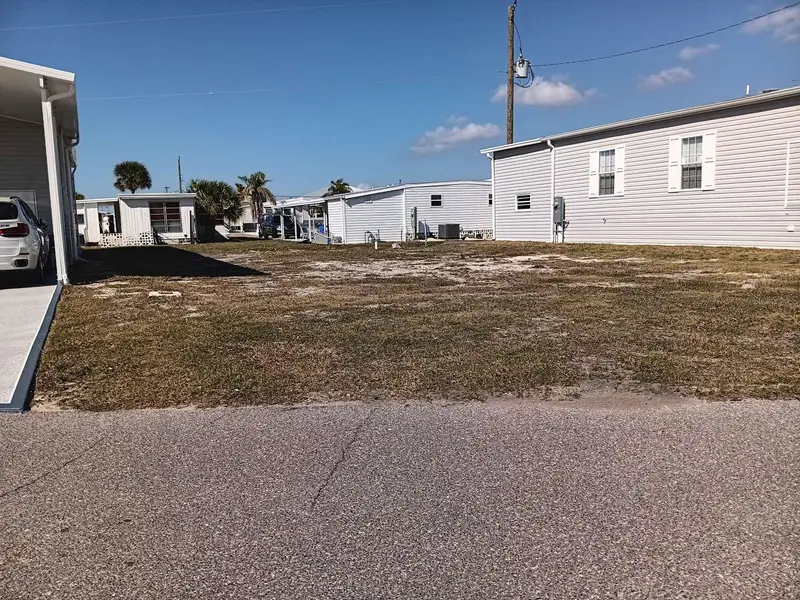
$125,000
811 Bogie
Venice, FL 34285
0.07 acres
Country Club Estates
MLS ID #N6135373, COUNTRY CLUB ESTATES SALES INC.
Listing provided by Stellar MLS
$139,000
604 N Waterway
Venice, FL 34285
0.07 acres
Country Club Estates
MLS ID #N6137087, COUNTRY CLUB ESTATES SALES INC.
Listing provided by Stellar MLS

Listings courtesy of Stellar MLS as distributed by MLS GRID
IDX information is provided exclusively for consumers’ personal, non-commercial use and may not be used for any purpose other than to identify prospective properties consumers may be interested in purchasing.
Based on information submitted to the MLS GRID as of September 21, 2026 at 11:52 PM ET. All data is obtained from various sources and may not have been verified by broker or MLS GRID. Supplied Open House Information is subject to change without notice. All information should be independently reviewed and verified for accuracy. Properties may or may not be listed by the office/agent presenting the information.
All or a portion of the multiple listing information is provided by Stellar MLS, from a copyrighted compilation of listings. The compilation of listings and each individual listing are © 2026 Stellar MLS. All rights reserved.
Ryan Solberg, Broker · MaxLife Realty LLC · FL License #BK3354351 · Equal Housing Opportunity · Full disclaimer · DMCA