
$449,000
12040 94th Court
Belleview, FL 34420
Listing updated: September 19, 2026 at 1:57 AM ET
Listing courtesy of Just A Farmgirl Realty Llc · Susan Steinmetz · MLS #G5118006 · Active · 352-266-2042Property type
Year built
Lot size
Price / sq ft
HOA dues
Days on market
Garage spaces
Flood zone
About this home
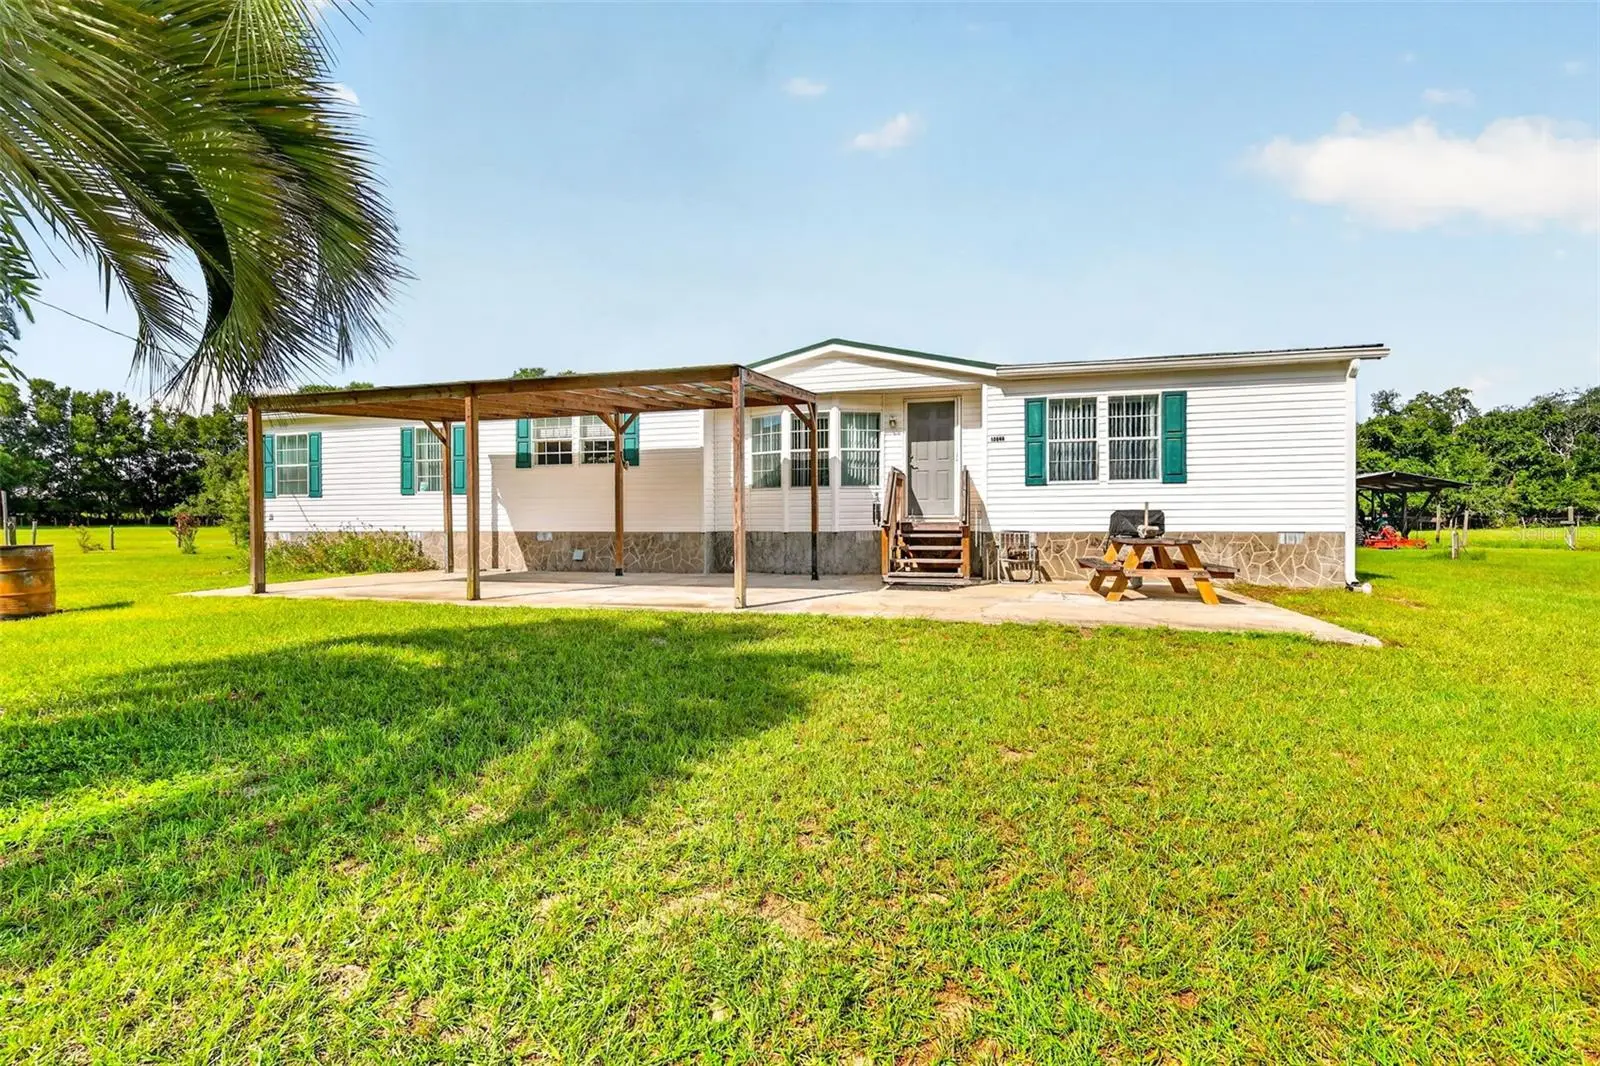
Extremely Private "Family Farm." When I say family... I mean you can split this 5.5 acre farm into separate parcels with a family division and build more homes on it. This is a rare property with a dedicated deeded road access to the owner. This home practically shows brand new and has been well loved. The ac unit is brand new as of August 2026, The metal roof is brand new as of May 2024, the 2 car garage workshop's roof was just installed on June 2023, the kitchen stove and refrigerator are new as of 2026, the range and microwave are new as of 2023! The entire property is perimeter fenced and also has two fenced paddocks. There is a 2 stall barn with turn out paddocks and an under roof hay storage. With an overall width of the barn being 24' x 24', the two 12' x 12' stalls are ample space for your horses. The separate two car Garage Mahal (24' x 30') has electric, a concrete pad, a car lift, a generator, a welder and even a second refrigerator to keep you hydrated in that ample room for all your fun projects. There is a solar gate opener with driveway alarms for a private entrance. All the fields have water lines run to them. There is a separate fenced garden area. There is another storage barn with a chicken coup on the back side. There is an additional concrete pad ( roughly 16' x 48' ) at the front entry of this Jacobson home for a patio and a two stall carport. The property is border tree lined for even more privacy. Oh! And, we haven't even begun to talk about the inside of the home yet. The primary suite measures a whopping 15' x 17' with a walk in closet the size of 4' x 15'. The home has a living room and sunken great room off of the kitchen with a fireplace and built in shelves. The kitchen has real Wood Cabinets! Every bedroom has a walk in closet. This home has 2,876 Sq Ft! If all that listed is still not enough, the seller is willing to negotiate with the acceptable offer to the home the John Deere Tractor, Dodge Truck, Horse Trailer, Flatbed Trailer, 48" Riding Lawn Mower, Gas Welding Equipment, Pressure Washer, Car Lift, and even his Bees and Hive. Come let's make a deal and bring the horses, cows, chickens, ducks, you name it on your own Ag property!
Estimated monthly payment
Estimate only. Taxes use the listing's reported amount where available; insurance is a Florida-average estimate. Your actual payment will vary — run a full calculation or talk to a lender.
Price & listing history0 days on market
- Status: ActiveSep 18, 2026
- Listed$449,000Sep 18, 2026
- Price increased$449,000
Facts & features
- Property type
- Residential
- Sub type
- Farm
- Status
- Active
- Days on market
- 0
- Subdivision
- Woodberry Forest
- County
- Marion
- Year built
- 2004
- Living area
- 2,876 sq ft
- Price/sq ft
- $156
- Lot size
- 241,758 sq ft
- Lot category
- 5 to less than 10
- Flood zone
- x
- Garage
- 2 spaces
- Annual taxes
- $1,244 (2025)
- Parcel #
- 45162-000-00
- Zoning
- A1
- MLS #
- G5118006
Ask about this home
Have a question? Ask the broker directly.
Ryan Solberg answers personally — no call center, no spam. Your question goes straight to him.
Interior Details
- Bedrooms
- 3
- Full bathrooms
- 2
- Flooring
- Carpet, Laminate
- Appliances
- Built-In Oven, Cooktop, Dishwasher, Disposal, Dryer, Electric Water Heater, Freezer, Ice Maker, Microwave, Range, Refrigerator, Washer
- Interior features
- Built-in Features, Cathedral Ceiling(s), Ceiling Fans(s), Crown Molding, Eat-in Kitchen, High Ceilings, Kitchen/Family Room Combo, Primary Bedroom Main Floor, Split Bedroom, Vaulted Ceiling(s), Walk-In Closet(s), Window Treatments
- Laundry
- Laundry Room
- Stories / Levels
- One
- Direction faces
- East
- Fireplace
- Yes
Heating & Cooling
- Heating
- Central
- Cooling
- Central Air
Parking
- Garage spaces
- 2
- Attached garage
- No
- Parking features
- Workshop in Garage
- Carport
- Yes
HOA & Financial
- Total monthly fees
- $0/mo
- Total annual fees
- $0
- CDD
- No
- Homestead exemption
- Yes
- Min lease term
- No Minimum
- Listing terms
- Cash, Conventional, FHA, USDA Loan, VA Loan
- Ownership
- Fee Simple
- Available for lease
- Yes
- Lease restrictions
- No
Exterior & Construction
- Exterior features
- Private Entrance, Private Yard, Storage
- Construction materials
- Vinyl Siding
- Roof
- Metal
- Foundation
- Pillar/Post/Pier
- Road surface
- Dirt
Utilities
- Sewer
- Septic Tank
- Water source
- Well
- Utilities
- BB/HS Internet Available, Electricity Connected
Community
- Pets allowed
- Yes
Room Details
| Room | Level | Dimensions |
|---|---|---|
| Living Room | First | 16.25x18.5 |
| Dining Room | First | 10.5x11 |
| Great Room | First | 14.5x16 |
| Kitchen | First | 13x14 |
| Primary Bedroom | First | 15x17 |
| Primary Bathroom | First | 9.25x15 |
| Bedroom 2 | First | 11.5x14.5 |
| Bedroom 3 | First | 10.75x14.75 |
| Laundry | First | 5.5x6.5 |
| Bathroom 2 | First | 6x9.5 |
Listing Details
- Listing date
- 2026-09-18
- On market date
- 2026-09-18
- Original list price
- $449,000
- Occupant type
- Owner
- MLS area
- 34420 - Belleview
- Listing AOR
- Lake and Sumter
- Status changed
- 2026-09-18
- Tax legal description
- SEC 03 TWP 17 RGE 23 S 660 FT OF W1/2 OF E1/2 OF NE1/4 OF NW 1/4 & W 20 FT OF N 720 FT OF E 1/4 OF NE 1/4 OF NW 1/4 & W 20 FT OF E 30.95 FT OF TRACT D OF WOODBERRY FOREST AS PER PLAT RECORDED IN PLAT BOOK W PAGE 62
Flood risk
Minimal-risk area outside the mapped floodplain. Flood insurance is optional and typically low-cost.
Source: FEMA flood zone reported on the listing. Confirm current designation at FEMA Flood Map Service Center.
Location
Directions
C-25 turn on to Se 94th Terrace, turn on to dirt road at end of culdesac, follow realtor signs.
More homes like this
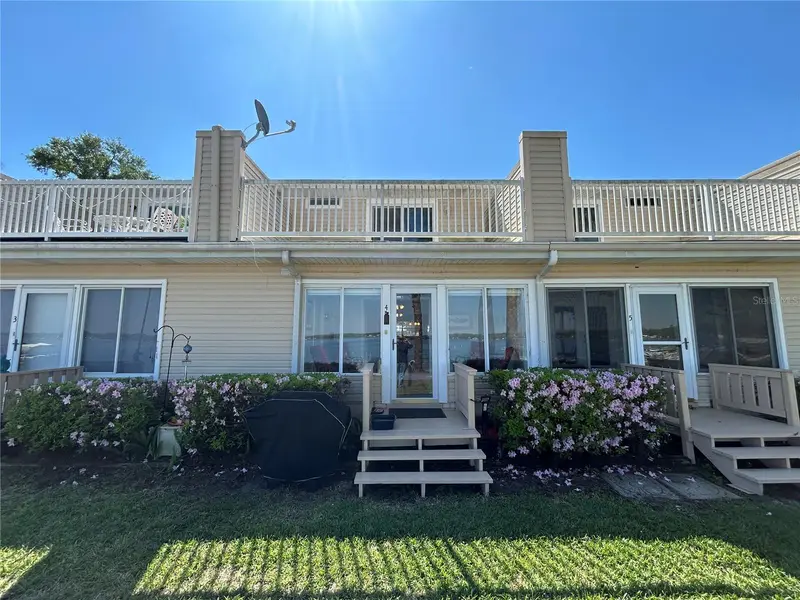
$287,500
11001 Se Sunset Harbor Rd #A04
Summerfield, FL 34491
2 bd · 2 ba · 1,099 sqft
Loch Harbour Condo Village Inc
MLS ID #GC538732, SOUTHTRUST PROPERTIES INC.
Listing provided by Stellar MLS
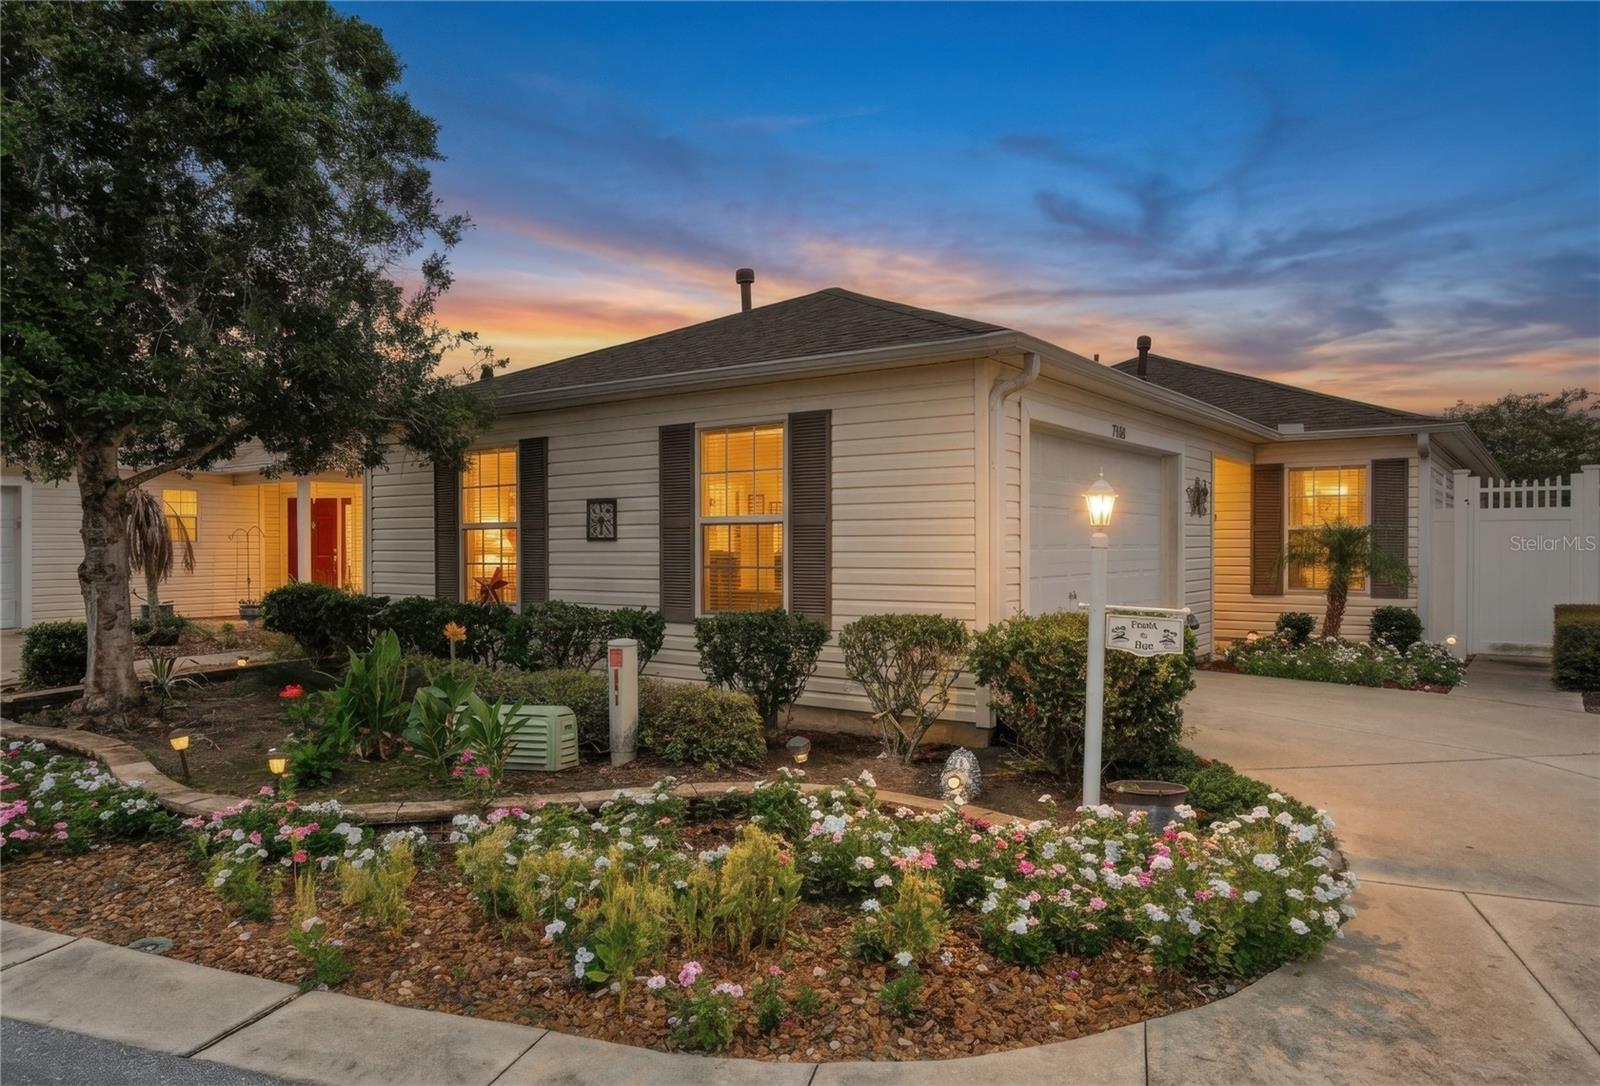
$325,000
7618 Se 171st Sun Valley Pl
The Villages, FL 32162
2 bd · 2 ba · 1,332 sqft
Ashleigh Villas
MLS ID #G5115381, EXP REALTY LLC.
Listing provided by Stellar MLS
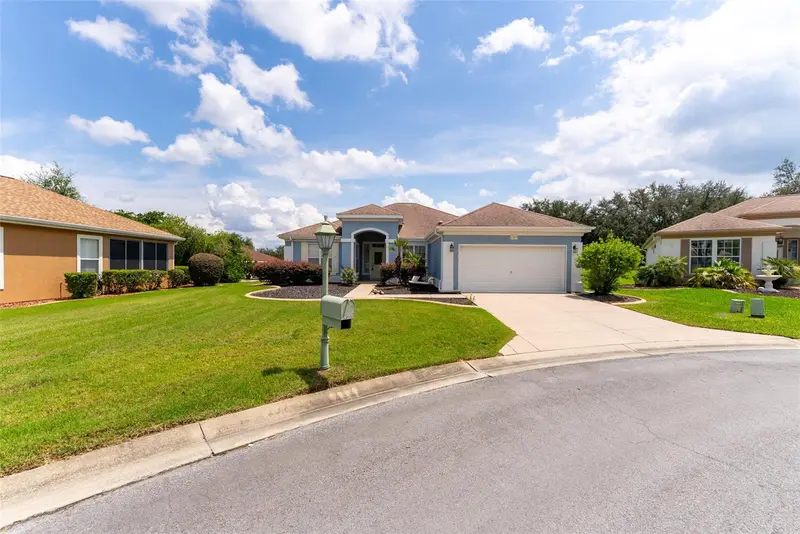
$325,000
12855 Se 92nd Court Rd
Summerfield, FL 34491
2 bd · 2 ba · 1,995 sqft
Spruce Creek Gc
MLS ID #OM704508, REALTY ONE GROUP DAVALLS.
Listing provided by Stellar MLS
$699,000
17116 Se 79th Mclawren Ter
The Villages, FL 32162
3 bd · 2 ba · 2,097 sqft
The Villages
MLS ID #G5115401, RE/MAX FOXFIRE - SUMMERFIELD.
Listing provided by Stellar MLS

Listings courtesy of Stellar MLS as distributed by MLS GRID
IDX information is provided exclusively for consumers’ personal, non-commercial use and may not be used for any purpose other than to identify prospective properties consumers may be interested in purchasing.
Based on information submitted to the MLS GRID as of September 19, 2026 at 1:57 AM ET. All data is obtained from various sources and may not have been verified by broker or MLS GRID. Supplied Open House Information is subject to change without notice. All information should be independently reviewed and verified for accuracy. Properties may or may not be listed by the office/agent presenting the information.
All or a portion of the multiple listing information is provided by Stellar MLS, from a copyrighted compilation of listings. The compilation of listings and each individual listing are © 2026 Stellar MLS. All rights reserved.
Ryan Solberg, Broker · MaxLife Realty LLC · FL License #BK3354351 · Equal Housing Opportunity · Full disclaimer · DMCA