
$499,000
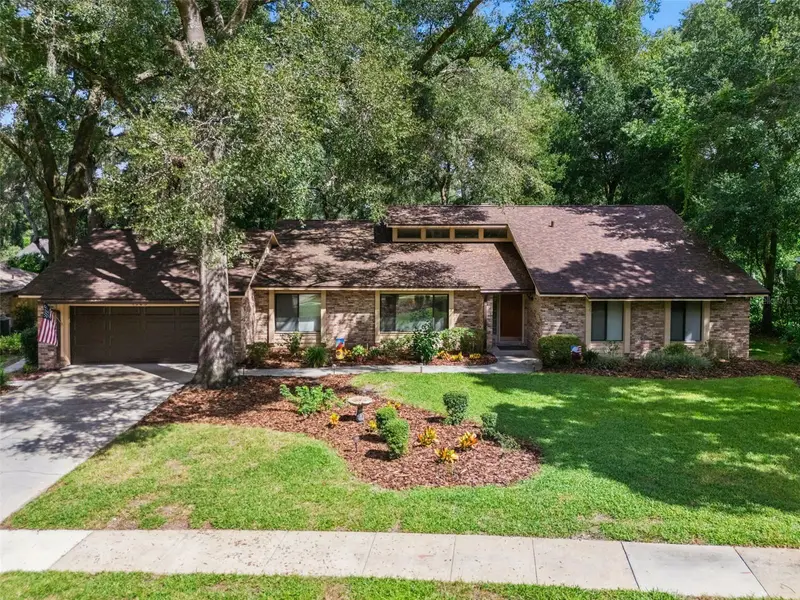
561 Strathclyde Court
Apopka, FL 32712
Listing updated: September 20, 2026 at 8:27 AM ET
Listing courtesy of Three Oaks Realty And Dev. Inc · Bruce McHenry · MLS #O6443161 · Active · 407-423-0201Property type
Year built
Lot size
Price / sq ft
HOA dues
Day on market
Garage spaces
Flood zone
About this home
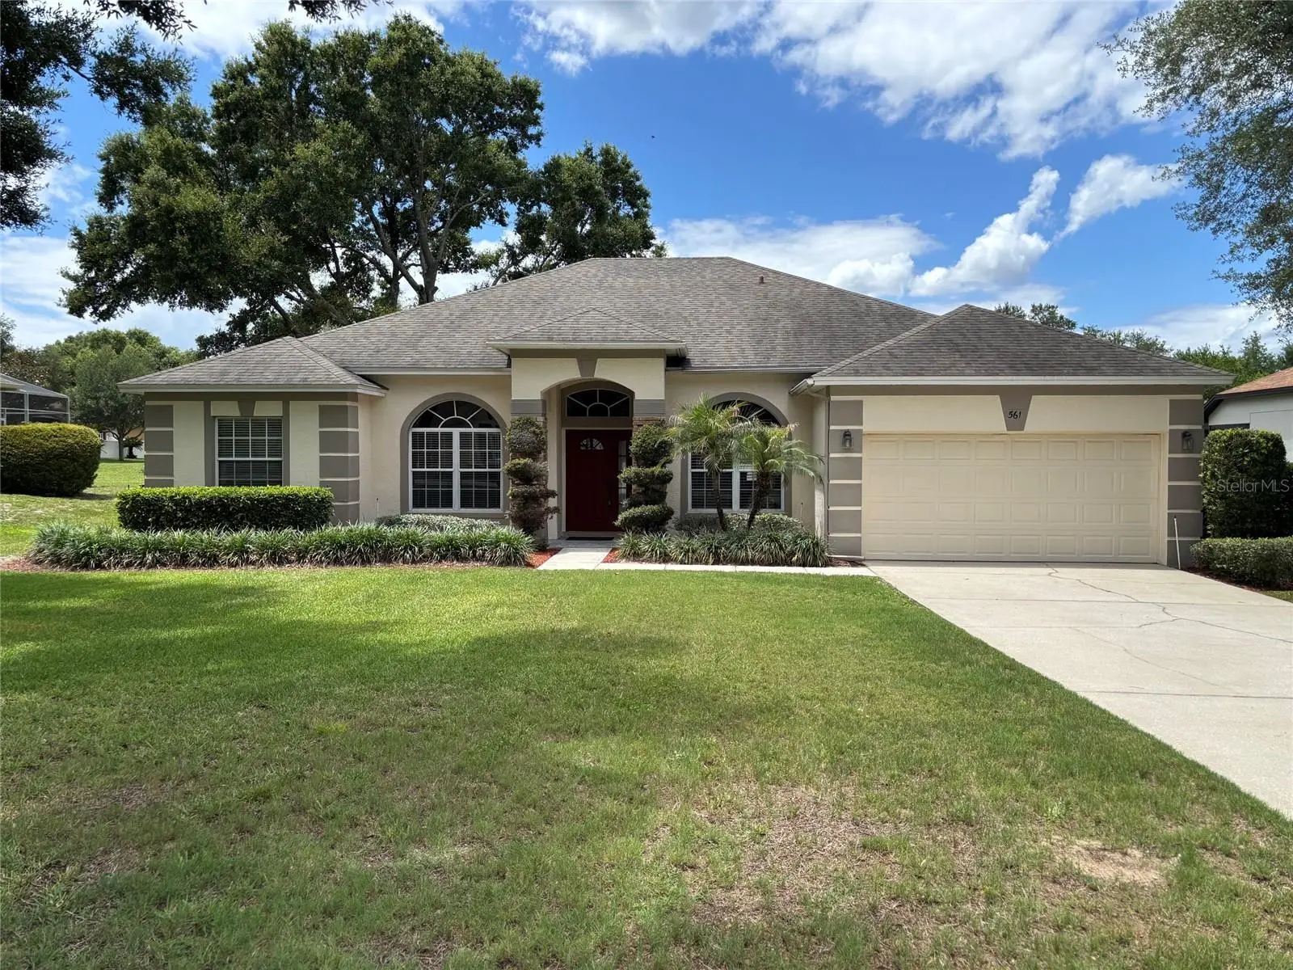
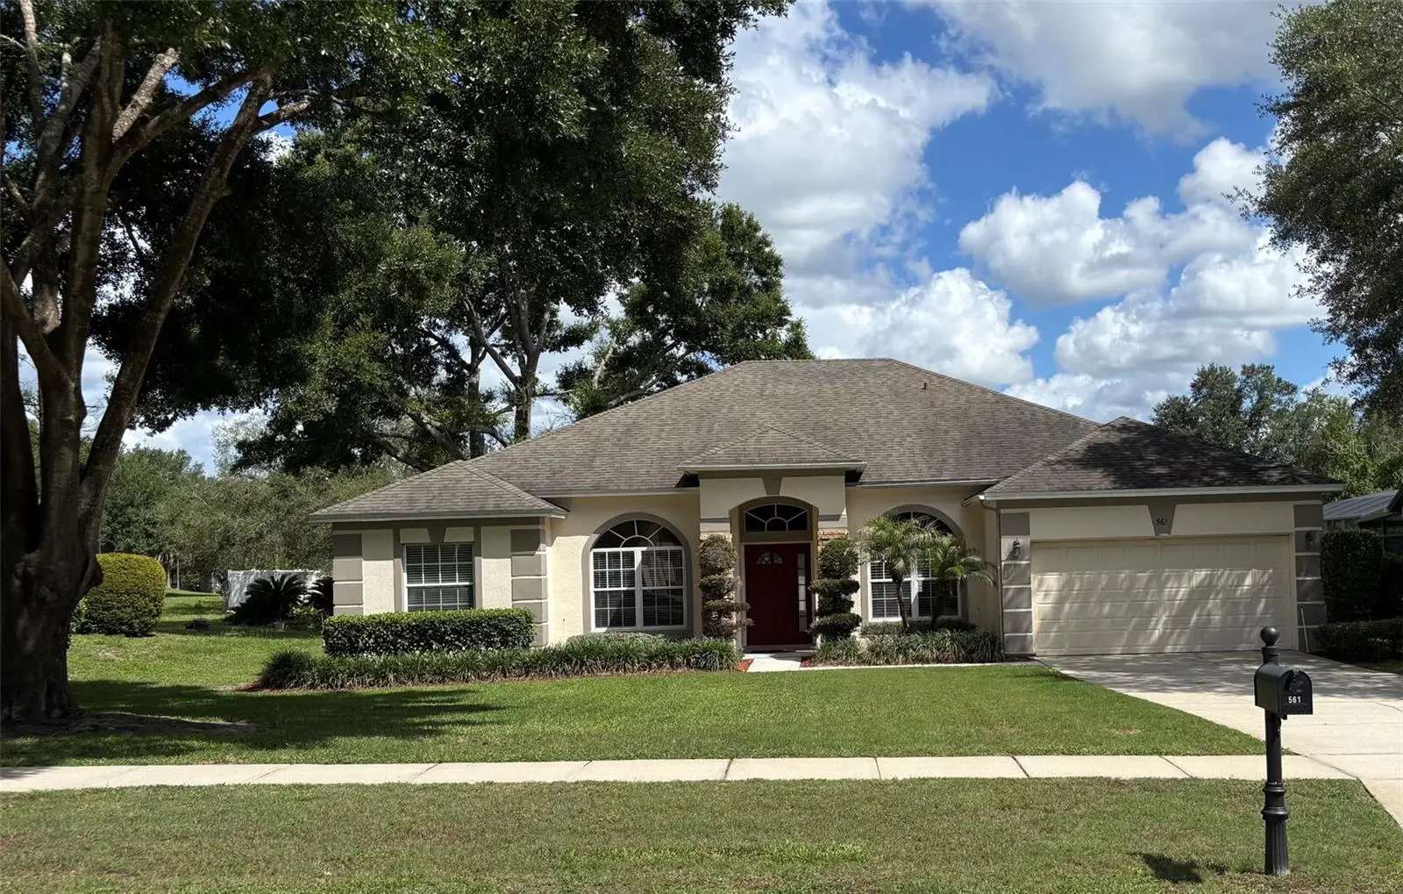
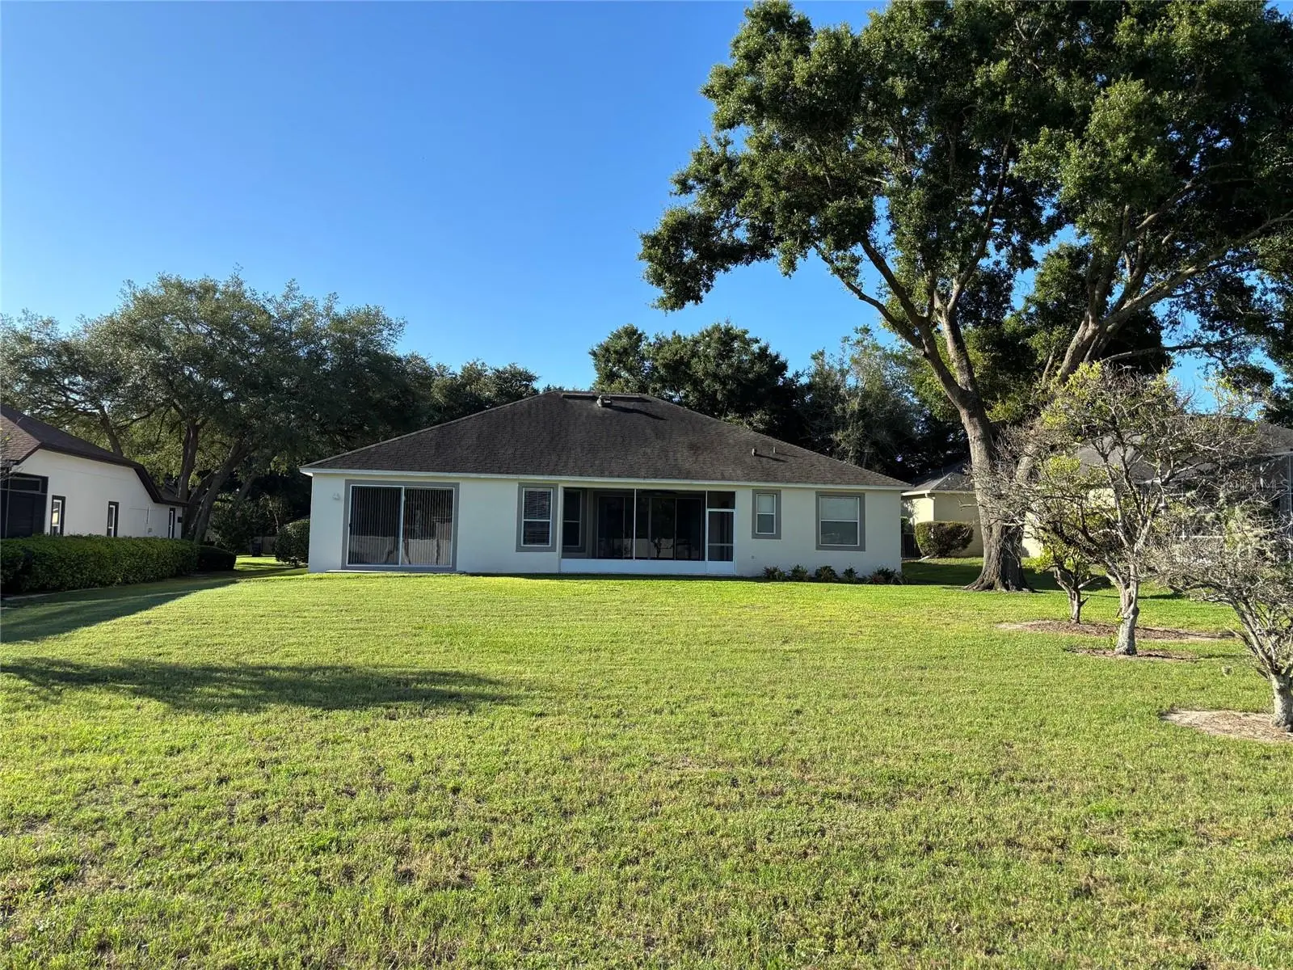
Welcome to this beautiful 4 bedroom 3 bath home! It is located on a quiet cul-de-sac in the desirable Rock Springs Ridge Community. This home sits just a few miles away from the city of Apopka Field of Dreams Recreational Complex, Wekiva Springs State Park, and Kelly Park. It is zoned for the A rated Kelly Park K-8 School. The Rock Springs Ridge Golf Course and Clubhouse has just gone under contract and are set to reopen in 2027! This homes amazing layout features an open floor plan with formal dining, a formal living room, and an oversized family room that is wired for a 7.1 surround sound system. A large sliding glass door in the family room leads to a screened in lanai that overlooks the spacious .4 acre backyard which has more than enough room to build an outdoor oasis with pool. Just off of the large family room is the kitchen. The newly updated kitchen features Quartz countertops, beautiful solid wood cabinets, stainless steel and black appliances, and eat in bar. A large master bedroom features a large walk in closet with extra shelves for storage. The master bathroom has dual vanity sinks, a Jacuzzi tub, a water closet, and separate shower stall. This home also has an ADT security system installed. Don’t miss your chance to make this house your home!
Estimated monthly payment
Estimate only. Taxes use the listing's reported amount where available; insurance is a Florida-average estimate. Your actual payment will vary — run a full calculation or talk to a lender.
Price & listing history1 days on market
- Status: ActiveSep 19, 2026
- Listed$499,000Sep 19, 2026
- Price increased$499,000
Facts & features
- Property type
- Residential
- Sub type
- Single Family Residence
- Status
- Active
- Days on market
- 1
- Cumulative DOM
- 65
- Subdivision
- Rock Spgs Ridge Ph 02
- County
- Orange
- Year built
- 2000
- Living area
- 2,317 sq ft
- Price/sq ft
- $215
- Building area
- 2,956 sq ft (Public Records)
- Lot size
- 17,880 sq ft
- Lot category
- 1/4 to less than 1/2
- Flood zone
- X (12095C0110H)
- Garage
- 2 spaces
- Annual taxes
- $6,232 (2025)
- Parcel #
- 21-20-28-8241-02-950
- Zoning
- PUD
- MLS #
- O6443161
Ask about this home
Have a question? Ask the broker directly.
Ryan Solberg answers personally — no call center, no spam. Your question goes straight to him.
Interior Details
- Bedrooms
- 4
- Full bathrooms
- 3
- Flooring
- Carpet, Ceramic Tile, Laminate
- Appliances
- Dishwasher, Disposal, Electric Water Heater, Microwave, Range, Refrigerator
- Interior features
- Cathedral Ceiling(s), Ceiling Fans(s), Thermostat, Window Treatments
- Laundry
- Electric Dryer Hookup, Laundry Room, Washer Hookup
- Stories / Levels
- One
- Direction faces
- South
Heating & Cooling
- Heating
- Electric
- Cooling
- Central Air
Parking
- Garage spaces
- 2
- Attached garage
- No
HOA & Financial
- HOA fee
- $231 / Quarterly
- Monthly HOA
- $77/mo
- Total monthly fees
- $77/mo
- Total annual fees
- $922
- HOA name
- Yari Auger
- CDD
- No
- Min lease term
- No Minimum
- Listing terms
- Cash, Conventional, FHA, VA Loan
- Ownership
- Fee Simple
- Available for lease
- Yes
- Lease restrictions
- No
Exterior & Construction
- Exterior features
- Sidewalk
- Construction materials
- Block, Stucco
- Roof
- Shingle
- Foundation
- Slab
- Road surface
- Asphalt
Utilities
- Sewer
- Public Sewer
- Water source
- Public
- Utilities
- Cable Available, Electricity Connected, Sewer Connected, Water Connected
Community
- Pets allowed
- Yes
Room Details
| Room | Level | Dimensions |
|---|---|---|
| Living Room | First | 14x13 |
| Family Room | First | 19x18 |
| Kitchen | First | 13x10 |
| Primary Bedroom | First | 16x15 |
| Dining Room | First | 14x12 |
Listing Details
- Listing date
- 2026-09-18
- On market date
- 2026-09-19
- Original list price
- $499,000
- Occupant type
- Vacant
- MLS area
- 32712 - Apopka
- Listing AOR
- Orlando Regional
- Status changed
- 2026-09-19
- Tax legal description
- ROCK SPRINGS RIDGE PHASE 2 42/55 LOT 295
Flood risk
Minimal-risk area outside the mapped floodplain. Flood insurance is optional and typically low-cost.
Source: FEMA flood zone reported on the listing. Confirm current designation at FEMA Flood Map Service Center.
Location
Directions
From FL-429 North: Take Exit 38 for Kelly Park Road. Turn right (east) onto Kelly Park Road and proceed for approximately1.5 miles. Turn right onto Jason Dwelley Parkway. Turn left onto Brush Dr. to enter the subdivision. At the T turn right onto Rolling Hills Ln. Take a left onto Kilmarnock Dr, a left onto Mt Berwick Dr, and a left onto Strathclyde Ct, and the property (561 Strathclyde Ct) will be on your left
More homes like this
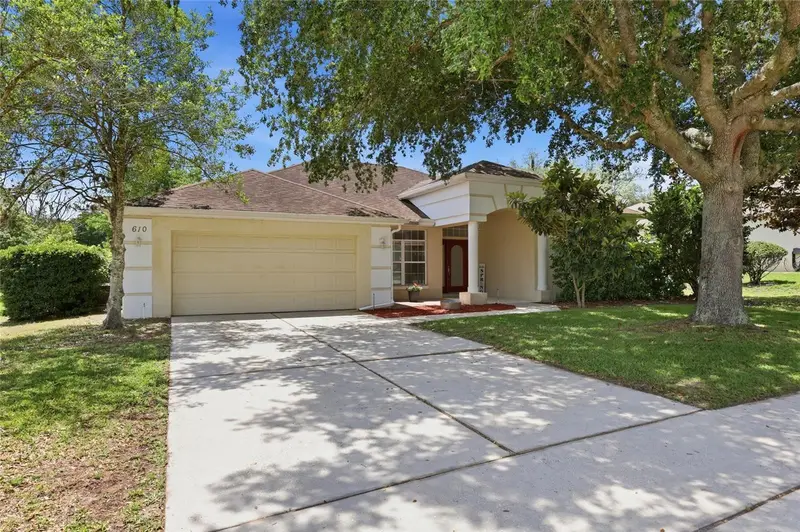
$524,000
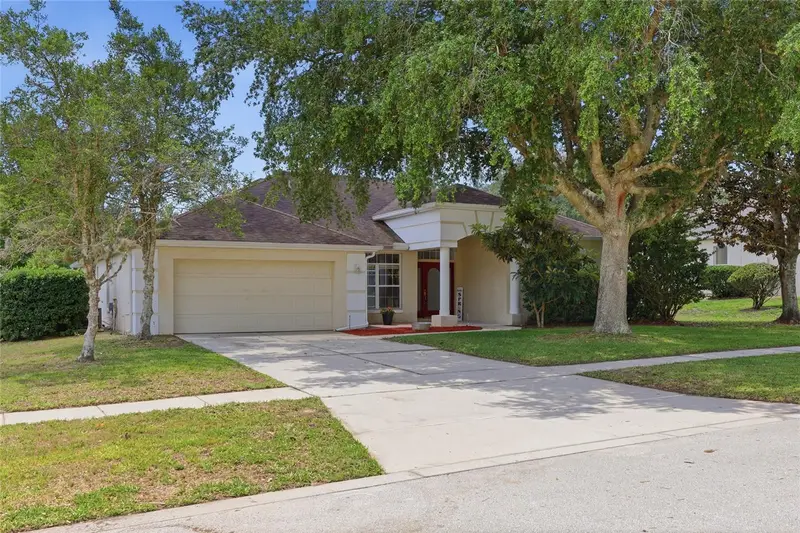
610 Gaelic Ct
Apopka, FL 32712
4 bd · 3 ba · 2,467 sqft
Rock Spgs Ridge Ph 02
MLS ID #O6410304, ADVANCED AGE REALTY, INC..
Listing provided by Stellar MLS
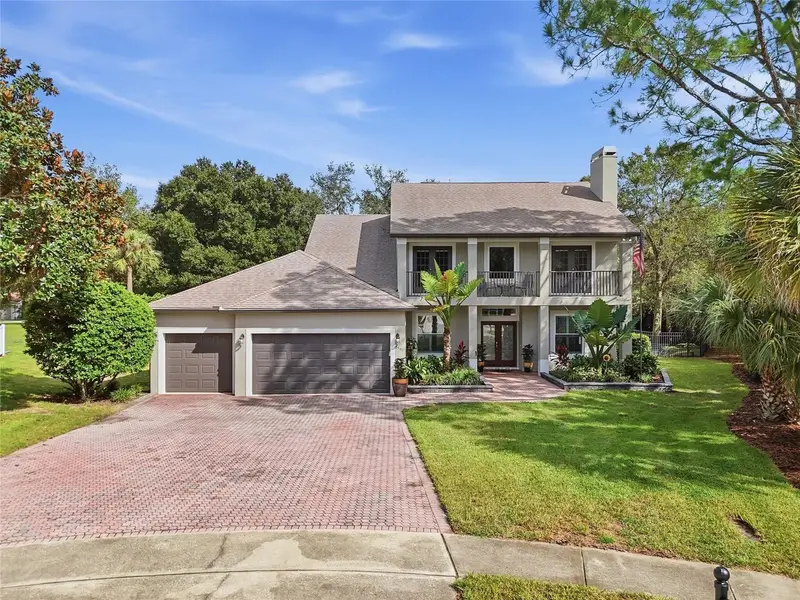
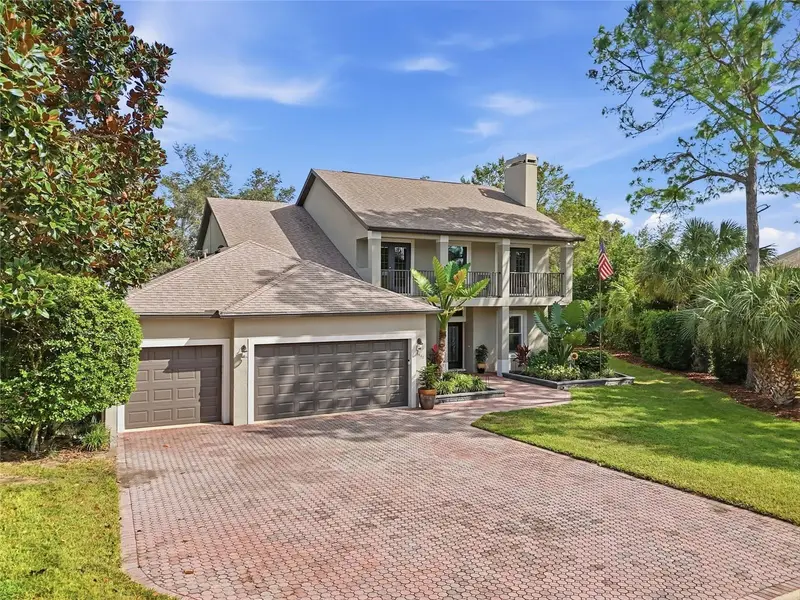
$729,900
3441 Mallaig Ct
Apopka, FL 32712
5 bd · 3 ba · 3,535 sqft
Rock Spgs Ridge Ph 02
MLS ID #O6444278, LPT REALTY, LLC.
Listing provided by Stellar MLS
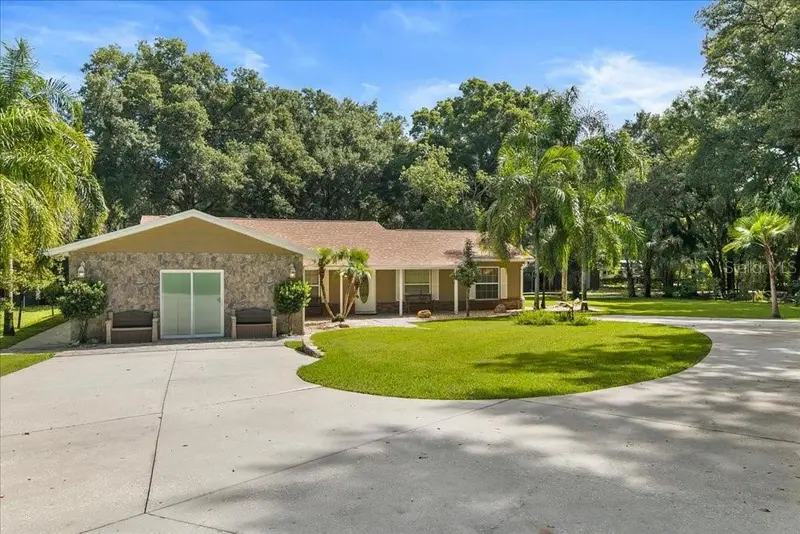
$739,900
2619 W Ponkan Rd
Apopka, FL 32712
4 bd · 4 ba · 1,742 sqft
Ponkan Pines
MLS ID #O6418842, REAL BROKER, LLC.
Listing provided by Stellar MLS
$499,000
1903 Lost Pine Ln
Apopka, FL 32712
4 bd · 3 ba · 2,244 sqft
Bent Oak Ph 04
MLS ID #O6442139, PREMIER SOTHEBYS INT'L REALTY.
Listing provided by Stellar MLS

Listings courtesy of Stellar MLS as distributed by MLS GRID
IDX information is provided exclusively for consumers’ personal, non-commercial use and may not be used for any purpose other than to identify prospective properties consumers may be interested in purchasing.
Based on information submitted to the MLS GRID as of September 20, 2026 at 8:27 AM ET. All data is obtained from various sources and may not have been verified by broker or MLS GRID. Supplied Open House Information is subject to change without notice. All information should be independently reviewed and verified for accuracy. Properties may or may not be listed by the office/agent presenting the information.
All or a portion of the multiple listing information is provided by Stellar MLS, from a copyrighted compilation of listings. The compilation of listings and each individual listing are © 2026 Stellar MLS. All rights reserved.
Ryan Solberg, Broker · MaxLife Realty LLC · FL License #BK3354351 · Equal Housing Opportunity · Full disclaimer · DMCA