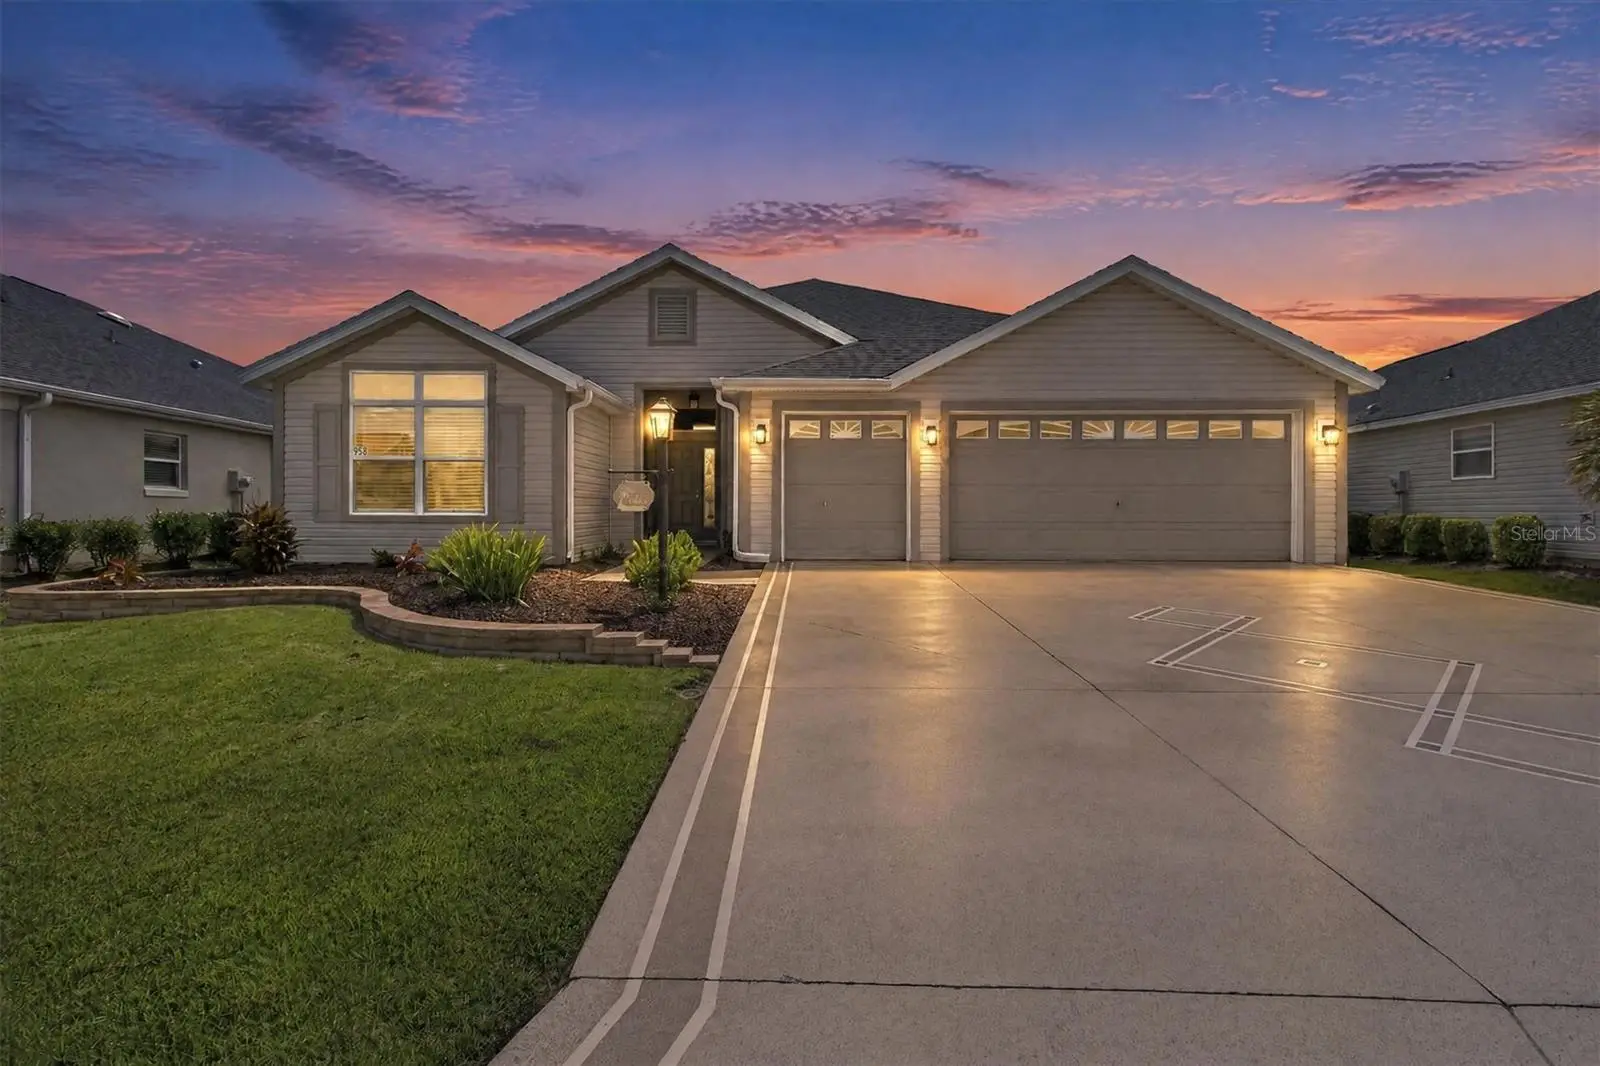

$479,900
958 Long Leaf Lane
The Villages, FL 32163
Listing updated: September 18, 2026 at 9:03 PM ET
Listing courtesy of Worth Clark Realty · Chris Day · MLS #G5118000 · Active · 352-988-7777Property type
Year built
Lot size
Price / sq ft
HOA dues
Days on market
Garage spaces
Flood zone
About this home
BOND PAID! NEW ROOF 2026! NEW HVAC 2026! Beautiful LILAC floor plan featuring 3 FULL BEDROOMS, 2 baths, and a 2-CAR + GOLF CART GARAGE! This light and bright home offers an inviting open-concept design with volume ceilings, luxury vinyl plank flooring, high baseboards, upgraded window trim, and a professionally painted interior. The spacious kitchen features WHITE BAY staggered cabinetry with glass insets, GRANITE countertops, tiled backsplash, stainless steel appliances, French-door refrigerator, glass-top range, and a SOLAR TUBE for additional natural light. All three bedrooms have closets, with carpeting providing added comfort in the bedrooms. The spacious primary suite features a TRAY CEILING, while the primary bath offers DUAL VANITIES and a ROMAN SHOWER. French doors open to the GLASS-ENCLOSED LANAI, complete with a MINI-SPLIT for added comfort and year-round enjoyment. The open living and dining areas provide plenty of room for entertaining, while the 2-car plus golf cart garage provides the extra space Villages buyers are looking for. With the BOND PAID, NEW ROOF, NEW HVAC, 3 true bedrooms, enclosed lanai, and golf cart garage, this home checks all the boxes. COME SEE IT TODAY!
Estimated monthly payment
Estimate only. Taxes use the listing's reported amount where available; insurance is a Florida-average estimate. Your actual payment will vary — run a full calculation or talk to a lender.
Price & listing history0 days on market
- Status: ActiveSep 18, 2026
- Listed$479,900Sep 18, 2026
- Price increased$479,900
Facts & features
- Property type
- Residential
- Sub type
- Single Family Residence
- Status
- Active
- Days on market
- 0
- Subdivision
- Villages/Sumter
- County
- Sumter
- Year built
- 2012
- Living area
- 1,944 sq ft
- Price/sq ft
- $247
- Building area
- 2,901 sq ft (Owner)
- Lot size
- 5,999 sq ft
- Lot category
- 0 to less than 1/4
- Flood zone
- X (12119C0151D)
- Garage
- 3 spaces
- Annual taxes
- $2,922 (2025)
- Parcel #
- G02K167
- Zoning
- RES
- MLS #
- G5118000
Ask about this home
Have a question? Ask the broker directly.
Ryan Solberg answers personally — no call center, no spam. Your question goes straight to him.
Interior Details
- Bedrooms
- 3
- Full bathrooms
- 2
- Flooring
- Carpet, Luxury Vinyl
- Appliances
- Dishwasher, Dryer, Microwave, Range, Refrigerator, Washer
- Interior features
- Cathedral Ceiling(s), Ceiling Fans(s), Eat-in Kitchen, High Ceilings, Living Room/Dining Room Combo, Open Floorplan, Primary Bedroom Main Floor, Split Bedroom, Stone Counters, Thermostat, Tray Ceiling(s), Vaulted Ceiling(s), Walk-In Closet(s)
- Laundry
- Inside, Laundry Room
- Stories / Levels
- One
- Direction faces
- North
Heating & Cooling
- Heating
- Electric, Heat Pump
- Cooling
- Central Air
Parking
- Garage spaces
- 3
- Attached garage
- Yes
- Parking features
- Driveway, Garage Door Opener
HOA & Financial
- Total monthly fees
- $204/mo
- Total annual fees
- $2,448
- CDD
- Yes
- Homestead exemption
- Yes
- Min lease term
- No Minimum
- Listing terms
- Cash, Conventional, FHA, VA Loan
- Ownership
- Fee Simple
- Available for lease
- Yes
- Lease restrictions
- No
Exterior & Construction
- Exterior features
- Sprinkler Metered
- Construction materials
- Vinyl Siding, Frame
- Roof
- Shingle
- Foundation
- Slab
- Road surface
- Asphalt
Utilities
- Sewer
- Public Sewer
- Water source
- Public
- Utilities
- Cable Connected, Electricity Connected, Sewer Connected, Sprinkler Recycled, Underground Utilities, Water Connected
Community
- Pets allowed
- Yes
- Senior community
- Yes
Room Details
| Room | Level | Dimensions |
|---|---|---|
| Primary Bedroom | First | 18.4x13.3 |
| Bedroom 2 | First | 12.8x13.4 |
| Bedroom 3 | First | 12.77x11.6 |
| Living Room | First | 15.9x16.4 |
| Dining Room | First | 20x8.2 |
| Kitchen | First | 12.7x14.9 |
Listing Details
- Listing date
- 2026-09-16
- On market date
- 2026-09-18
- Original list price
- $479,900
- Occupant type
- Owner
- MLS area
- 32163 - The Villages
- Listing AOR
- Orlando Regional
- Status changed
- 2026-09-18
- Tax legal description
- LOT 167 THE VILLAGES OF SUMTER UNIT NO. 177 PB 12 PGS 21-21D
Flood risk
Minimal-risk area outside the mapped floodplain. Flood insurance is optional and typically low-cost.
Source: FEMA flood zone reported on the listing. Confirm current designation at FEMA Flood Map Service Center.
Location
Directions
From Brownwood Paddock Square, head east on W Torch Lake Dr for 0.3 mi. At the roundabout, take the 3rd exit onto Buena Vista Blvd and continue 0.2 mi. At the next roundabout, take the 2nd exit to remain on Buena Vista Blvd and continue 0.3 mi. Keep right to continue on Buena Vista Blvd for approximately 1.9 mi, passing through 3 roundabouts. Turn right onto CR-466A E and continue 2.0 mi. Turn right onto Morse Blvd and continue 0.4 mi. At the roundabout, take the 1st exit onto Pinellas Pl. Continue on Pinellas Pl for approximately 0.7 mi. Turn right onto French Oak Ave and continue 0.2 mi. Turn left onto Long Leaf Ln and continue 0.1 mi. 958 Long Leaf Ln will be your destination.
More homes like this
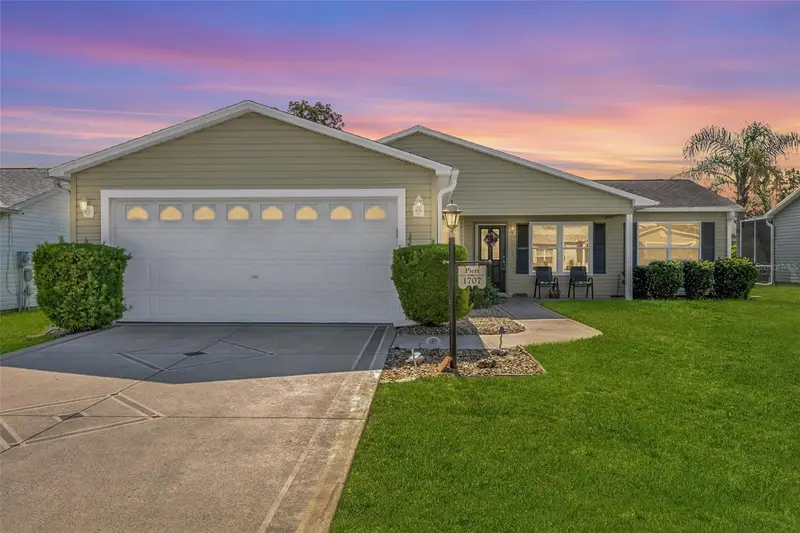
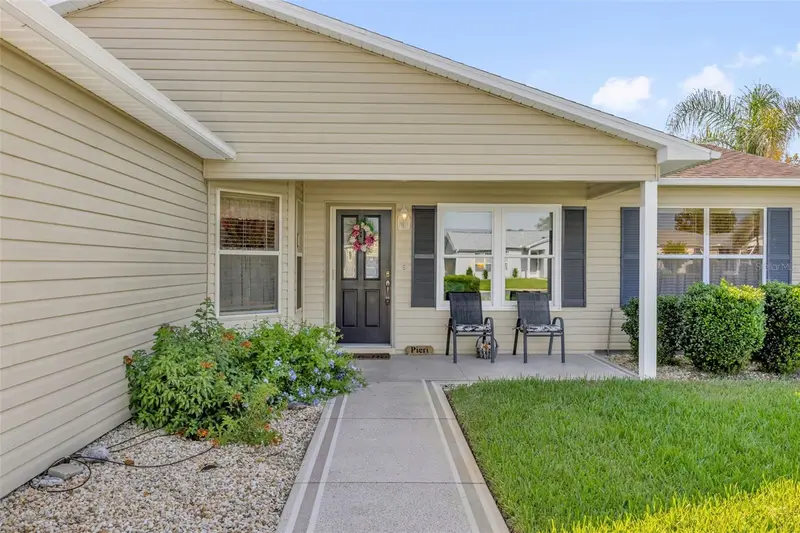
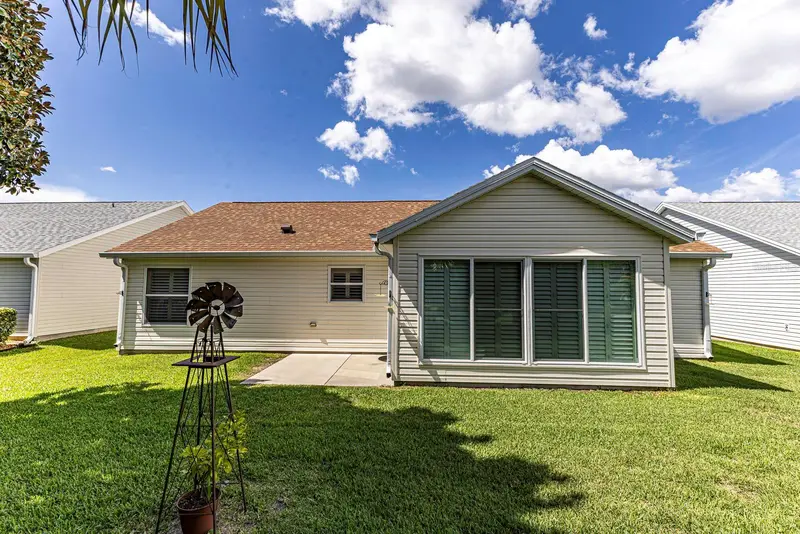
$279,900
1707 Gomez Pl
The Villages, FL 32162
2 bd · 2 ba · 1,344 sqft
Villages/Sumter
MLS ID #G5114499, WORTH CLARK REALTY.
Listing provided by Stellar MLS
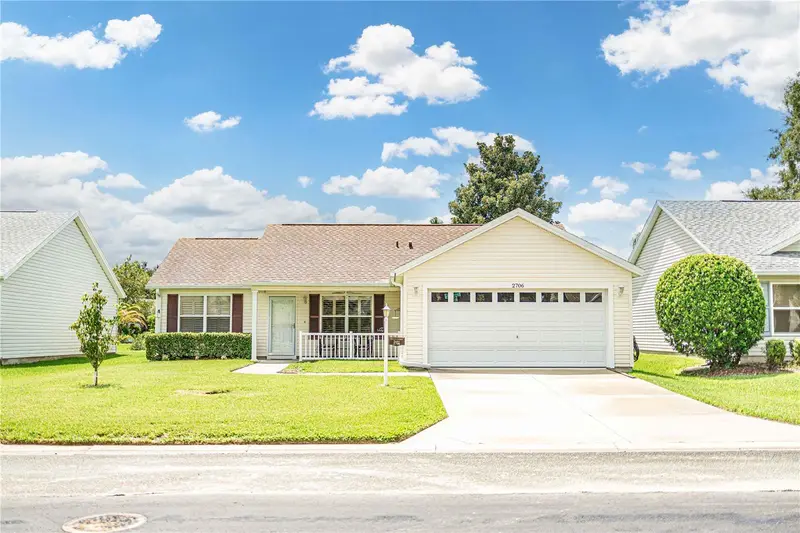
$315,000
2706 Morven Park Way
The Villages, FL 32162
2 bd · 2 ba · 1,248 sqft
Villages/Sumter
MLS ID #G5116185, FLAMINGO REAL ESTATE & MNGMT.
Listing provided by Stellar MLS
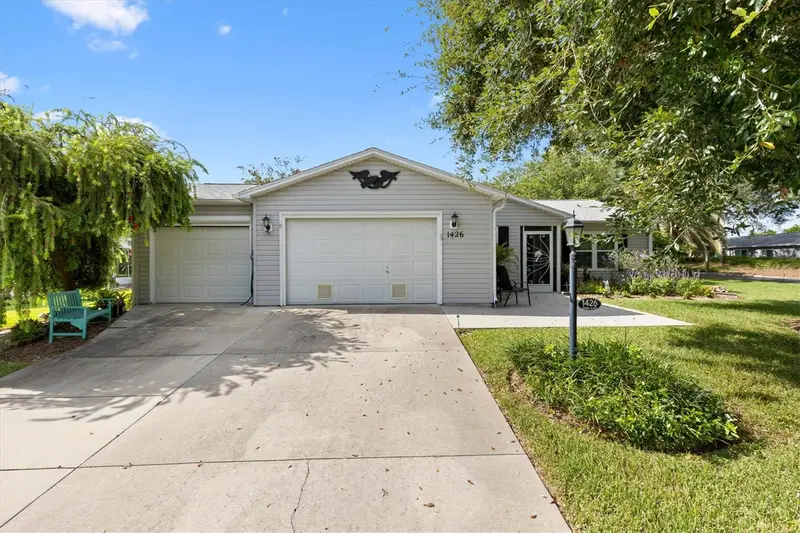
$315,000
1426 Juarez Pl
The Villages, FL 32159
2 bd · 2 ba · 1,066 sqft
Villages/Sumter
MLS ID #G5116654, LPT REALTY, LLC.
Listing provided by Stellar MLS
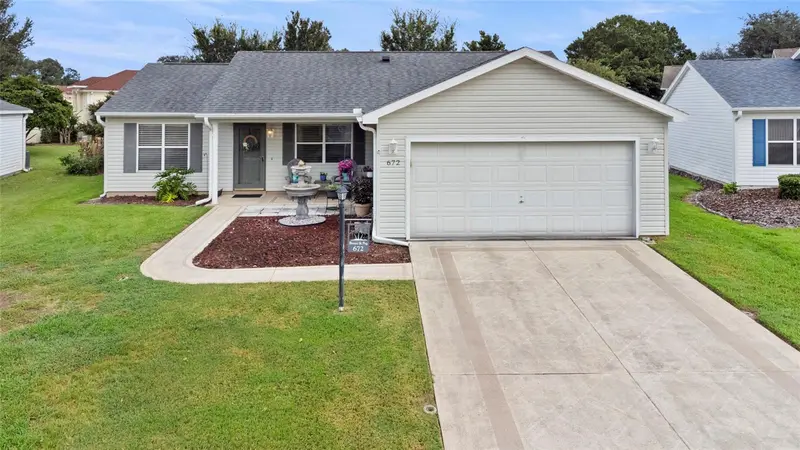
$319,000
672 San Pedro Dr
The Villages, FL 32159
2 bd · 2 ba · 1,248 sqft
Villages/Sumter
MLS ID #G5117551, LPT REALTY, LLC.
Listing provided by Stellar MLS

Listings courtesy of Stellar MLS as distributed by MLS GRID
IDX information is provided exclusively for consumers’ personal, non-commercial use and may not be used for any purpose other than to identify prospective properties consumers may be interested in purchasing.
Based on information submitted to the MLS GRID as of September 18, 2026 at 9:03 PM ET. All data is obtained from various sources and may not have been verified by broker or MLS GRID. Supplied Open House Information is subject to change without notice. All information should be independently reviewed and verified for accuracy. Properties may or may not be listed by the office/agent presenting the information.
All or a portion of the multiple listing information is provided by Stellar MLS, from a copyrighted compilation of listings. The compilation of listings and each individual listing are © 2026 Stellar MLS. All rights reserved.
Ryan Solberg, Broker · MaxLife Realty LLC · FL License #BK3354351 · Equal Housing Opportunity · Full disclaimer · DMCA