
$624,900
19970 54th Street
Dunnellon, FL 34431
Listing updated: September 19, 2026 at 6:51 AM ET
Listing courtesy of Globalwide Realty Llc · Alison Langer · MLS #OM732529 · Active · 352-456-9788Property type
Year built
Lot size
Price / sq ft
HOA dues
Day on market
Garage spaces
Flood zone
About this home
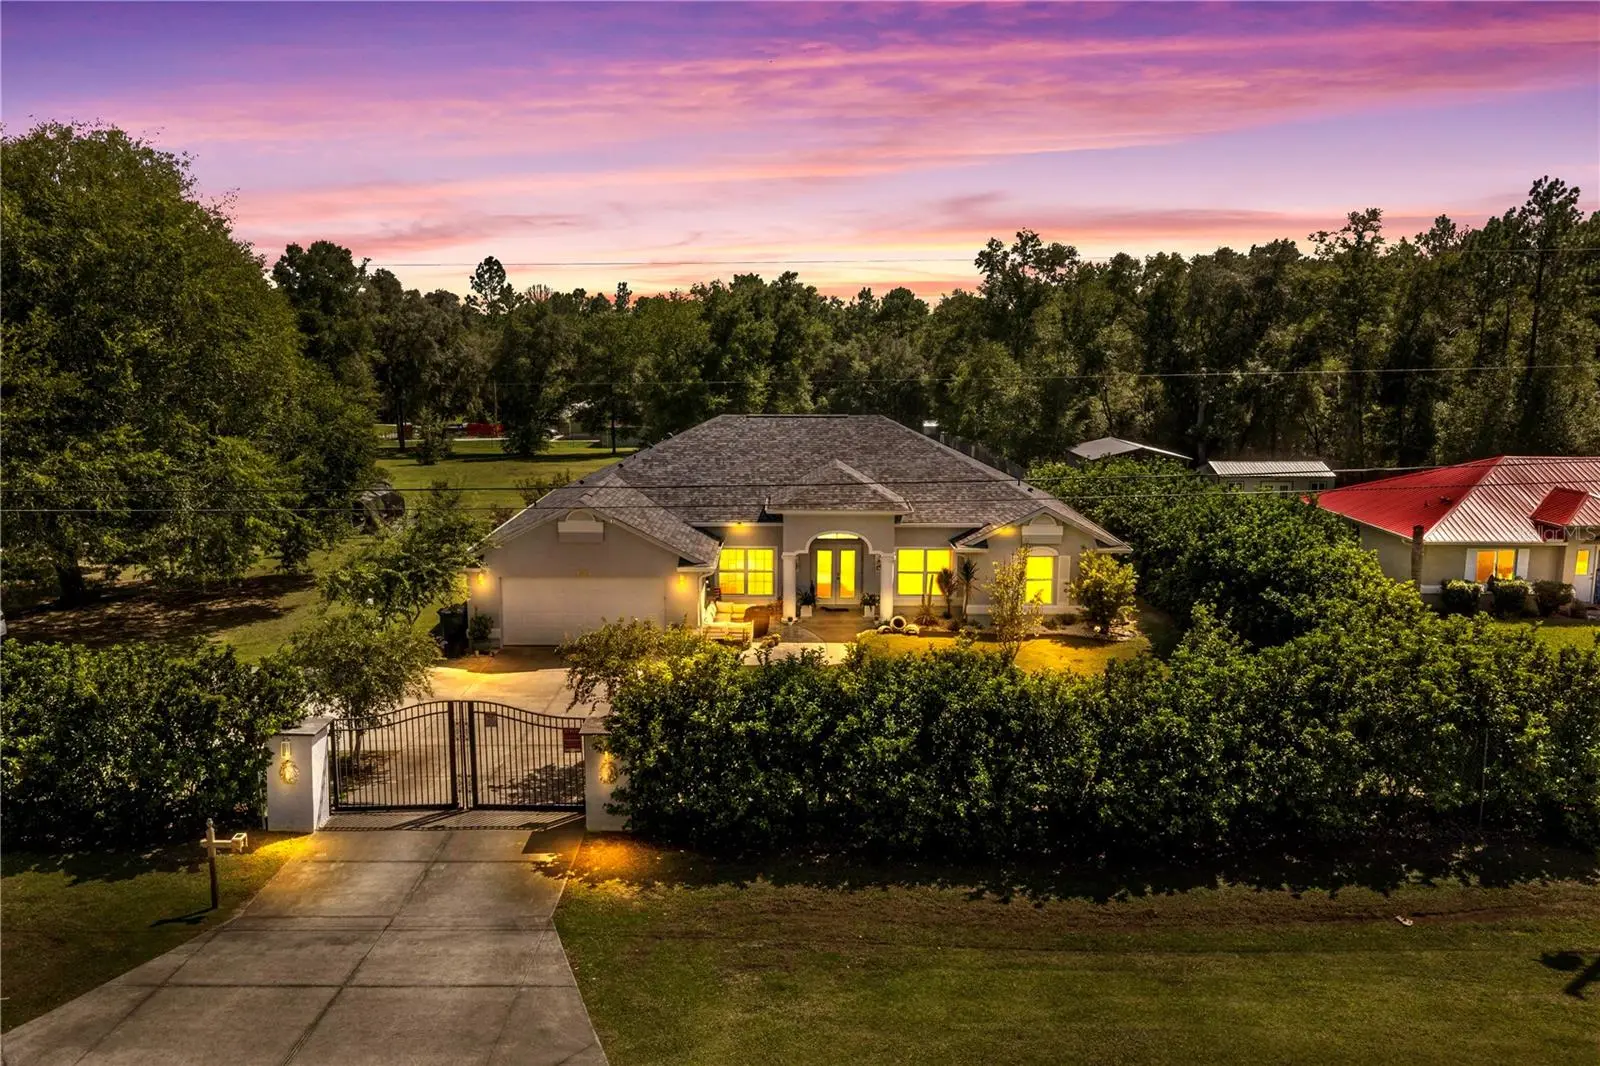
Welcome to this gated, beautiful family compound where there’s no place like home! Fully redone brand new custom block home sitting on 2 acres nestled right in a beautiful neighborhood in Dunnellon. Envision opening up your new gate into your family compound where this beautiful family home awaits and large outside oasis. This home is a four bedroom, three full baths and 1/2 bath home. This home has been loved and customized to suit from the paint on the walls to the tile on the floor. Spectacular color palette is light and bright and welcomes all natural light creating an airy and relaxing environment. The large master bedroom has its own laundry shoot in the master bath that can be retrieved from the laundry room. What an extraordinary convenience! This home has recently had a brand new roof installed, all appliances are only a few years old. This home sits on two separate lots, but are fully perimeter. Fenced for one family compound. So technically two parcels paired together in this one sale. The main parcel where the resident sits is .92 acres accompanied by a second parcel which consist of a full 1.06 acres. Enjoy this outside oasis with fully in screened and gazebo perfect for summertime barbecues and relaxing with friends and family. Check out the enormous fire pit area which only adds to the fun, summertime activities that can be had here with friends and family. The colorful outhouse is a fully equipped outside restroom facility for guest and family alike during the summertime fun. His home had a pre-sale appraisal and is listed $25,000 under appraised value. Schedule a showing today as this one is when you won’t want to miss.
Estimated monthly payment
Estimate only. Taxes use the listing's reported amount where available; insurance is a Florida-average estimate. Your actual payment will vary — run a full calculation or talk to a lender.
Price & listing history1 days on market
- Status: ActiveSep 18, 2026
- Listed$624,900Sep 18, 2026
- Price increased$624,900
Facts & features
- Property type
- Residential
- Sub type
- Single Family Residence
- Status
- Active
- Days on market
- 1
- Subdivision
- Rainbow Acres Un 01
- County
- Marion
- Year built
- 2006
- Living area
- 2,428 sq ft
- Price/sq ft
- $257
- Lot size
- 40,075 sq ft
- Lot category
- 2 to less than 5
- Flood zone
- X (12083C0465D)
- Garage
- 2 spaces
- Annual taxes
- $3,771 (2025)
- Parcel #
- 1751-007-021
- Zoning
- R1
- MLS #
- OM732529
Ask about this home
Have a question? Ask the broker directly.
Ryan Solberg answers personally — no call center, no spam. Your question goes straight to him.
Interior Details
- Bedrooms
- 4
- Full bathrooms
- 3
- Half bathrooms
- 1
- Flooring
- Ceramic Tile
- Appliances
- Electric Water Heater, Microwave, Range, Range Hood
- Interior features
- Built-in Features, Ceiling Fans(s), Crown Molding, Eat-in Kitchen, High Ceilings, Kitchen/Family Room Combo, Open Floorplan, Stone Counters, Thermostat, Vaulted Ceiling(s), Walk-In Closet(s)
- Laundry
- Inside, Laundry Chute
- Stories / Levels
- One
- Direction faces
- West
Heating & Cooling
- Heating
- Central
- Cooling
- Central Air
Parking
- Garage spaces
- 2
- Attached garage
- Yes
HOA & Financial
- Total monthly fees
- $0/mo
- Total annual fees
- $0
- CDD
- No
- Homestead exemption
- Yes
- Listing terms
- Cash, Conventional
- Ownership
- Fee Simple
- Available for lease
- No
Exterior & Construction
- Exterior features
- Fire Pit, Rain Gutters
- Construction materials
- Block, Concrete, Stucco
- Roof
- Shingle
- Foundation
- Slab
- Road surface
- Paved
Utilities
- Sewer
- Septic Tank
- Water source
- Well
- Utilities
- BB/HS Internet Available, Cable Connected, Electricity Connected, Water Connected
Room Details
| Room | Level | Dimensions |
|---|---|---|
| Living Room | First | 16x14 |
| Kitchen | First | 12x14 |
| Primary Bedroom | First | 16x16 |
Listing Details
- Listing date
- 2026-09-16
- On market date
- 2026-09-18
- Original list price
- $624,900
- Occupant type
- Owner
- MLS area
- 34431 - Dunnellon
- Listing AOR
- Ocala - Marion
- Status changed
- 2026-09-18
- Tax legal description
- SEC 36 TWP 15 RGE 18 PLAT BOOK G PAGE 095 RAINBOW ACRES UNIT 1 BLK 7 LOT 21
Flood risk
Minimal-risk area outside the mapped floodplain. Flood insurance is optional and typically low-cost.
Source: FEMA flood zone reported on the listing. Confirm current designation at FEMA Flood Map Service Center.
Location
Directions
Head West on W. Silver Springs Blvd. (Highway 40), turn right onto Highway 41 turn left on SW. 54th St. home is a half a mile down on your left
More homes like this
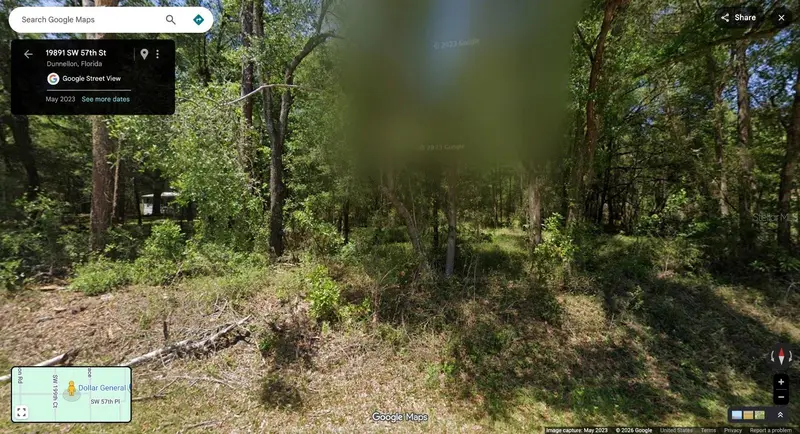

$40,000
57th St
Dunnellon, FL 34431
0.92 acres
Rainbow Acres Un 01
MLS ID #O6390804, BB GROUP REALTY CORP.
Listing provided by Stellar MLS
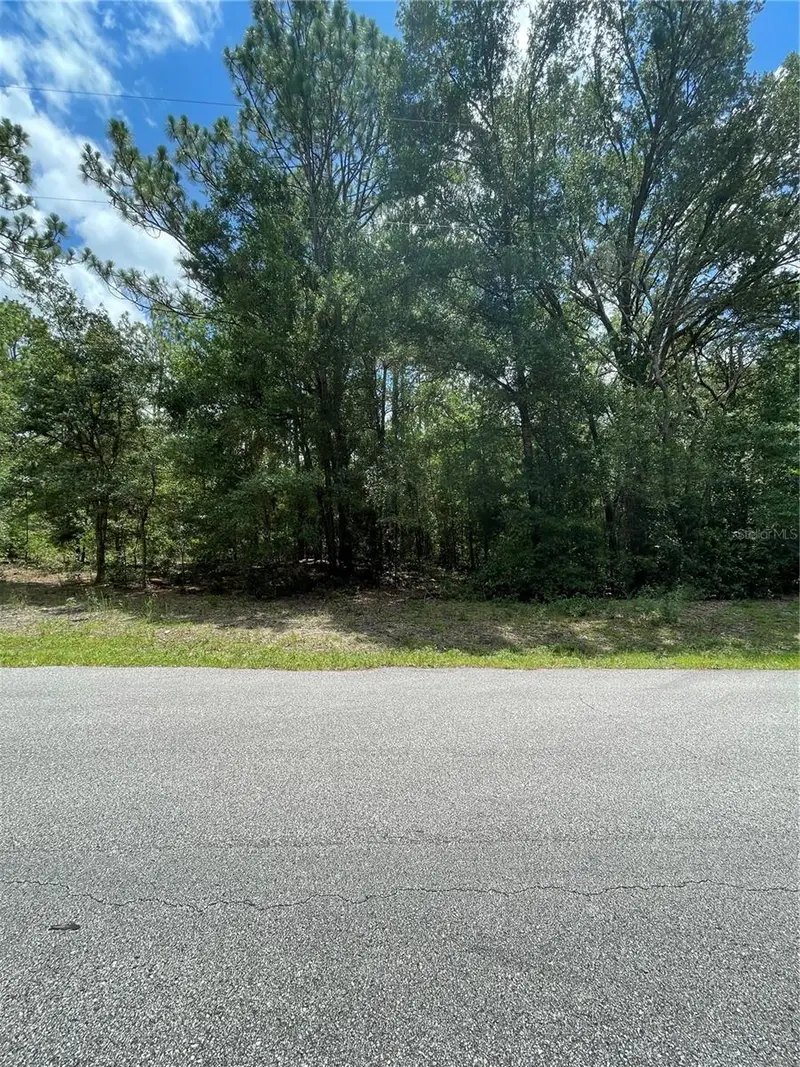
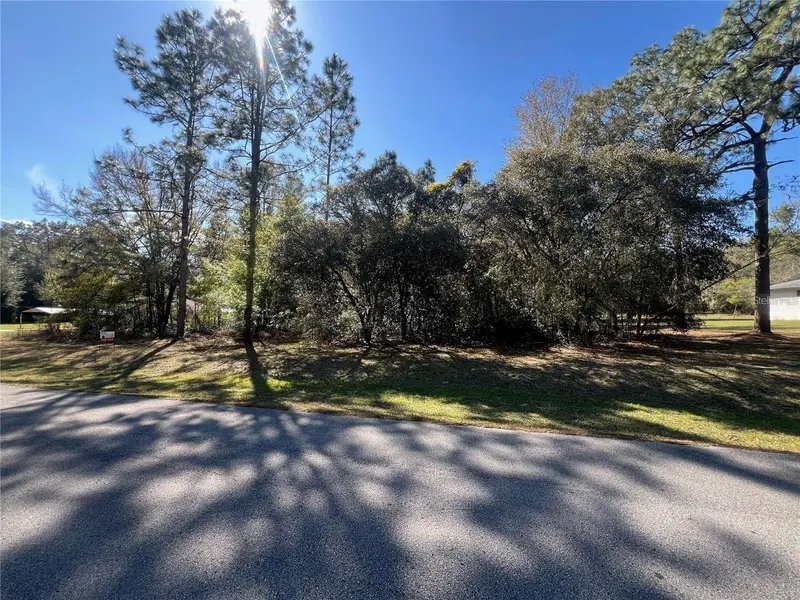
$45,000
Tbd Sw 59th Ln
Dunnellon, FL 34431
0.9 acres
Rainbow Acres Un 01
MLS ID #OM669315, PROFESSIONAL REALTY OF OCALA.
Listing provided by Stellar MLS
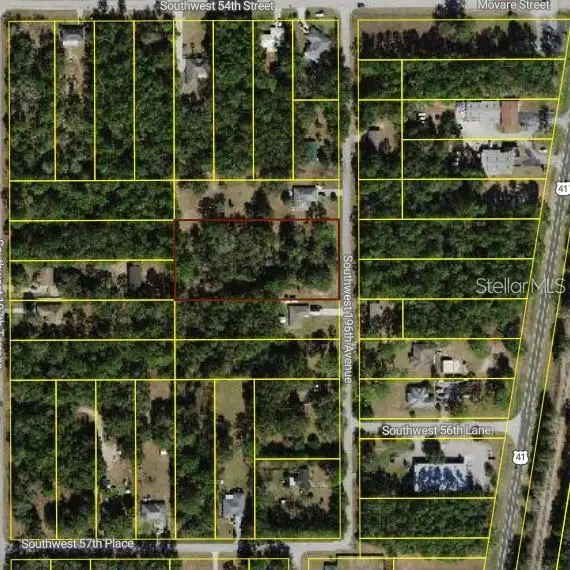
$78,000
00 Sw 196th Ave
Dunnellon, FL 34431
1.91 acres
Rainbow Acres Un 01
MLS ID #TB8538979, FUTURE HOME REALTY INC.
Listing provided by Stellar MLS
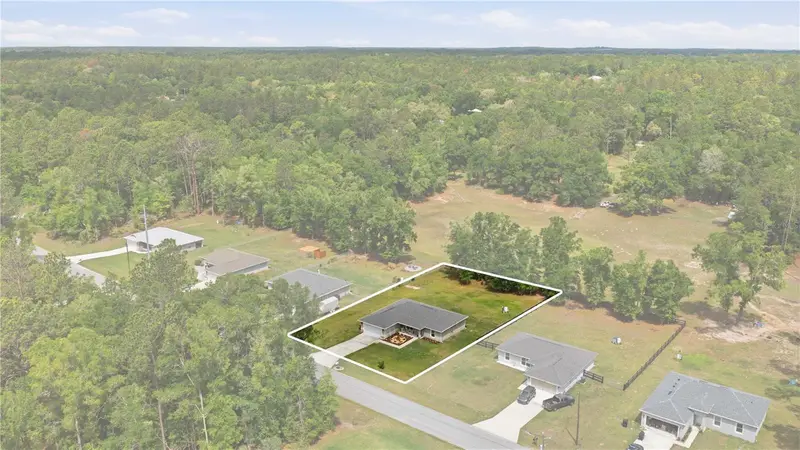
$289,999
19839 Sw 59th Ln
Dunnellon, FL 34431
3 bd · 2 ba · 1,555 sqft
Rainbow Acres Un 01
MLS ID #OM732341, ALL FLORIDA HOMES REALTY LLC.
Listing provided by Stellar MLS

Listings courtesy of Stellar MLS as distributed by MLS GRID
IDX information is provided exclusively for consumers’ personal, non-commercial use and may not be used for any purpose other than to identify prospective properties consumers may be interested in purchasing.
Based on information submitted to the MLS GRID as of September 19, 2026 at 6:51 AM ET. All data is obtained from various sources and may not have been verified by broker or MLS GRID. Supplied Open House Information is subject to change without notice. All information should be independently reviewed and verified for accuracy. Properties may or may not be listed by the office/agent presenting the information.
All or a portion of the multiple listing information is provided by Stellar MLS, from a copyrighted compilation of listings. The compilation of listings and each individual listing are © 2026 Stellar MLS. All rights reserved.
Ryan Solberg, Broker · MaxLife Realty LLC · FL License #BK3354351 · Equal Housing Opportunity · Full disclaimer · DMCA