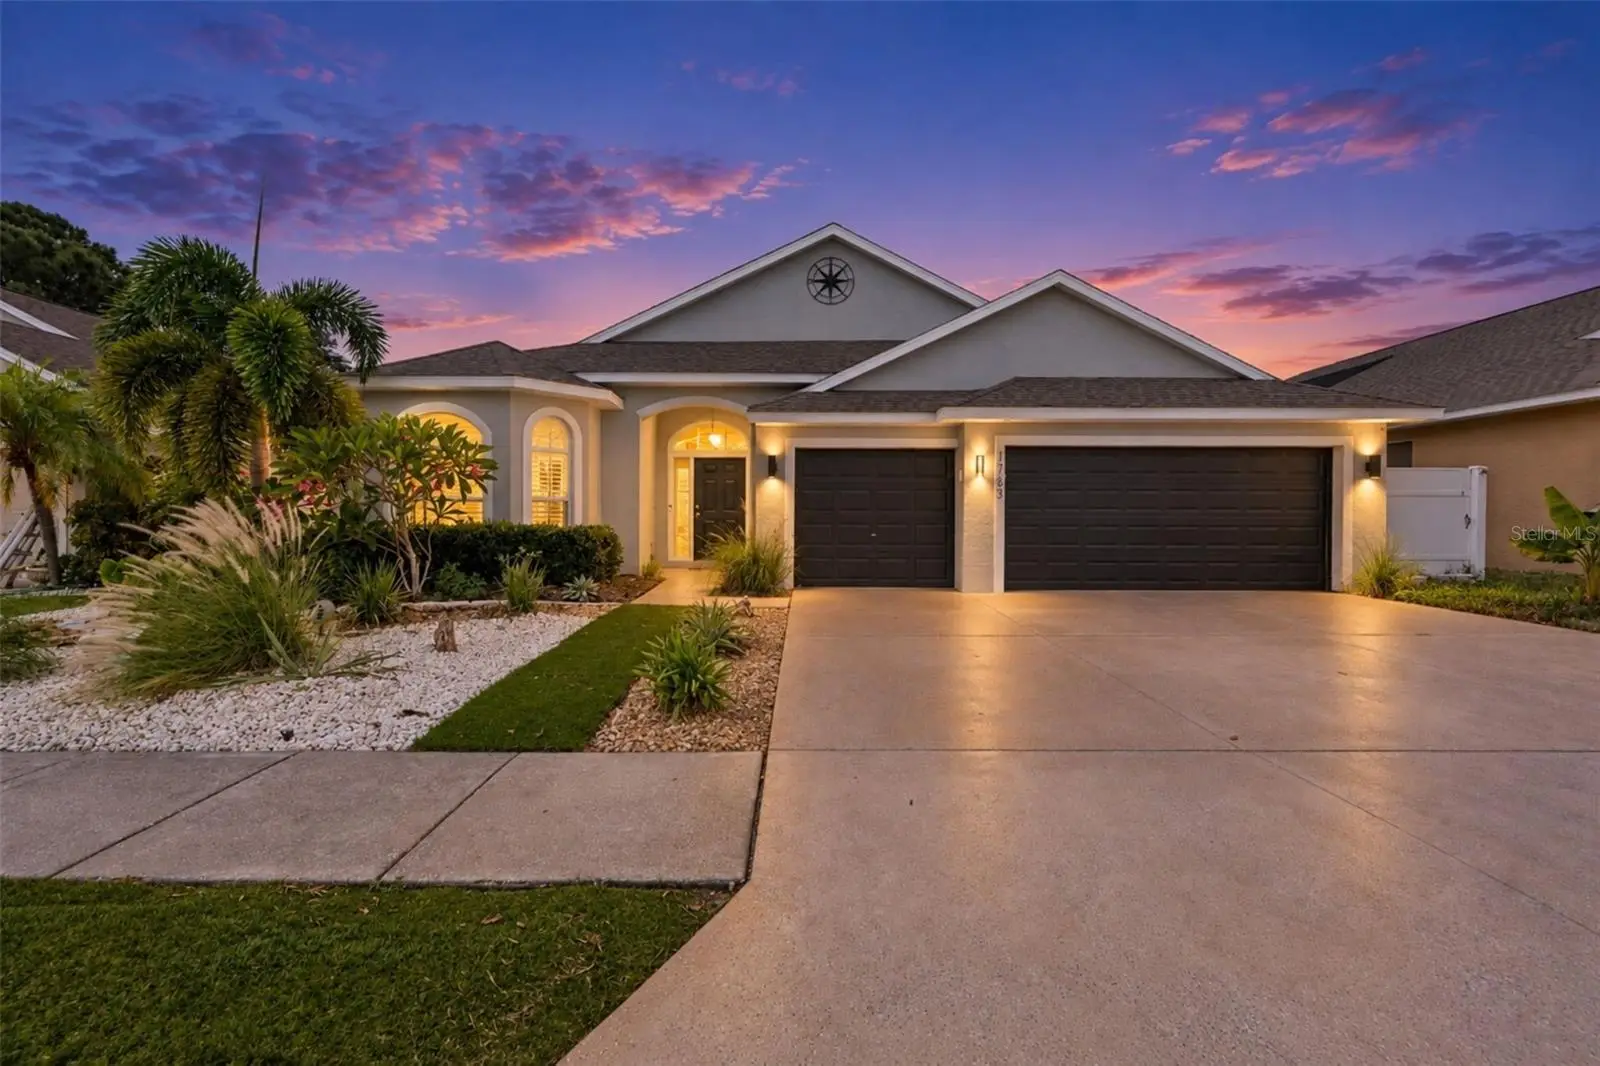

$475,000
1783 Wood Brook Street
Tarpon Springs, FL 34689
Listing updated: September 24, 2026 at 2:44 PM ET
Listing courtesy of Coastal Properties Group International · Gwen Campbell · MLS #TB8549975 · Active · 727-493-1555Property type
Year built
Lot size
Price / sq ft
HOA dues
Days on market
Garage spaces
Flood zone
About this home
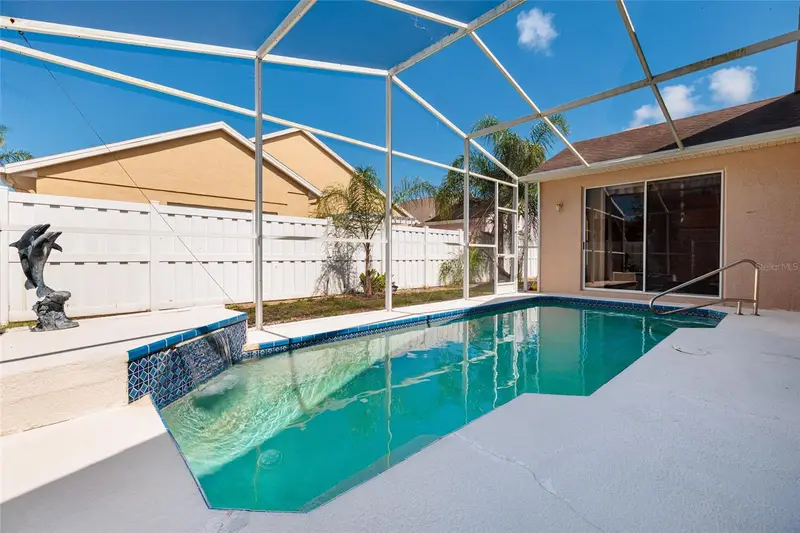
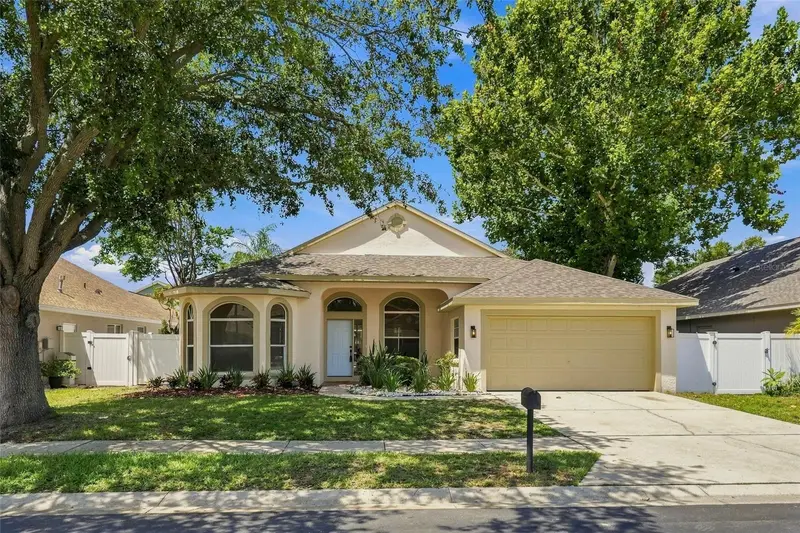
Enter the gated community of Forest Ridge and discover this beautiful 4 Bedroom, 2 Bath 3 Car Garage Pool Home, updated and ready for you to move in. Enter this spacious home in the evening where the tropical landscaping and elegant uplighting set the stage for an elegant entrance to this home. A spacious foyer welcomes you inside to view this open floor plan to the inviting pool beyond. A formal Living Room and offset Dining Room provide a flexible space with a view. The upscale Kitchen has granite counters, plenty of cabinets and prep space, breakfast bar, table space, removable island , closet pantry and is adjacent to an inside Laundry Room with extra shelf storage and a utility sink. The Kitchen overlooks a spacious family room with a wood burning fireplace and a view and sliders to the Pool. Notice the gentle arches, the soaring ceilings, the artful room placement, attention to detail and light & bright spaces. The front Bedroom is currently being used as an office adjacent to the bath with a beautiful bay of windows. The Master Bedroom is spacious, has sliders to and a view of the pool, and a large Master Bath with granite Dual Vanity Sinks, a soaking Tub and separate Shower. The split bedroom plan places Bedrooms 3 & 4 adjacent to the Hall Bath off a separate hallway. The Salt water pool area has solar assit heat, newly rescreend pool enclosure, covered lanai with ceiling fans and a utility shed. The upgrades and features are too numerous to mention and are on an attached sheet including Roof 2018, AC 2024, Hot Water Heater 2026, whole house Interlock Generator with 2 propane tanks (100 gallons each), new Rainbird Sprinkler controller and sprinkler heads and more. Forest Ridge is located near Gulf Beaches & famed Sponge Docks with great food, shopping, boat tours, festivals and entertainment. Come live the fun Florida Lifestyle!
Estimated monthly payment
Estimate only. Taxes use the listing's reported amount where available; insurance is a Florida-average estimate. Your actual payment will vary — run a full calculation or talk to a lender.
Price & listing history0 days on market
- Status: ActiveSep 24, 2026
- Listed$475,000Sep 24, 2026
- Price increased$475,000
Facts & features
- Property type
- Residential
- Sub type
- Single Family Residence
- Status
- Active
- Days on market
- 0
- Subdivision
- Forest Ridge Ph Two
- County
- Pinellas
- Year built
- 2001
- Living area
- 2,020 sq ft
- Price/sq ft
- $235
- Building area
- 2,838 sq ft (Public Records)
- Lot size
- 6,281 sq ft
- Lot category
- 0 to less than 1/4
- Flood zone
- X (12103C0017H)
- Garage
- 3 spaces
- Pool
- Private pool
- Annual taxes
- $6,538 (2025)
- Parcel #
- 01-27-15-29057-000-2450
- Zoning
- RPD-7.5
- MLS #
- TB8549975
Ask about this home
Have a question? Ask the broker directly.
Ryan Solberg answers personally — no call center, no spam. Your question goes straight to him.
Interior Details
- Bedrooms
- 4
- Full bathrooms
- 2
- Flooring
- Luxury Vinyl, Tile
- Appliances
- Dishwasher, Disposal, Electric Water Heater, Microwave, Range, Refrigerator
- Interior features
- Cathedral Ceiling(s), Ceiling Fans(s), High Ceilings, Open Floorplan, Split Bedroom, Stone Counters, Thermostat, Walk-In Closet(s), Window Treatments
- Laundry
- Inside, Laundry Room
- Stories / Levels
- One
- Direction faces
- East
- Fireplace
- Yes
Heating & Cooling
- Heating
- Central, Electric
- Cooling
- Central Air
Parking
- Garage spaces
- 3
- Attached garage
- Yes
HOA & Financial
- HOA fee
- $244 / Semi-Annually
- Monthly HOA
- $41/mo
- Total monthly fees
- $41/mo
- Total annual fees
- $488
- HOA name
- Qualified Property Mangment/Diane Bergren
- CDD
- No
- Homestead exemption
- Yes
- Min lease term
- No Minimum
- Listing terms
- Cash, Conventional
- Ownership
- Fee Simple
- Available for lease
- Yes
- Lease restrictions
- No
- Additional lease restrictions
- No Forest Ridge restrictions, but Please check Lease restriction with the County
Exterior & Construction
- Exterior features
- Lighting, Sidewalk
- Construction materials
- Block, Stucco
- Roof
- Shingle
- Foundation
- Slab
- Pool
- Private pool
- Road surface
- Asphalt
Utilities
- Sewer
- Public Sewer
- Water source
- Public
- Utilities
- BB/HS Internet Available, Cable Connected, Electricity Connected, Public, Sewer Connected, Water Connected
Community
- Pets allowed
- Number Limit, Yes
Room Details
| Room | Level | Dimensions |
|---|---|---|
| Primary Bedroom | First | 14x12 |
| Primary Bathroom | First | 10x12 |
| Bedroom 2 | First | 11x10 |
| Bedroom 3 | First | 10x11 |
| Bedroom 4 | First | 11x11 |
| Bathroom 2 | First | 5x8 |
| Kitchen | First | 10x13 |
| Family Room | First | 18x14 |
| Living Room | First | 18x14 |
| Laundry | First | 5x8 |
Listing Details
- Listing date
- 2026-09-22
- On market date
- 2026-09-24
- Original list price
- $475,000
- Occupant type
- Owner
- MLS area
- 34689 - Tarpon Springs
- Listing AOR
- Suncoast Tampa
- Status changed
- 2026-09-24
- Tax legal description
- FOREST RIDGE PHASE TWO LOT 245
Flood risk
Minimal-risk area outside the mapped floodplain. Flood insurance is optional and typically low-cost.
Source: FEMA flood zone reported on the listing. Confirm current designation at FEMA Flood Map Service Center.
Location
Directions
Tarpon Ave. turn North onto Alt 19 turn left on Wood Dove Ave (south of Enclote Blvd.) and go through gate. Follow Wood Dove and turn left on Wood Haven St., right on Wood Bridge Ave. and right on Wood Brook St. It is the 5th house on the left.
More homes like this
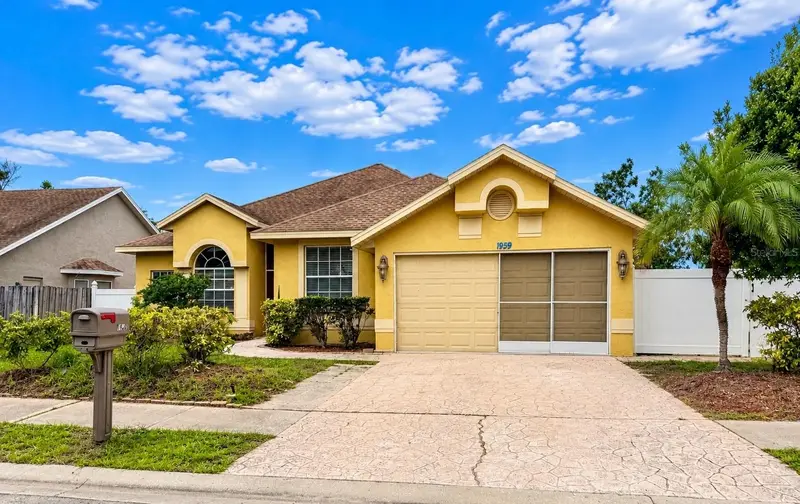
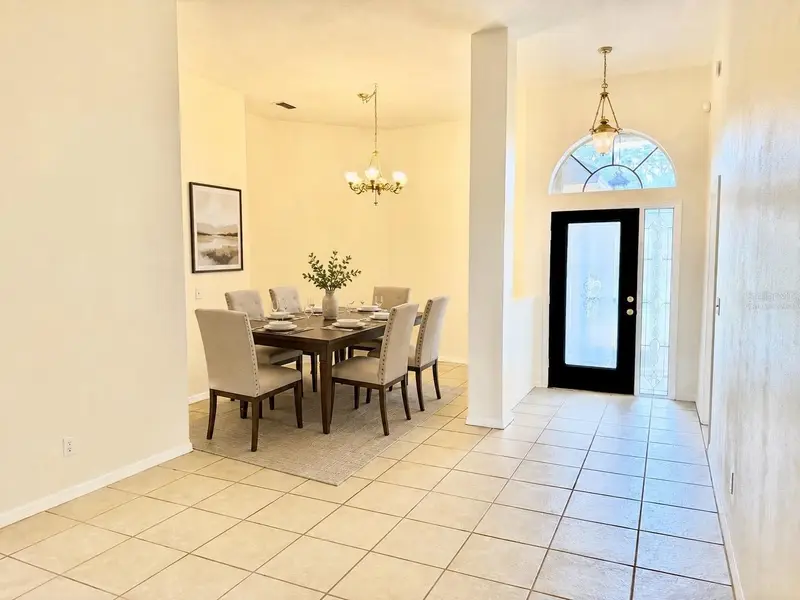
$399,000
1959 Wood Trail St
Tarpon Springs, FL 34689
4 bd · 2 ba · 1,932 sqft
Forest Ridge Ph Two
MLS ID #TB8527477, SUNSET REALTY GROUP.
Listing provided by Stellar MLS
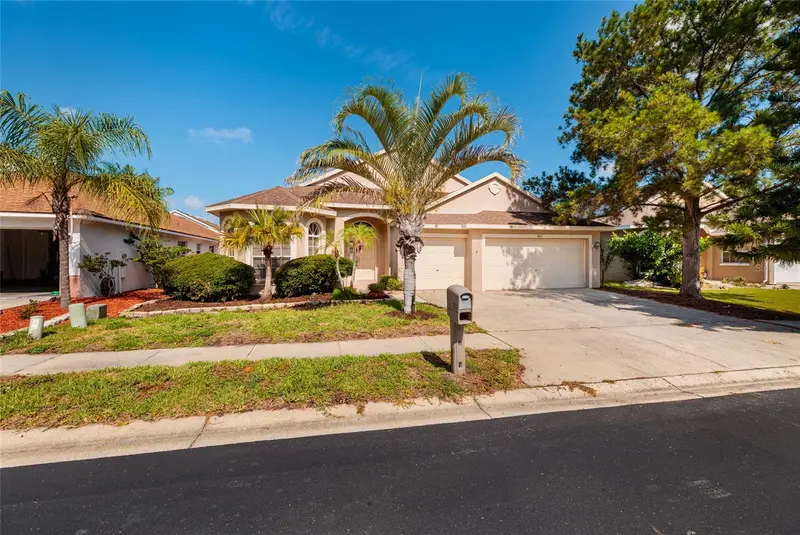
$500,000
1805 Wood Bend St
Tarpon Springs, FL 34689
3 bd · 3 ba · 2,058 sqft
Forest Ridge Ph Two
MLS ID #TB8517677, SMITH & ASSOCIATES REAL ESTATE.
Listing provided by Stellar MLS
$535,000
1887 Wood Bend St
Tarpon Springs, FL 34689
4 bd · 2 ba · 2,001 sqft
Forest Ridge Ph Two
MLS ID #TB8541756, SANCTUARY REAL ESTATE GROUP, LLC.
Listing provided by Stellar MLS

Listings courtesy of Stellar MLS as distributed by MLS GRID
IDX information is provided exclusively for consumers’ personal, non-commercial use and may not be used for any purpose other than to identify prospective properties consumers may be interested in purchasing.
Based on information submitted to the MLS GRID as of September 24, 2026 at 2:44 PM ET. All data is obtained from various sources and may not have been verified by broker or MLS GRID. Supplied Open House Information is subject to change without notice. All information should be independently reviewed and verified for accuracy. Properties may or may not be listed by the office/agent presenting the information.
All or a portion of the multiple listing information is provided by Stellar MLS, from a copyrighted compilation of listings. The compilation of listings and each individual listing are © 2026 Stellar MLS. All rights reserved.
Ryan Solberg, Broker · MaxLife Realty LLC · FL License #BK3354351 · Equal Housing Opportunity · Full disclaimer · DMCA