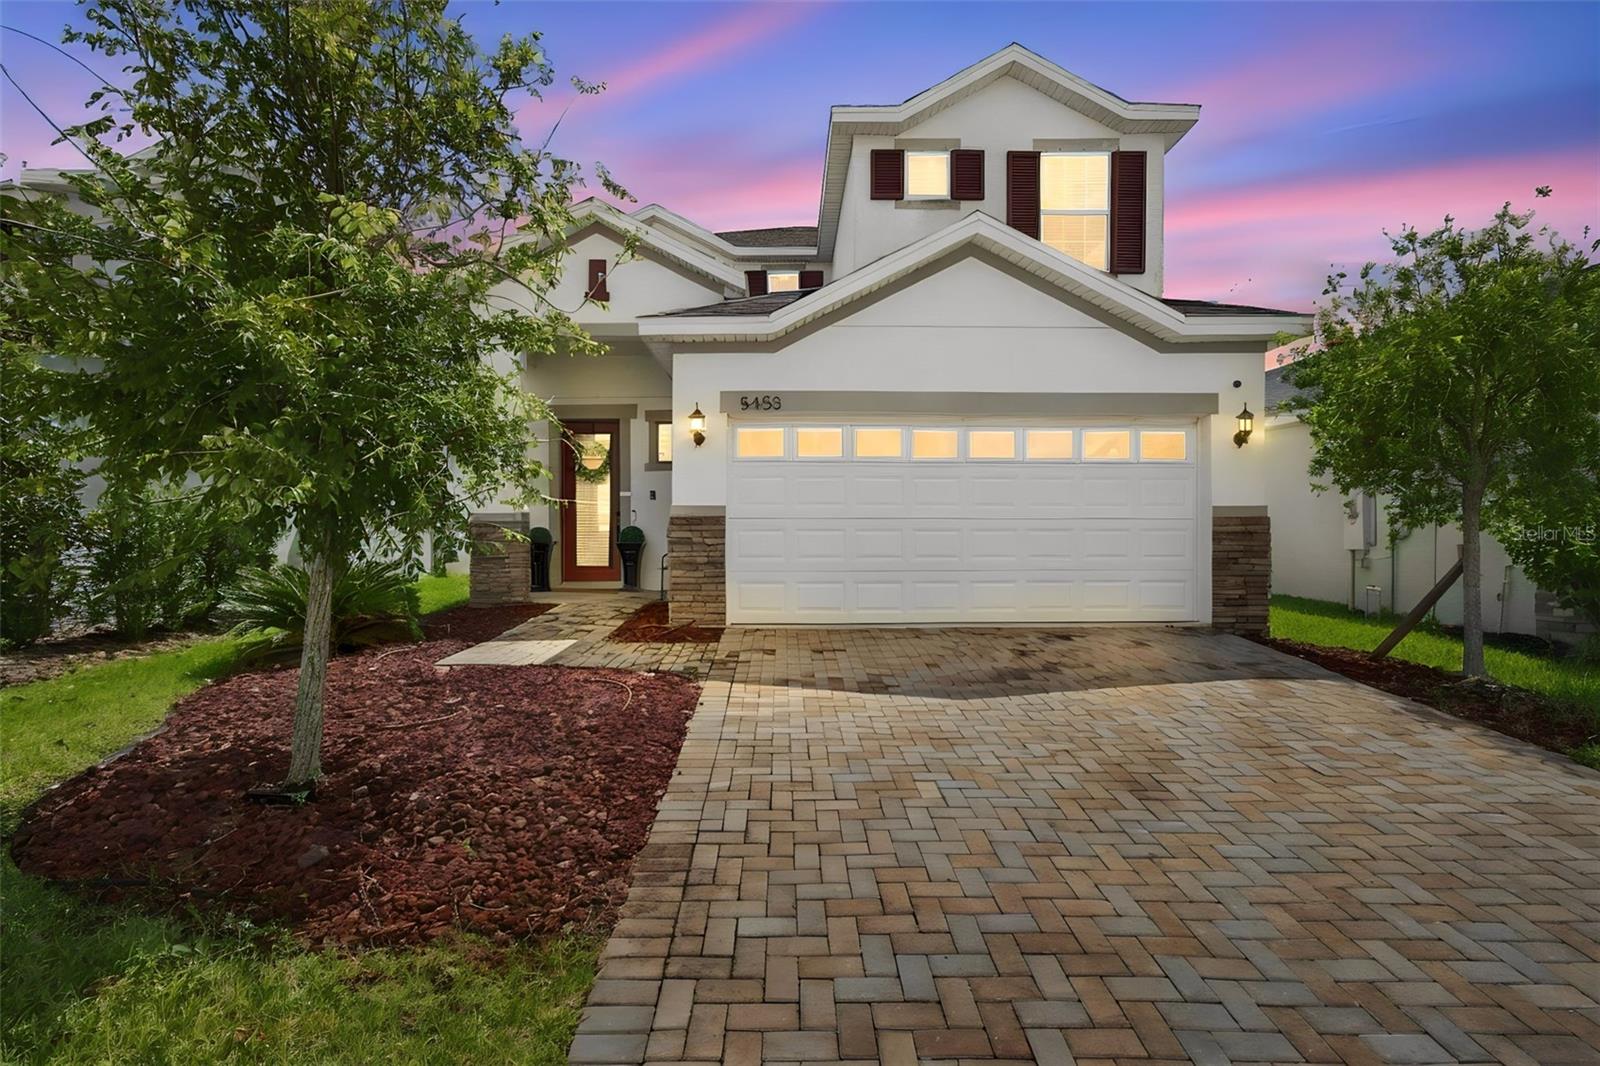

$440,000
5453 Del Coronado Drive
Apollo Beach, FL 33572
Listing updated: September 22, 2026 at 4:31 PM ET
Listing courtesy of Premier Sothebys Intl Realty · Frances Smith · MLS #TB8549960 · Active · 813-217-5288Property type
Year built
Lot size
Price / sq ft
HOA dues
Days on market
Garage spaces
Flood zone
About this home
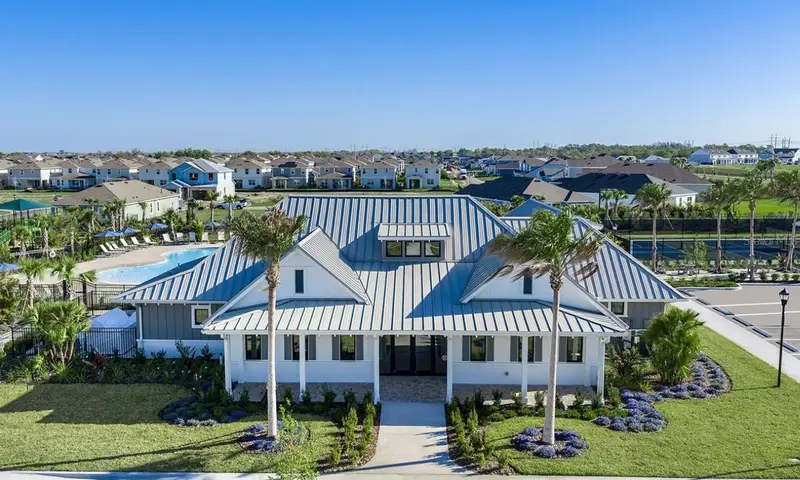
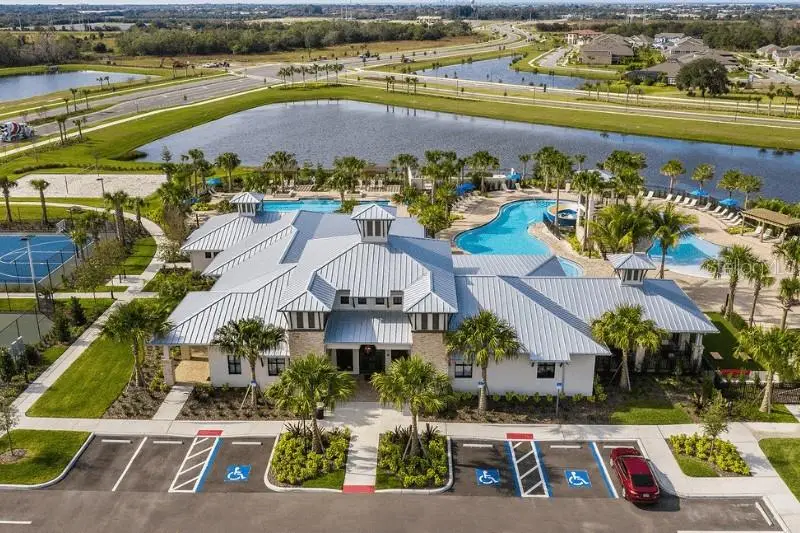
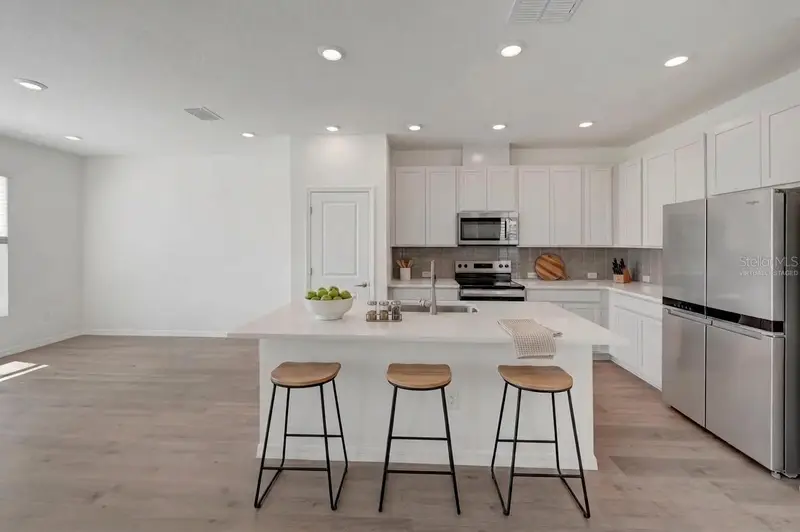
Experience elevated Florida living in the highly sought-after master-planned community of Waterset in Apollo Beach, one of Tampa Bay's premier destinations for resort-style living. This beautifully appointed 4-bedroom, 2 1/2 bath residence pairs contemporary design with effortless comfort. The light-filled, open-concept floor plan is anchored around a stunning modern kitchen featuring elegant quartz countertops, striking black cabinetry, premium stainless steel appliances, a spacious island and a natural gas cooktop. Upstairs, the thoughtfully designed layout offers privacy for all bedrooms, with a conveniently located laundry room adding ease to daily routines. Step outside to the covered lanai and spacious backyard, where there's plenty of room to relax, entertain or simply enjoy Florida's year-round sunshine. Life in Waterset is all about lifestyle. Residents enjoy resort-style pools, state-of-the-art fitness centers, pickleball, scenic trails, dog parks and a vibrant calendar of community events. Just minutes away, the renowned Manatee Viewing Center offers a unique opportunity to experience Apollo Beach's natural beauty, while shopping, dining, downtown Tampa, MacDill Air Force Base and major highways remain within easy reach. Modern style, exceptional amenities and an unbeatable location come together in this move-in-ready home, offering the very best of Tampa Bay living.
Estimated monthly payment
Estimate only. Taxes use the listing's reported amount where available; insurance is a Florida-average estimate. Your actual payment will vary — run a full calculation or talk to a lender.
Price & listing history0 days on market
- Status: ActiveSep 22, 2026
- Listed$440,000Sep 22, 2026
- Price increased$440,000
Facts & features
- Property type
- Residential
- Sub type
- Single Family Residence
- Status
- Active
- Days on market
- 0
- Subdivision
- Waterset
- County
- Hillsborough
- Year built
- 2022
- Living area
- 2,144 sq ft
- Price/sq ft
- $205
- Building area
- 2,738 sq ft (Public Records)
- Lot size
- 5,022 sq ft
- Lot category
- 0 to less than 1/4
- Flood zone
- X (12057C0494J)
- Garage
- 2 spaces
- Annual taxes
- $9,882 (2025)
- Parcel #
- U-26-31-19-C41-000100-00098.0
- Zoning
- PD
- MLS #
- TB8549960
Ask about this home
Have a question? Ask the broker directly.
Ryan Solberg answers personally — no call center, no spam. Your question goes straight to him.
Interior Details
- Bedrooms
- 4
- Full bathrooms
- 2
- Half bathrooms
- 1
- Flooring
- Carpet, Ceramic Tile
- Appliances
- Dishwasher, Disposal, Dryer, Electric Water Heater, Microwave, Range, Refrigerator, Trash Compactor, Washer, Water Softener
- Interior features
- Ceiling Fans(s), Eat-in Kitchen, Kitchen/Family Room Combo, Open Floorplan, Solid Wood Cabinets, Thermostat, Tray Ceiling(s), Walk-In Closet(s)
- Laundry
- Laundry Room
- Stories / Levels
- Two
- Direction faces
- North
Heating & Cooling
- Heating
- Central
- Cooling
- Central Air
Parking
- Garage spaces
- 2
- Attached garage
- Yes
HOA & Financial
- HOA fee
- $155 / Annually
- Monthly HOA
- $13/mo
- Total monthly fees
- $13/mo
- Total annual fees
- $155
- HOA name
- Castle Group/Katiria Parodi
- CDD
- Yes
- Homestead exemption
- Yes
- Min lease term
- 1 Month
- Listing terms
- Cash, Conventional, FHA, VA Loan
- Ownership
- Fee Simple
- Available for lease
- Yes
- Lease restrictions
- Yes
- Additional lease restrictions
- Buyer to verify lease restrictions with HOA
- Approval process
- Contact HOA for approval process
Exterior & Construction
- Exterior features
- Hurricane Shutters, Sidewalk
- Construction materials
- Block, Stucco
- Roof
- Shingle
- Foundation
- Slab
- Road surface
- Asphalt
Utilities
- Sewer
- Public Sewer
- Water source
- Public
- Utilities
- Cable Available, Electricity Connected, Natural Gas Available, Phone Available, Public, Sewer Connected, Underground Utilities, Water Connected
Community
- Pets allowed
- Yes
Schools
Letter grades: Florida DOE 2024–25 school grades (Orange, Seminole, Lake, Osceola, Brevard). Assigned schools from the listing agent — verify enrollment with the district.
Room Details
| Room | Level | Dimensions |
|---|---|---|
| Living Room | First | 15x20 |
| Kitchen | First | |
| Primary Bedroom | Second | 14x13 |
| Primary Bathroom | Second | |
| Bedroom 2 | Second | |
| Bedroom 3 | Second | |
| Bedroom 4 | Second | |
| Bathroom 2 | Second | |
| Laundry | Second |
Listing Details
- Listing date
- 2026-09-22
- On market date
- 2026-09-22
- Original list price
- $440,000
- Occupant type
- Owner
- MLS area
- 33572 - Apollo Beach / Ruskin
- Listing AOR
- Suncoast Tampa
- Status changed
- 2026-09-22
- Tax legal description
- WATERSET PHASE 5B-2 LOT 98 BLOCK 100
Flood risk
Minimal-risk area outside the mapped floodplain. Flood insurance is optional and typically low-cost.
Source: FEMA flood zone reported on the listing. Confirm current designation at FEMA Flood Map Service Center.
Location
Directions
I-75 take County Road 672/Big Bend Rd/Apollo Beach (Exit 246). Turn left onto Big Bend Rd (CR-672). Turn right onto Waterset Blvd. Turn left onto Covington Blvd. Turn right onto Del Coronado Dr. Continue straight to the property.
More homes like this
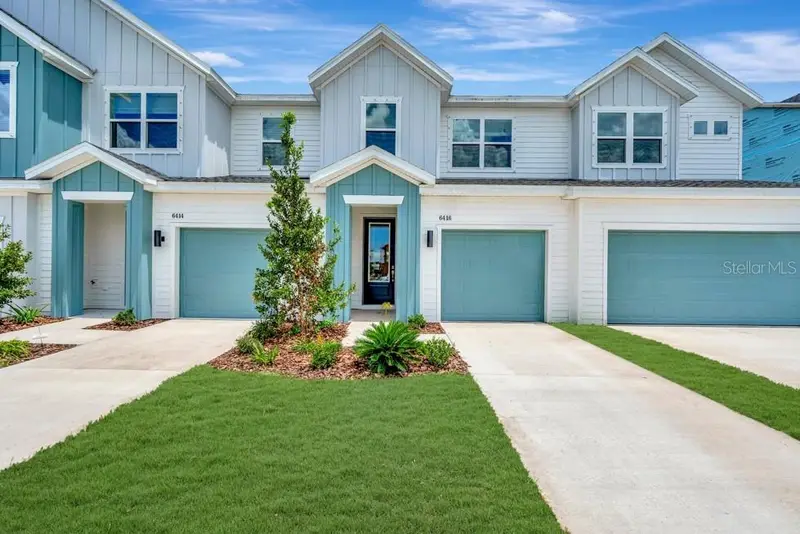
$294,990
6416 Jensen View Ave
Apollo Beach, FL 33572
3 bd · 3 ba · 1,769 sqft
Waterset
MLS ID #TB8530932, WEEKLEY HOMES REALTY COMPANY.
Listing provided by Stellar MLS
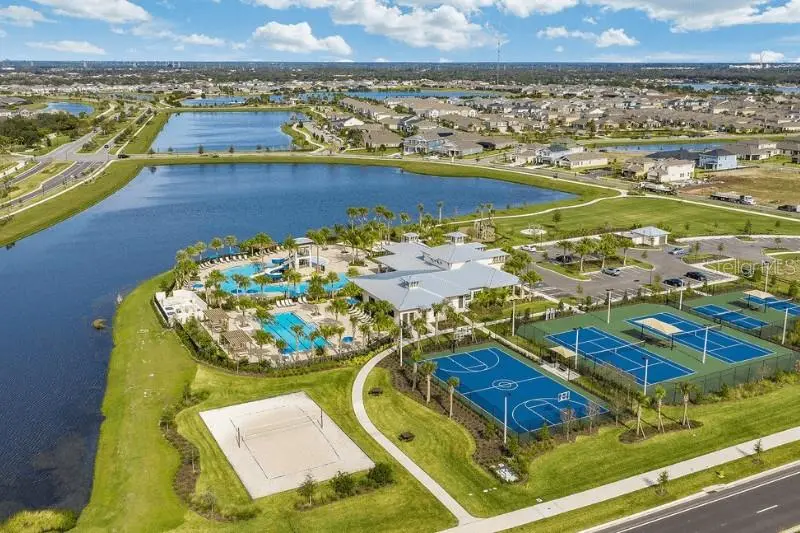
$294,990
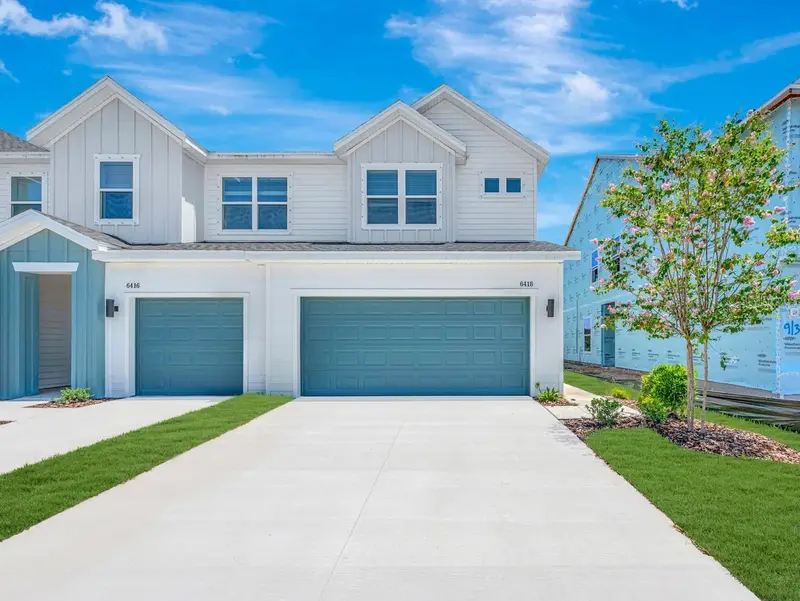
6406 Jensen View Ave
Apollo Beach, FL 33572
3 bd · 3 ba · 1,769 sqft
Waterset
MLS ID #TB8476213, WEEKLEY HOMES REALTY COMPANY.
Listing provided by Stellar MLS
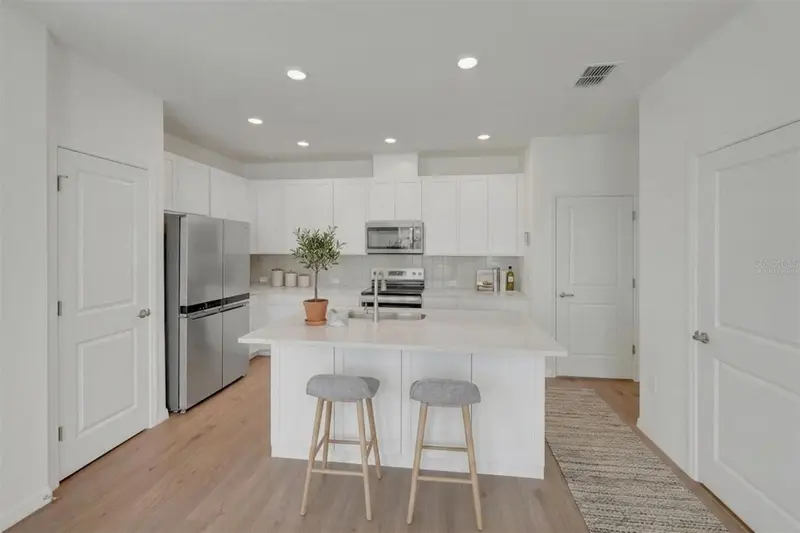
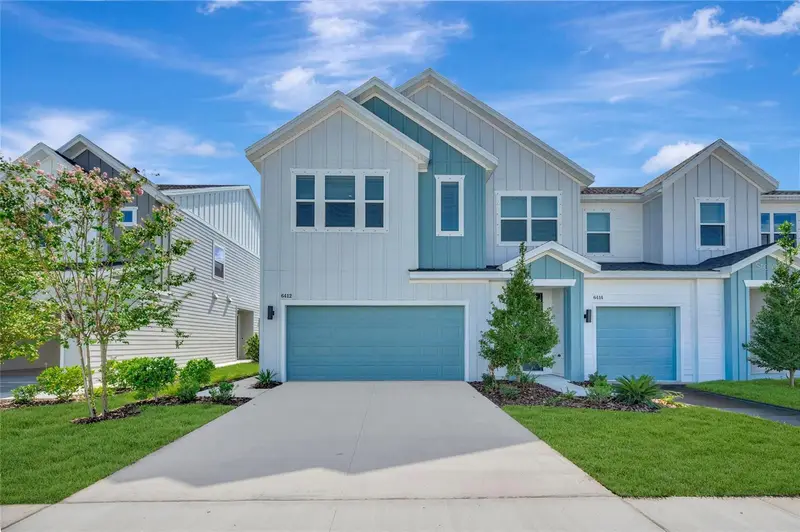
$319,990
6418 Jensen View Ave
Apollo Beach, FL 33572
3 bd · 3 ba · 1,619 sqft
Waterset
MLS ID #TB8524358, WEEKLEY HOMES REALTY COMPANY.
Listing provided by Stellar MLS
$329,990
6412 Jensen View Ave
Apollo Beach, FL 33572
3 bd · 3 ba · 1,773 sqft
Waterset
MLS ID #TB8531022, WEEKLEY HOMES REALTY COMPANY.
Listing provided by Stellar MLS

Listings courtesy of Stellar MLS as distributed by MLS GRID
IDX information is provided exclusively for consumers’ personal, non-commercial use and may not be used for any purpose other than to identify prospective properties consumers may be interested in purchasing.
Based on information submitted to the MLS GRID as of September 22, 2026 at 4:31 PM ET. All data is obtained from various sources and may not have been verified by broker or MLS GRID. Supplied Open House Information is subject to change without notice. All information should be independently reviewed and verified for accuracy. Properties may or may not be listed by the office/agent presenting the information.
All or a portion of the multiple listing information is provided by Stellar MLS, from a copyrighted compilation of listings. The compilation of listings and each individual listing are © 2026 Stellar MLS. All rights reserved.
Ryan Solberg, Broker · MaxLife Realty LLC · FL License #BK3354351 · Equal Housing Opportunity · Full disclaimer · DMCA