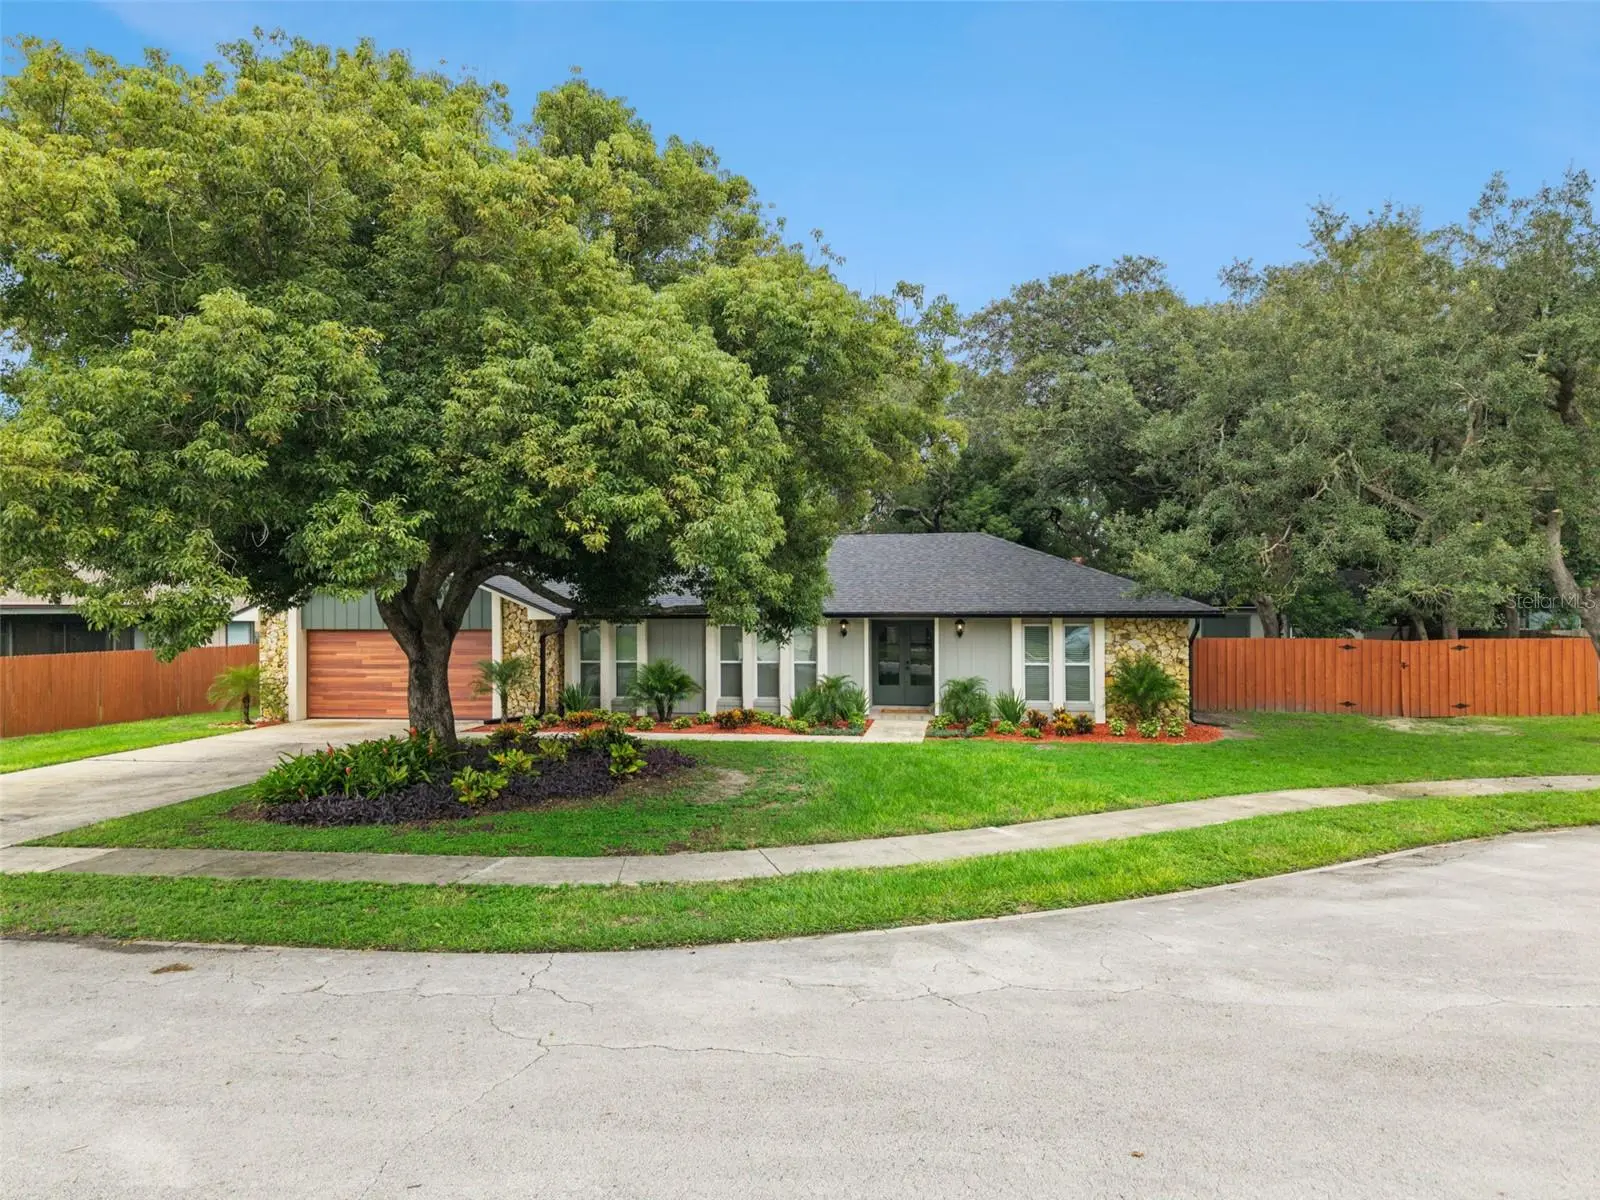

$449,900
711 Columbus Way
Longwood, FL 32750
Listing updated: September 18, 2026 at 4:11 PM ET
Listing courtesy of Lpt Realty, Llc · Amy Lemoine · MLS #O6443035 · Active · 877-366-2213Property type
Year built
Lot size
Price / sq ft
HOA dues
Days on market
Garage spaces
Flood zone
About this home
LAKE ACCESS, a top-to-bottom remodel and a tucked-away cul-de-sac location—this Longwood home checks all the boxes! Enjoy access to beautiful Lake Fairy, including a private community boat ramp, gazebo and picnic area, plus a tennis and pickleball court. Inside, professional contractors have completely transformed the home, and the quality shows in every room. The gorgeous kitchen is ready for everything from pancake breakfasts to holiday parties, featuring granite countertops, wood cabinetry, a pantry, ceramic tile flooring, a stylish backsplash and an oversized breakfast bar with seating for four. Open to the dinette and living areas, the cook never has to miss the conversation! Skylights fill the living room with natural light, while the fireplace adds the perfect touch for cozy evenings. The flexible living and dining combination offers plenty of possibilities for entertaining, a home office, playroom or additional lounge space. The split-bedroom floor plan provides privacy, with spacious secondary bedrooms and an additional walk-in closet. The beautifully remodeled bathrooms shine with granite countertops, tile flooring, updated fixtures and dual-sink vanities. Beautifully updated, full of personality and offered at $449,900—just unpack and start enjoying the Florida lifestyle!
Estimated monthly payment
Estimate only. Taxes use the listing's reported amount where available; insurance is a Florida-average estimate. Your actual payment will vary — run a full calculation or talk to a lender.
Price & listing history0 days on market
- Status: ActiveSep 18, 2026
- Listed$449,900Sep 18, 2026
- Price increased$449,900
Facts & features
- Property type
- Residential
- Sub type
- Single Family Residence
- Status
- Active
- Days on market
- 0
- Subdivision
- Columbus Harbor
- County
- Seminole
- Year built
- 1986
- Living area
- 1,788 sq ft
- Price/sq ft
- $252
- Building area
- 2,482 sq ft (Public Records)
- Lot size
- 10,195 sq ft
- Lot category
- 0 to less than 1/4
- Flood zone
- X (12117C0160F)
- Garage
- 2 spaces
- Annual taxes
- $5,221 (2025)
- Parcel #
- 05-21-30-521-0D00-0190
- Zoning
- LDR
- MLS #
- O6443035
Ask about this home
Have a question? Ask the broker directly.
Ryan Solberg answers personally — no call center, no spam. Your question goes straight to him.
Interior Details
- Bedrooms
- 3
- Full bathrooms
- 2
- Flooring
- Ceramic Tile, Luxury Vinyl
- Appliances
- Dishwasher, Disposal, Dryer, Electric Water Heater, Exhaust Fan, Ice Maker, Microwave, Range, Refrigerator, Washer
- Interior features
- Ceiling Fans(s), Eat-in Kitchen, High Ceilings, Living Room/Dining Room Combo, Open Floorplan, Primary Bedroom Main Floor, Split Bedroom, Stone Counters, Vaulted Ceiling(s), Walk-In Closet(s)
- Laundry
- Inside, Laundry Room
- Stories / Levels
- One
- Direction faces
- Southwest
- Fireplace
- Yes
Heating & Cooling
- Heating
- Central, Electric
- Cooling
- Central Air
Parking
- Garage spaces
- 2
- Attached garage
- Yes
- Parking features
- Garage Door Opener
HOA & Financial
- HOA fee
- $300 / Annually
- Monthly HOA
- $25/mo
- Total monthly fees
- $25/mo
- Total annual fees
- $300
- HOA name
- Sharon Wesson
- CDD
- No
- Min lease term
- No Minimum
- Listing terms
- Cash, Conventional, FHA, VA Loan
- Ownership
- Fee Simple
- Available for lease
- Yes
- Lease restrictions
- No
Exterior & Construction
- Exterior features
- Storage
- Construction materials
- Block, Stone, Stucco
- Roof
- Shingle
- Foundation
- Slab
- Water access
- Yes
- Road surface
- Paved
Utilities
- Sewer
- Public Sewer
- Water source
- Public
- Utilities
- BB/HS Internet Available, Cable Available, Electricity Connected, Public, Water Connected
Community
- Pets allowed
- Cats OK, Dogs OK
Room Details
| Room | Level | Dimensions |
|---|---|---|
| Dinette | First | 6x11 |
| Kitchen | First | 10.5x16 |
| Laundry | First | 6x7.5 |
| Living Room | First | 14x16 |
| Primary Bedroom | First | 13x16 |
| Primary Bathroom | First | 6x12 |
| Bedroom 2 | First | 10.5x13 |
| Bedroom 3 | First | 10.5x13 |
| Bathroom 2 | First | 5x10 |
| Balcony/Porch/Lanai | First | 10x20 |
| Workshop | First | 10x20 |
Listing Details
- Listing date
- 2026-09-14
- On market date
- 2026-09-18
- Original list price
- $449,900
- Occupant type
- Vacant
- MLS area
- 32750 - Longwood East
- Listing AOR
- Orlando Regional
- Status changed
- 2026-09-18
- Tax legal description
- LOT 19 BLK D COLUMBUS HARBOR PB 19 PGS 38 + 39
Flood risk
Minimal-risk area outside the mapped floodplain. Flood insurance is optional and typically low-cost.
Source: FEMA flood zone reported on the listing. Confirm current designation at FEMA Flood Map Service Center.
Location
Directions
From SR 434, turn south onto Grant Street. Turn right onto Columbus Circle, follow Columbus Circle to the left, then turn left onto Columbus Way. The home will be located at 711 Columbus Way in the cul-de-sac.
More homes like this
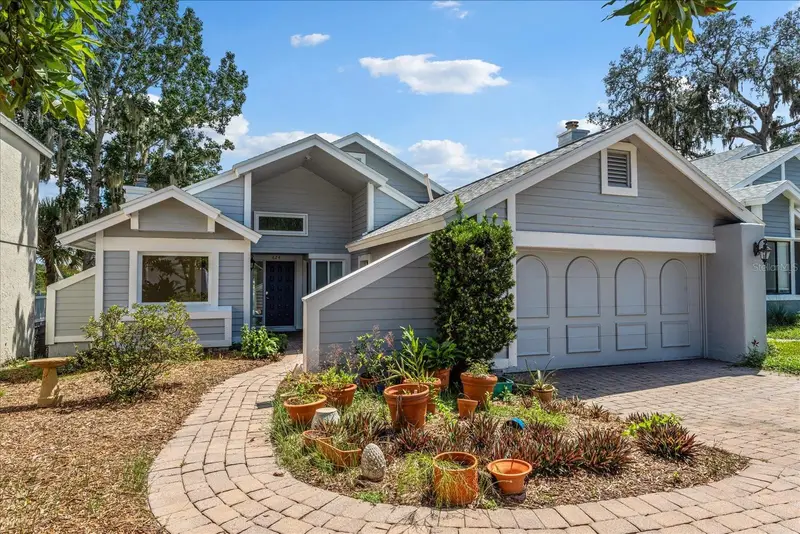
$399,900
624 Fallsmead Cir
Longwood, FL 32750
3 bd · 3 ba · 1,442 sqft
The Landings
MLS ID #O6432668, WATSON REALTY CORP.
Listing provided by Stellar MLS
$400,000
618 Hattaway Dr
Altamonte Springs, FL 32701
3 bd · 2 ba · 1,712 sqft
Barclay Woods 1st Add
MLS ID #O6442314, CHARLES RUTENBERG REALTY ORLANDO.
Listing provided by Stellar MLS
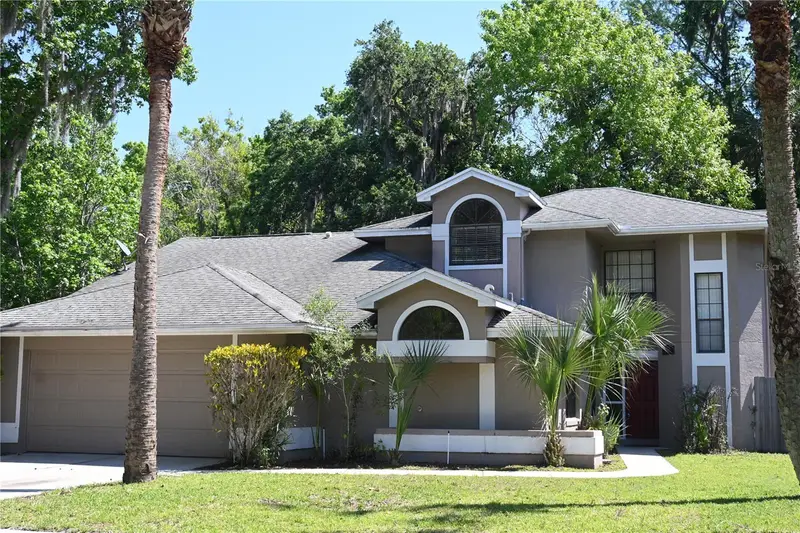
$490,000
1142 Oday Dr
Winter Springs, FL 32708
4 bd · 3 ba · 2,300 sqft
Oak Forest Unit 8
MLS ID #O6436090, MOREHOUSE REALTY INC.
Listing provided by Stellar MLS
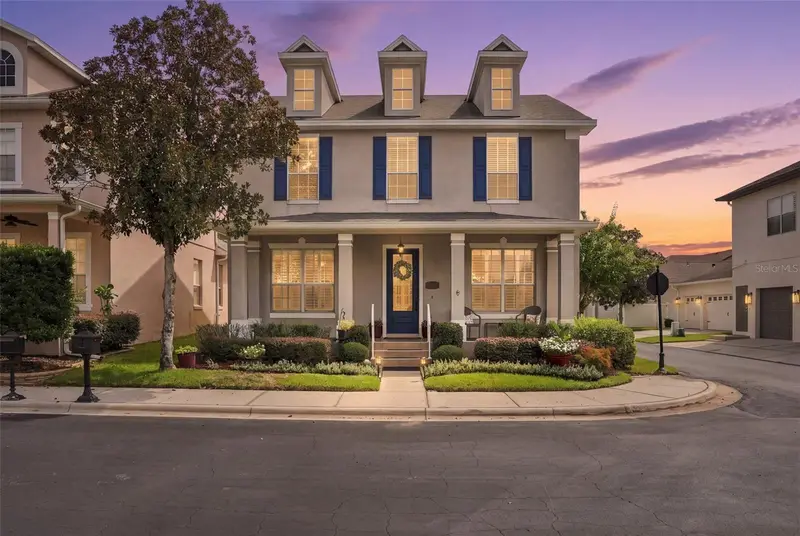
$635,000
201 Burgess Dr
Winter Springs, FL 32708
4 bd · 3 ba · 3,046 sqft
Avery Park
MLS ID #O6442700, KELLER WILLIAMS WINTER PARK.
Listing provided by Stellar MLS

Listings courtesy of Stellar MLS as distributed by MLS GRID
IDX information is provided exclusively for consumers’ personal, non-commercial use and may not be used for any purpose other than to identify prospective properties consumers may be interested in purchasing.
Based on information submitted to the MLS GRID as of September 18, 2026 at 4:11 PM ET. All data is obtained from various sources and may not have been verified by broker or MLS GRID. Supplied Open House Information is subject to change without notice. All information should be independently reviewed and verified for accuracy. Properties may or may not be listed by the office/agent presenting the information.
All or a portion of the multiple listing information is provided by Stellar MLS, from a copyrighted compilation of listings. The compilation of listings and each individual listing are © 2026 Stellar MLS. All rights reserved.
Ryan Solberg, Broker · MaxLife Realty LLC · FL License #BK3354351 · Equal Housing Opportunity · Full disclaimer · DMCA