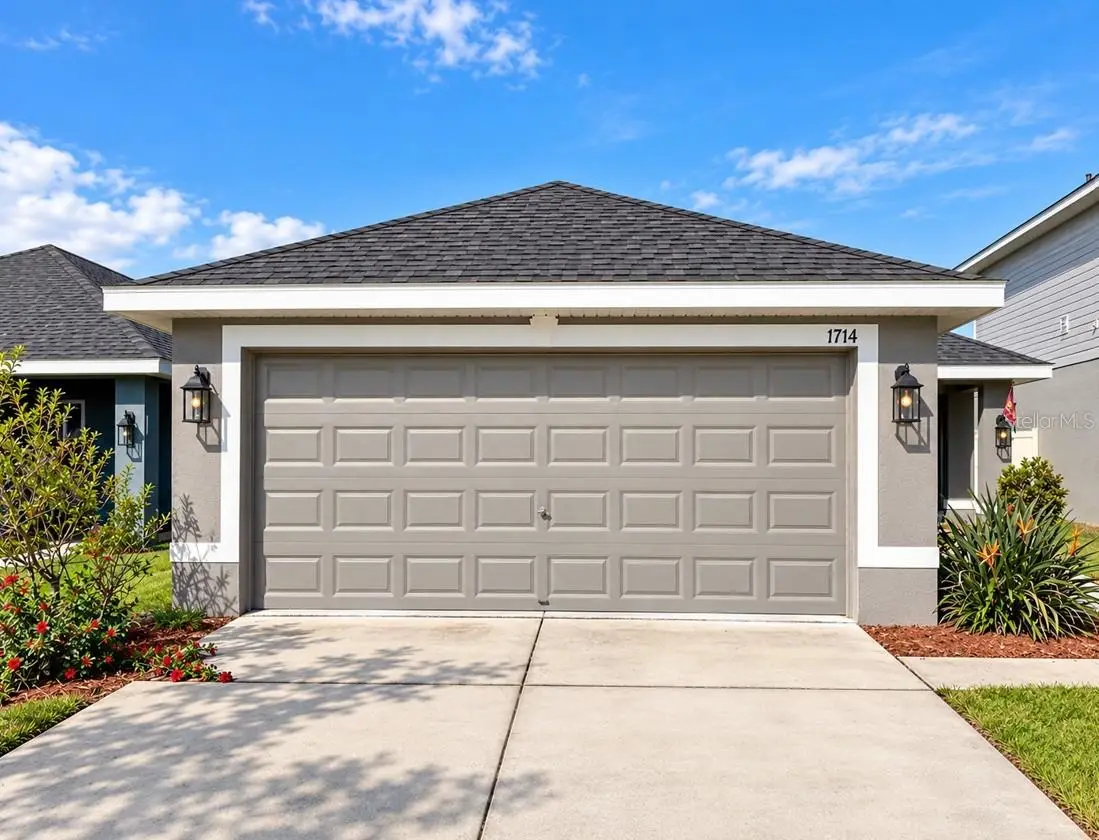

$285,000
1714 Carnostie Road
Winter Haven, FL 33884
Listing updated: September 20, 2026 at 10:42 PM ET
Listing courtesy of Lawhun Enterprises Iv, Llc Dba: Florida Realty Investments Iv · Nelda Hernandez · MLS #R4912028 · Active · 407-207-2220Property type
Year built
Lot size
Price / sq ft
HOA dues
Days on market
Garage spaces
Flood zone
About this home
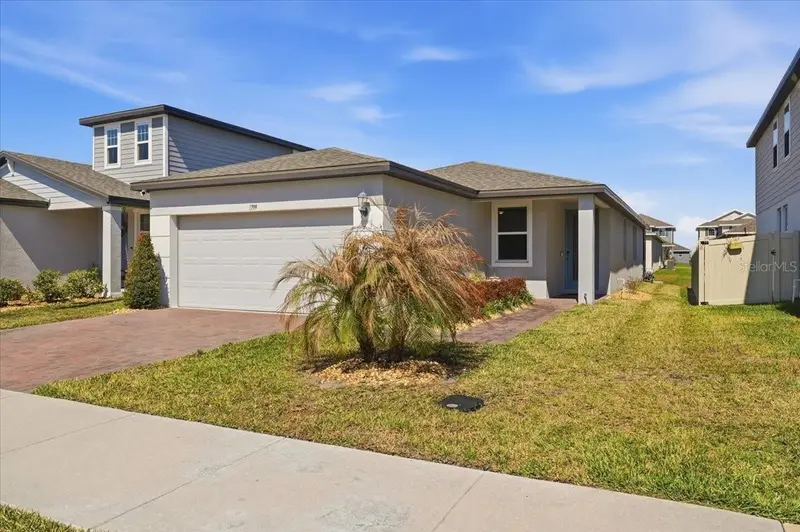
WELCOME HOME TO VILLAMAR — where modern comfort meets the Florida lifestyle! Beautifully maintained and truly move-in ready, this single-story Winter Haven home offers the bright, open-concept design today's buyers are looking for, along with a fantastic location in the desirable VillaMar community. Step inside and you're immediately welcomed by an impressive open living space with high ceilings, abundant natural light and tile flooring throughout the main living areas. The spacious layout effortlessly connects the kitchen, dining and living areas, creating the perfect setting for everyday living, entertaining friends, or simply relaxing at home. The kitchen is truly the heart of this home and is designed to impress. Featuring shaker-style cabinetry, granite countertops, stainless-steel appliances, recessed lighting and an oversized center island with a double-basin sink, there's plenty of prep space, storage and room to gather. The expansive island also provides an ideal spot for casual seating and entertaining while keeping the kitchen completely connected to the living area. The private primary suite offers a relaxing retreat complete with a generous walk-in closet and an ensuite bathroom featuring dual vanities with granite countertops and a soaking tub. Additional bedrooms provide flexibility for family, guests, a home office, hobby room or whatever best fits your lifestyle. A second full bathroom features coordinating granite countertops and a tub/shower combination. Step outside to your covered lanai and backyard, giving you your own outdoor space to enjoy Florida's beautiful weather. Whether you envision morning coffee outside, weekend barbecues, a play area or a space for your four-legged companions, the backyard is ready to make your own. Additional highlights include an interior laundry room, recessed lighting, window blinds, ample storage and an attached 2-car garage. And the lifestyle doesn't stop at your front door. VillaMar brings resort-style living right to the neighborhood, with a community swimming pool, shaded seating areas, playground and park areas, green spaces, and beautiful water and conservation surroundings. The location is another standout. VillaMar sits in southeast Winter Haven with convenient access to US-27, US-17 and SR-60, putting shopping, dining, recreation and surrounding Central Florida destinations within easy reach. Even better, LEGOLAND Florida Resort and Peppa Pig Theme Park are approximately 4.4 miles away, while Winter Haven's famous lakes, outdoor recreation and charming downtown are also nearby. Walt Disney World is approximately 35 miles from the community. Why wait for new construction when you can have a beautiful, move-in-ready home in an established community with the amenities already waiting for you? Come experience the space, convenience and lifestyle VillaMar has in store. Schedule your private showing today and see why this Winter Haven home deserves to be at the top of your list!
Estimated monthly payment
Estimate only. Taxes use the listing's reported amount where available; insurance is a Florida-average estimate. Your actual payment will vary — run a full calculation or talk to a lender.
Price & listing history0 days on market
- Status: ActiveSep 20, 2026
- Listed$285,000Sep 20, 2026
- Price increased$285,000
Facts & features
- Property type
- Residential
- Sub type
- Single Family Residence
- Status
- Active
- Days on market
- 0
- Subdivision
- Villamar Ph 3
- County
- Polk
- Year built
- 2023
- Living area
- 1,515 sq ft
- Price/sq ft
- $188
- Building area
- 2,010 sq ft (Public Records)
- Lot size
- 4,600 sq ft
- Lot category
- 0 to less than 1/4
- Flood zone
- X (12105C0530G)
- Garage
- 2 spaces
- Annual taxes
- $2,208 (2025)
- Parcel #
- 26-29-23-690585-001240
- MLS #
- R4912028
Ask about this home
Have a question? Ask the broker directly.
Ryan Solberg answers personally — no call center, no spam. Your question goes straight to him.
Interior Details
- Bedrooms
- 3
- Full bathrooms
- 2
- Flooring
- Carpet, Ceramic Tile
- Appliances
- Dishwasher, Disposal, Dryer, Electric Water Heater, Exhaust Fan, Ice Maker, Microwave, Range, Washer
- Interior features
- Eat-in Kitchen, High Ceilings, Kitchen/Family Room Combo, Open Floorplan, Stone Counters, Thermostat, Vaulted Ceiling(s), Walk-In Closet(s), Window Treatments
- Laundry
- Electric Dryer Hookup, Inside, Laundry Room, Washer Hookup
- Stories / Levels
- One
- Direction faces
- East
Heating & Cooling
- Heating
- Central, Electric
- Cooling
- Central Air
Parking
- Garage spaces
- 2
- Attached garage
- Yes
HOA & Financial
- HOA fee
- $211 / Annually
- Monthly HOA
- $18/mo
- Total monthly fees
- $18/mo
- Total annual fees
- $211
- HOA name
- Prime Community Management
- CDD
- Yes
- Homestead exemption
- Yes
- Min lease term
- 7 Months
- Listing terms
- Cash, Conventional, FHA, VA Loan
- Ownership
- Fee Simple
- Available for lease
- Yes
- Lease restrictions
- Yes
- Additional lease restrictions
- Buyer and buyer's agent to verify any and all rules and regulations deemed important with HOA, City and County
- Approval process
- Buyer and buyer's agent to verify any and all rules and regulations deemed important with HOA, City and County
Exterior & Construction
- Exterior features
- Lighting, Sprinkler Metered
- Construction materials
- Block, Stucco
- Roof
- Shingle
- Foundation
- Slab
- Road surface
- Asphalt, Paved
Utilities
- Sewer
- Public Sewer
- Water source
- Public
- Utilities
- Cable Available, Electricity Connected, Fiber Optics, Phone Available, Sewer Connected, Underground Utilities, Water Connected
Community
- Pets allowed
- Breed Restrictions
Schools
Letter grades: Florida DOE 2024–25 school grades (Orange, Seminole, Lake, Osceola, Brevard). Assigned schools from the listing agent — verify enrollment with the district.
Room Details
| Room | Level | Dimensions |
|---|---|---|
| Great Room | First | 18x18 |
| Dining Room | First | 10x10 |
| Primary Bedroom | First | 12x14 |
| Bedroom 2 | First | 9x10 |
| Bedroom 3 | First | 9x10 |
| Kitchen | First |
Listing Details
- Listing date
- 2026-09-16
- On market date
- 2026-09-20
- Original list price
- $285,000
- Occupant type
- Vacant
- MLS area
- 33884 - Winter Haven / Cypress Gardens
- Listing AOR
- Other
- Status changed
- 2026-09-20
- Tax legal description
- VILLAMAR PHASE 3 PB 186 PG 41-47 LOT 124
Flood risk
Minimal-risk area outside the mapped floodplain. Flood insurance is optional and typically low-cost.
Source: FEMA flood zone reported on the listing. Confirm current designation at FEMA Flood Map Service Center.
Location
Directions
From Orlando, take I-4 W to Exit 55/US-27 S. Continue south on US-27, turn right on Thompson Nursery Rd, left on FL-653, right on Cunningham Rd, and follow into VillaMar to Carnostie Rd. Property located at 1714 Carnostie Rd.
More homes like this
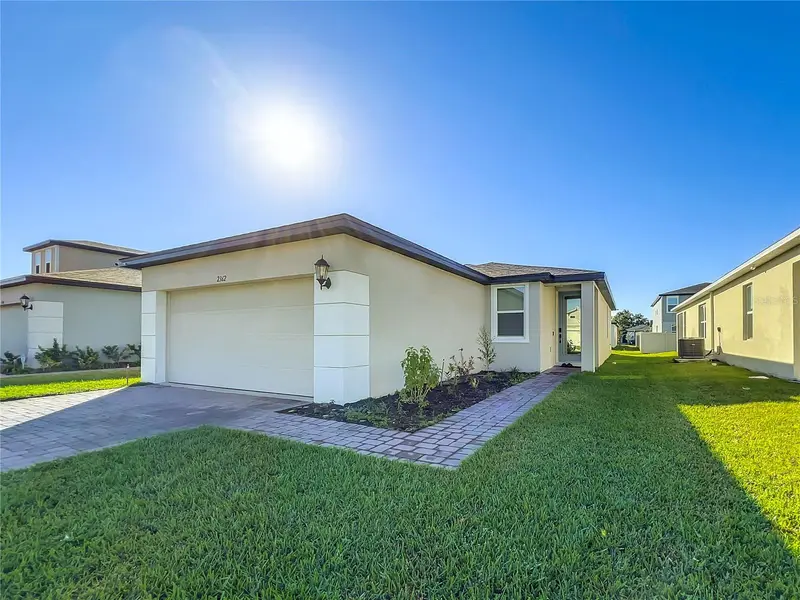
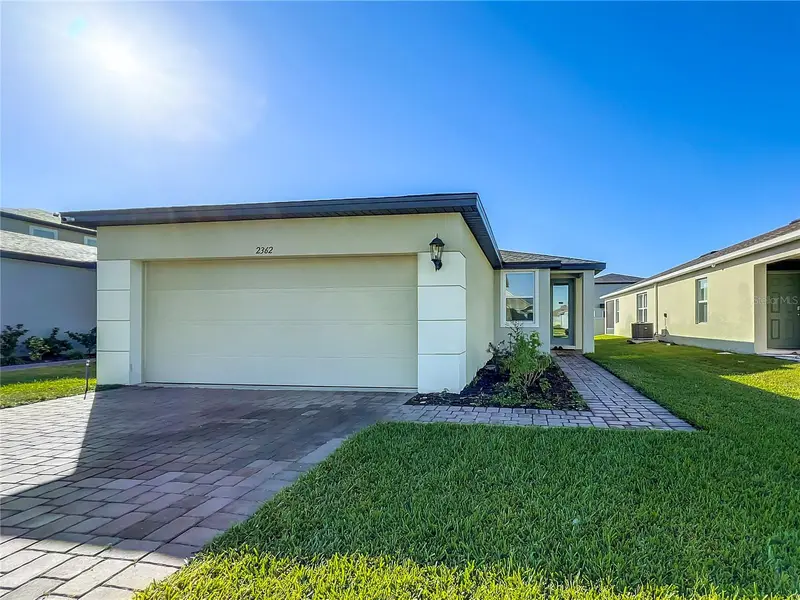
$265,000
2362 Brassie Ct
Winter Haven, FL 33884
3 bd · 2 ba · 1,260 sqft
Villamar Ph 3
MLS ID #O6384404, RE/MAX INNOVATION.
Listing provided by Stellar MLS
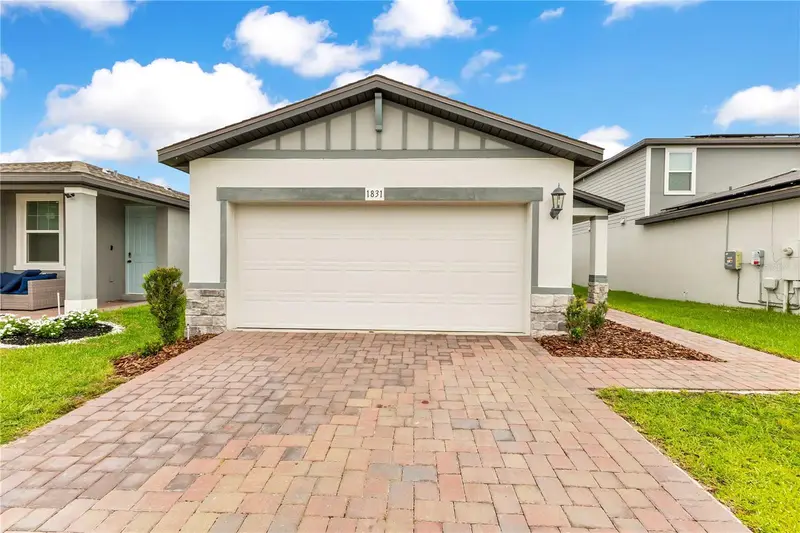
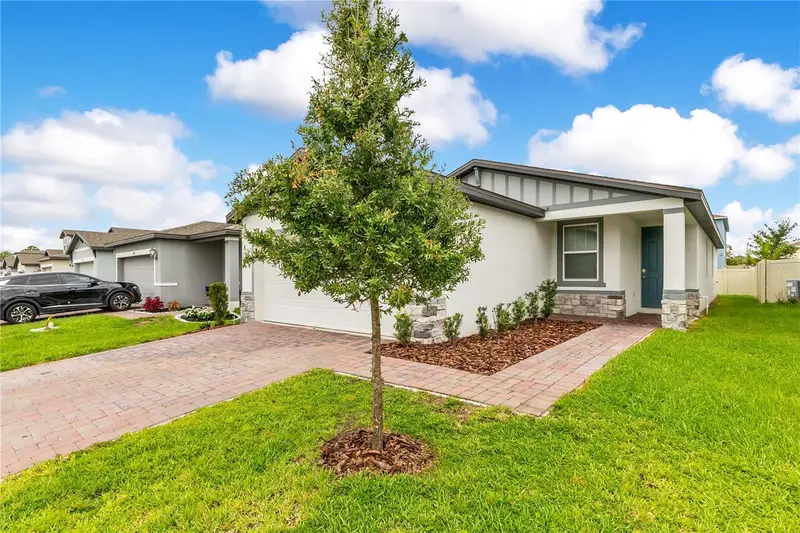
$278,000
1831 Carnostie Rd
Winter Haven, FL 33884
4 bd · 2 ba · 1,680 sqft
Villamar Ph 3
MLS ID #O6418994, CITARELLI REALTY GROUP LLC.
Listing provided by Stellar MLS
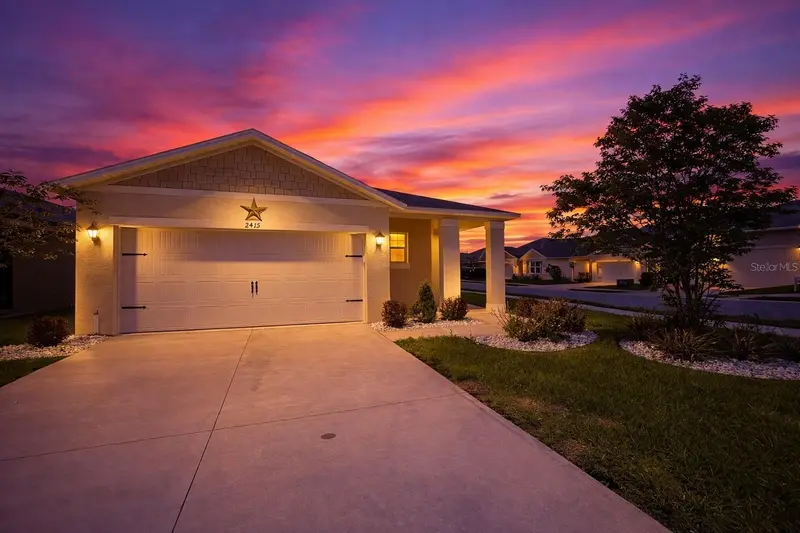
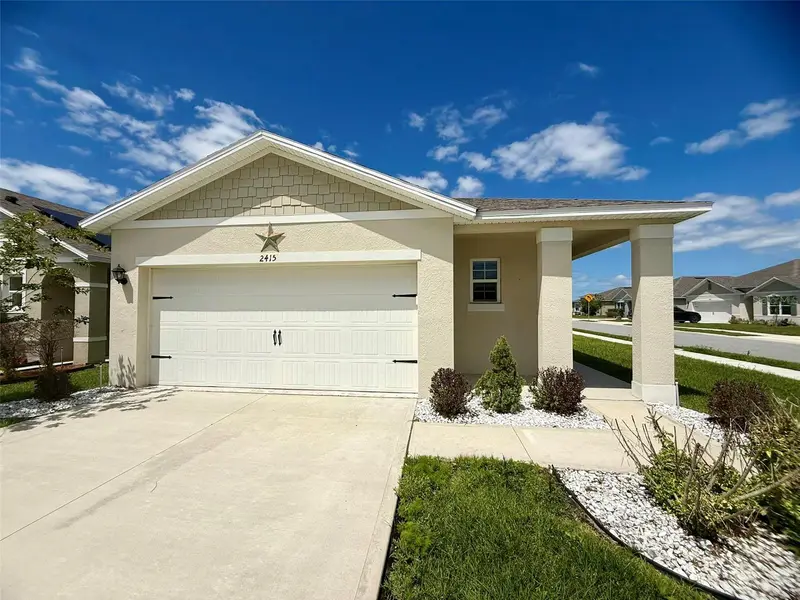
$289,900
2415 Brassie Ct
Winter Haven, FL 33884
3 bd · 2 ba · 1,629 sqft
Villamar Ph 3
MLS ID #P4938435, KELLER WILLIAMS REALTY SMART 1.
Listing provided by Stellar MLS
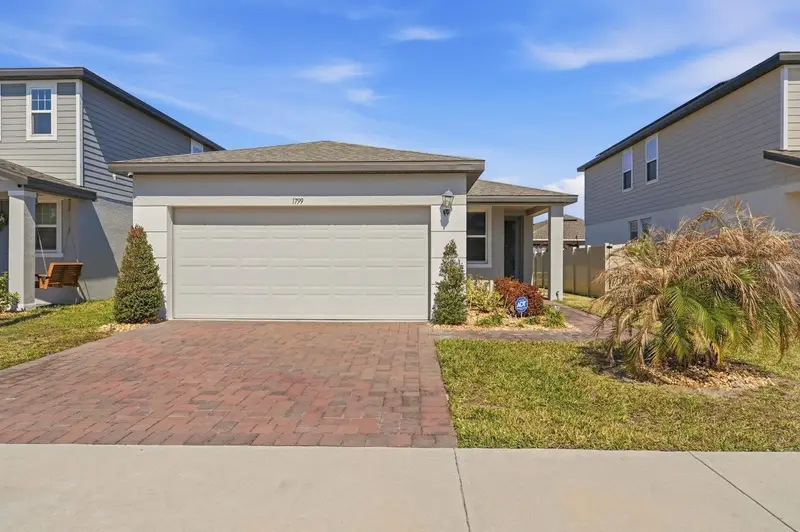
$295,000
1799 Carnostie Rd
Winter Haven, FL 33884
4 bd · 2 ba · 1,680 sqft
Villamar Ph 3
MLS ID #P4938087, LA ROSA REALTY PRESTIGE.
Listing provided by Stellar MLS

Listings courtesy of Stellar MLS as distributed by MLS GRID
IDX information is provided exclusively for consumers’ personal, non-commercial use and may not be used for any purpose other than to identify prospective properties consumers may be interested in purchasing.
Based on information submitted to the MLS GRID as of September 20, 2026 at 10:42 PM ET. All data is obtained from various sources and may not have been verified by broker or MLS GRID. Supplied Open House Information is subject to change without notice. All information should be independently reviewed and verified for accuracy. Properties may or may not be listed by the office/agent presenting the information.
All or a portion of the multiple listing information is provided by Stellar MLS, from a copyrighted compilation of listings. The compilation of listings and each individual listing are © 2026 Stellar MLS. All rights reserved.
Ryan Solberg, Broker · MaxLife Realty LLC · FL License #BK3354351 · Equal Housing Opportunity · Full disclaimer · DMCA