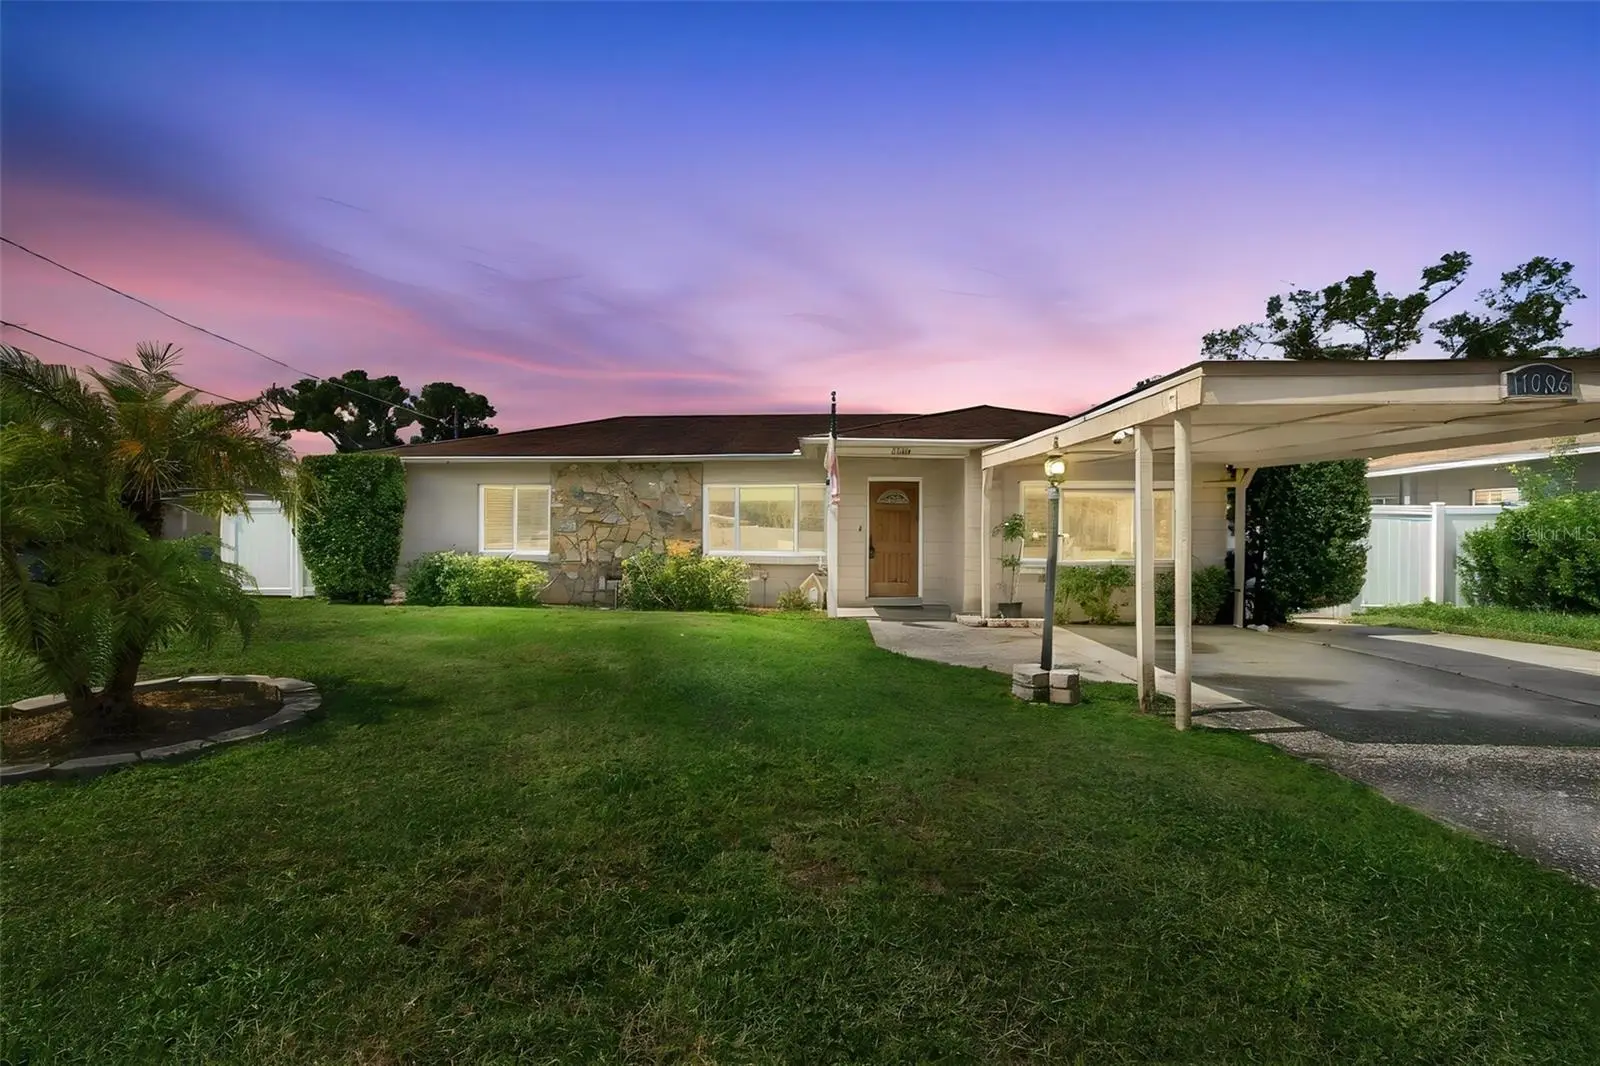

$410,000
11006 Oakleaf Avenue
Tampa, FL 33612
Listing updated: September 17, 2026 at 6:31 PM ET
Listing courtesy of Lombardo Team Real Estate Llc · Jaqueline Juvert · MLS #TB8549812 · Active · 813-321-0437Property type
Year built
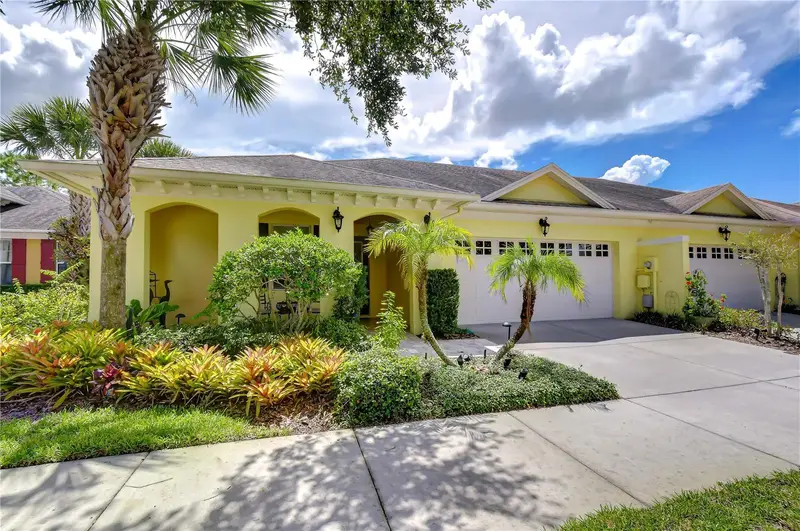
Lot size
Price / sq ft
HOA dues
Days on market
Flood zone
About this home
Welcome to this versatile and beautifully maintained home in the quiet and desirable Forest Hills neighborhood! Offering 5 bedrooms and 4 full bathrooms, this property is ideal for multigenerational living, extended family, or those seeking additional rental-income potential. The main home features 4 bedrooms and 3 full bathrooms, with a detached 1-bedroom, 1-bath mother-in-law suite offering privacy and flexibility. The kitchen is truly the heart of the home, centrally located between the dining area and cozy family room—perfect for gathering, entertaining, and movie nights. Additional interior features include an indoor laundry room, two storage/linen closets, and a spacious primary bedroom with a large walk-in closet. The home also offers peace of mind with brand-new energy-efficient windows and a complete re-plumbing completed in 2019. Step outside to enjoy the expansive screened-in back porch, designed for year-round entertaining and relaxation. The outdoor space features an outdoor kitchen with sink, plus an additional exterior sink ideal for bathing pets, rinsing off, or convenient cleanup. A large storage shed provides even more functionality, while the brand-new vinyl fencing creates a private and inviting backyard. For added versatility, the fourth bedroom in the main home features its own private exterior entrance, providing the potential to create a more separate living area if desired. With its flexible layout, generous living spaces, detached suite, and fantastic outdoor entertaining areas, this home offers endless possibilities for comfortable living and investment potential. Schedule your private showing today!
Estimated monthly payment
Estimate only. Taxes use the listing's reported amount where available; insurance is a Florida-average estimate. Your actual payment will vary — run a full calculation or talk to a lender.
Price & listing history0 days on market
- Status: ActiveSep 17, 2026
- Listed$410,000Sep 17, 2026
- Price increased$410,000
Facts & features
- Property type
- Residential
- Sub type
- Single Family Residence
- Status
- Active
- Days on market
- 0
- Subdivision
- Golfland Of Tampas North Side Country Club A
- County
- Hillsborough
- Year built
- 1955
- Living area
- 1,591 sq ft
- Price/sq ft
- $258
- Building area
- 1,861 sq ft (Public Records)
- Lot size
- 8,450 sq ft
- Lot category
- 0 to less than 1/4
- Flood zone
- X (12057C0211H)
- Annual taxes
- $3,340 (2025)
- Parcel #
- A-14-28-18-3D9-000049-00003.0
- Zoning
- RS-60
- MLS #
- TB8549812
Ask about this home
Have a question? Ask the broker directly.
Ryan Solberg answers personally — no call center, no spam. Your question goes straight to him.
Interior Details
- Bedrooms
- 5
- Full bathrooms
- 4
- Flooring
- Ceramic Tile, Other, Travertine, Wood
- Appliances
- Built-In Oven, Dishwasher, Disposal, Electric Water Heater, Microwave, Range, Refrigerator
- Interior features
- Ceiling Fans(s), Eat-in Kitchen, Kitchen/Family Room Combo, Split Bedroom, Stone Counters, Walk-In Closet(s)
- Laundry
- Inside, Laundry Room
- Stories / Levels
- One
- Direction faces
- East
- In-law suite
- Yes
Heating & Cooling
- Heating
- Central, Electric
- Cooling
- Central Air
Parking
- Parking features
- Boat, Covered, None, Workshop in Garage
HOA & Financial
- Total monthly fees
- $0/mo
- Total annual fees
- $0
- CDD
- No
- Homestead exemption
- Yes
- Min lease term
- No Minimum
- Listing terms
- Cash, Conventional, FHA, VA Loan
- Ownership
- Fee Simple
- Available for lease
- Yes
- Lease restrictions
- No
Exterior & Construction
- Exterior features
- Balcony, Lighting, Outdoor Kitchen, Rain Gutters, Storage
- Construction materials
- Block
- Roof
- Shingle
- Foundation
- Slab
- Road surface
- Concrete
Utilities
- Sewer
- Public Sewer
- Water source
- Public
- Utilities
- BB/HS Internet Available, Cable Available, Electricity Connected, Public
Community
- Pets allowed
- Yes
Schools
Letter grades: Florida DOE 2024–25 school grades (Orange, Seminole, Lake, Osceola, Brevard). Assigned schools from the listing agent — verify enrollment with the district.
Room Details
| Room | Level | Dimensions |
|---|---|---|
| Bedroom 2 | First | 9x15 |
| Bedroom 3 | First | 11x11 |
| Dining Room | First | 12x16 |
| Family Room | First | 14x14 |
| Kitchen | First | 8x16 |
| Living Room | First | 11x16 |
| Primary Bathroom | First | |
| Primary Bedroom | First | 11x11 |
Listing Details
- Listing date
- 2026-09-17
- On market date
- 2026-09-17
- Original list price
- $410,000
- Occupant type
- Owner
- MLS area
- 33612 - Tampa / Forest Hills
- Listing AOR
- Suncoast Tampa
- Status changed
- 2026-09-17
- Tax legal description
- GOLFLAND OF TAMPA'S NORTH SIDE COUNTRY CLUB AREA AREA NO 2 REVISED N 25 FT OF LOT 3 AND S 40 FT OF LOT 4 BLOCK 49
Flood risk
Minimal-risk area outside the mapped floodplain. Flood insurance is optional and typically low-cost.
Source: FEMA flood zone reported on the listing. Confirm current designation at FEMA Flood Map Service Center.
Location
Directions
From I-275, take Exit 50 for Busch Blvd (FL-580) and head west. Turn onto N Oakleaf Ave from Busch Blvd and continue south toward the property. The home will be on N Oakleaf Ave.
More homes like this
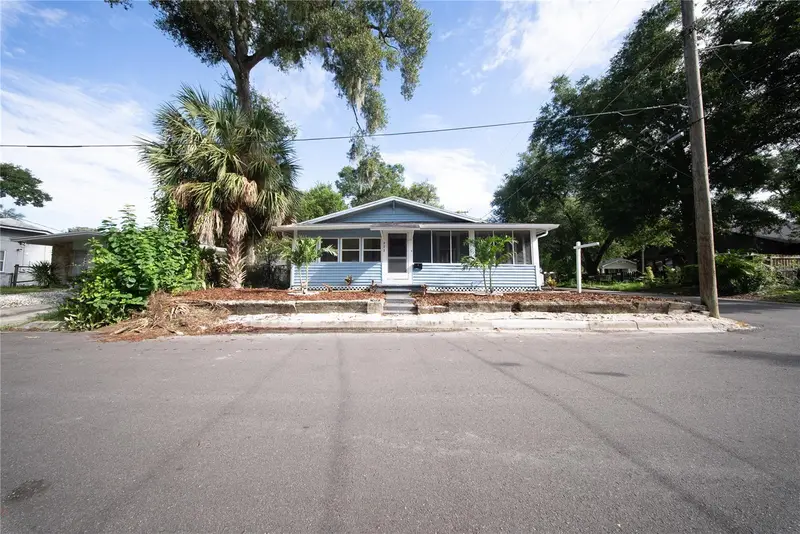
$379,900
922 E Ida St
Tampa, FL 33603
3 bd · 2 ba · 1,114 sqft
Buffalo
MLS ID #TB8549623, QUICKSILVER REAL ESTATE GROUP.
Listing provided by Stellar MLS
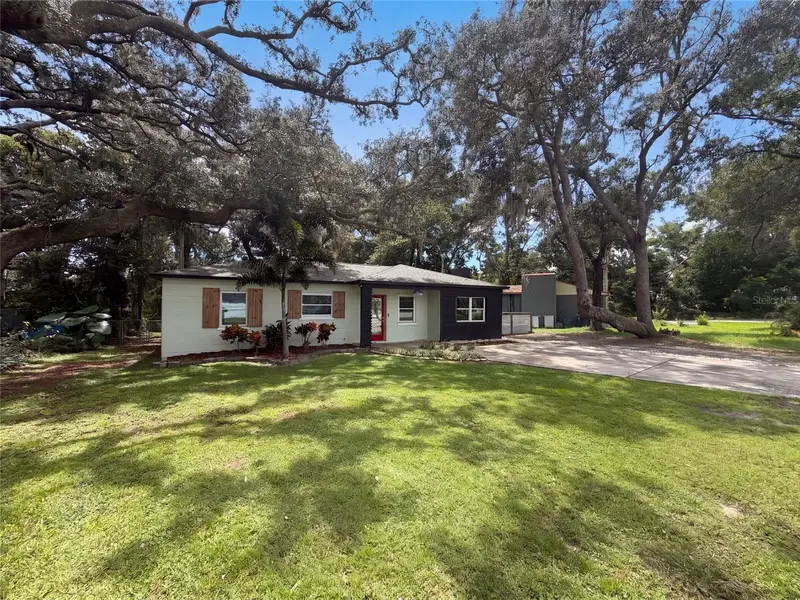
$400,000
10806 W Elbow Dr
Tampa, FL 33612
3 bd · 2 ba · 1,689 sqft
Golfland Rev Blk 40
MLS ID #O6442369, OPENDOOR BROKERAGE LLC.
Listing provided by Stellar MLS
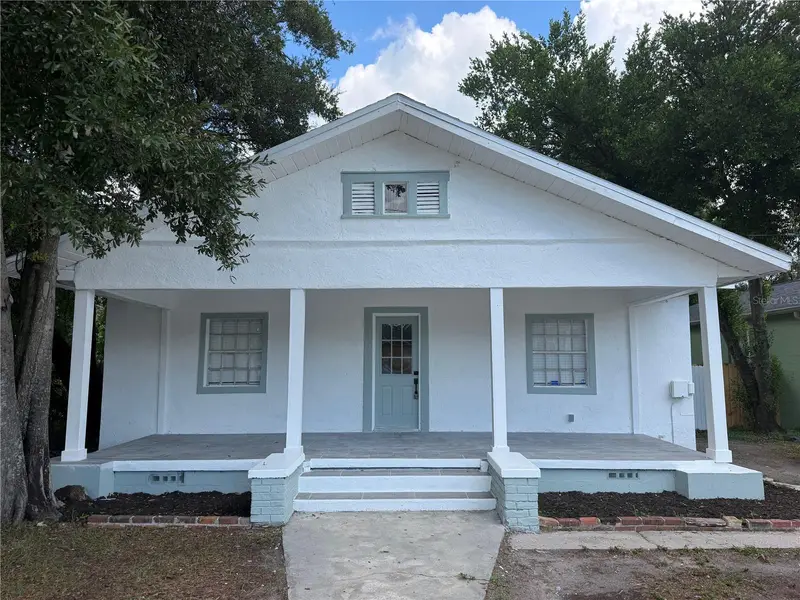
$314,900
2604 E Lake Ave
Tampa, FL 33610
4 bd · 2 ba · 1,571 sqft
Campobello Blocks 1 To 30
MLS ID #TB8544462, POWERS REAL ESTATE SOLUTIONS LLC.
Listing provided by Stellar MLS
$600,000
6810 Muncaster Ct
Tampa, FL 33625
3 bd · 2 ba · 2,421 sqft
Ravinia Ph 1
MLS ID #TB8545319, COLDWELL BANKER REALTY.
Listing provided by Stellar MLS

Listings courtesy of Stellar MLS as distributed by MLS GRID
IDX information is provided exclusively for consumers’ personal, non-commercial use and may not be used for any purpose other than to identify prospective properties consumers may be interested in purchasing.
Based on information submitted to the MLS GRID as of September 17, 2026 at 6:31 PM ET. All data is obtained from various sources and may not have been verified by broker or MLS GRID. Supplied Open House Information is subject to change without notice. All information should be independently reviewed and verified for accuracy. Properties may or may not be listed by the office/agent presenting the information.
All or a portion of the multiple listing information is provided by Stellar MLS, from a copyrighted compilation of listings. The compilation of listings and each individual listing are © 2026 Stellar MLS. All rights reserved.
Ryan Solberg, Broker · MaxLife Realty LLC · FL License #BK3354351 · Equal Housing Opportunity · Full disclaimer · DMCA