
$499,990
1861 Pine Needle Trail
Kissimmee, FL 34746
Listing updated: September 18, 2026 at 9:02 PM ET
Listing courtesy of Vesti Llc · Maykol Romo · MLS #S5157845 · Active · 407-749-5489Property type
Year built
Lot size
Price / sq ft
HOA dues
Days on market
Garage spaces
Flood zone
About this home
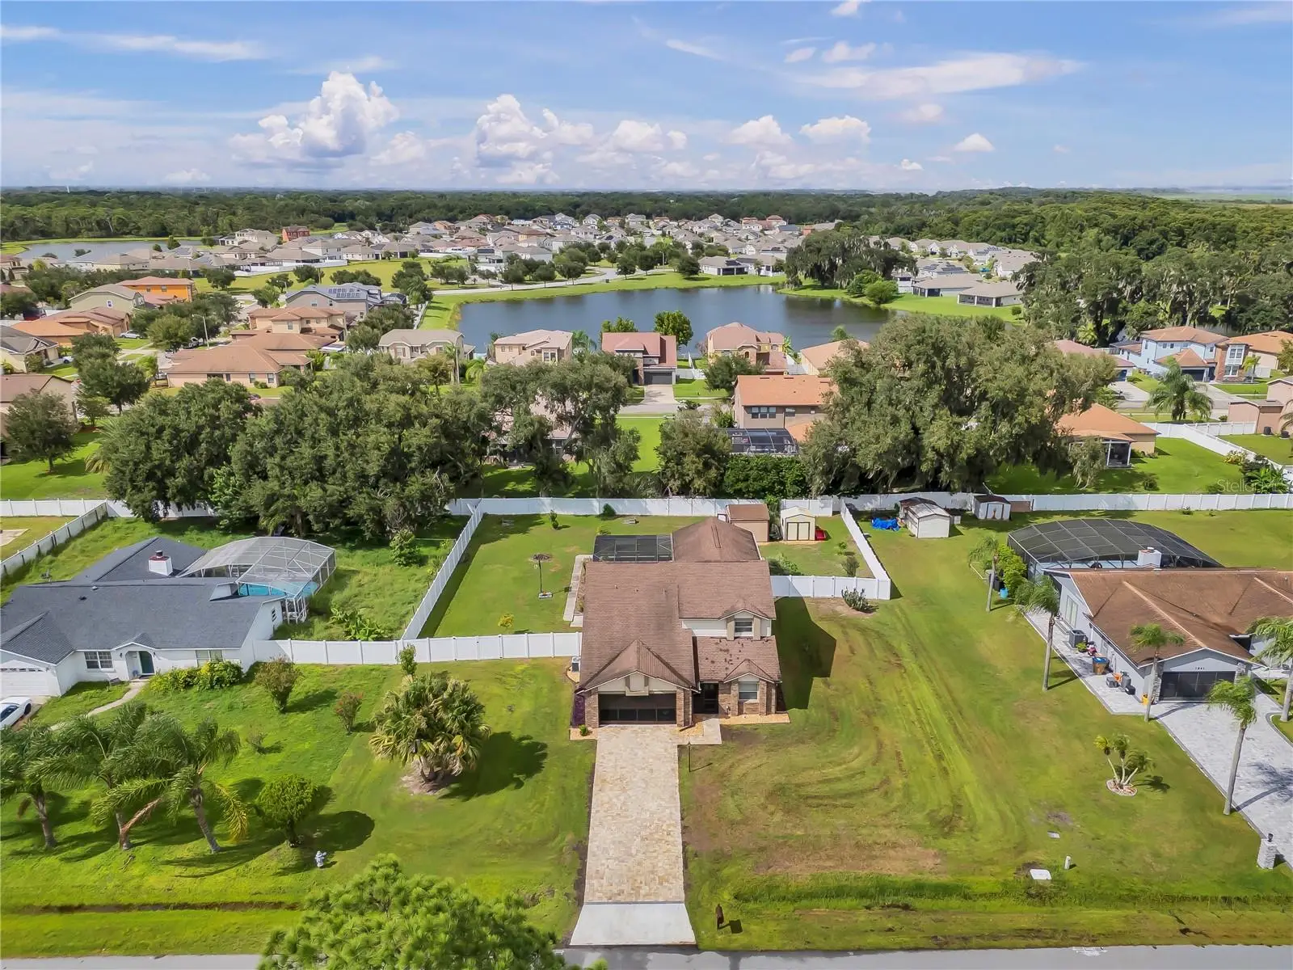
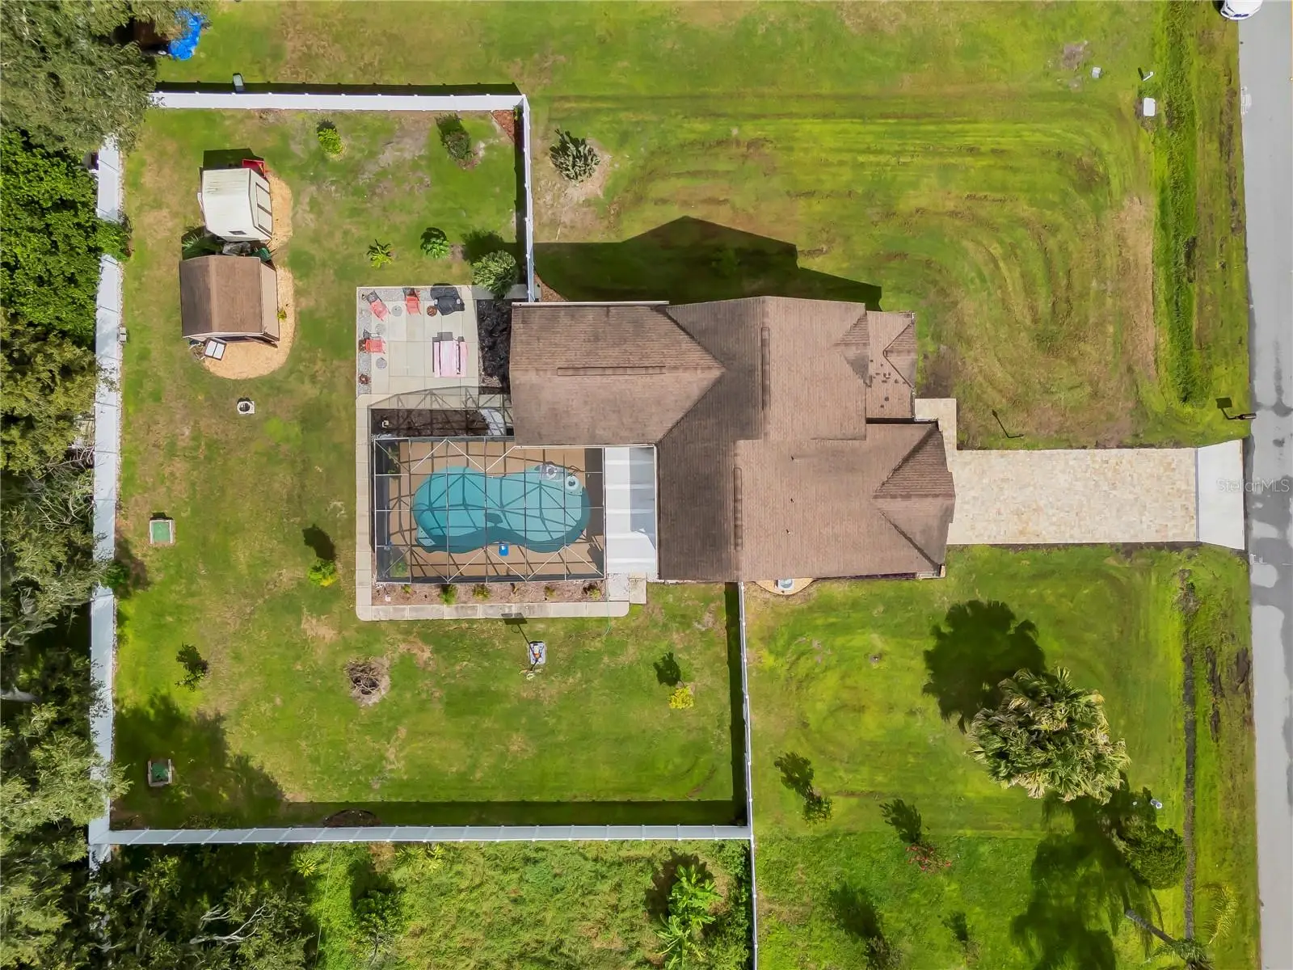
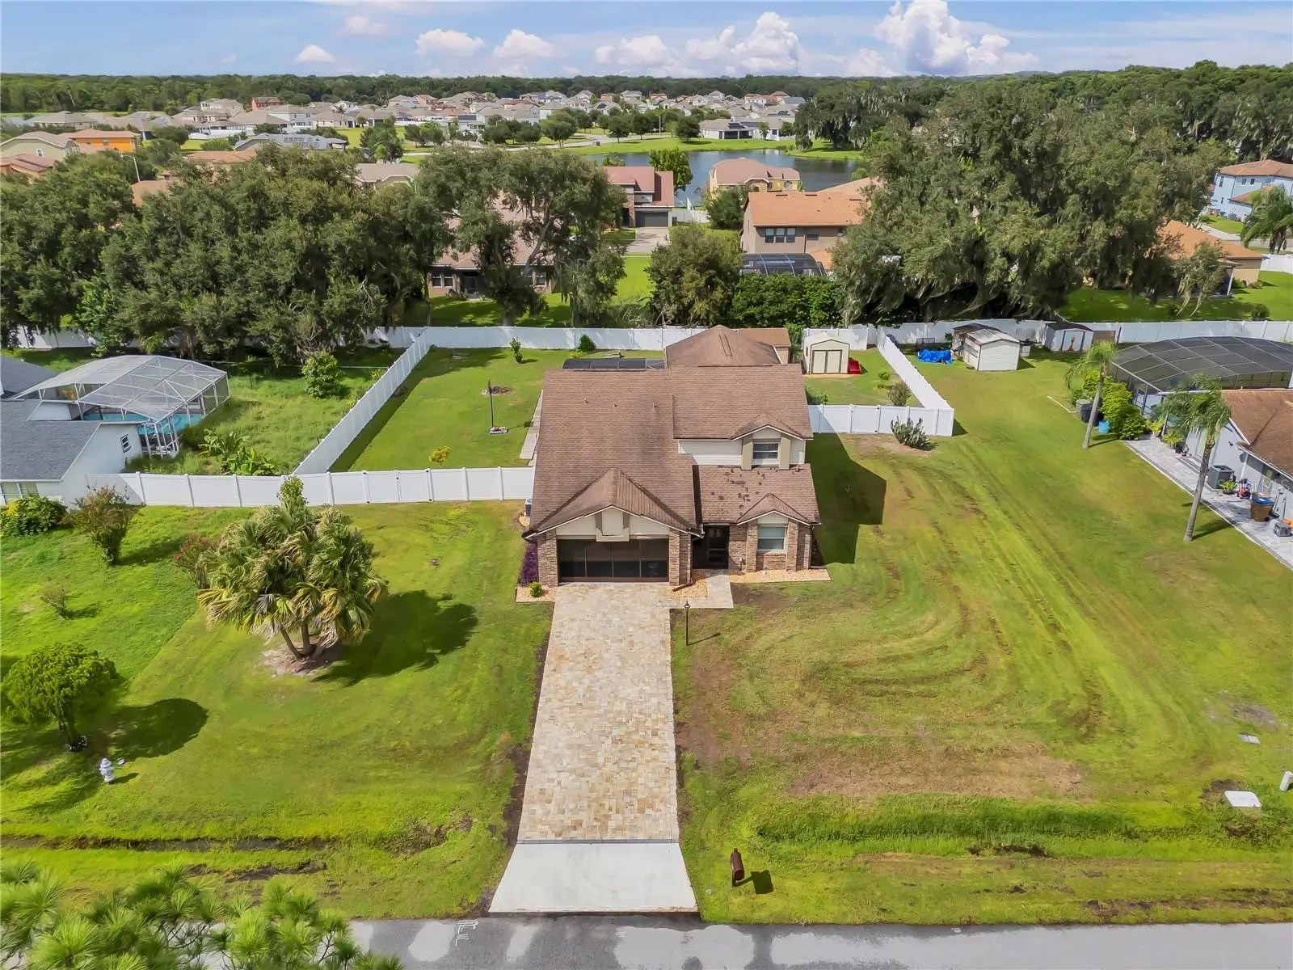
SPACE, PRIVACY, AND LOCATION! A spacious 4-bedroom, 2.5-bath pool home offering approximately 2,904 square feet of living space on an impressive HALF-ACRE LOT. Designed for families who want room to spread out both inside and outside, this home features multiple living and entertainment areas, including a family room, great room/living room, and an oversized upstairs loft/game room—providing plenty of flexibility for entertaining, working from home, and hobbies. The primary bedroom is conveniently located on the FIRST FLOOR, while three additional bedrooms are upstairs, creating a comfortable separation of space. The huge upstairs loft/game room provides even more versatility and can easily serve as a media room, playroom, home gym, or additional gathering area. The home also features several updates completed in 2023, including an UPDATED KITCHEN, UPDATED FLOORING, and a RESURFACED POOL—bringing fresh improvements to some of the home's most important spaces. The roof was updated in 2018; there are two A/C's that were updated in 2024 and 20216. Step outside and enjoy one of the property's biggest highlights—a PRIVATE FENCED BACKYARD with a screened-in swimming pool and an expansive half-acre lot. There is plenty of outdoor space to entertain, relax by the pool, enjoy Florida living, and accommodate a variety of recreational needs, with space for RVs, boats, trailers, and other toys. The location adds even more appeal, with convenient access to shopping, restaurants, schools, recreation, and the US-192 corridor. Enjoy nearby destinations such as Shingle Creek Regional Park and Kissimmee Lakefront Park, along with easy access to Old Town, Central Florida's world-famous attractions. If you have been looking for a home that offers a LARGE LOT, PRIVATE POOL, FENCED BACKYARD, FIRST-FLOOR PRIMARY BEDROOM, multiple living spaces, a HUGE LOFT/GAME ROOM, and plenty of room for everyone to spread out, 1861 Pine Needle Trail offers a combination of space, privacy, flexibility, and location schedule your private tour.
Estimated monthly payment
Estimate only. Taxes use the listing's reported amount where available; insurance is a Florida-average estimate. Your actual payment will vary — run a full calculation or talk to a lender.
Price & listing history0 days on market
- Status: ActiveSep 18, 2026
- Listed$499,990Sep 18, 2026
- Price increased$499,990
Facts & features
- Property type
- Residential
- Sub type
- Single Family Residence
- Status
- Active
- Days on market
- 0
- Subdivision
- Pleasant Hill Lakes Unit 2
- County
- Osceola
- Year built
- 1988
- Living area
- 2,904 sq ft
- Price/sq ft
- $172
- Building area
- 3,411 sq ft (Public Records)
- Lot size
- 21,867 sq ft
- Lot category
- 1/2 to less than 1
- Flood zone
- X (12097C0235G)
- Garage
- 2 spaces
- Pool
- Private pool
- Annual taxes
- $713 (2025)
- Parcel #
- 21-26-29-4776-0001-0340
- Zoning
- OPUD
- MLS #
- S5157845
Ask about this home
Have a question? Ask the broker directly.
Ryan Solberg answers personally — no call center, no spam. Your question goes straight to him.
Interior Details
- Bedrooms
- 4
- Full bathrooms
- 2
- Half bathrooms
- 1
- Flooring
- Carpet, Ceramic Tile, Laminate
- Appliances
- Dishwasher, Dryer, Microwave, Range, Refrigerator, Washer, Water Softener
- Interior features
- Other
- Laundry
- In Garage
- Stories / Levels
- Two
- Direction faces
- West
Heating & Cooling
- Heating
- Central
- Cooling
- Central Air
Parking
- Garage spaces
- 2
- Attached garage
- Yes
HOA & Financial
- HOA fee
- $375 / Annually
- Monthly HOA
- $31/mo
- Total monthly fees
- $31/mo
- Total annual fees
- $375
- HOA name
- Pleasant Hill Lakes HOA
- CDD
- No
- Homestead exemption
- Yes
- Min lease term
- No Minimum
- Listing terms
- Cash, Conventional, FHA, VA Loan
- Ownership
- Fee Simple
- Available for lease
- Yes
- Lease restrictions
- No
- Additional lease restrictions
- Buyer / Buyer's agent to verify with the HOA.
- Approval process
- Buyer / Buyer's agent to verify with the HOA.
Exterior & Construction
- Exterior features
- Private Mailbox
- Construction materials
- Block, Brick, Vinyl Siding, Frame
- Roof
- Shingle
- Foundation
- Slab
- Pool
- Private pool
- Road surface
- Paved
Utilities
- Sewer
- Septic Tank
- Water source
- Public
- Utilities
- Electricity Available
Community
- Pets allowed
- Yes
Room Details
| Room | Level | Dimensions |
|---|---|---|
| Primary Bedroom | First | 12x15 |
| Bedroom 2 | Second | 12x12 |
| Bedroom 3 | Second | 12x12 |
| Bedroom 4 | Second | 12x12 |
| Great Room | First | 15x18 |
| Family Room | First | 12x18 |
| Game Room | Second | 12x18 |
| Kitchen | First | |
| Dining Room | First | 8x12 |
Listing Details
- Listing date
- 2026-09-17
- On market date
- 2026-09-18
- Original list price
- $499,990
- Occupant type
- Owner
- MLS area
- 34746 - Kissimmee (West of Town)
- Listing AOR
- Orlando Regional
- Status changed
- 2026-09-18
- Tax legal description
- PLEASANT HILL LAKES UNIT 2 PB 2 PG 275 LOT 34
Flood risk
Minimal-risk area outside the mapped floodplain. Flood insurance is optional and typically low-cost.
Source: FEMA flood zone reported on the listing. Confirm current designation at FEMA Flood Map Service Center.
Location
Directions
John Young Parkway to Pleasant Hill Road. Turn left. Go approx 2 miles to Pine Needle Trail on left.
More homes like this
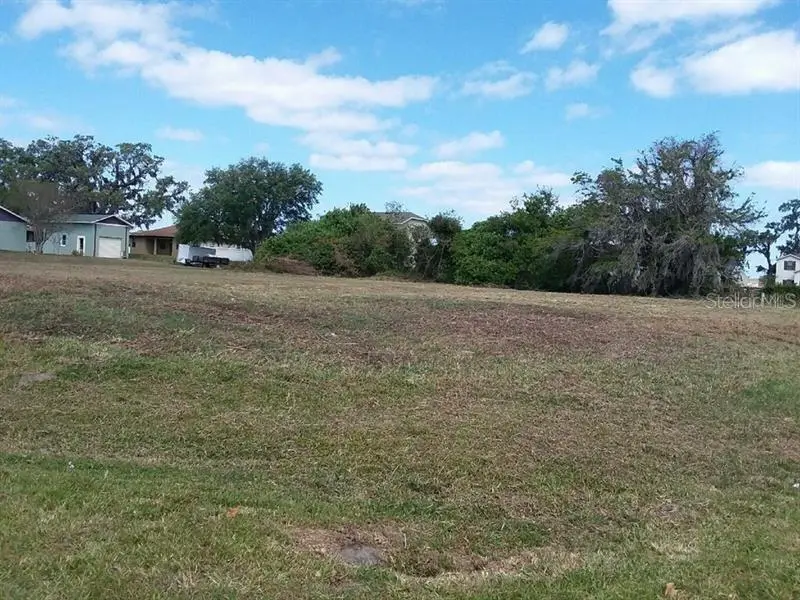
$185,000
Pine Needle Trl
Kissimmee, FL 34746
0.5 acres
Pleasant Hill Lakes Unit 2
MLS ID #S5107059, LA ROSA REALTY KISSIMMEE.
Listing provided by Stellar MLS
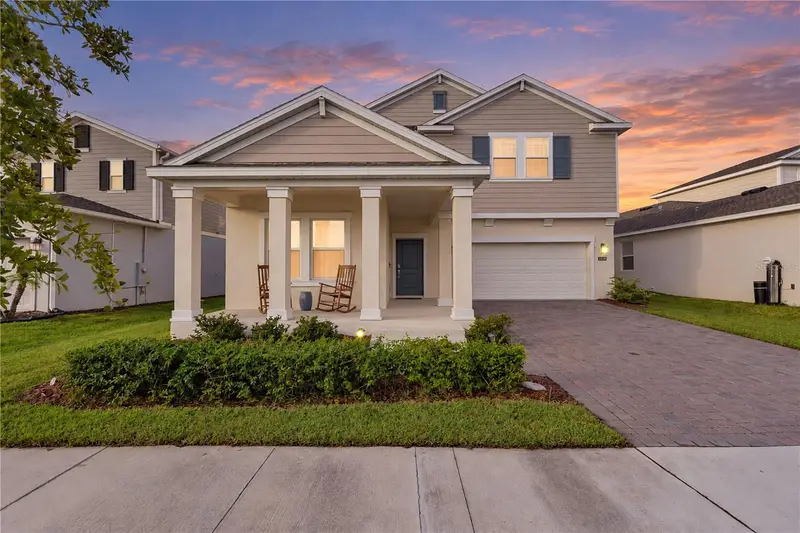
$535,000
2478 Relaxing Ln
Kissimmee, FL 34744
5 bd · 3 ba · 3,288 sqft
Tohoqua
MLS ID #S5157639, EXP REALTY LLC.
Listing provided by Stellar MLS
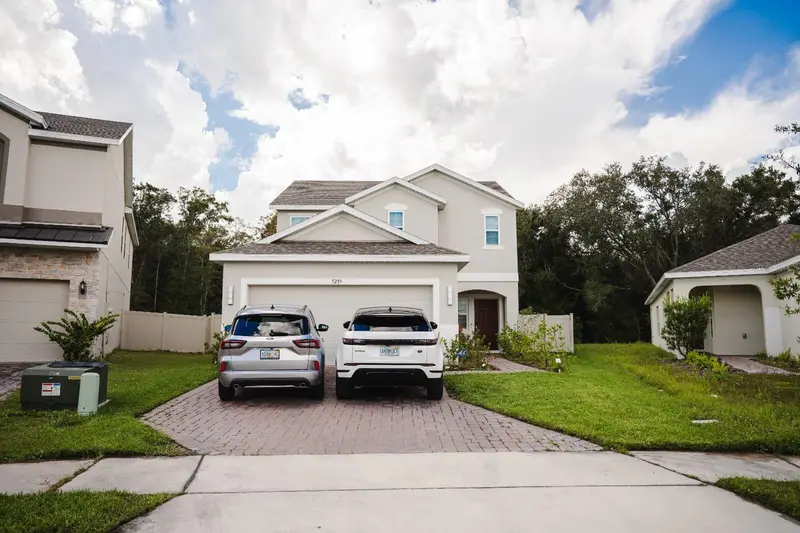
$474,800
5285 Royal Point Ave
Kissimmee, FL 34746
4 bd · 3 ba · 2,178 sqft
Cypress Hammock Ph 2
MLS ID #O6442495, QP HOMES REALTY LLC.
Listing provided by Stellar MLS
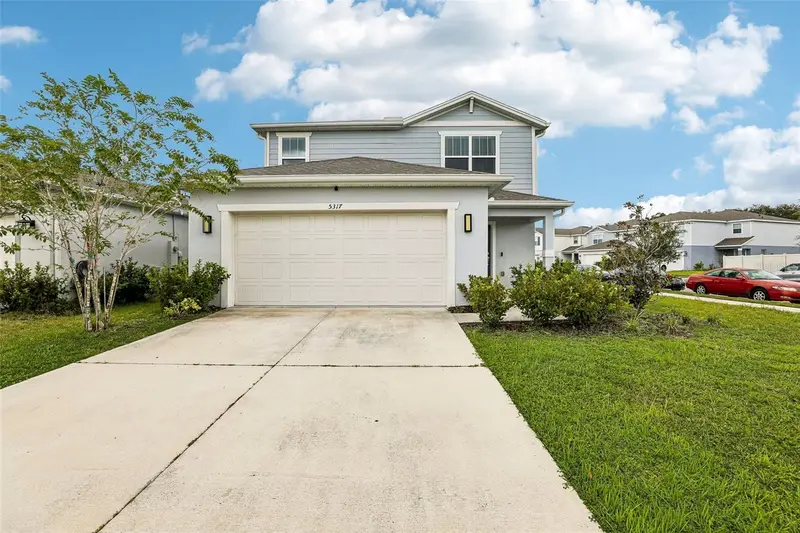
$485,000
5317 Royal Point Ave
Kissimmee, FL 34746
4 bd · 3 ba · 2,178 sqft
Cypress Hammock Ph 2
MLS ID #O6442388, URBAN-O REAL ESTATE SOLUTIONS.
Listing provided by Stellar MLS

Listings courtesy of Stellar MLS as distributed by MLS GRID
IDX information is provided exclusively for consumers’ personal, non-commercial use and may not be used for any purpose other than to identify prospective properties consumers may be interested in purchasing.
Based on information submitted to the MLS GRID as of September 18, 2026 at 9:02 PM ET. All data is obtained from various sources and may not have been verified by broker or MLS GRID. Supplied Open House Information is subject to change without notice. All information should be independently reviewed and verified for accuracy. Properties may or may not be listed by the office/agent presenting the information.
All or a portion of the multiple listing information is provided by Stellar MLS, from a copyrighted compilation of listings. The compilation of listings and each individual listing are © 2026 Stellar MLS. All rights reserved.
Ryan Solberg, Broker · MaxLife Realty LLC · FL License #BK3354351 · Equal Housing Opportunity · Full disclaimer · DMCA