
$570,000
7692 Somersworth Drive
Kissimmee, FL 34747
Listing updated: September 17, 2026 at 4:14 PM ET
Listing courtesy of Lifestyle International Realty · Roberto Guzman, PA · MLS #O6442822 · Active · 305-809-8085Property type
Year built
Lot size
Price / sq ft
HOA dues
Days on market
Garage spaces
Flood zone
About this home
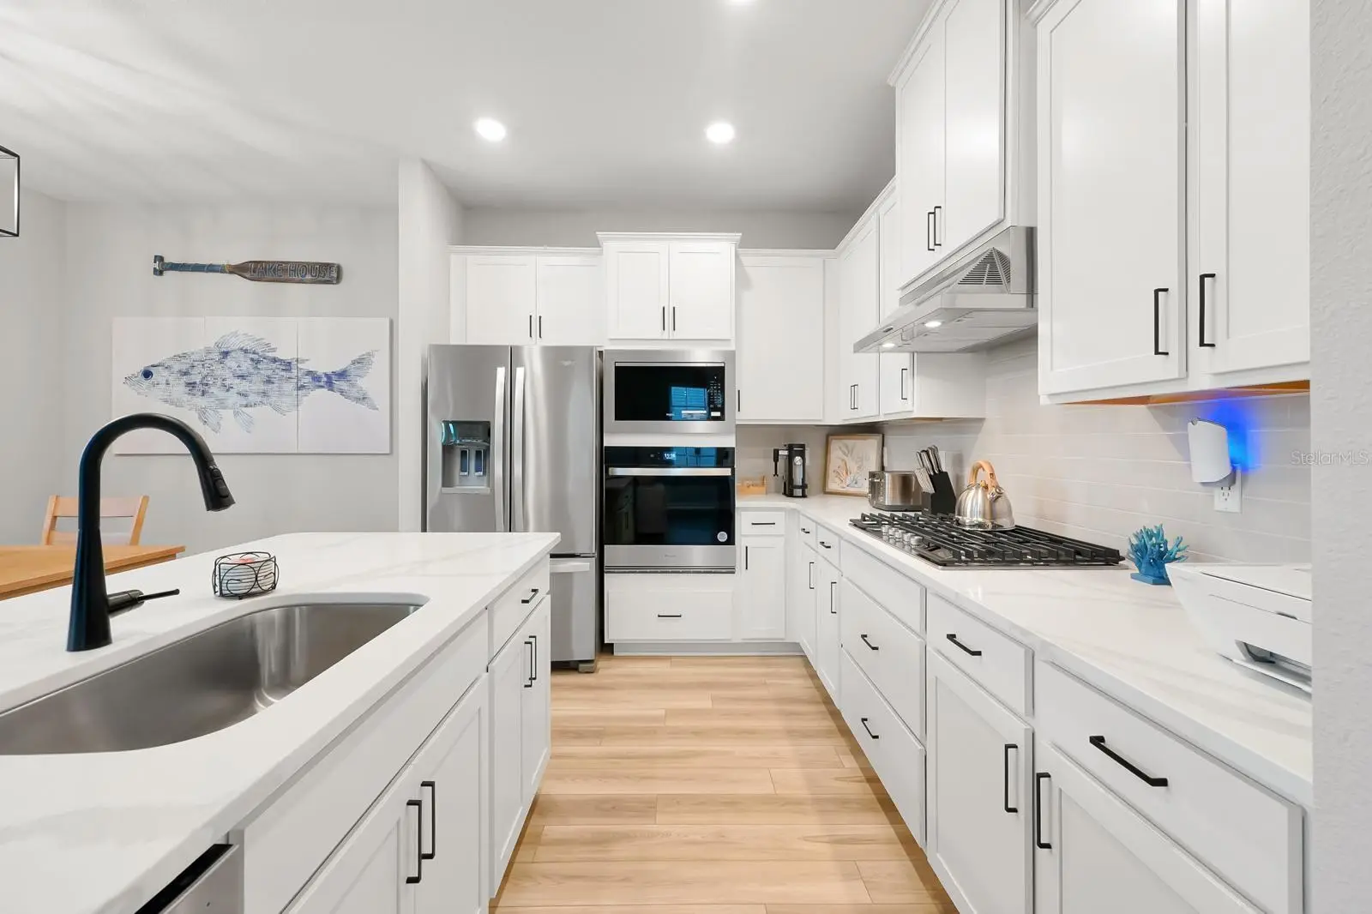
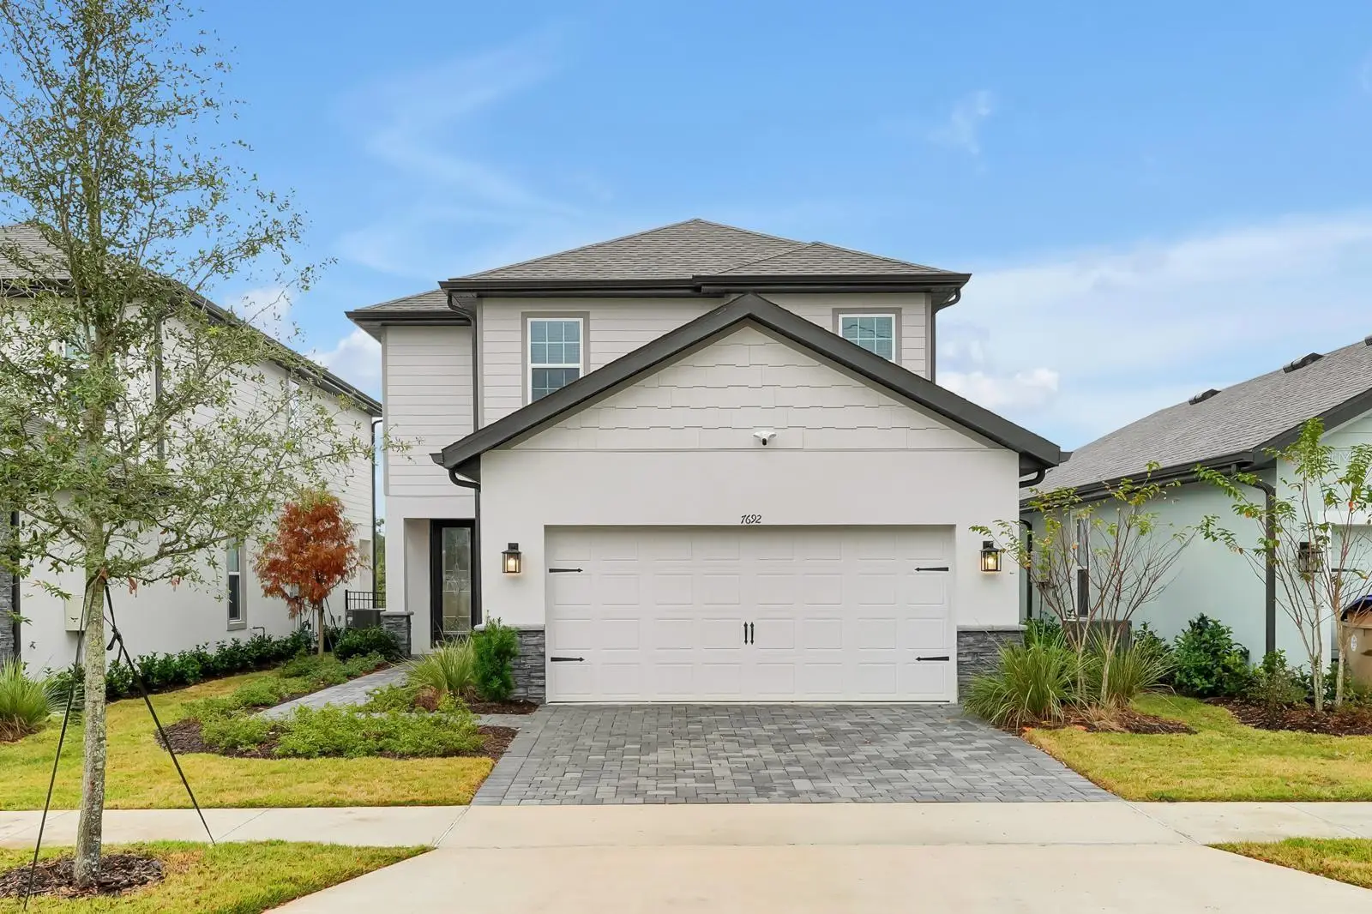
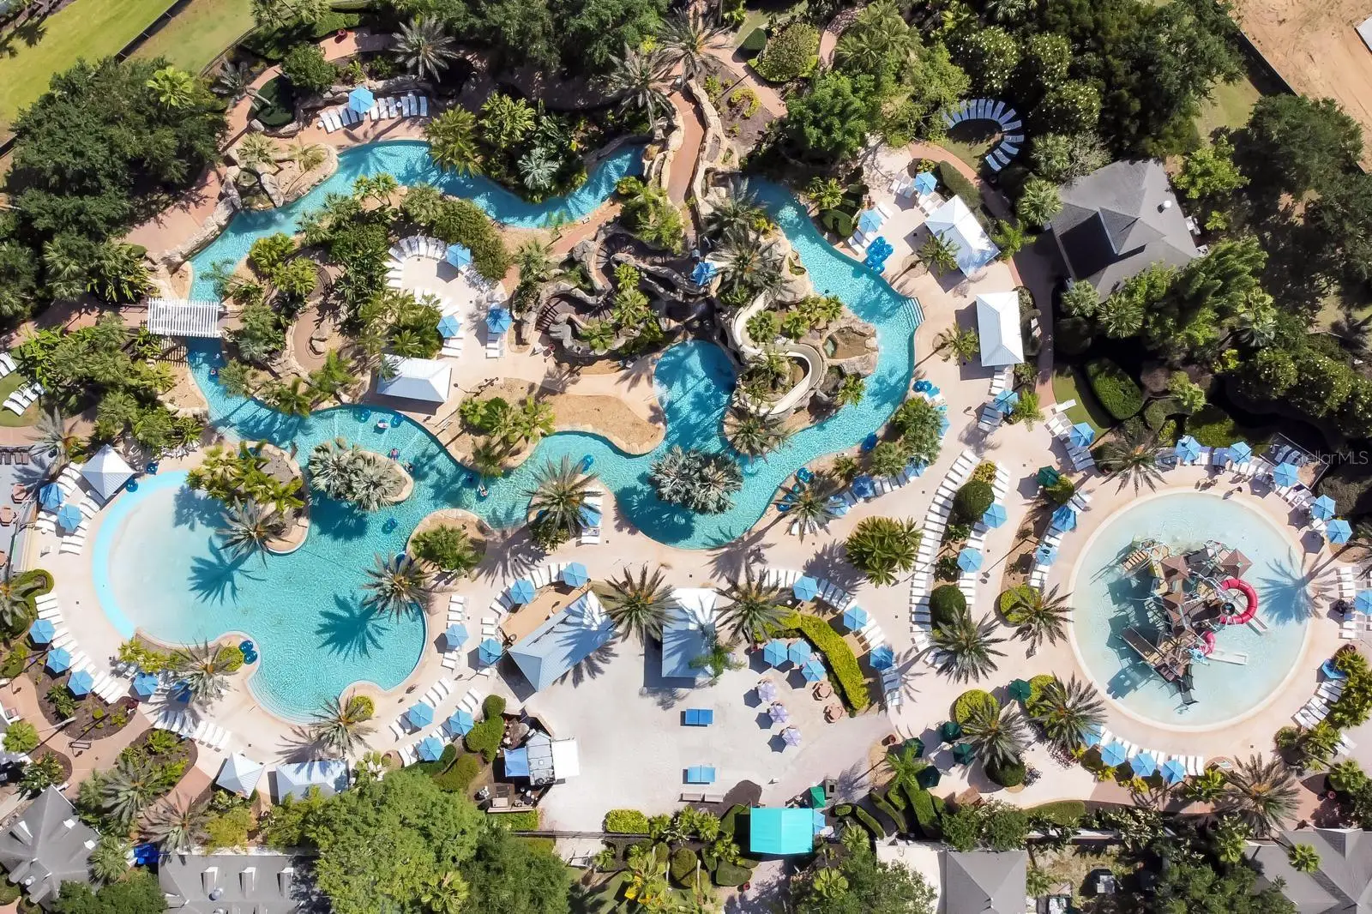
WELCOME HOME — THIS SPACIOUS 6-BEDROOM RETREAT DESIGNED FOR FAMILY LIVING, VACATION MEMORIES & ZONED FOR SHORT TERM RENTAL INCOME! Located in the desirable, secure gated community of Somersworth at Reunion Resort, this impressive residence offers the space, comfort and flexibility today’s families and vacation-home investors are looking for—while placing you just minutes from the world-famous attractions of Walt Disney World and Central Florida’s premier entertainment destinations. Step inside and experience a bright, open-concept floor plan designed for gathering and entertaining. The expansive main living area flows naturally into a stunning gourmet kitchen featuring quartz countertops, a large center island, abundant cabinetry and plenty of natural light through oversized windows and sliding glass doors. Whether preparing breakfast before a day at the parks or hosting family and friends after a day of Central Florida adventures, this home provides an ideal setting for making lasting memories. The first-floor primary suite offers a private retreat with a spacious walk-in closet and beautifully appointed spa-inspired bathroom. With 6 generously sized bedrooms and 4.5 bathrooms, there is room for extended family, overnight guests or vacation groups to enjoy their own space and privacy. Upstairs, additional bedrooms provide exceptional flexibility, including a Jack-and-Jill bathroom connecting two secondary bedrooms. Multiple walk-in closets throughout the home provide abundant storage, while the spacious game room/flex space creates an ideal area for movie nights, gaming, a playroom or additional entertainment space. Step through the sliding glass doors to the covered patio, where you can enjoy outdoor dining, morning coffee or relaxing Florida evenings. The generous living and entertaining areas make this property particularly appealing for families seeking a full-time residence, second home or vacation getaway. For investors and buyers seeking short-term rental potential, the combination of a large 6-bedroom layout, multiple bathrooms, dedicated entertainment space, gated-community setting and proximity to Disney-area attractions creates an attractive vacation-home configuration. The spacious design allows families and larger groups to enjoy the home comfortably while using it as a base for exploring everything Central Florida. Located in the heart of the Kissimmee/Disney vacation corridor, you’ll be close to world-class theme parks, restaurants, shopping, golf and entertainment. The community offers resort-style amenities, featuring a water park and access to four world-class golf courses. Convenience is at your doorstep, with a Starbucks, a restaurant, and a hospital located right at the entrance to the neighborhood. Everyday essentials are just minutes away, with Publix, CVS, and a wide variety of restaurants all within a five-minute drive. This is an opportunity to enjoy the best of both worlds—a comfortable and refined home for your family and guests, with the flexibility to pursue short-term rental income. Whether you’re looking for a primary residence, vacation home, second home or investment property, this stunning rare find home offers the space, location and versatility to fit your Central Florida lifestyle. COME SEE WHY THIS SPACIOUS RETREAT DESERVES A PLACE AT THE TOP OF YOUR LIST
Estimated monthly payment
Estimate only. Taxes use the listing's reported amount where available; insurance is a Florida-average estimate. Your actual payment will vary — run a full calculation or talk to a lender.
Price & listing history0 days on market
- Status: ActiveSep 17, 2026
- Listed$570,000Sep 17, 2026
- Price increased$570,000
Facts & features
- Property type
- Residential
- Sub type
- Single Family Residence
- Status
- Active
- Days on market
- 0
- Cumulative DOM
- 1
- Subdivision
- Reunion Village Ph 4 & 5
- County
- Osceola
- Year built
- 2025
- Living area
- 2,758 sq ft
- Price/sq ft
- $207
- Building area
- 3,261 sq ft (Public Records)
- Lot size
- 4,356 sq ft
- Lot category
- 0 to less than 1/4
- Flood zone
- X (12097C0040G)
- Garage
- 2 spaces
- Annual taxes
- $4,351 (2025)
- Parcel #
- 34-25-27-5019-0001-1770
- Zoning
- RESI
- MLS #
- O6442822
Ask about this home
Have a question? Ask the broker directly.
Ryan Solberg answers personally — no call center, no spam. Your question goes straight to him.
Interior Details
- Bedrooms
- 6
- Full bathrooms
- 4
- Half bathrooms
- 1
- Flooring
- Carpet, Luxury Vinyl, Tile
- Appliances
- Built-In Oven, Dishwasher, Disposal, Exhaust Fan, Gas Water Heater, Ice Maker, Microwave, Range, Refrigerator
- Interior features
- Ceiling Fans(s), High Ceilings, Kitchen/Family Room Combo, Open Floorplan, Pest Guard System, Primary Bedroom Main Floor, PrimaryBedroom Upstairs, Split Bedroom, Stone Counters, Thermostat, Vaulted Ceiling(s), Walk-In Closet(s), Window Treatments
- Laundry
- Common Area, Laundry Closet, Laundry Room, Upper Level
- Stories / Levels
- Two
- Direction faces
- Southeast
- New construction
- Yes
Heating & Cooling
- Heating
- Central, Electric
- Cooling
- Central Air
Parking
- Garage spaces
- 2
- Attached garage
- Yes
HOA & Financial
- HOA fee
- $699 / Monthly
- Monthly HOA
- $699/mo
- Total monthly fees
- $699/mo
- Total annual fees
- $8,390
- HOA name
- Artemis Lifestyles
- CDD
- Yes
- Min lease term
- 1-7 Days
- Listing terms
- Cash, Conventional, FHA, VA Loan
- Ownership
- Fee Simple
- Available for lease
- Yes
- Lease restrictions
- No
Exterior & Construction
- Exterior features
- Hurricane Shutters, Private Yard, Rain Gutters, Sidewalk
- Construction materials
- Concrete
- Roof
- Shingle
- Foundation
- Concrete Perimeter
- Waterfront
- Yes
- Water view
- Yes
- Road surface
- Asphalt
Utilities
- Sewer
- Public Sewer
- Water source
- Public
- Utilities
- BB/HS Internet Available, Cable Available, Cable Connected, Electricity Available, Electricity Connected, Water Available, Water Connected
Community
- Pets allowed
- Cats OK, Dogs OK
Schools
Letter grades: Florida DOE 2024–25 school grades (Orange, Seminole, Lake, Osceola, Brevard). Assigned schools from the listing agent — verify enrollment with the district.
Room Details
| Room | Level | Dimensions |
|---|---|---|
| Kitchen | First | 14x8 |
| Dining Room | First | 14x9 |
| Living Room | First | 14x18 |
| Bathroom 1 | First | 3x8 |
| Primary Bedroom | First | 13x13 |
| Primary Bathroom | First | 7x11 |
| Bedroom 2 | Second | 11x13 |
| Bedroom 3 | Second | 11x13 |
| Bedroom 4 | Second | 11x14 |
| Bedroom 5 | Second | 11x14 |
| Additional Bedroom | Second | 13x14 |
| Bathroom 2 | Second | 8x5 |
| Bathroom 3 | Second | 12x6 |
| Bathroom 4 | Second | 8x8 |
| Utility Room | First | 8x9 |
Listing Details
- Listing date
- 2026-09-17
- On market date
- 2026-09-17
- Original list price
- $570,000
- Occupant type
- Tenant
- MLS area
- 34747 - Kissimmee/Celebration
- Listing AOR
- Osceola
- Status changed
- 2026-09-17
- Tax legal description
- REUNION VILLAGE PH 4 & 5 PB 31 PGS 75-83 LOT 177
Flood risk
Minimal-risk area outside the mapped floodplain. Flood insurance is optional and typically low-cost.
Source: FEMA flood zone reported on the listing. Confirm current designation at FEMA Flood Map Service Center.
Location
Directions
From I4 East, exit 58. Left at the light on to Osceola Polk Line Rd, left on Reunion Village Blvd. Community is straight ahead. From I4 West, exit 58. Veer to right at exit on to Osceola Polk Line Rd. Left on Reunion Village Blvd. Community is straight ahead.
More homes like this
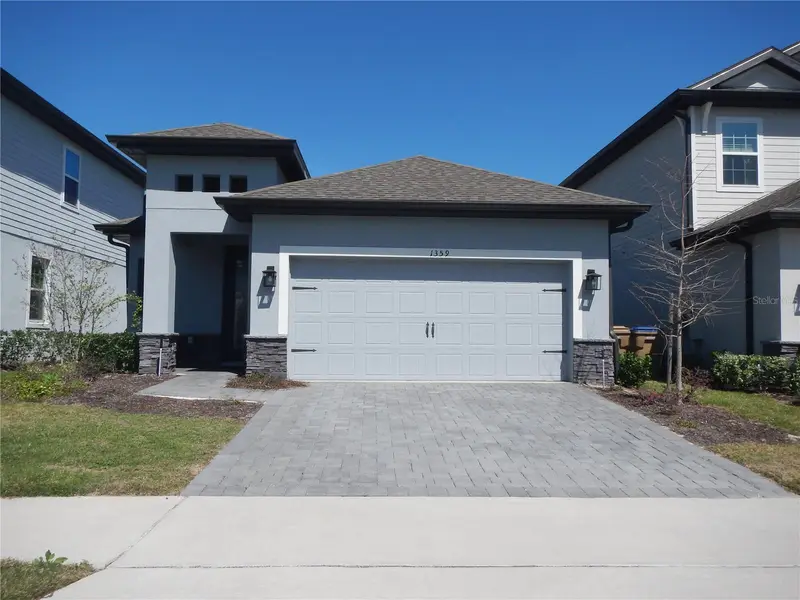
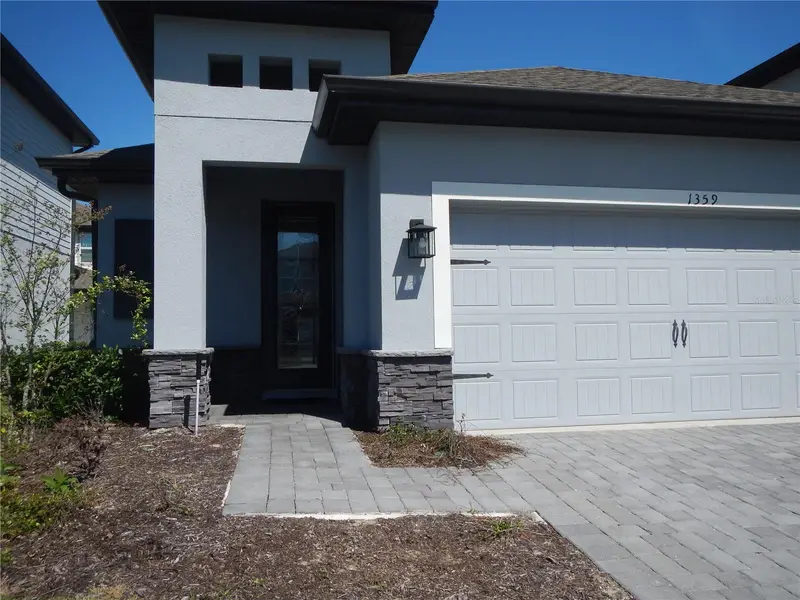
$391,900
1359 Greenfield Loop
Kissimmee, FL 34747
3 bd · 3 ba · 1,570 sqft
Reunion Village Ph 4 & 5
MLS ID #S5152889, DALTON WADE INC.
Listing provided by Stellar MLS
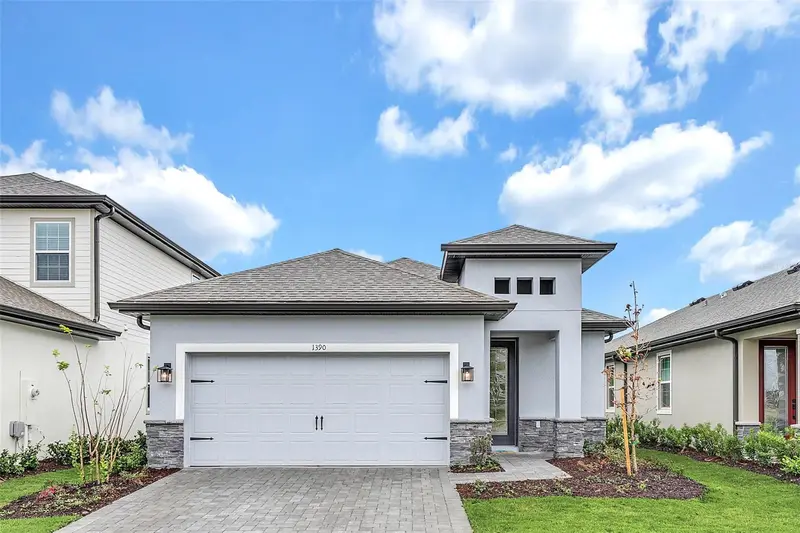
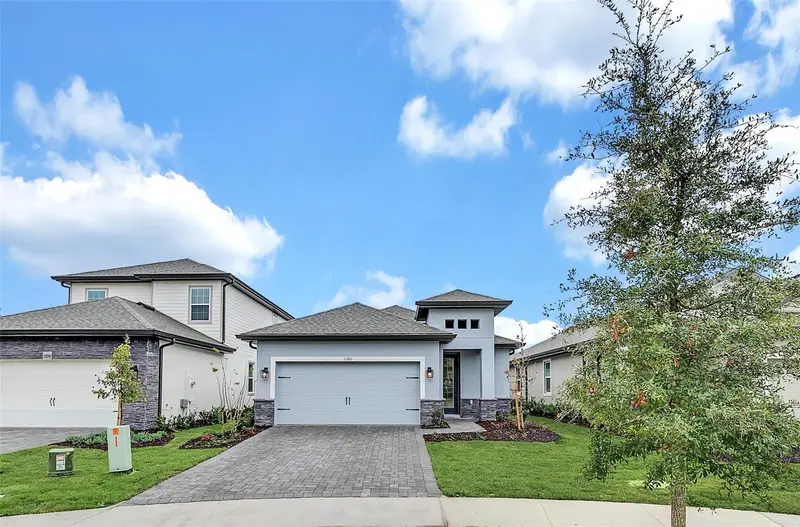
$400,000
1390 Remick Ct
Kissimmee, FL 34747
3 bd · 2 ba · 1,570 sqft
Reunion Village Ph 4 & 5
MLS ID #O6441425, ORANGE REALTY PROFESSIONALS LLC.
Listing provided by Stellar MLS
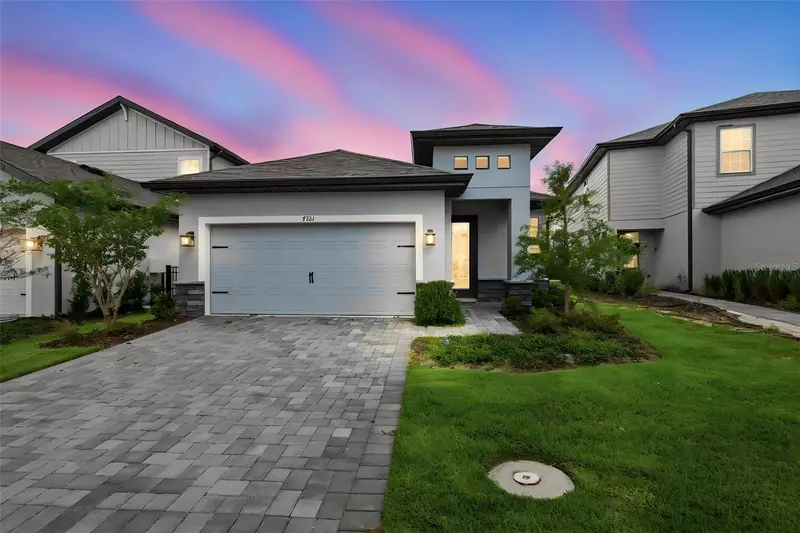
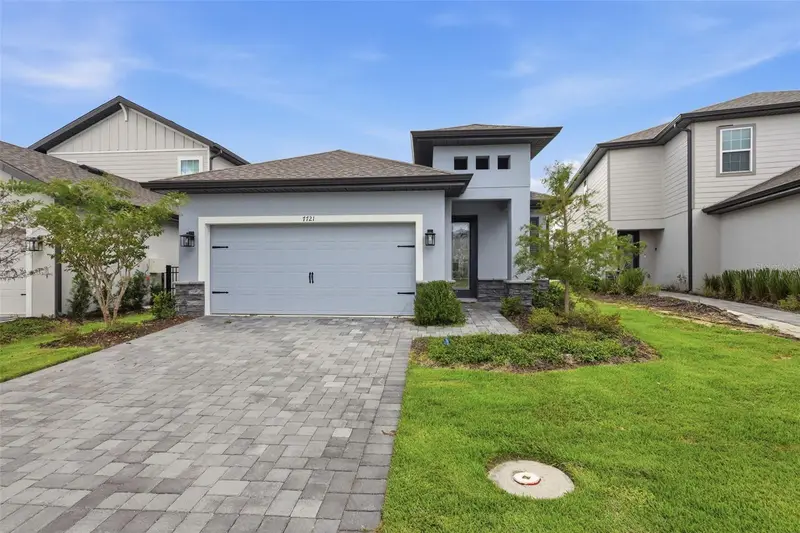
$425,900
7721 Somersworth Dr
Kissimmee, FL 34747
3 bd · 2 ba · 1,553 sqft
Reunion Village Ph 4 & 5
MLS ID #O6437257, KELLER WILLIAMS ADVANTAGE III.
Listing provided by Stellar MLS
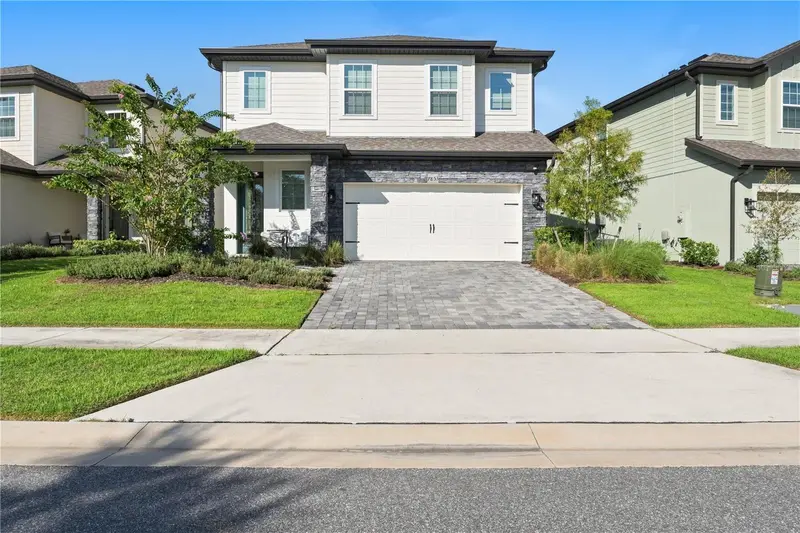
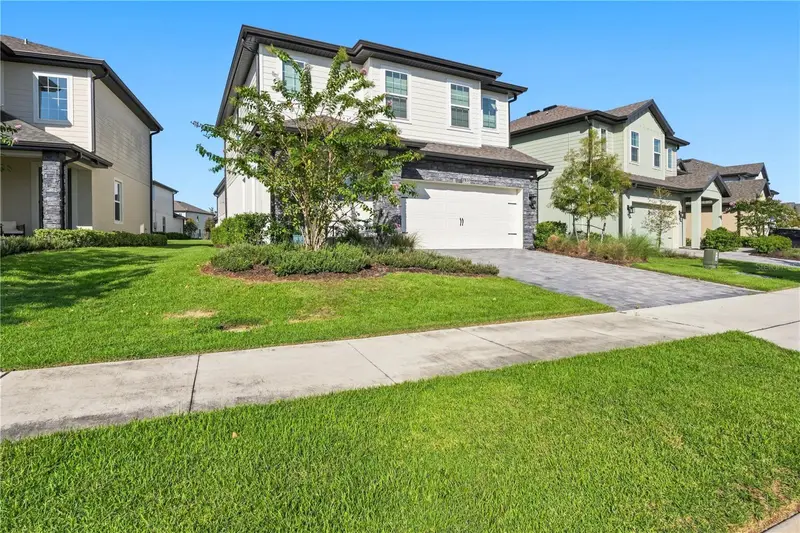
$469,900
7853 Somersworth Dr
Kissimmee, FL 34747
4 bd · 3 ba · 1,811 sqft
Reunion Village Ph 4 & 5
MLS ID #O6433919, AXEN REALTY, LLC.
Listing provided by Stellar MLS

Listings courtesy of Stellar MLS as distributed by MLS GRID
IDX information is provided exclusively for consumers’ personal, non-commercial use and may not be used for any purpose other than to identify prospective properties consumers may be interested in purchasing.
Based on information submitted to the MLS GRID as of September 17, 2026 at 4:14 PM ET. All data is obtained from various sources and may not have been verified by broker or MLS GRID. Supplied Open House Information is subject to change without notice. All information should be independently reviewed and verified for accuracy. Properties may or may not be listed by the office/agent presenting the information.
All or a portion of the multiple listing information is provided by Stellar MLS, from a copyrighted compilation of listings. The compilation of listings and each individual listing are © 2026 Stellar MLS. All rights reserved.
Ryan Solberg, Broker · MaxLife Realty LLC · FL License #BK3354351 · Equal Housing Opportunity · Full disclaimer · DMCA