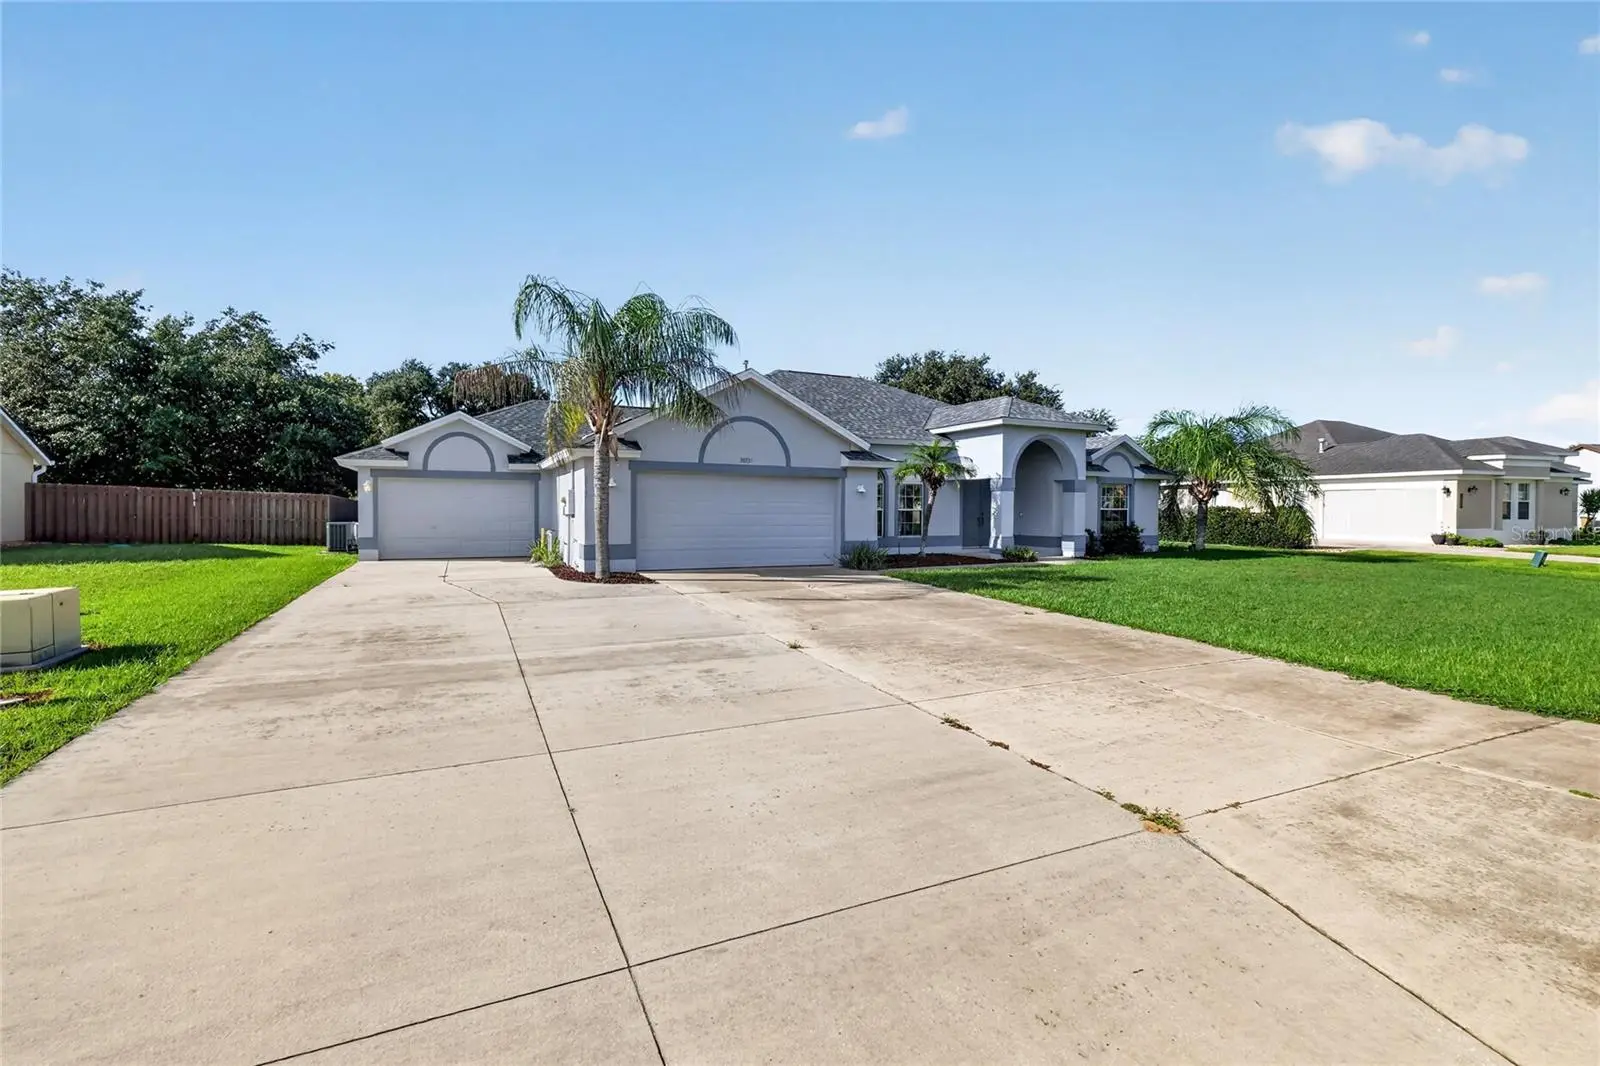

$345,000
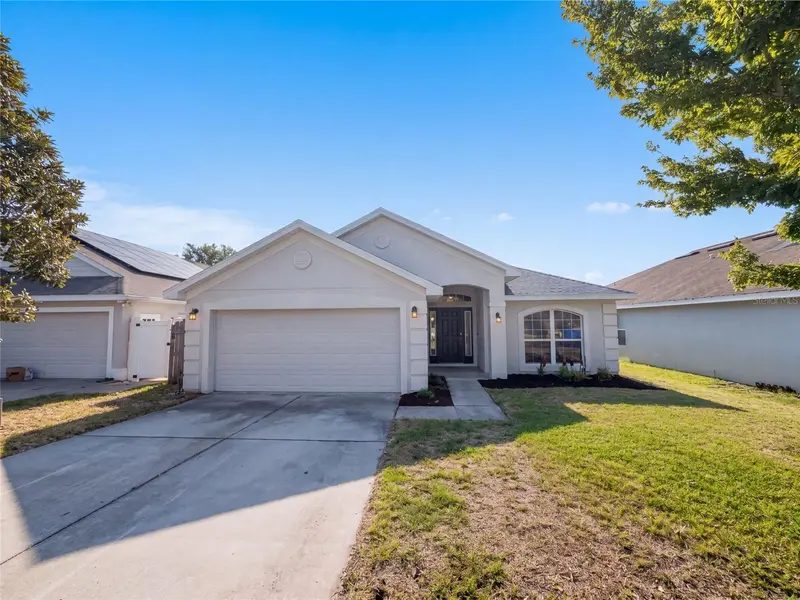
36731 Tropical Wind Lane
Grand Island, FL 32735
Listing updated: September 21, 2026 at 6:47 AM ET
Listing courtesy of Era Grizzard Real Estate · Stacy Bracewell · MLS #G5117932 · Active · 352-735-4433Property type
Year built
Lot size
Price / sq ft
HOA dues
Day on market
Garage spaces
Flood zone
About this home
Situated on a .37-acre lot in Grand Island’s Biscayne Heights community, this 3-bedroom, 2-bath home offers 1,714 square feet of living space, two oversized garages, and a spacious backyard. The extended driveway leads to two attached garages measuring nearly 500 and 400+ square feet, providing plenty of room for vehicles, a workshop, recreational equipment, or additional storage. Inside, vaulted ceilings create an open feel in the main living area, where sliding glass doors lead to a large screened lanai overlooking the backyard. The kitchen features a breakfast bar and adjoining dining area, while the primary suite includes a spacious bedroom, dual vanities, a soaking tub, and a separate shower. Outside, the generous lot provides plenty of room to garden, entertain, or enjoy the open green space. The roof and HVAC system were both replaced in 2021, and the water heater updated in 2020, taking care of some major home improvements. Located in unincorporated Lake County, the property also benefits from being outside city limits, with no additional municipal property taxes. With its substantial garage space, oversized lot, and room to make the interior your own, this property offers a great opportunity to settle into the Biscayne Heights community.
Estimated monthly payment
Estimate only. Taxes use the listing's reported amount where available; insurance is a Florida-average estimate. Your actual payment will vary — run a full calculation or talk to a lender.
Price & listing history1 days on market
- Status: ActiveSep 20, 2026
- Listed$345,000Sep 20, 2026
- Price increased$345,000
Facts & features
- Property type
- Residential
- Sub type
- Single Family Residence
- Status
- Active
- Days on market
- 1
- Subdivision
- Biscayne Heights Ph Iii Sub
- County
- Lake
- Year built
- 2004
- Living area
- 1,714 sq ft
- Price/sq ft
- $201
- Building area
- 2,637 sq ft (Public Records)
- Lot size
- 16,012 sq ft
- Lot category
- 1/4 to less than 1/2
- Flood zone
- X (12069C0215E)
- Garage
- 3 spaces
- Annual taxes
- $2,292 (2025)
- Parcel #
- 32-18-26-0027-000-13100
- Zoning
- R-3
- MLS #
- G5117932
Ask about this home
Have a question? Ask the broker directly.
Ryan Solberg answers personally — no call center, no spam. Your question goes straight to him.
Interior Details
- Bedrooms
- 3
- Full bathrooms
- 2
- Flooring
- Carpet
- Appliances
- Dishwasher, Disposal, Dryer, Range, Refrigerator, Washer
- Interior features
- High Ceilings, Open Floorplan, Split Bedroom, Walk-In Closet(s), Window Treatments
- Laundry
- Inside
- Stories / Levels
- One
- Direction faces
- North
Heating & Cooling
- Heating
- Central
- Cooling
- Central Air
Parking
- Garage spaces
- 3
- Attached garage
- Yes
- Parking features
- Boat, Driveway, Garage Door Opener, Guest, Oversized, Workshop in Garage
HOA & Financial
- HOA fee
- $200 / Annually
- Monthly HOA
- $17/mo
- Total monthly fees
- $17/mo
- Total annual fees
- $200
- HOA name
- Not Available
- CDD
- No
- Homestead exemption
- Yes
- Min lease term
- 8-12 Months
- Listing terms
- Cash, Conventional, FHA, VA Loan
- Ownership
- Fee Simple
- Available for lease
- Yes
- Lease restrictions
- Yes
- Additional lease restrictions
- See deed restrictions for more information.
Exterior & Construction
- Exterior features
- Storage
- Construction materials
- Block, Stucco
- Roof
- Shingle
- Foundation
- Block, Slab
- Road surface
- Paved
Utilities
- Sewer
- Septic Tank
- Water source
- Public
- Utilities
- Electricity Connected, Water Available
Community
- Pets allowed
- Yes
Room Details
| Room | Level | Dimensions |
|---|---|---|
| Primary Bedroom | First | 13x16 |
| Bedroom 2 | First | 10x13 |
| Living Room | First | 13x22 |
| Kitchen | First | 10x21 |
| Bedroom 3 | First | 10x17 |
| Laundry | First | 5x7 |
| Dining Room | First | 12x9 |
| Primary Bathroom | First | 12x11 |
Listing Details
- Listing date
- 2026-09-20
- On market date
- 2026-09-20
- Original list price
- $345,000
- Occupant type
- Vacant
- MLS area
- 32735 - Grand Island
- Listing AOR
- Orlando Regional
- Status changed
- 2026-09-20
- Tax legal description
- BISCAYNE HEIGHTS PHASE III PB 50 PG 46-47 LOT 131 ORB 2520 PG 314
Flood risk
Minimal-risk area outside the mapped floodplain. Flood insurance is optional and typically low-cost.
Source: FEMA flood zone reported on the listing. Confirm current designation at FEMA Flood Map Service Center.
Location
Directions
From US Hwy 441 in Mount Dora, head north on US Hwy 441 toward Eustis. Turn right onto SR 19, then left onto SR 44 W. Turn right onto Apiary Road, then right onto Biscayne Drive. Turn right onto Tropical Wind Lane. Property will be on the right at 36731 Tropical Wind Lane.
More homes like this
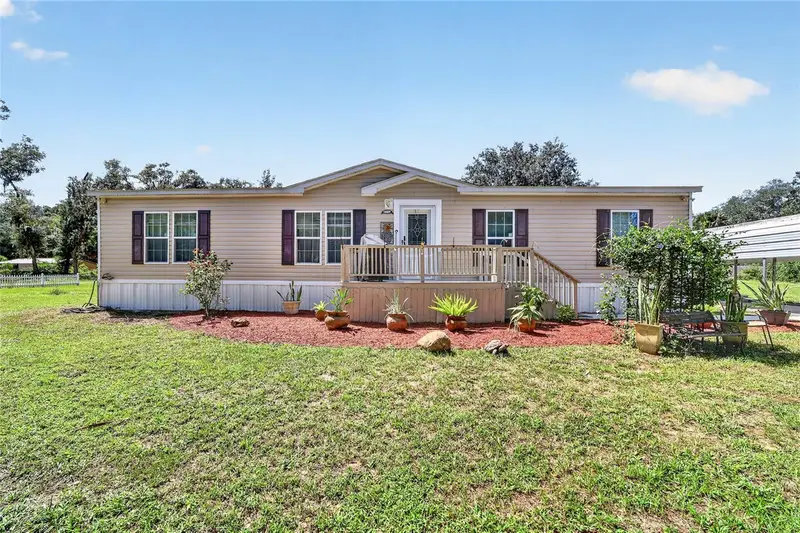
$409,000
36628 Orange St
Leesburg, FL 34788
3 bd · 2 ba · 1,568 sqft
Lisbon
MLS ID #G5118055, PARRISH REALTY GROUP INC.
Listing provided by Stellar MLS
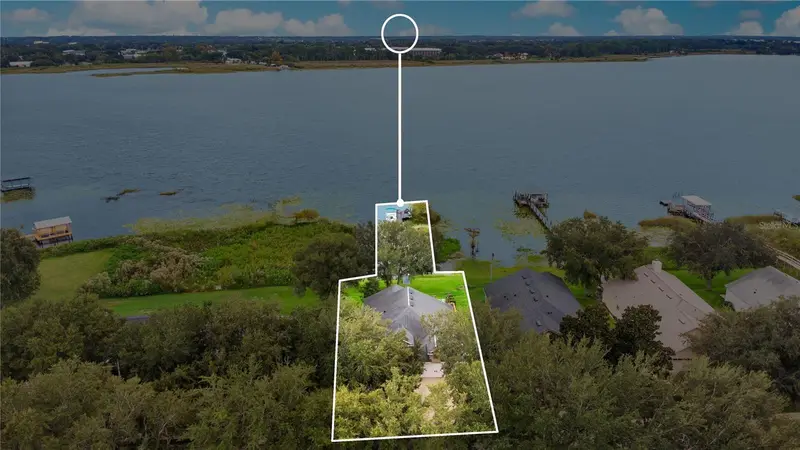
$399,000
1821 Lake Villa Dr
Tavares, FL 32778
3 bd · 2 ba · 1,473 sqft
Tavares Lake Saunders Pointe Lt 01
MLS ID #O6442983, VINTAGE REALTY GROUP LLC.
Listing provided by Stellar MLS
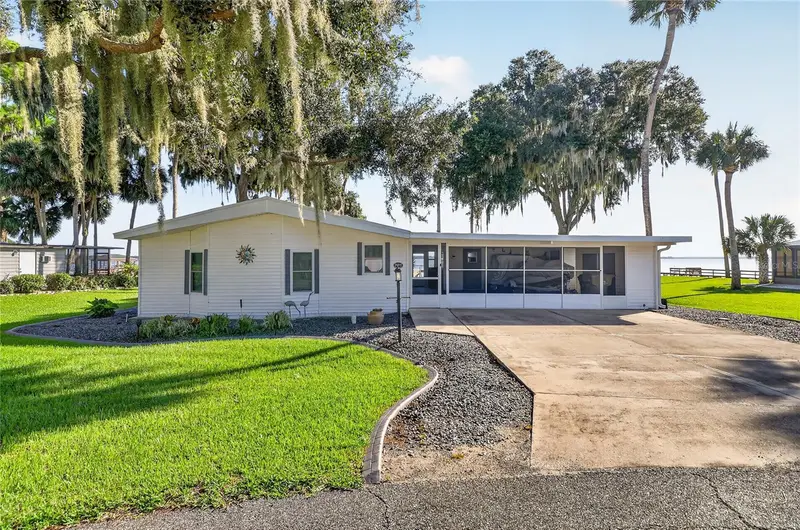
$429,000
38310 Langlois Pl
Leesburg, FL 34788
2 bd · 2 ba · 1,456 sqft
Kings Peninsula
MLS ID #L4964322, CENTURY 21 WATSON & MYERS REALTY.
Listing provided by Stellar MLS
$317,000
1229 Longville Cir
Tavares, FL 32778
4 bd · 2 ba · 1,820 sqft
Tavares Pines At Lake Saunders Ph 02
MLS ID #O6435759, OPENDOOR BROKERAGE LLC.
Listing provided by Stellar MLS

Listings courtesy of Stellar MLS as distributed by MLS GRID
IDX information is provided exclusively for consumers’ personal, non-commercial use and may not be used for any purpose other than to identify prospective properties consumers may be interested in purchasing.
Based on information submitted to the MLS GRID as of September 21, 2026 at 6:47 AM ET. All data is obtained from various sources and may not have been verified by broker or MLS GRID. Supplied Open House Information is subject to change without notice. All information should be independently reviewed and verified for accuracy. Properties may or may not be listed by the office/agent presenting the information.
All or a portion of the multiple listing information is provided by Stellar MLS, from a copyrighted compilation of listings. The compilation of listings and each individual listing are © 2026 Stellar MLS. All rights reserved.
Ryan Solberg, Broker · MaxLife Realty LLC · FL License #BK3354351 · Equal Housing Opportunity · Full disclaimer · DMCA